129 Heritage Hills Drive
Eastern Passage, Nova Scotia B3G 0A3
- Bedrooms
- 4
- Bathrooms
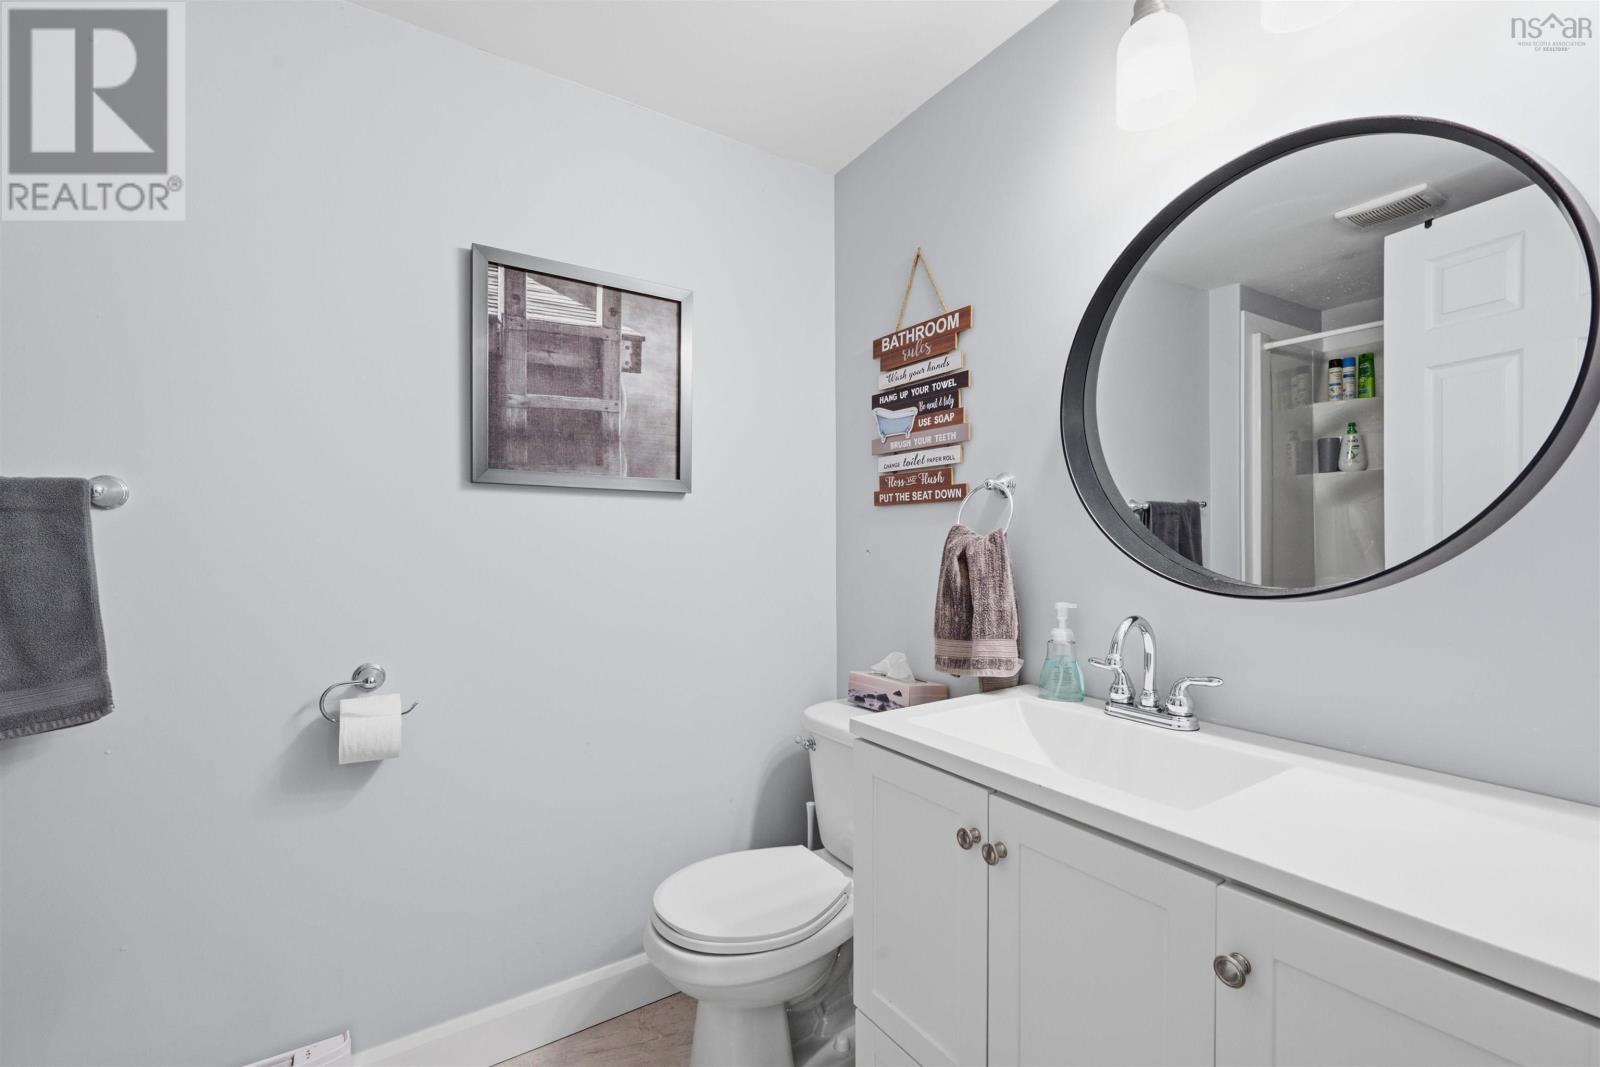
- 1 + 1 half
- Living area
- 1,356 sq ft
- Lot
- 0.08 acres
- Type
- Single Family
Description
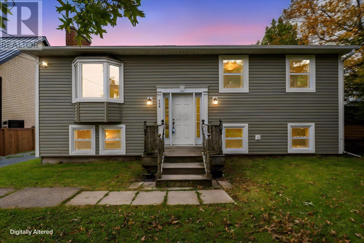
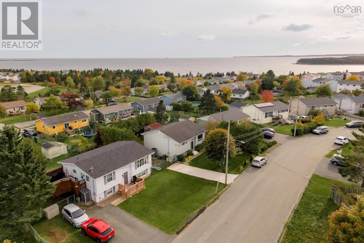
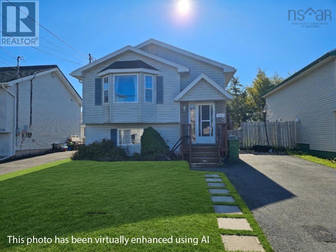
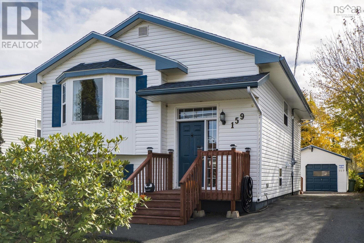
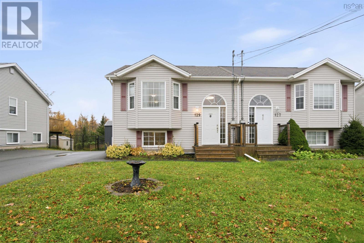
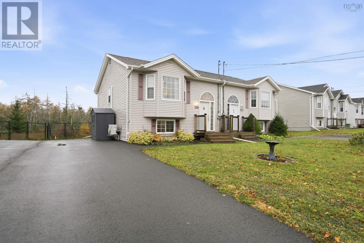
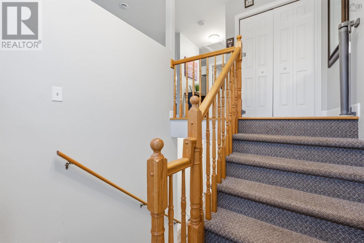
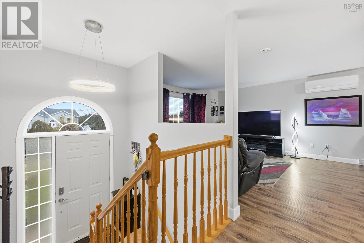
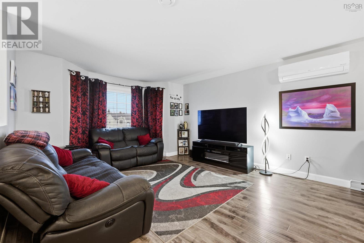
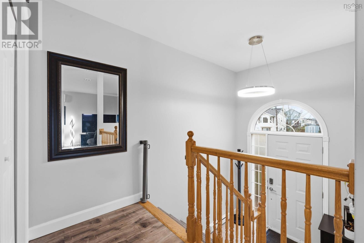
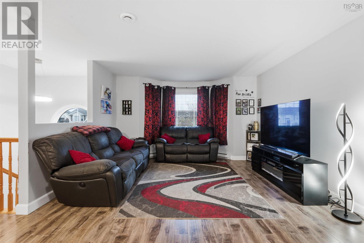
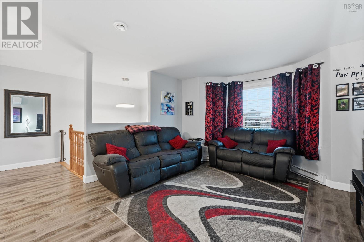
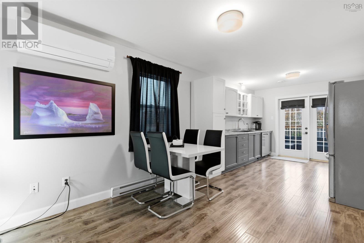
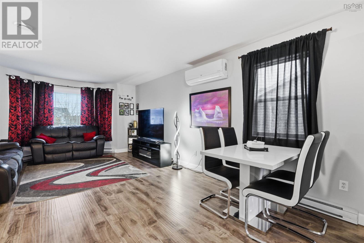
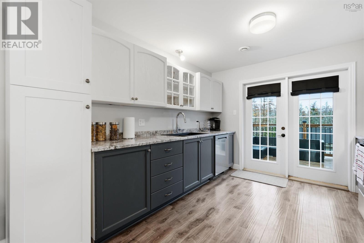
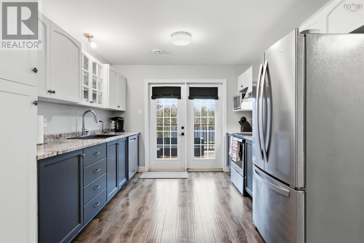
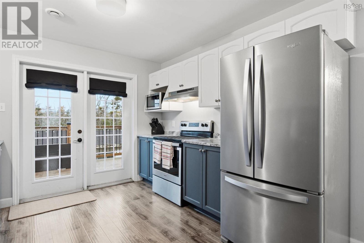
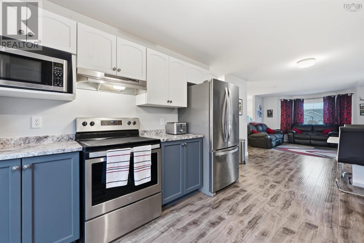
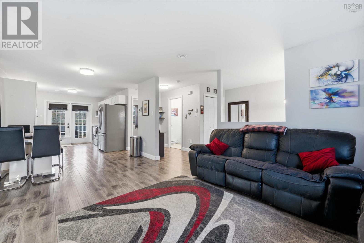
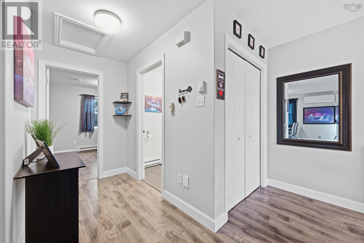
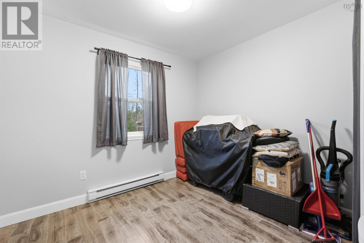
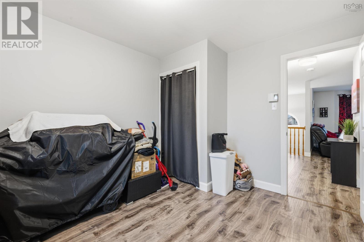
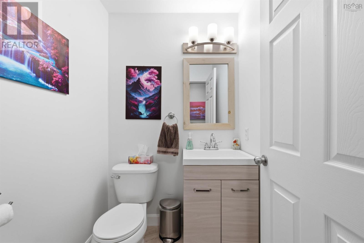
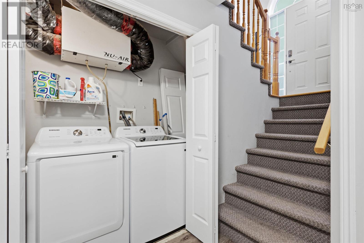
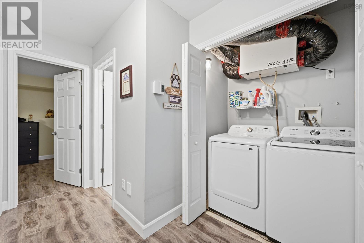
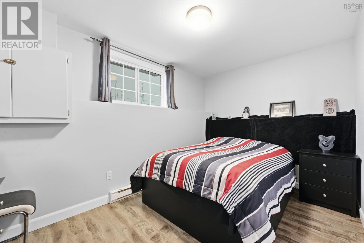
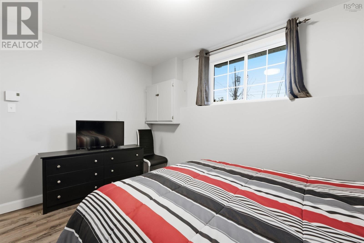
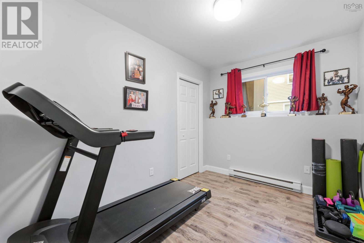
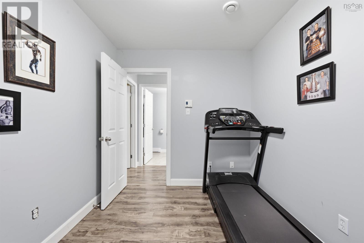
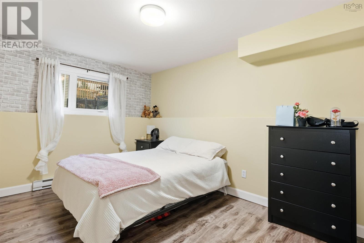
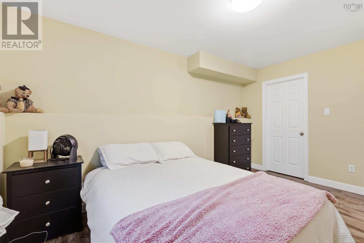
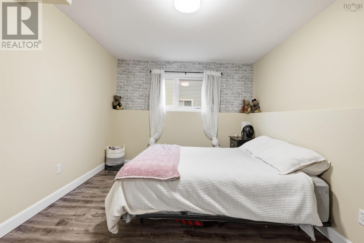
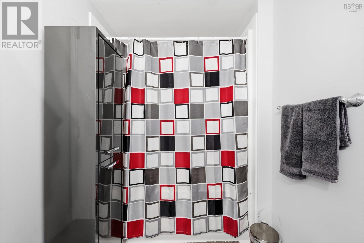
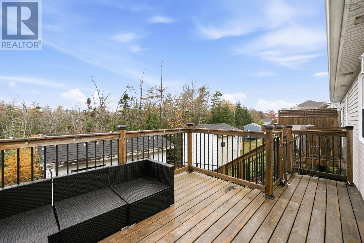
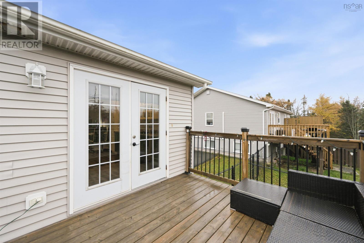
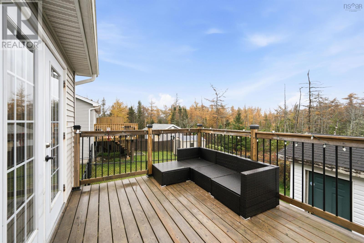
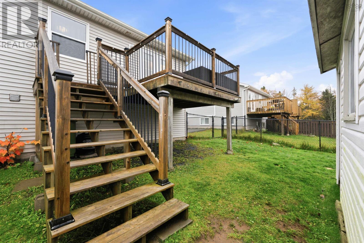
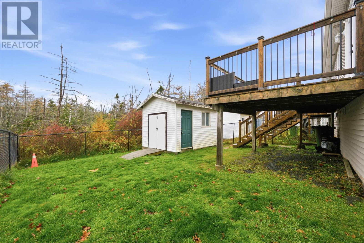
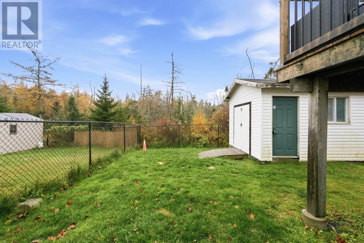
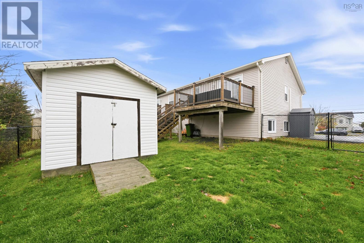
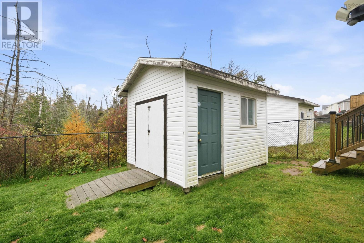
Immaculate updated starter home on quiet street in convenient Heritage Hills! Just seconds from CFB Shearwater, walking distance to the boardwalk at McCormack's Beach, and 15 minutes from downtown Halifax is where you'll find this home - park in the double paved driveway and check out the cute fenced back yard, perfect for kids or the dog - and head inside. Upstairs is bright and open, including large Living Rm, updated kitchen with steel appliances, 4th Bedroom or home office, and half bath. Lower Level includes tidy laundry area, 3 more Bedrooms (including Primary with walk-in closet!), and updated full bath. Efficient heat pump provides heating and cooling year round, deck and roof shingles both replaced in the last few years, and vinyl siding & windows mean this home is low-maintenance and affordable to run - so the expensive stuff is done! If you've been looking for an affordable 4-Bedroom family home with a great layout and lots of upgrades, you have to see this one!
Listing
- MLS® number
- 202627548
- Status
- Active
- Days On Market
- 0
Building
- Type
- House
- Year built
- 2006
- Storeys
- 1
- Living area
- 1,356 sq ft
- Above grade
- 1,356 sq ft
- Bedrooms above grade
- 1
- Bedrooms below grade
- 3
- Foundation
- Poured Concrete
- Basement
- Finished, Full
Interior
- Flooring
- Tile, Laminate, Ceramic Tile, Vinyl
- Heating
- Heat Pump, Baseboard heaters, Electric, Ductless
- Cooling
- Air Conditioned
- Appliances
- Washer, Refrigerator, Dishwasher, Stove, Dryer
- Accessibility
- 5ft min Kitchen Turning Radius, 32in min Entry Doorways
Land
- Lot size
- 0.08 acres
- Lot features
- Level
- Exterior features
- Vinyl
- Community
- School Bus
Parking
- Type
- Paved Yard
Utilities
- Water
- Municipal water
- Sewer
- Municipal sewage system
Fees and taxes
- Common interest
- Freehold
- Parcel number
- 41164500
Rooms
| Room | Level | Size |
|---|---|---|
| Foyer | Main level | 6.10x4.6 |
| Living room | Main level | 11.8x13.3+jog |
| Kitchen | Main level | 11.11x10.4 |
| Dining room | Main level | 7.5x10.4 |
| 2pc Bathroom | Main level | 4.10x4.10 |
| Bedroom | Main level | 10.5x9.10-jog |
| Bedroom | Lower level | 13.3x9.1+/-jog |
| Bedroom | Lower level | 11.2x7.11-jog |
| Primary Bedroom | Lower level | 14.3x10.8+/-jog |
| 4pc Bathroom | Lower level | 10x5.3 |
Directions
Cow Bay Rd to Heritage Hills Dr
The map loads here.