251 Melrose Crescent
Eastern Passage, Nova Scotia B3G 1P7
$469,900
- Bedrooms
- 3
- Bathrooms
- 2 + 1 half
- Living area
- 1,536 sq ft
- Lot
- 0.1 acres
- Type
- Single Family
Description
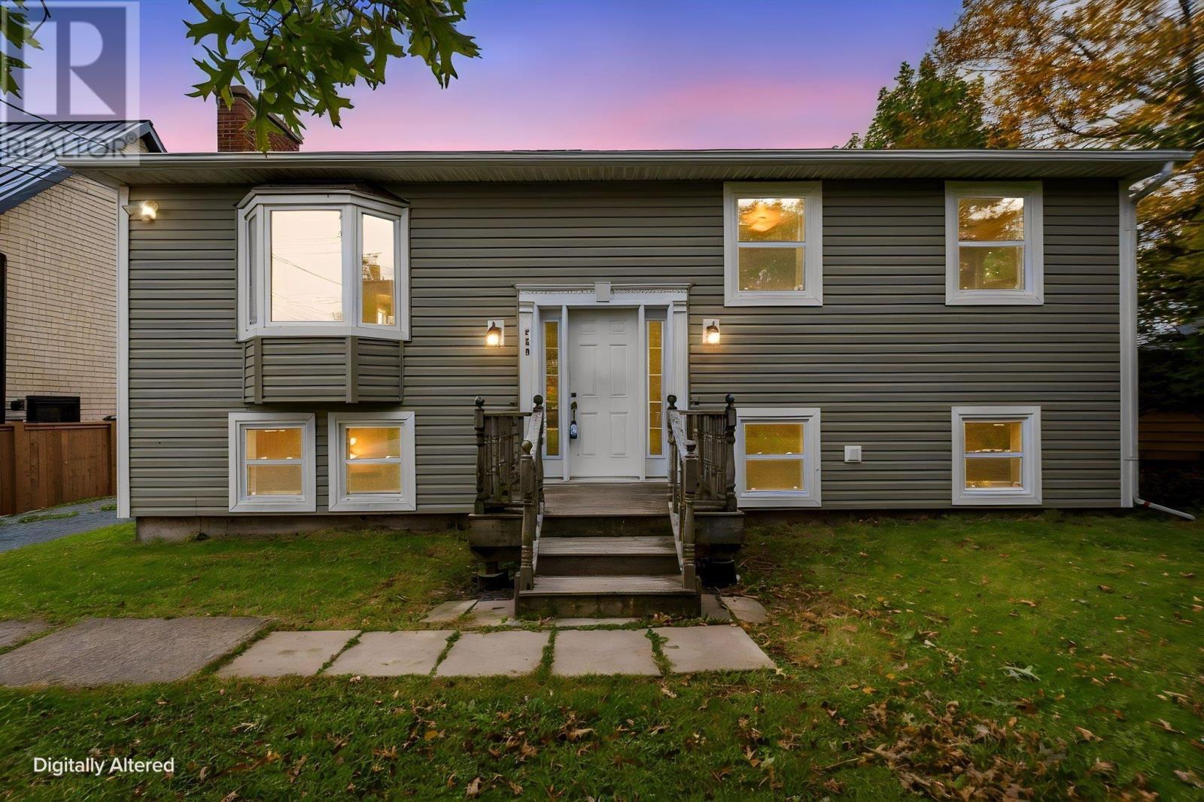
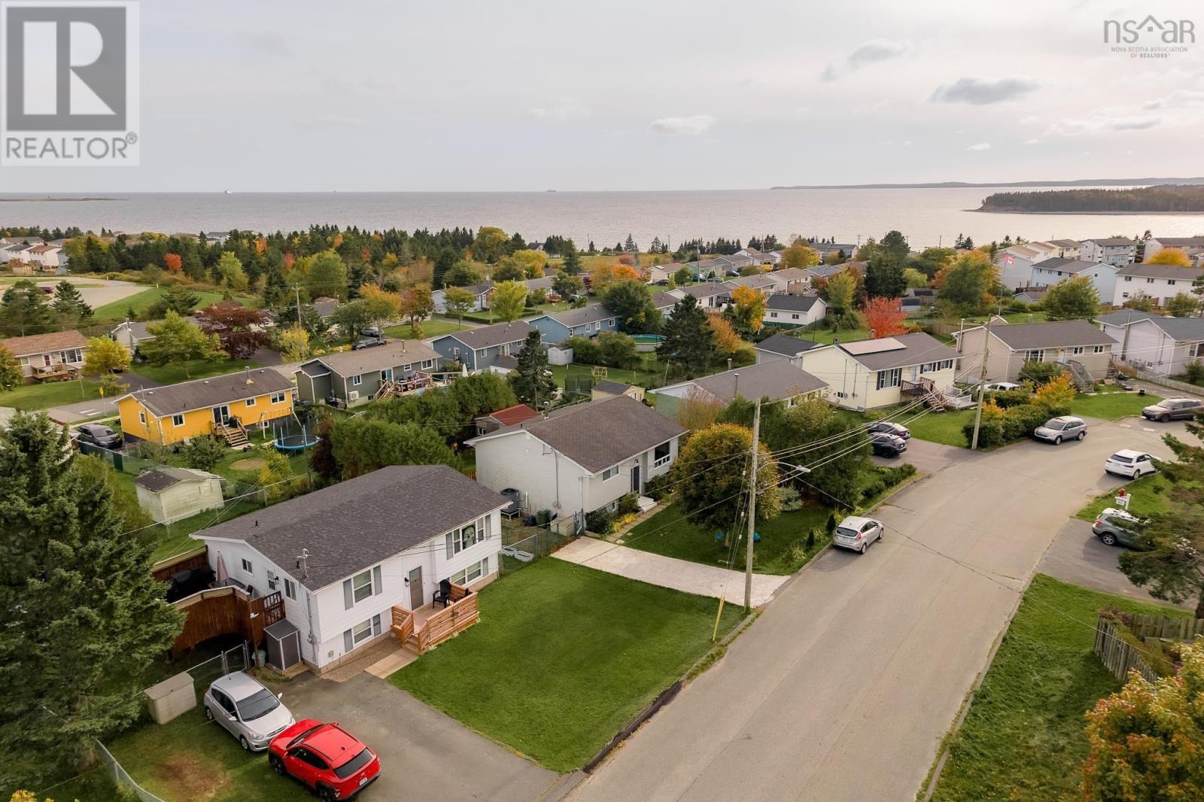
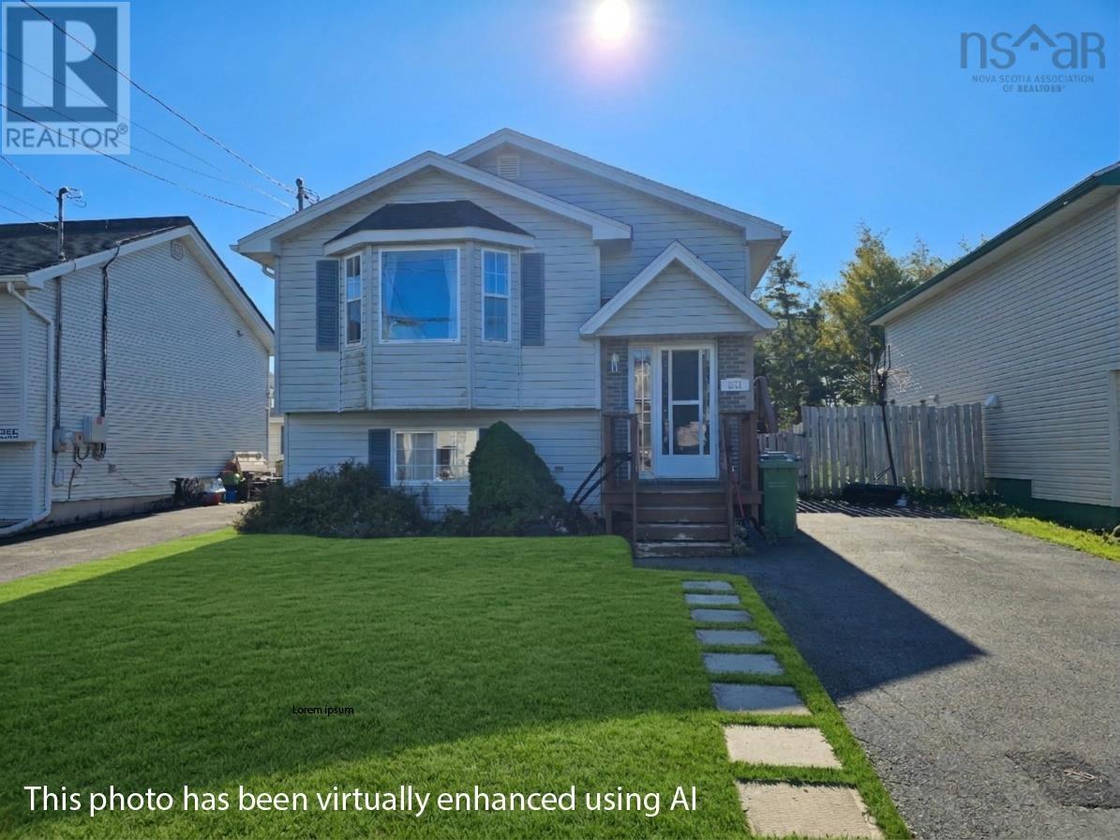
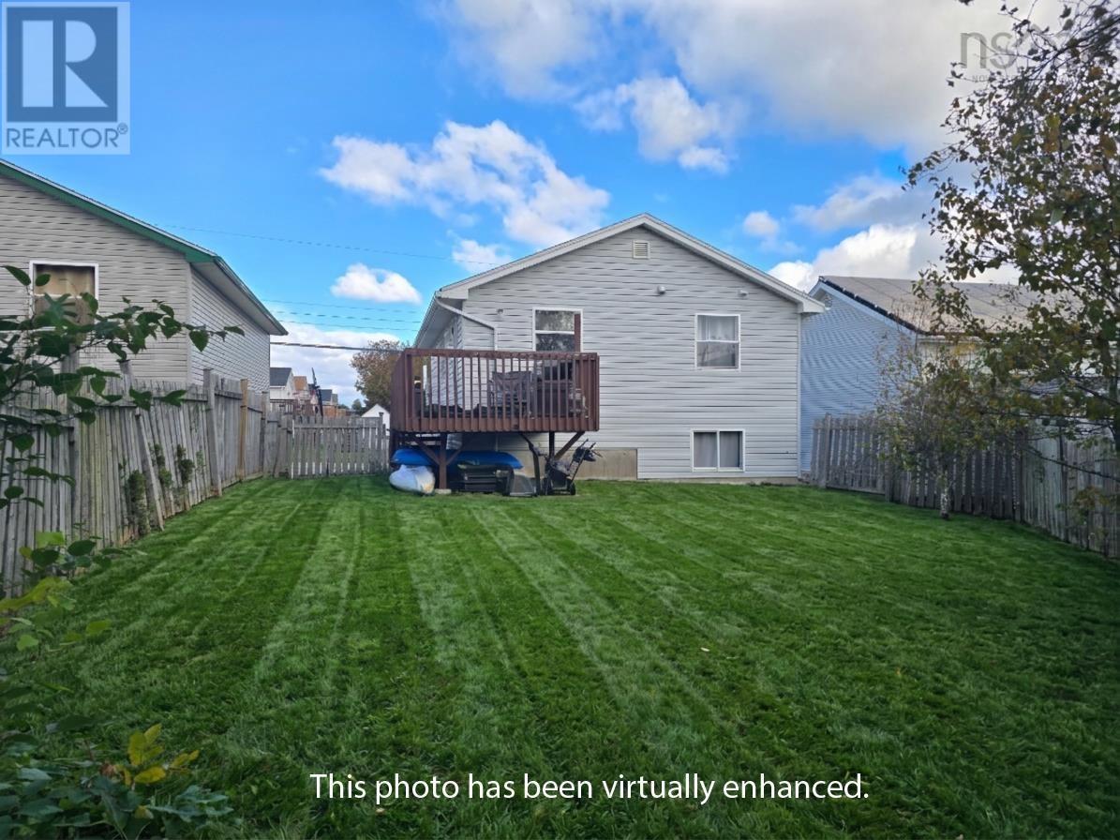
Welcome to 251 Melrose Crescent, a bright, spacious, 3-bedroom, 1.5-bathroom split-entry home in the highly sought-after coastal community of Eastern Passage. Designed for modern family living and entertaining, the main upper level features an inviting open layout where French doors open into a sun-filled living room, flowing seamlessly into the dining area and kitchen. Overlooking your private, fully fenced backyard, the well-appointed kitchen offers exceptional storage with ample cabinet space, a practical pantry, and a convenient kitchen peninsula providing extra counter space. Completing the main level is a half bath with laundry and good sized bedroom. The fully finished lower level provides excellent additional living space, featuring a large primary bedroom with walk-in closet, a third good sized bedroom, a generous family room area ideal, and a full bathroom. Key capital upgrades over the years provide long-term efficiency and peace of mind, including the asphalt shingle roof (2017), a ductless heat pump for year-round heating and cooling comfort (2017), and an upgraded 200-amp electrical panel (2017). Situated in an unbeatable family-friendly location close to top local schools, parks, playgrounds, and a community skateboard and BMX park, as well as picturesque seaside attractions including Rainbow Haven and McCormicks beaches, the Fishermans Cove Boardwalk, and Hartlen Point Golf Course. Call your agent for a viewing today. (id:56844)
Listing
- MLS® number
- 202626458
- Status
- Active
- Days On Market
- 9
Building
- Type
- House
- Year built
- 1996
- Storeys
- 1
- Living area
- 1,536 sq ft
- Above grade
- 1,536 sq ft
- Bedrooms above grade
- 1
- Bedrooms below grade
- 2
- Foundation
- Poured Concrete
- Basement
- Finished, Full
Interior
- Flooring
- Laminate, Ceramic Tile, Vinyl
- Heating
- Baseboard heaters, Electric
- Appliances
- Washer, Refrigerator, Dishwasher, Stove, Dryer
- Accessibility
- 5ft min Kitchen Turning Radius
Land
- Lot size
- 0.1 acres
- Lot features
- Level
- Exterior features
- Vinyl
Parking
- Type
- Paved Yard
Utilities
- Water
- Municipal water
- Sewer
- Municipal sewage system
Fees and taxes
- Common interest
- Freehold
- Parcel number
- 40746430
Rooms
| Room | Level | Size |
|---|---|---|
| Kitchen | Main level | 11.1x10.10 |
| Dining room | Main level | 14x5x10 |
| Living room | Main level | 15.7x12.5 |
| Bedroom | Main level | 11.7x11.4 |
| 2pc Bathroom | Main level | 8.2x7.4 |
| Primary Bedroom | Lower level | 15.1x10.11 |
| Bedroom | Lower level | 10.10x10 |
| 4pc Bathroom | Lower level | 8.3x5.10 |
Directions
Cowbay Road to Samual Daniel Street to Melrose Crescent
The map loads here.