40 Boyne Court
Eastern Passage, Nova Scotia B3G 0H1
$494,500
- Bedrooms
- 3
- Bathrooms
- 2 + 1 half
- Living area
- 1,440 sq ft
- Lot
- 0.08 acres
- Type
- Single Family
Description
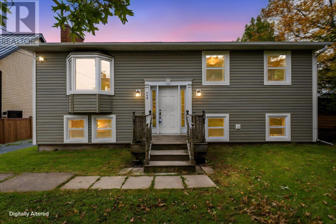
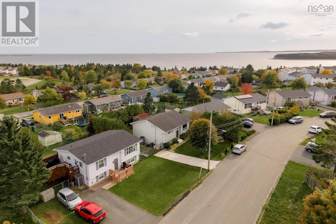
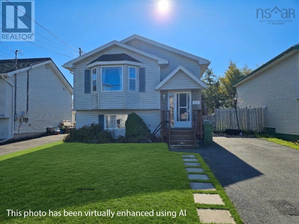
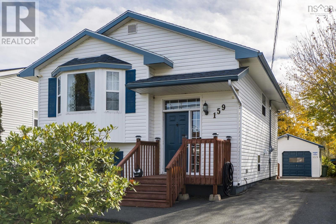
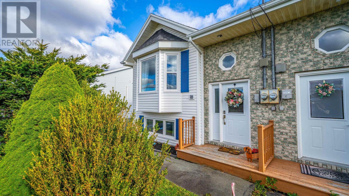
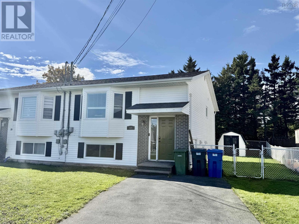
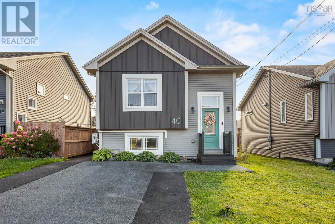
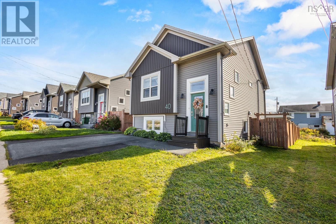
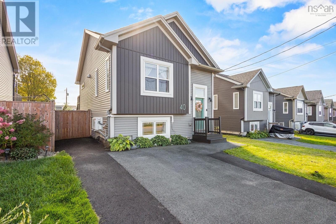
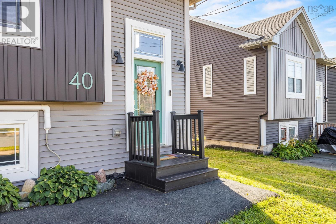
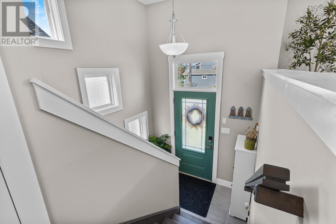
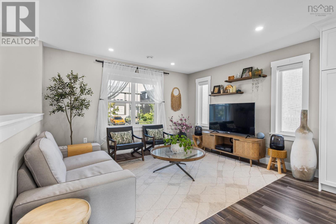
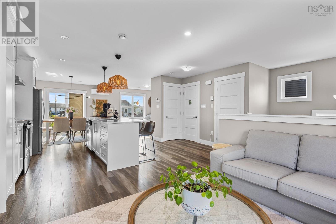
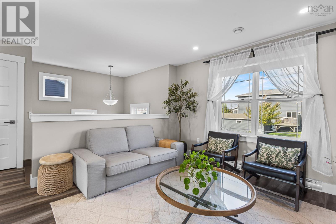
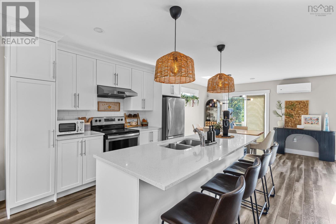
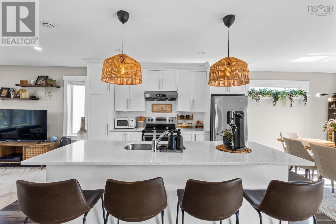
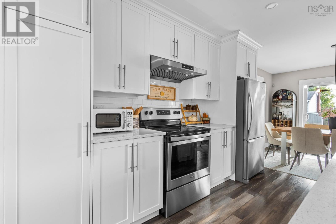
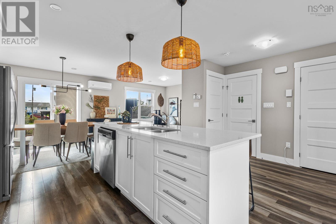
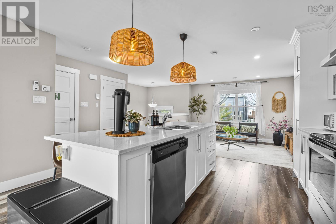
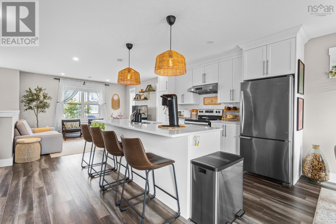
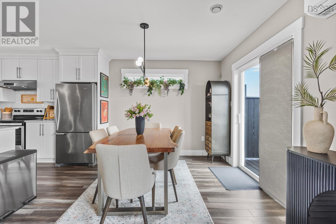
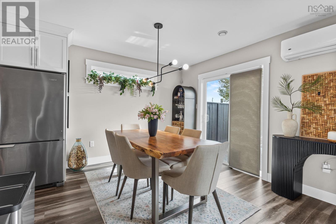
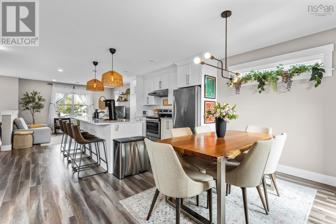
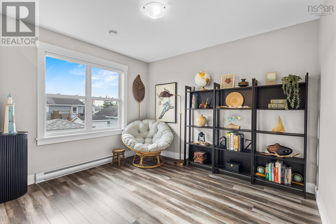
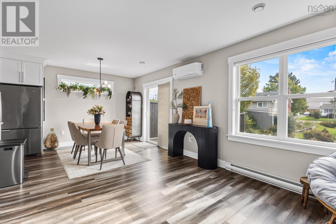
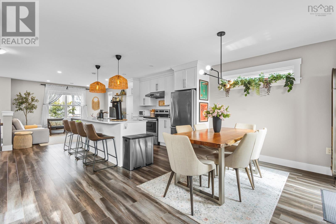
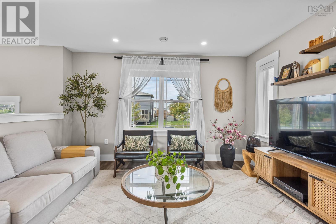
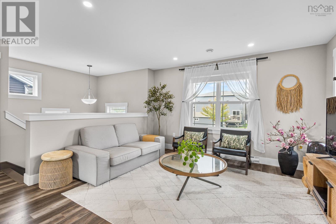
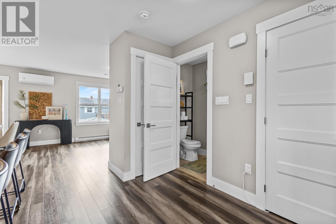
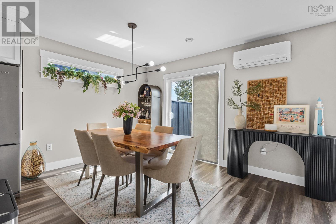
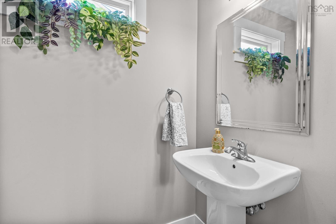
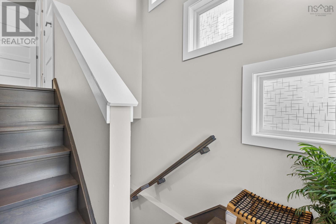
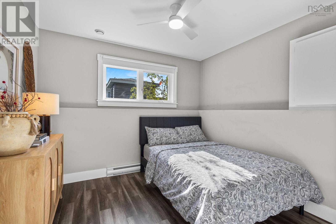
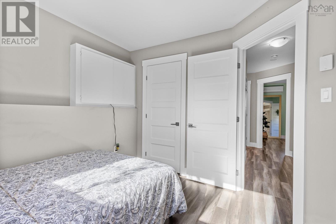
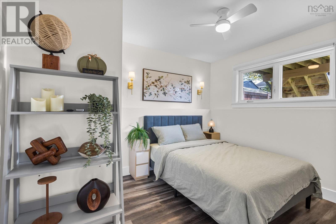
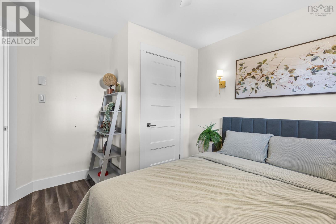
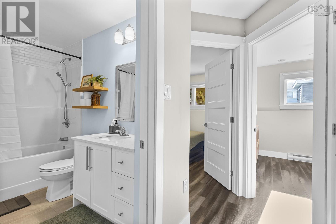
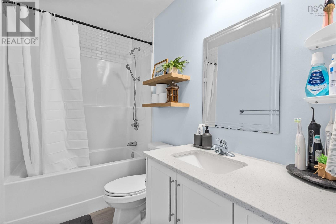
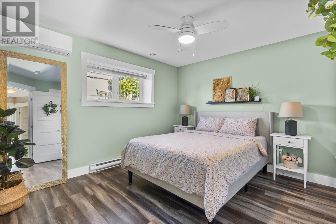
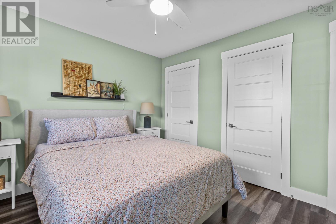
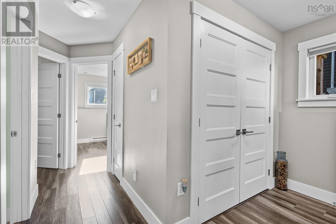
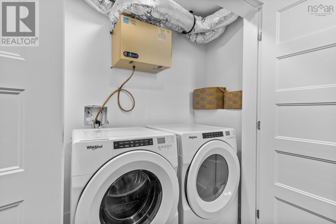
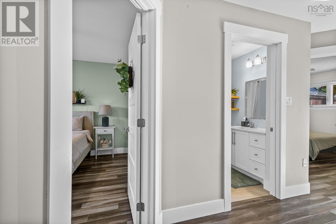
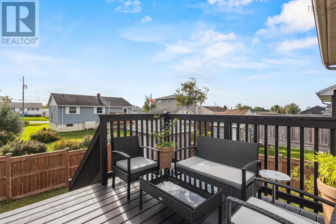
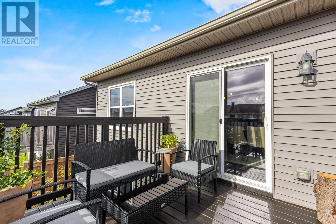
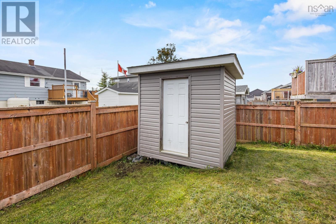
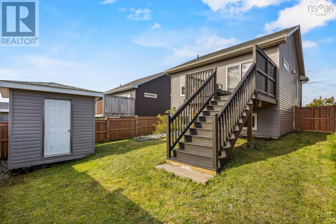
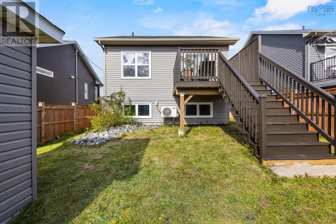
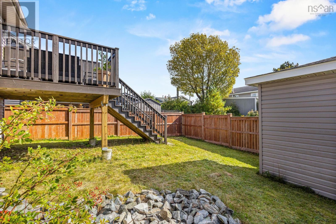
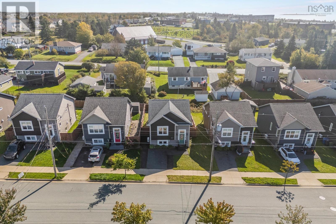
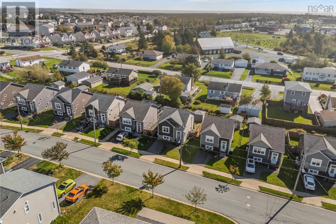
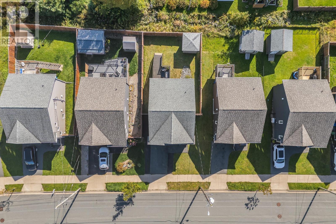
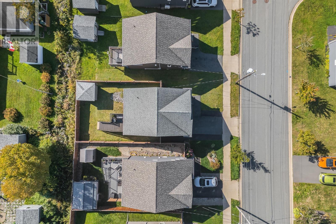
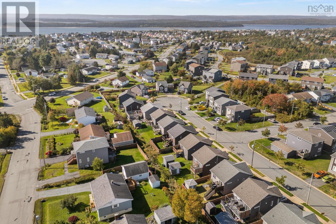
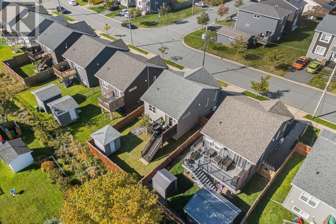
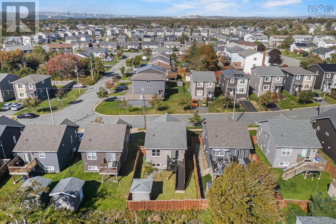
Welcome to 40 Boyne Court in Eastern Passage! This well-maintained 8-year-old home is an excellent option for first-time home buyers or downsizers looking for a comfortable home in a great community. Pride of ownership is evident throughout, both inside and out. The main level features an open-concept kitchen, dining area, and living room, along with a separate dining nook, additional storage, and a convenient two-piece bathroom. Downstairs, you'll find three bedrooms, a dedicated laundry closet, and a full four-piece bathroom. Two ductless heat pumps complement the electric baseboard heating, while smart thermostats allow for convenient control of your heating and cooling settings. Outside, the fully fenced wooden backyard provides privacy and a great space for children, pets, or relaxing outdoors. Conveniently located near schools, restaurants, gift shops, natural trails, and the ocean, this property offers a great combination of functionality, comfort, and coastal community living. (id:56844)
Listing
- MLS® number
- 202625818
- Status
- Active
- Days On Market
- 17
Building
- Type
- House
- Year built
- 2018
- Storeys
- 1
- Living area
- 1,440 sq ft
- Above grade
- 1,440 sq ft
- Bedrooms below grade
- 3
- Foundation
- Poured Concrete
Interior
- Flooring
- Hardwood, Laminate
- Heating
- Heat Pump, Baseboard heaters, Electric, Ductless
- Cooling
- Air Conditioned
- Appliances
- Dishwasher, Stove, Range, Washer/Dryer Combo
- Accessibility
- 32in min Doorways, 32in min Entry Doorways
Land
- Lot size
- 0.08 acres
- Exterior features
- Vinyl
Parking
- Type
- Paved Yard
Utilities
- Water
- Municipal water
- Sewer
- Municipal sewage system
Fees and taxes
- Common interest
- Freehold
- Parcel number
- 41332297
Rooms
| Room | Level | Size |
|---|---|---|
| Kitchen | Main level | 13.7 x 13 |
| Dining room | Main level | 13x9 |
| Living room | Main level | 13x11.4 |
| Den | Main level | 10.11x7.5 |
| 2pc Bathroom | Main level | 2 pc |
| Primary Bedroom | Lower level | 12.7x10.7 |
| Bedroom | Lower level | 9.10x10 |
| Bedroom | Lower level | 10.7x9.2 |
| 4pc Bathroom | Lower level | 4 pc |
| Laundry room | Lower level | closet |
Directions
Caldwell Rd - Boyne Court
The map loads here.