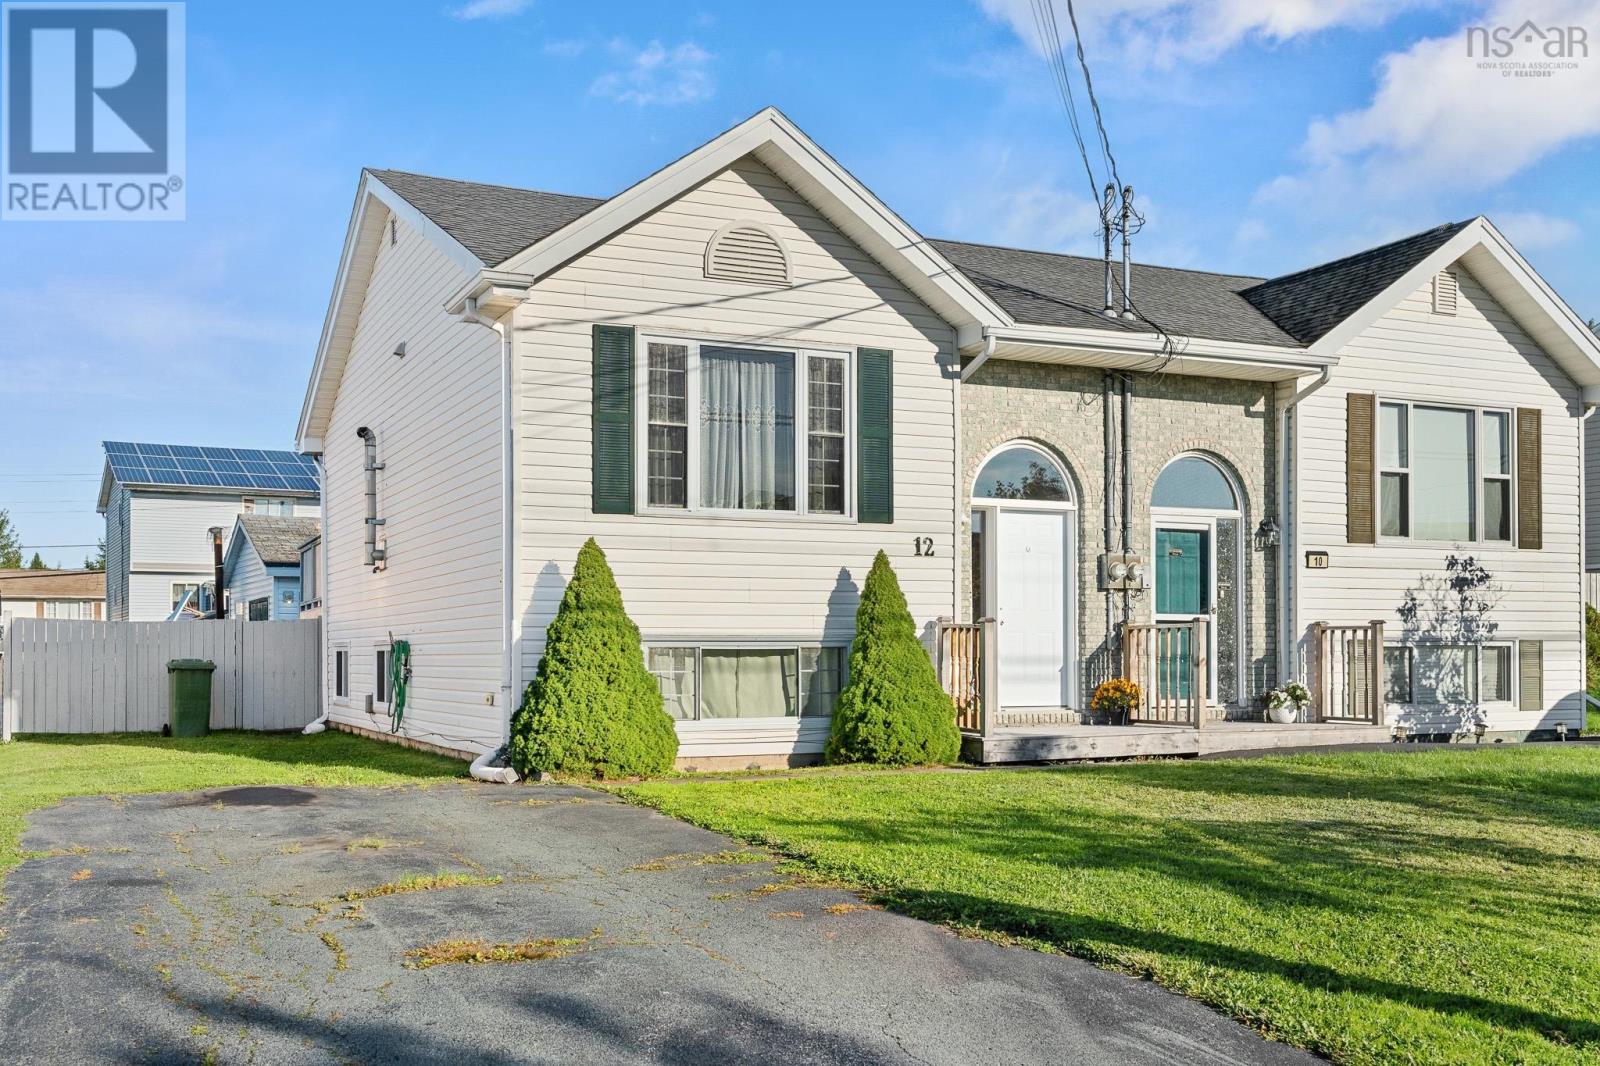
12 Shamrock Court
Eastern Passage, Nova Scotia B3G 1N4
$399,900
- Bedrooms
- 3
- Bathrooms
- 2 + 1 half
- Living area
- 1,408 sq ft
- Lot
- 0.11 acres
- Type
- Single Family
Description
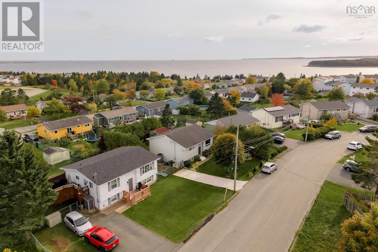
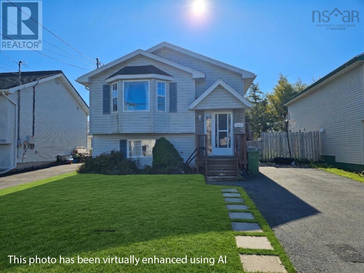
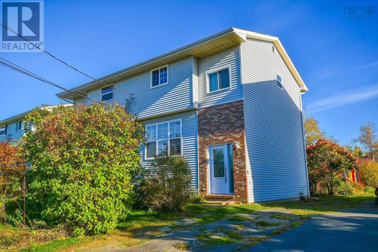
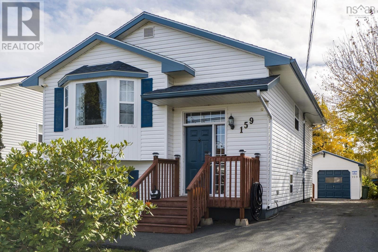
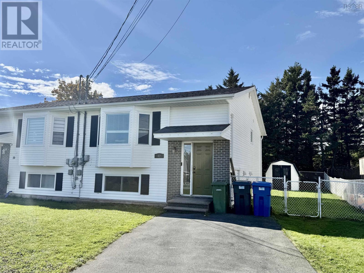
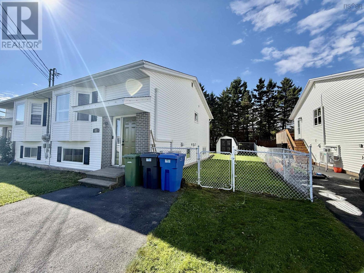
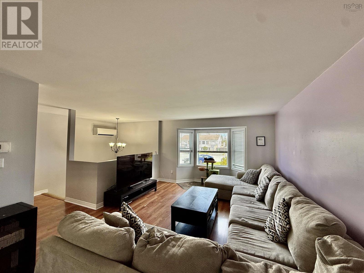
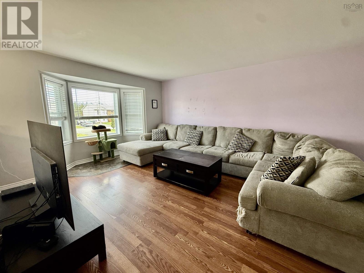
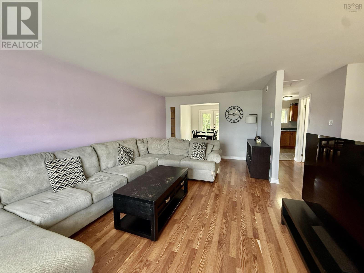
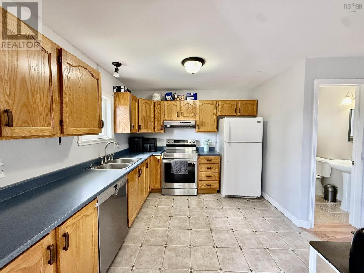
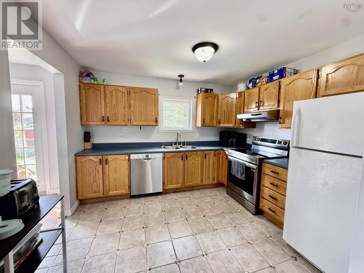
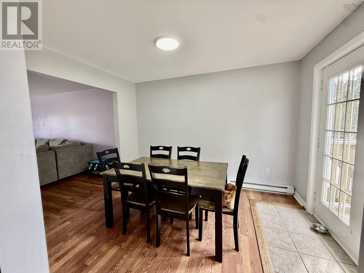
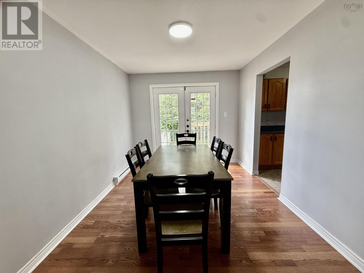
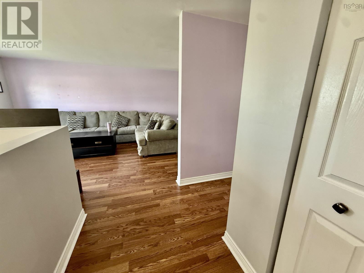
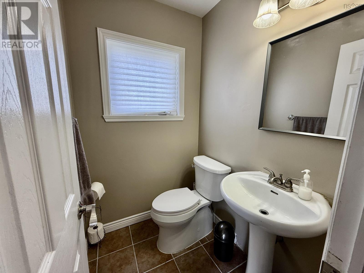
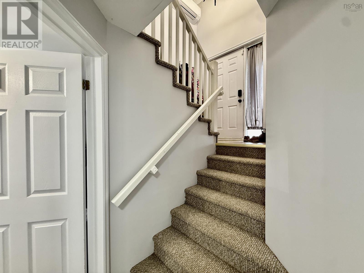
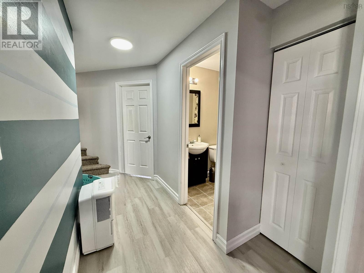
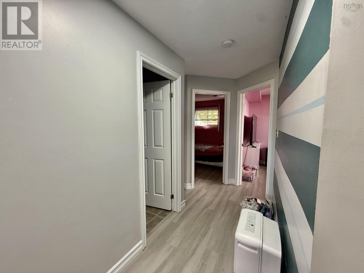
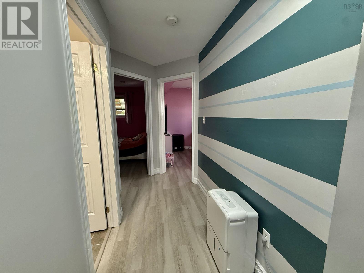
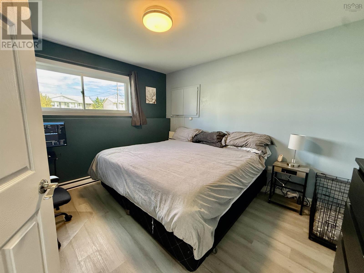
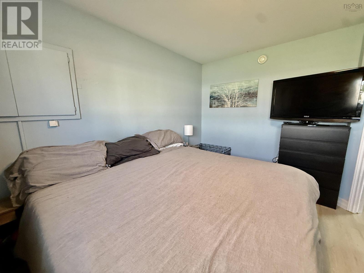
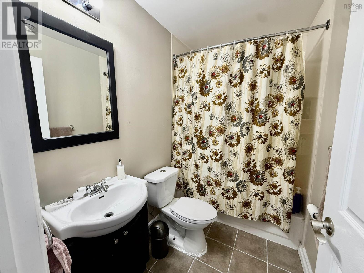
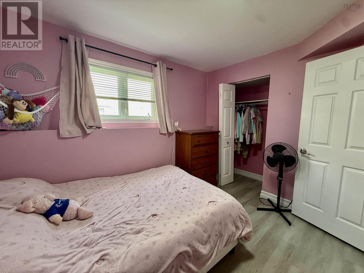
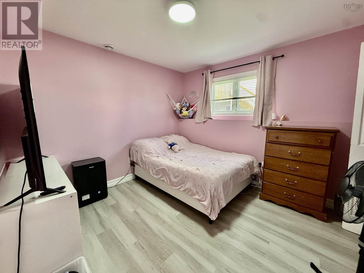
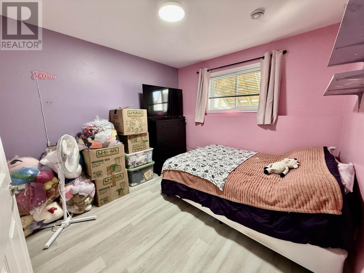
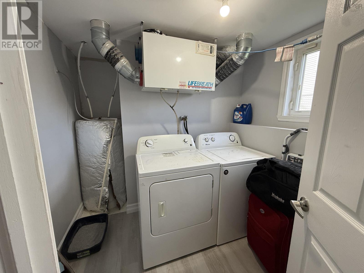
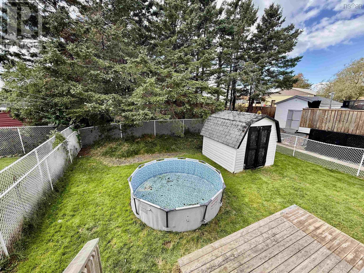
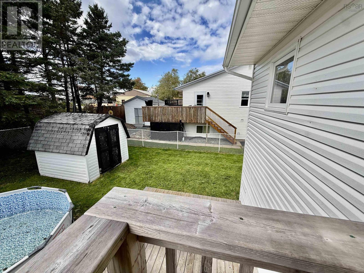
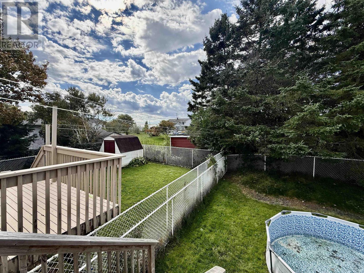
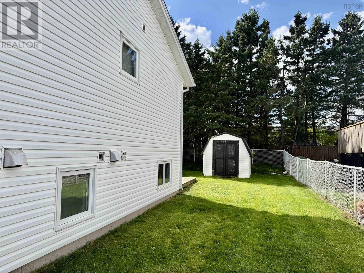
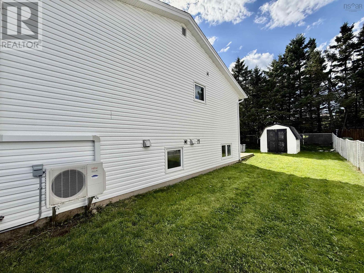
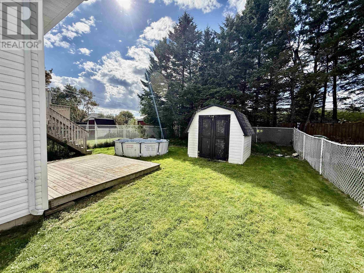
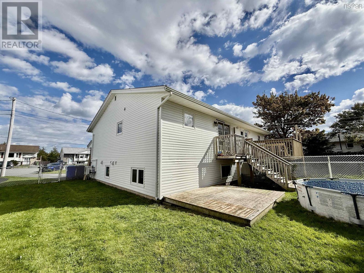
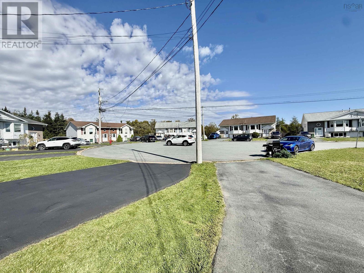
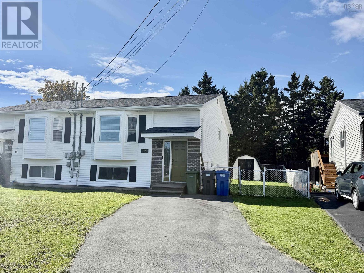
Charming 3 bedroom, 2 bath semi-detached home on a quiet, family-friendly cul-de-sac in Eastern Passage. The extra-long paved driveway offers parking for multiple vehicles, and the fully fenced, level backyard is ideal for kids and pets, complete with a storage shed. Built in 1994, the home offers 1,408 sq ft of living space on a 4,626 sq ft lot. The upper level features a large kitchen and dining area open to a bright, spacious living room with a bay window, plus a 2 pc bath. Garden doors off the dining area lead to a deck overlooking the backyard. A 6-year-old ductless heat pump provides efficient heating and cooling, and the hot water tank is 2 years old. The lower level offers three bedrooms, a full shared bathroom, and a laundry/storage room. Walking distance to all levels of schools, playgrounds and parks. Minutes to Fisherman's Cove & Boardwalk, Shearwater Flyer and Salt Marsh Trails, Hartlen Point Forces Golf Club, and 12 Wing Shearwater. (id:56844)
Listing
- MLS® number
- 202625648
- Status
- Active
- Days On Market
- 22
Building
- Type
- House
- Storeys
- 1
- Living area
- 1,408 sq ft
- Above grade
- 1,408 sq ft
- Bedrooms below grade
- 3
- Foundation
- Poured Concrete
Interior
- Flooring
- Laminate, Ceramic Tile, Vinyl Plank
- Heating
- Heat Pump, Baseboard heaters, Electric, Ductless
- Cooling
- Air Conditioned
- Appliances
- Washer, Dryer - Electric, Refrigerator, Oven - Electric, Dishwasher
- Accessibility
- 32in min Doorways, 5ft min Kitchen Turning Radius, 32in min Entry Doorways, Entry less than 3 steps
Land
- Lot size
- 0.11 acres
- Lot features
- Level
- Exterior features
- Brick, Vinyl
Parking
- Type
- Paved Yard
Utilities
- Water
- Municipal water
- Sewer
- Municipal sewage system
Fees and taxes
- Common interest
- Freehold
- Parcel number
- 40678880
Rooms
| Room | Level | Size |
|---|---|---|
| Living room | Main level | 12 x 9.5 |
| Dining room | Main level | 10 x 11 |
| Kitchen | Main level | 10 x 11 |
| Primary Bedroom | Lower level | 11.8 x 10.8 |
| Bedroom | Lower level | 10 x 10 |
| Bedroom | Lower level | 10.6 x 10 |
Directions
Caldwell Road to Thorncrest Crt to Shamrock Crt
The map loads here.