18 Heritage Hills Drive
Eastern Passage, Nova Scotia B3G 1N5
$439,900
- Bedrooms
- 3
- Bathrooms
- 2 + 1 half
- Living area
- 1,408 sq ft
- Lot
- 0.08 acres
- Type
- Single Family
Description
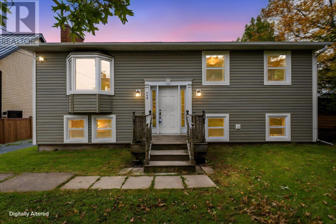
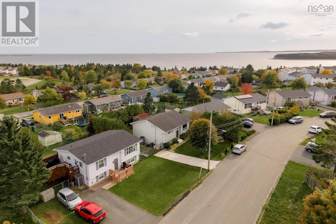
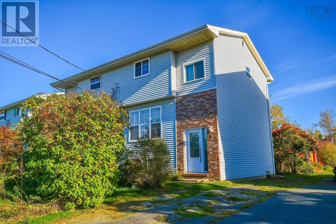
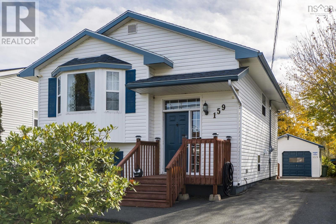
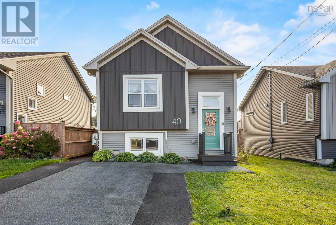
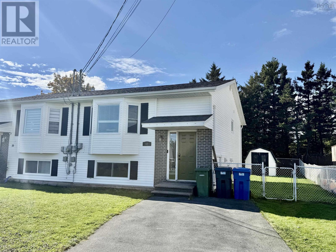
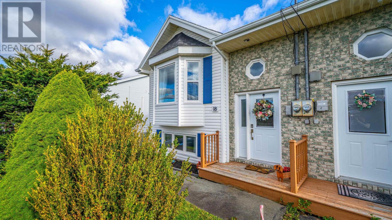
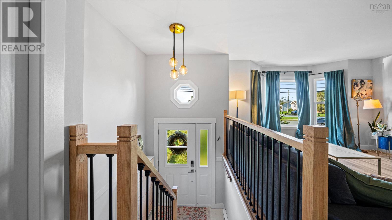
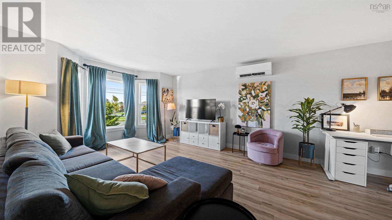
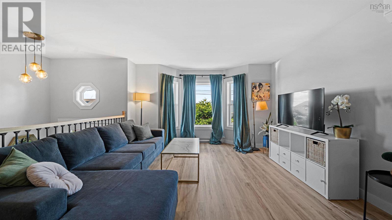
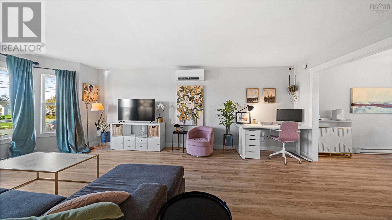
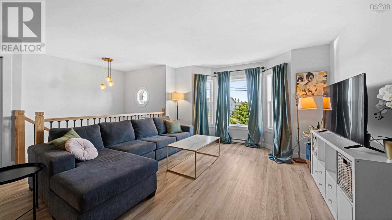
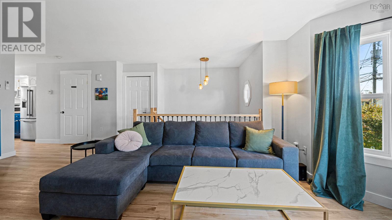
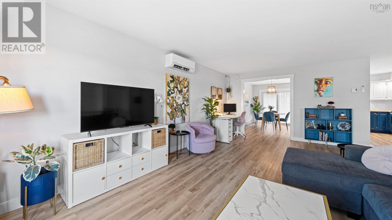
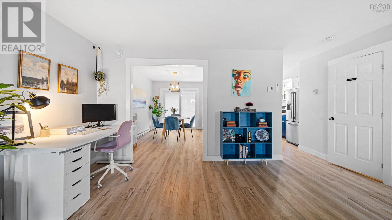
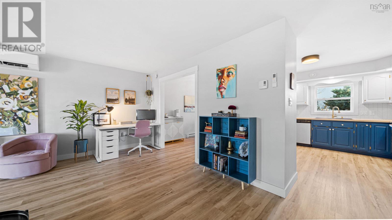
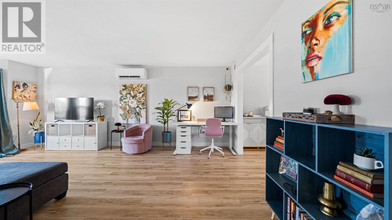
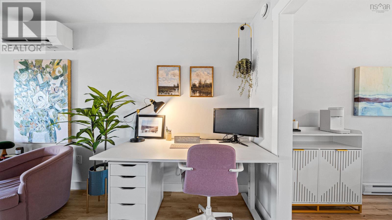
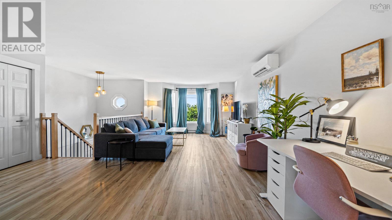
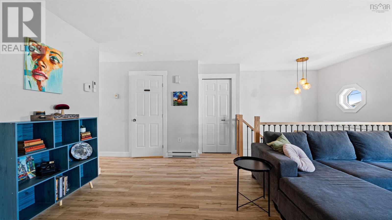
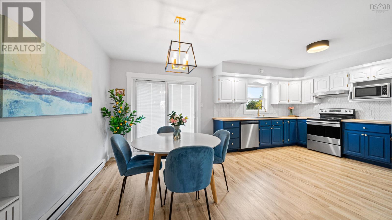
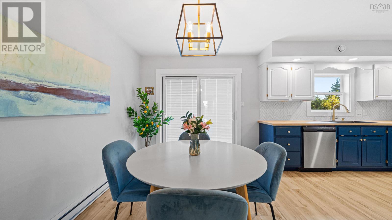
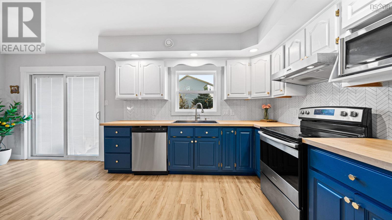
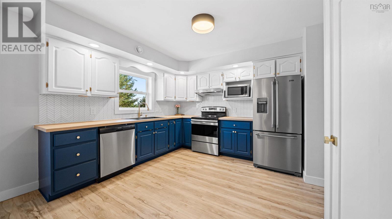
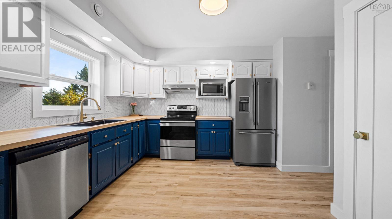
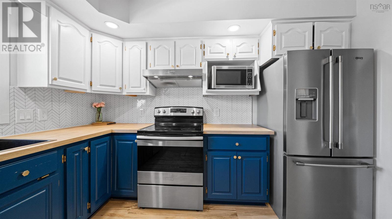
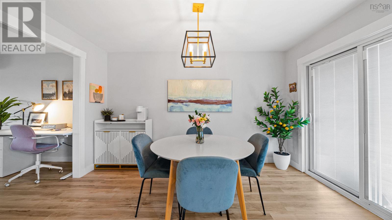
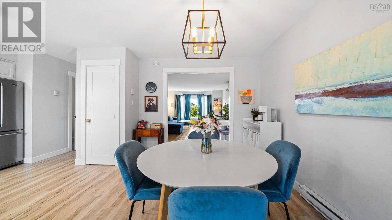
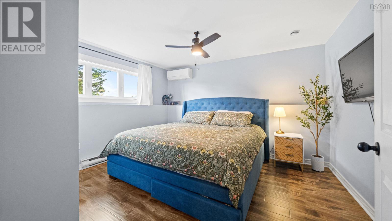
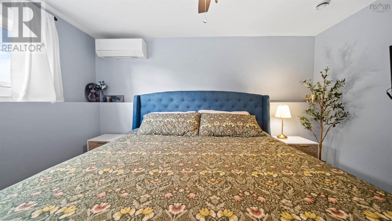
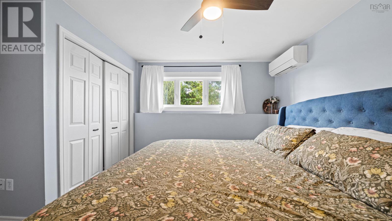
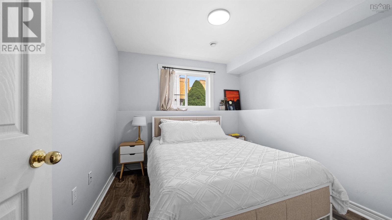
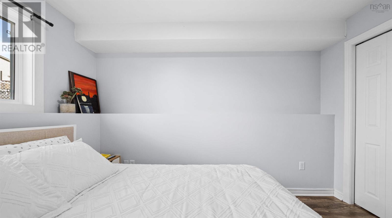
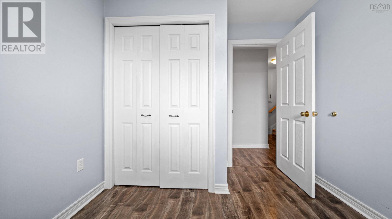
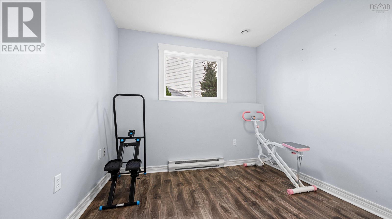
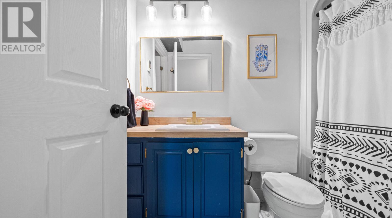
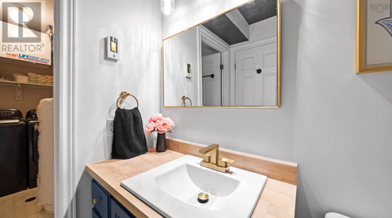
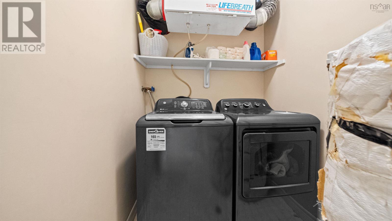
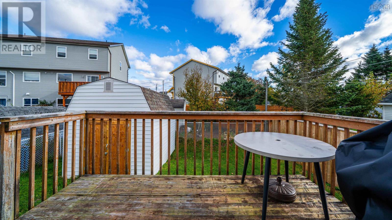
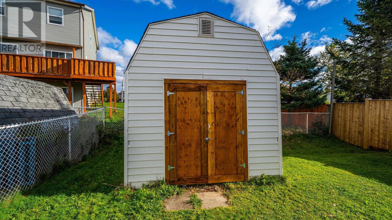
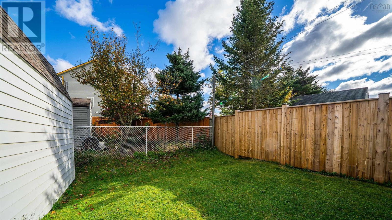
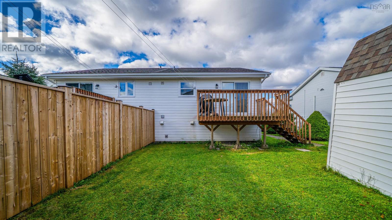
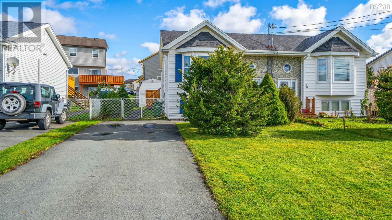
Welcome to 18 Heritage Hills Drive! This charming semi-detached home offers a functional layout with lots of upgrades and a wonderful location for first-time buyers, families, or anyone looking to enjoy coastal living. The main floor offers an open concept living area with new laminate flooring and updated trim throughout, creating a welcoming space to relax and entertain. The stylish updated kitchen features a convenient pantry, new countertops, herringbone backsplash, stainless steel appliances and a dining area leading to the back deck. Downstairs, youll find three bedrooms, a full bathroom, and a conveniently located laundry room just off the bathroom. Recent upgrades include two new heat pumps, new vinyl windows and doors throughout, updated plumbing and lighting fixtures and blown-in insulation. Enjoy the convenience of being on a bus route and within walking distance of local schools. Youre also a short distance from Fishermans Cove, where you can explore charming shops, enjoy local dining, and stroll along the boardwalk while taking in beautiful ocean views. Outdoor enthusiasts will appreciate the nearby Salt Marsh Trail system and the sandy shores of Rainbow Haven Beach. (id:56844)
Listing
- MLS® number
- 202626041
- Status
- Active
- Days On Market
- 15
Building
- Type
- House
- Year built
- 1994
- Storeys
- 1
- Living area
- 1,408 sq ft
- Above grade
- 1,408 sq ft
- Bedrooms below grade
- 3
- Foundation
- Poured Concrete
- Basement
- Finished, Full
Interior
- Flooring
- Laminate, Ceramic Tile
- Heating
- Heat Pump, Baseboard heaters, Electric, Ductless
- Cooling
- Air Conditioned
- Appliances
- Washer, Refrigerator, Dishwasher, Stove, Dryer
- Accessibility
- 32in min Doorways, Entry less than 3 steps
Land
- Lot size
- 0.08 acres
- Exterior features
- Brick, Vinyl
- Community
- School Bus, Recreational Facilities
Parking
- Type
- Paved Yard
Utilities
- Water
- Municipal water
- Sewer
- Municipal sewage system
Fees and taxes
- Common interest
- Freehold
- Parcel number
- 40691685
Rooms
| Room | Level | Size |
|---|---|---|
| Living room | Main level | 18.6 X 13.5+jog |
| Kitchen | Main level | 11 X 11.3 |
| Dining room | Main level | 9 x 13.4 |
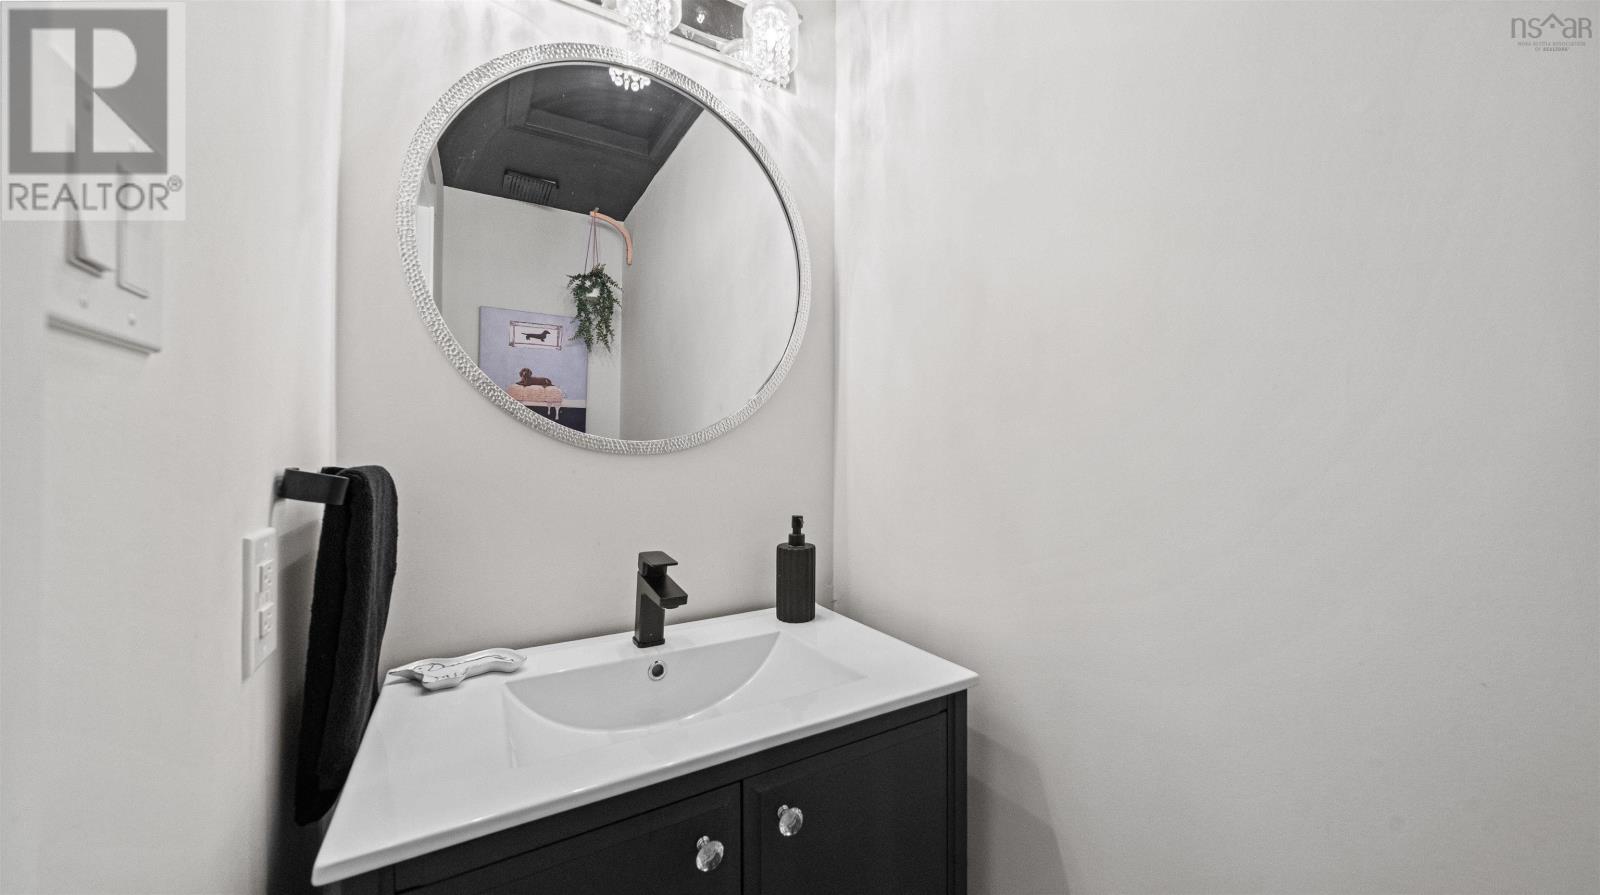
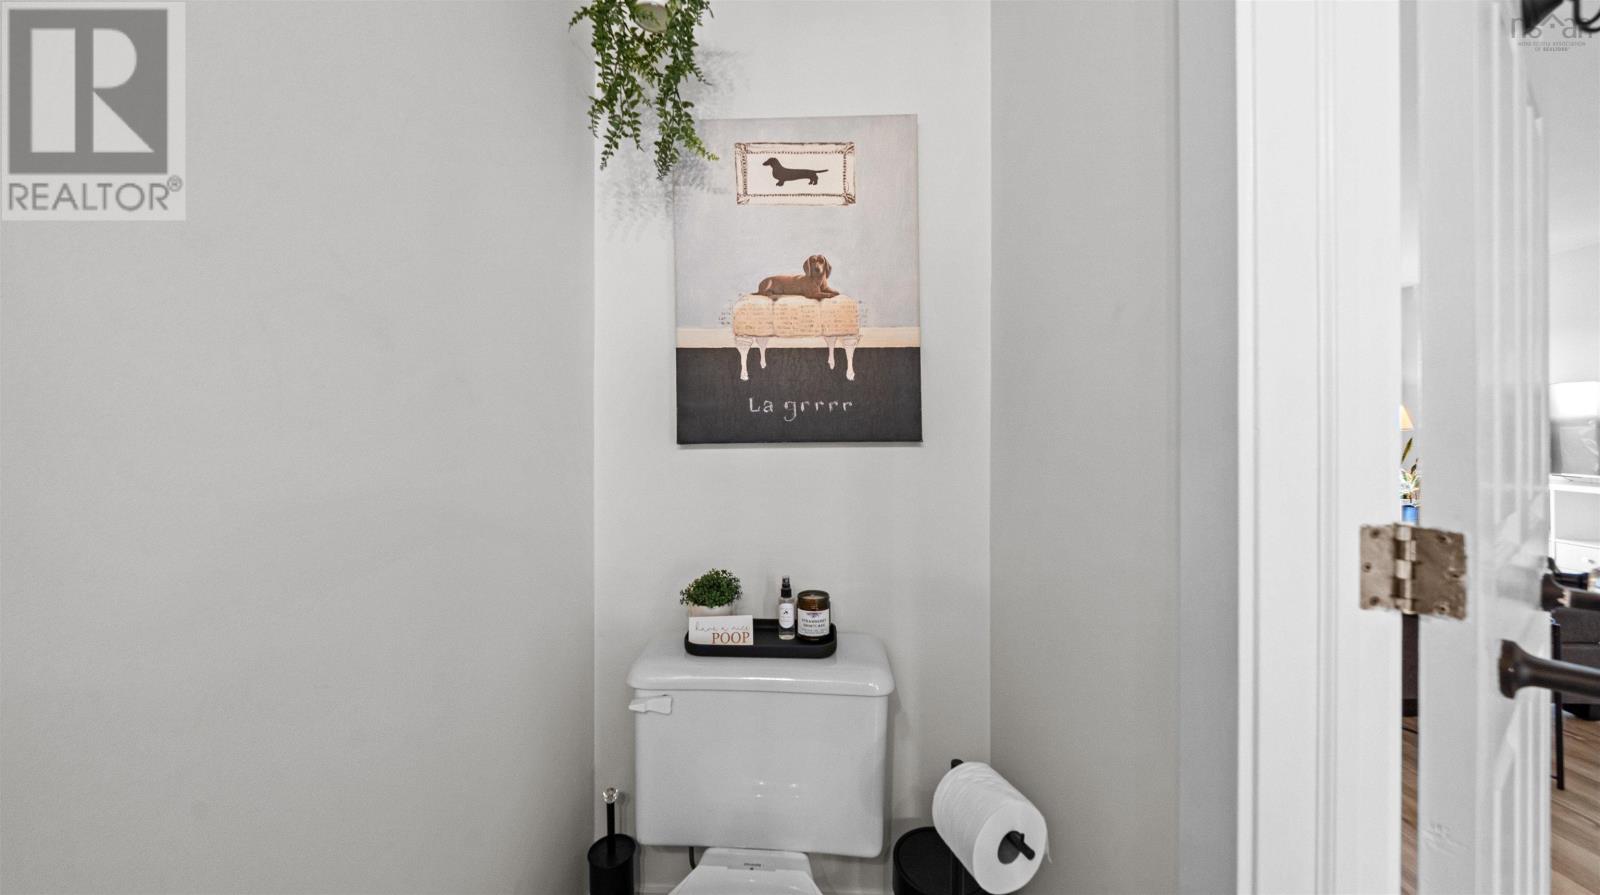
| 2pc Bathroom | Main level | 4 X 8 |
| Primary Bedroom | Lower level | 13 x 12.11 |
| Bedroom | Lower level | 9.10 x 11 |
| Bedroom | Lower level | 9 x 8.6 |
| 4pc Bathroom | Lower level | 6 x 8 |
| Utility room | Lower level | 6 x 5 |
Directions
Cow Bay Rd to Heritage Hills
The map loads here.