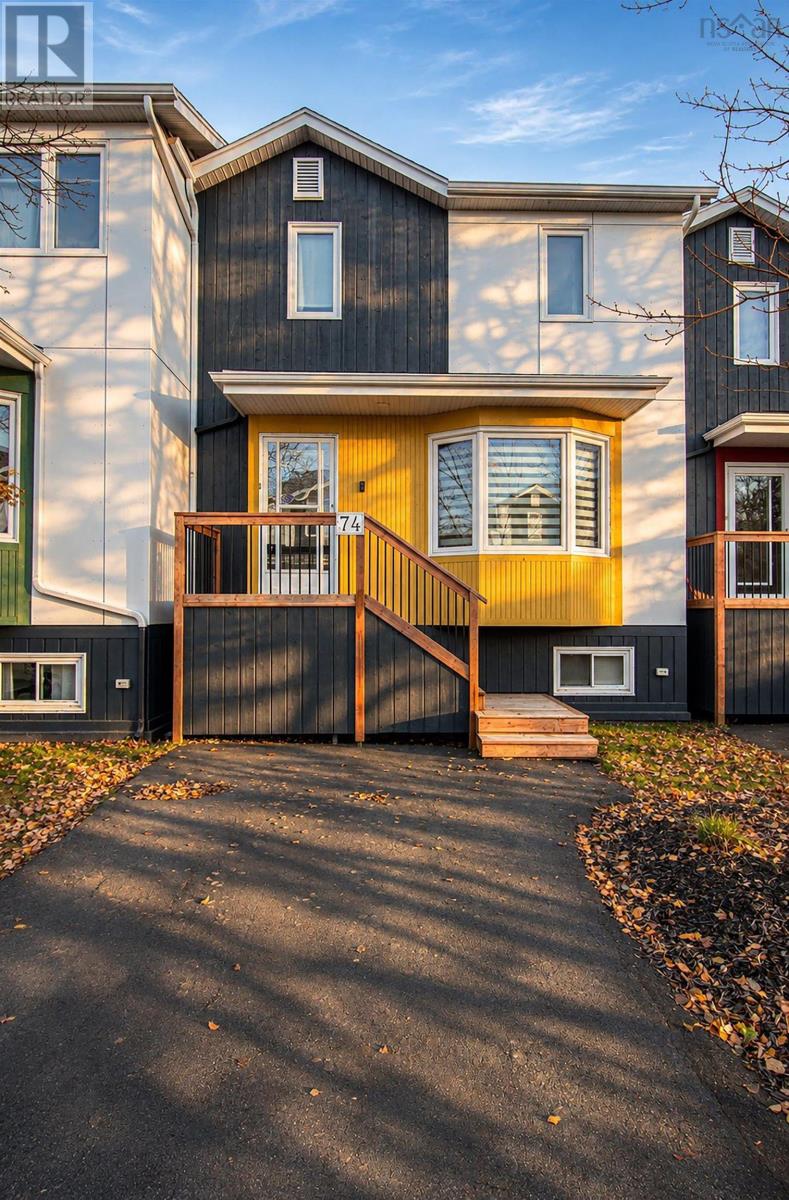
74 Attenborough Court
Clayton Park, Nova Scotia B3M 4C2
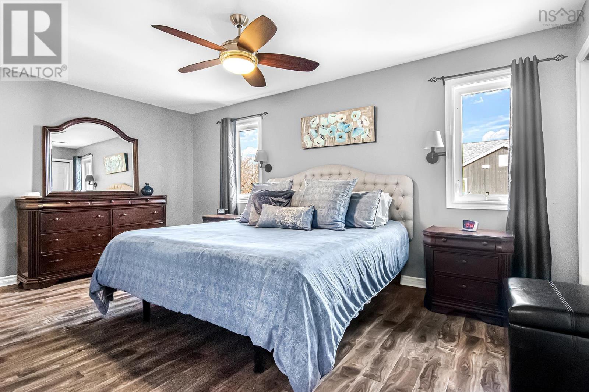
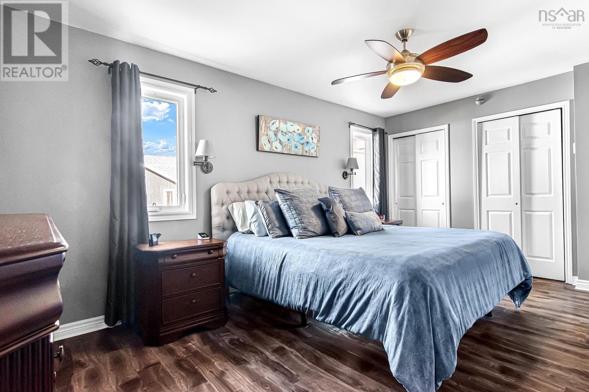
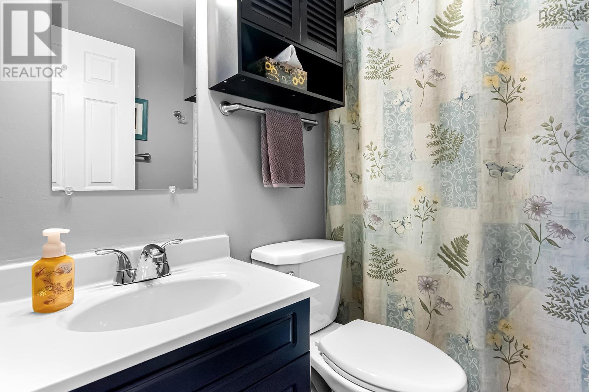
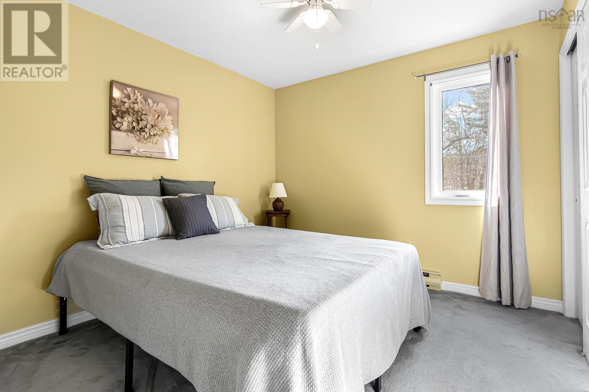
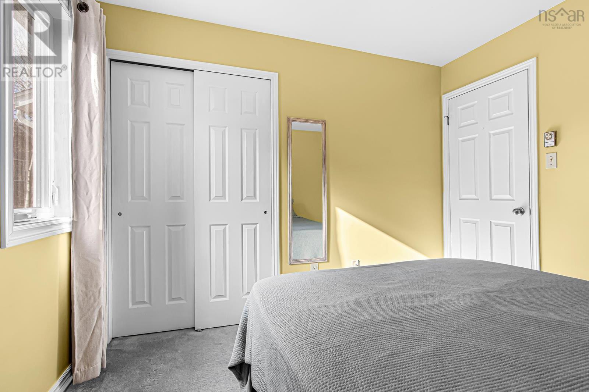
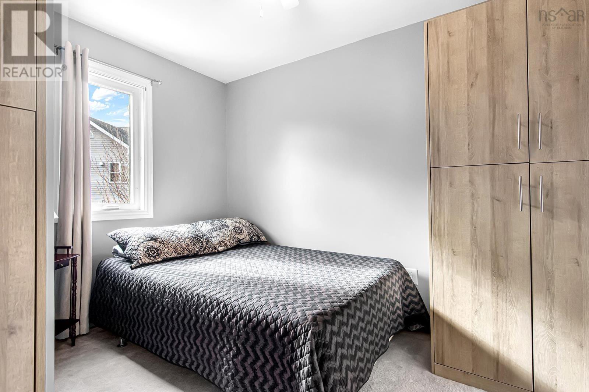
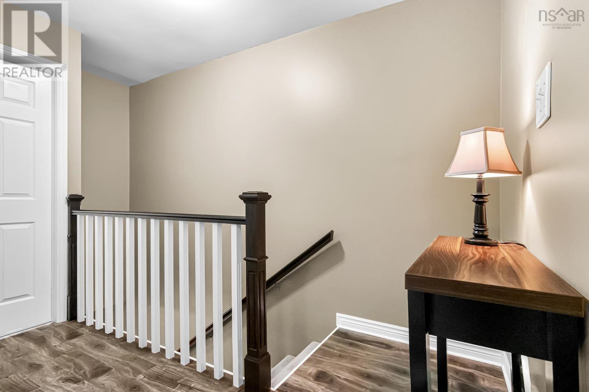
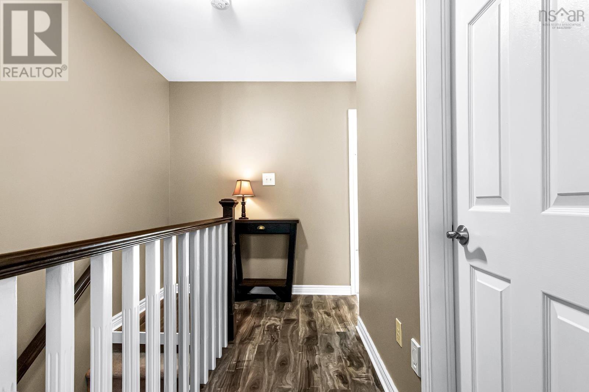
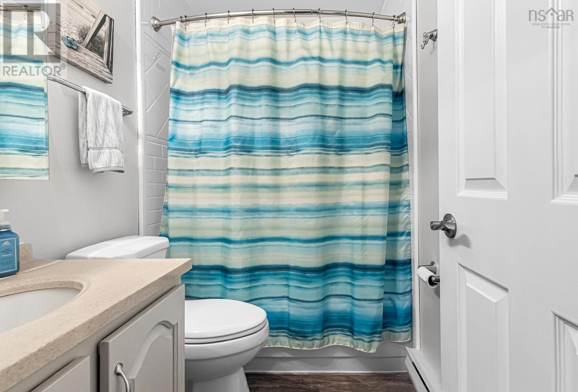
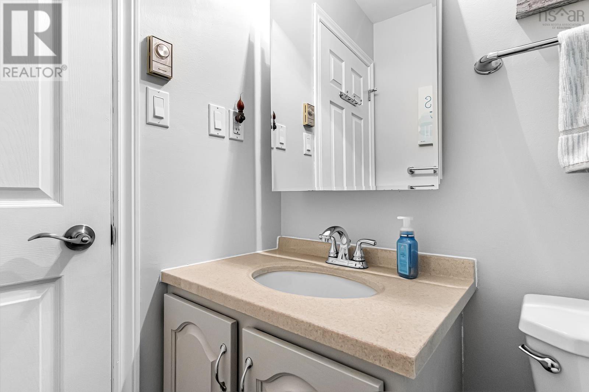
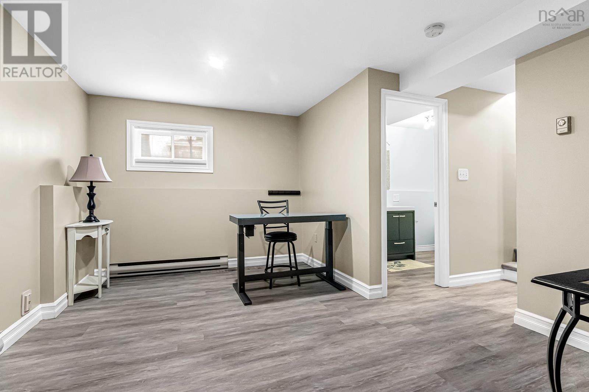
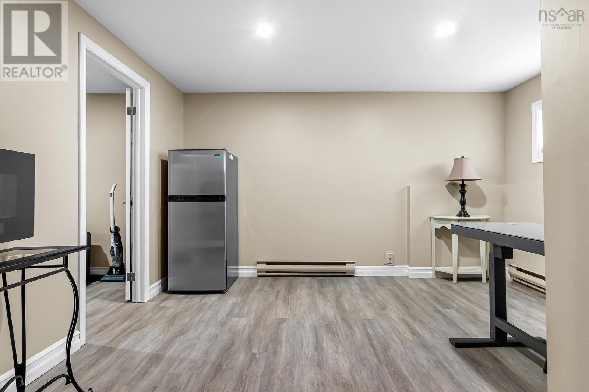
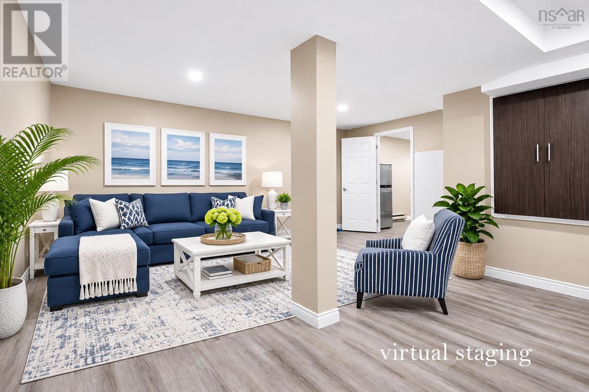
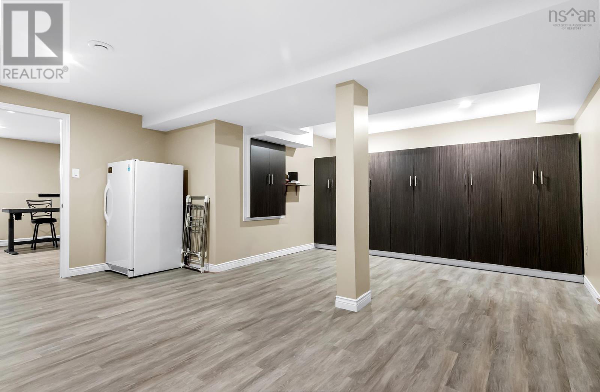
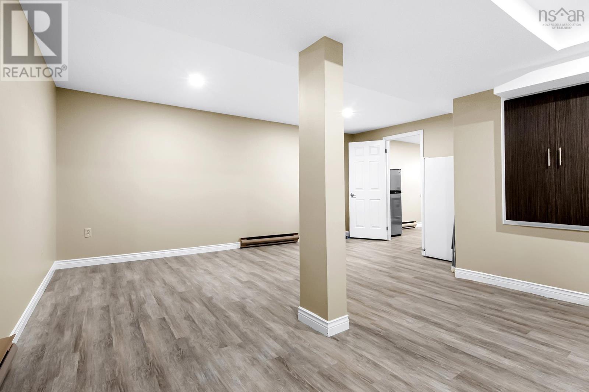
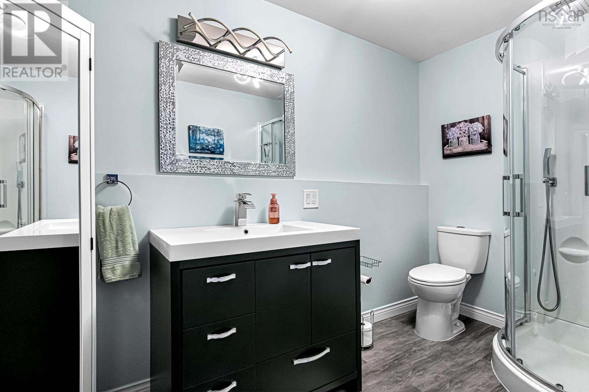
- Bedrooms
- 3
- Bathrooms
- 3 + 1 half
- Living area
- 2,079 sq ft
- Type
- Single Family
Description
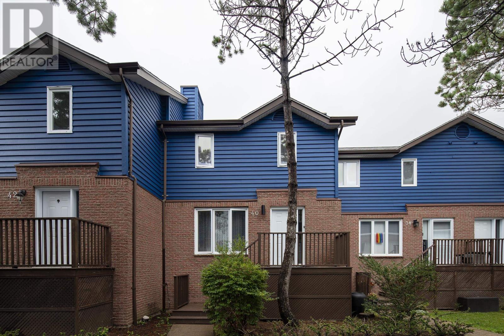
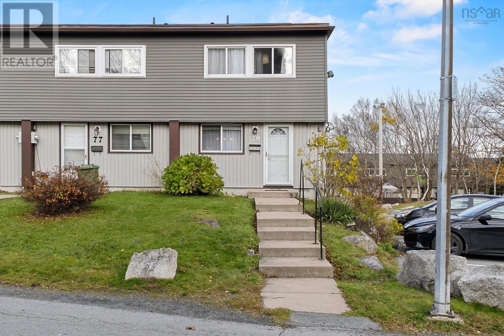
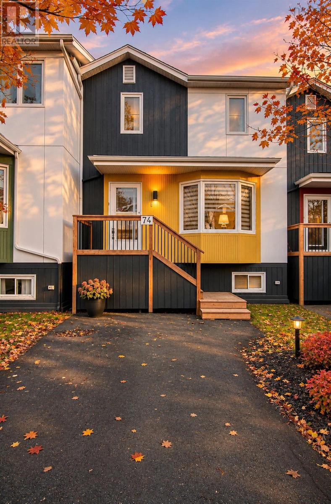
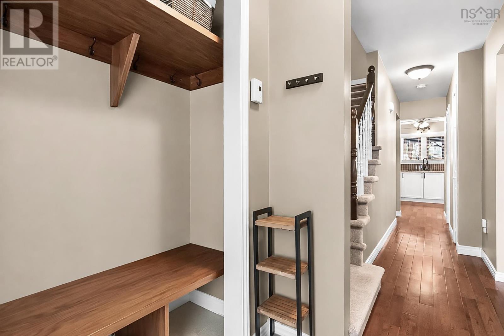
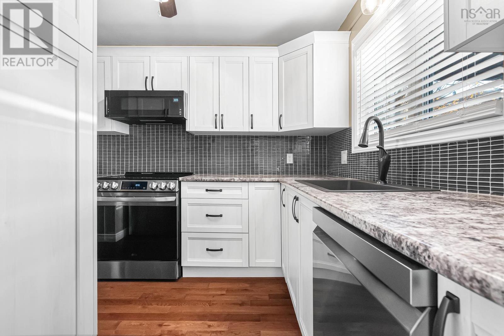
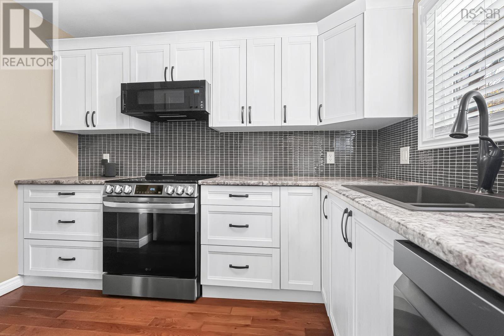
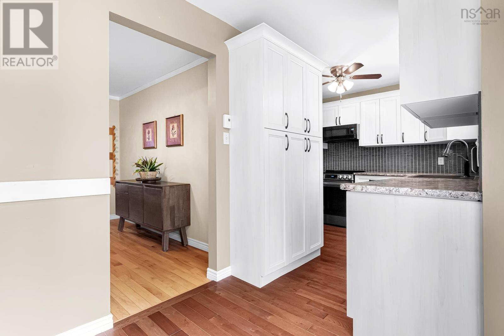
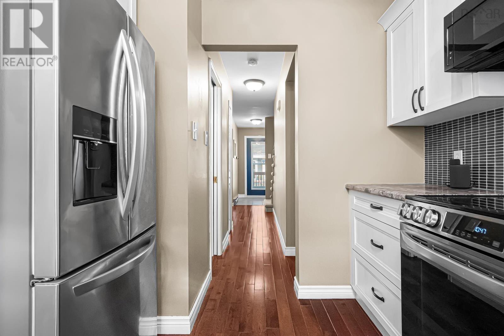
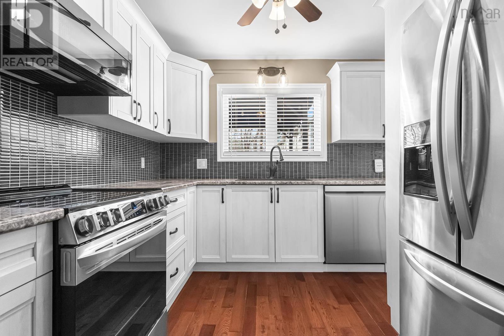
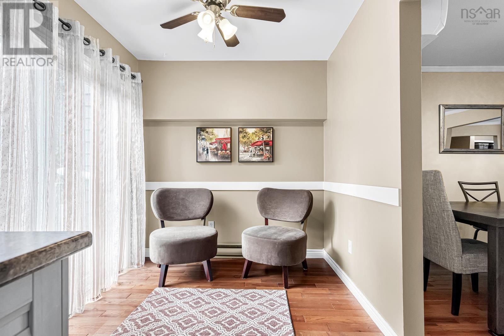
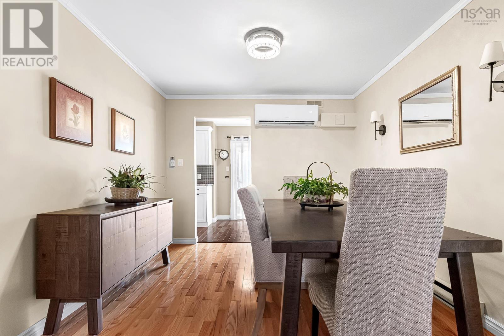
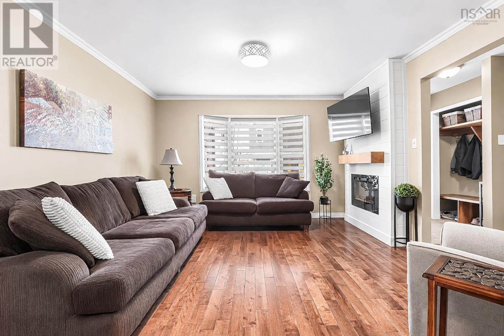
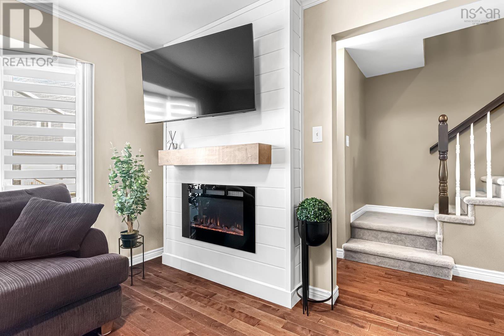
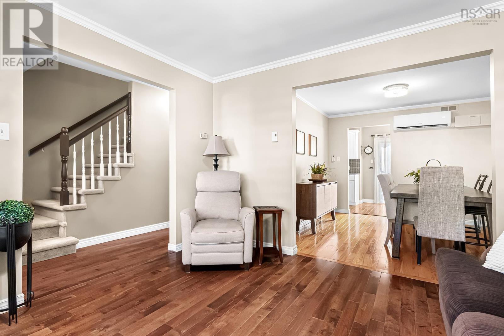
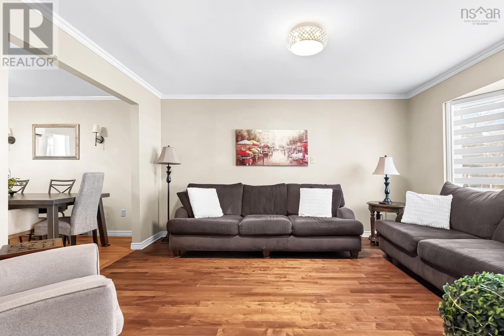
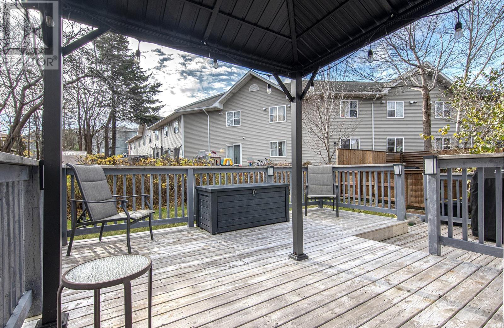
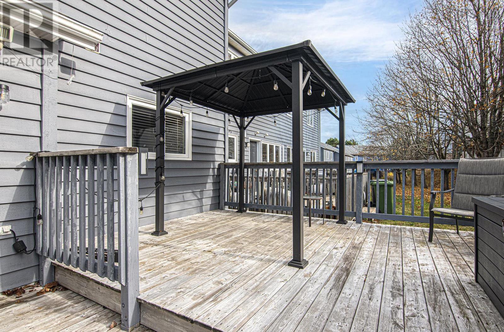
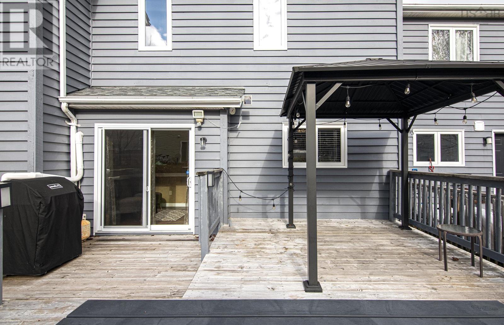
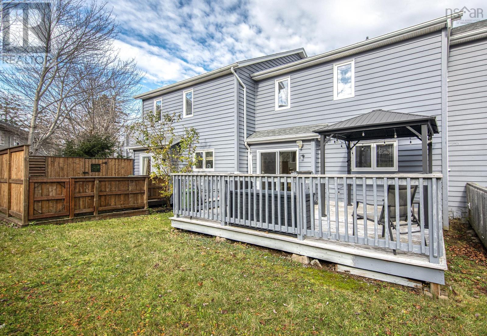
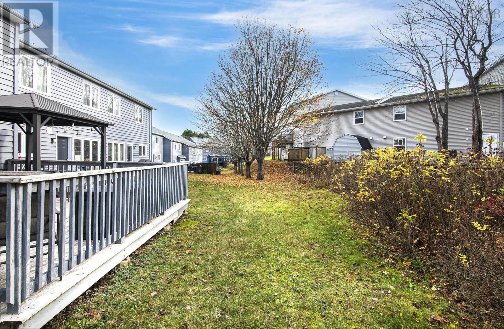
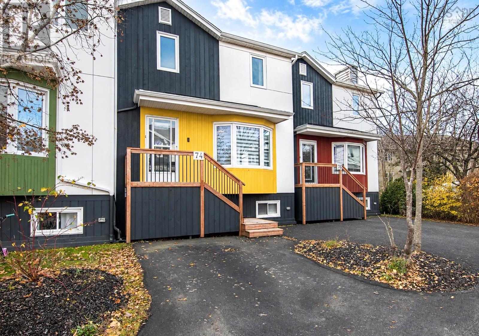
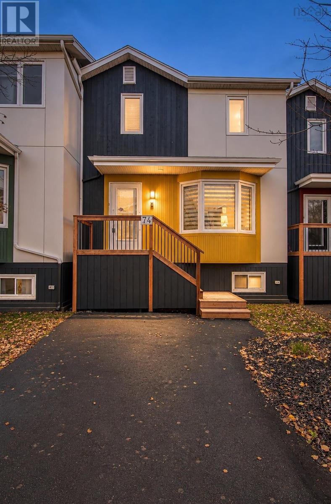
Welcome to Park West! This lovely townhouse condo is located in one of Halifax's most sought-after school districts, close to great schools, including Park West School and Halifax West High School. Featuring 3 bedrooms, 3.5 bathrooms, a renovated kitchen and plenty of built-in storage. Ducted heat pumps provide year-round comfort. Enjoy the larger deck with gazebo, the perfect spot to relax with your morning coffee or enjoy a glass of wine in the evening. A great home in a wonderful location, close to schools and everyday amenities. Don't miss this opportunity!
Listing
- MLS® number
- 202627838
- Status
- Active
- Days On Market
- 2
Building
- Type
- Row / Townhouse
- Style
- 3 Level
- Year built
- 1987
- Storeys
- 2
- Living area
- 2,079 sq ft
- Above grade
- 2,079 sq ft
- Bedrooms above grade
- 3
- Foundation
- Poured Concrete
Interior
- Flooring
- Laminate, Carpeted, Engineered hardwood, Ceramic Tile
- Heating
- Heat Pump, Baseboard heaters, Electric, Ductless
- Cooling
- Air Conditioned
- Appliances
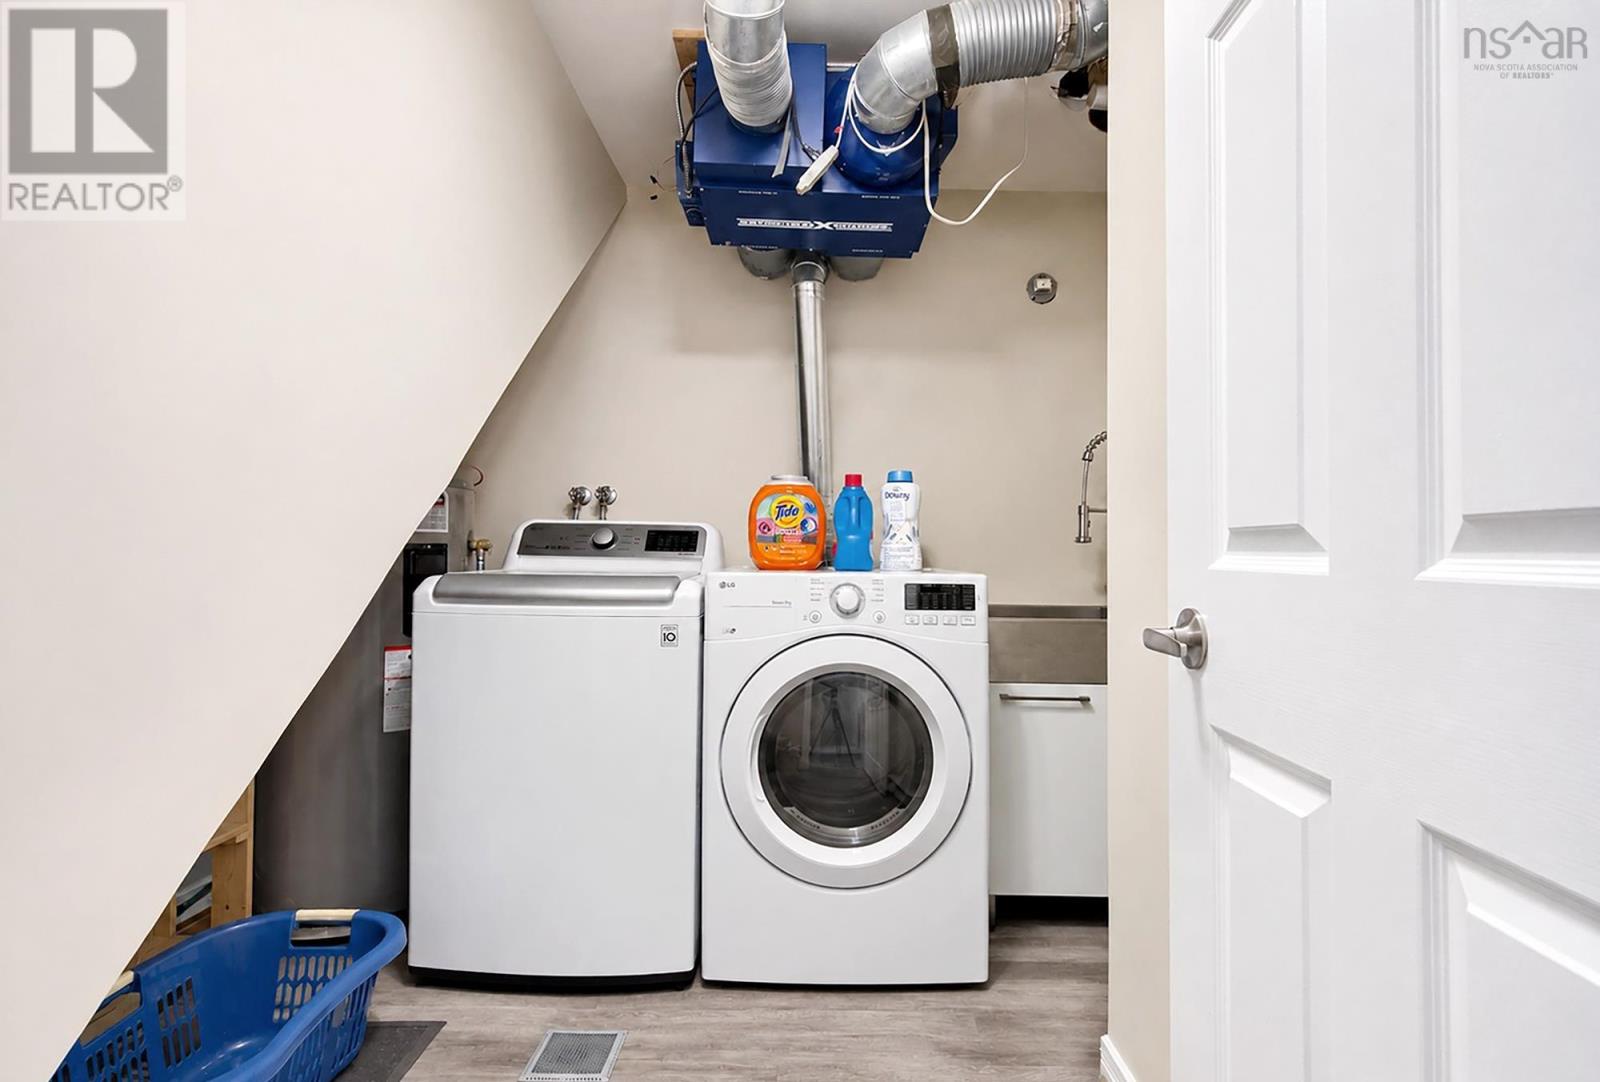
- Washer, Refrigerator, Dishwasher, Stove, Dryer
- Accessibility
- 32in min Entry Doorways
Land
- Lot features
- Gazebo
- Exterior features
- Wood siding
- Community
- School Bus, Recreational Facilities
Parking
- Type
- Paved Yard
Utilities
- Water
- Municipal water
- Sewer
- Municipal sewage system
Fees and Taxes
- Condo or association fee
- $660 monthly
- Association
- Condo Corp # 145
- Fee includes
- Common Area Maintenance, Hot Water
- Common interest
- Condo/Strata
- Parcel number
- 40472193
Rooms
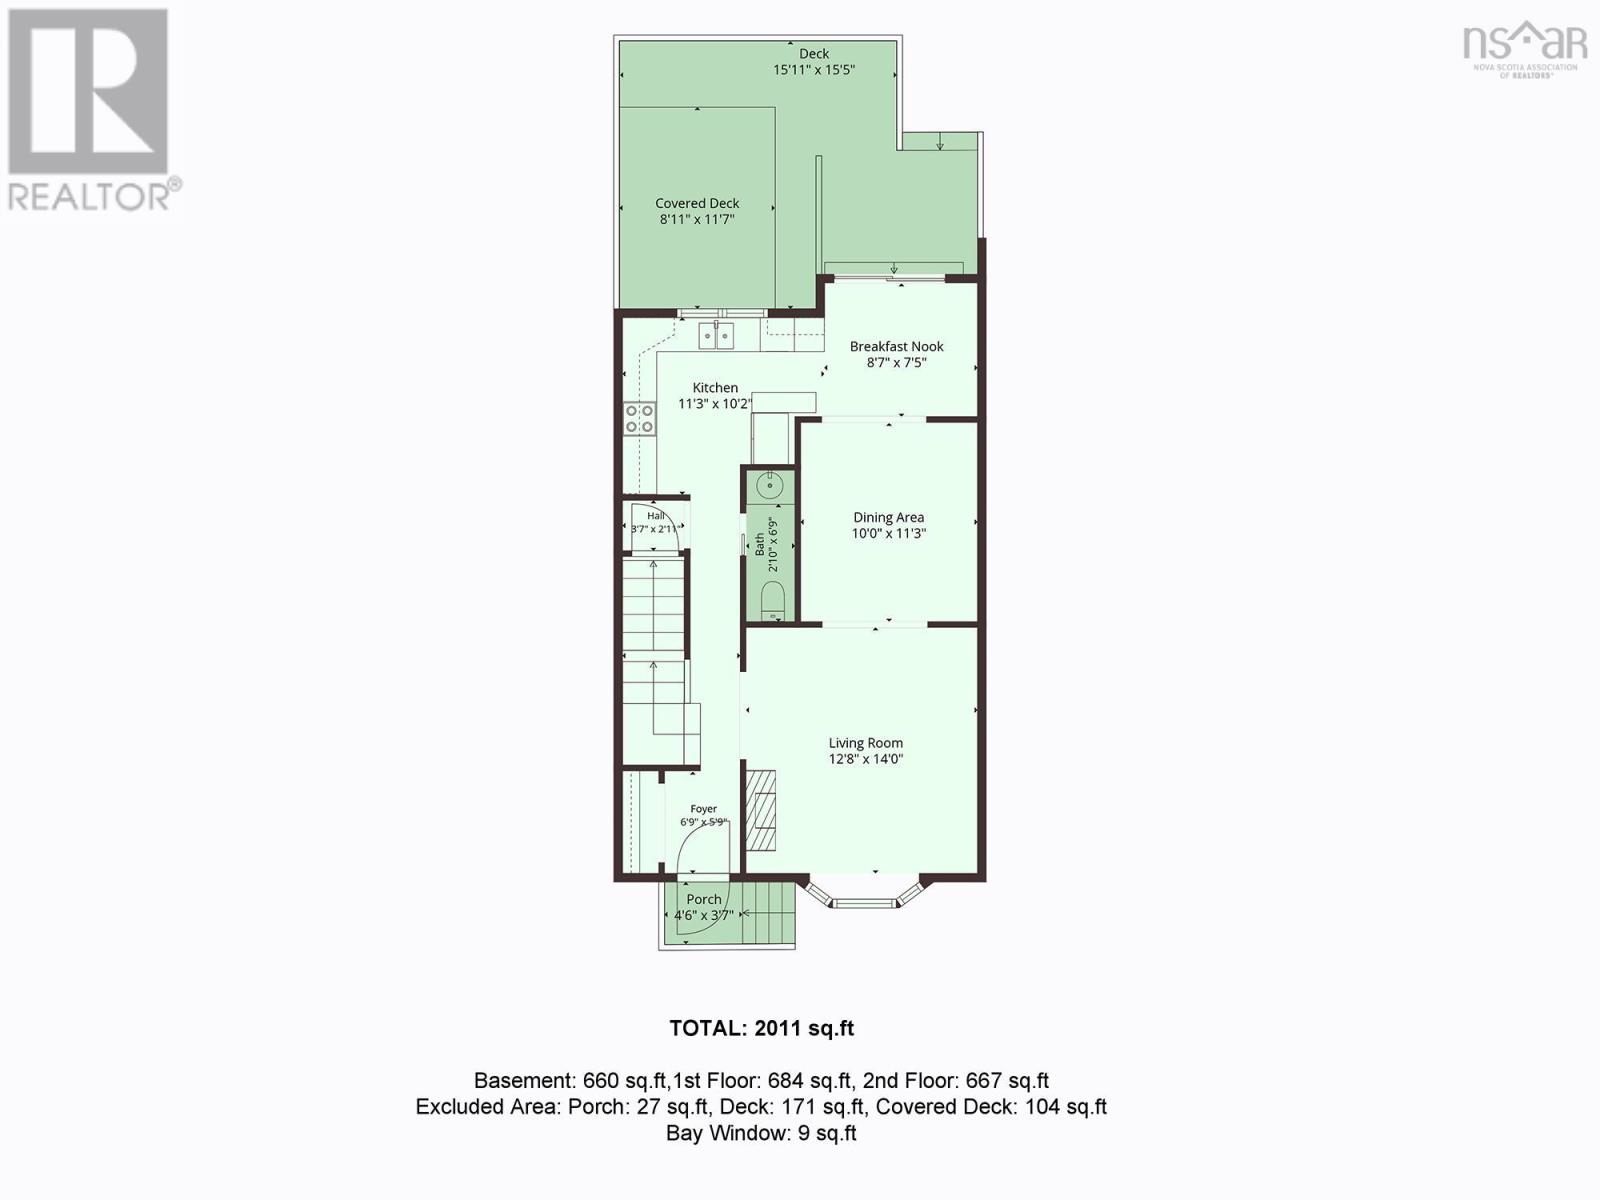
| Room | Level | Size |
|---|---|---|
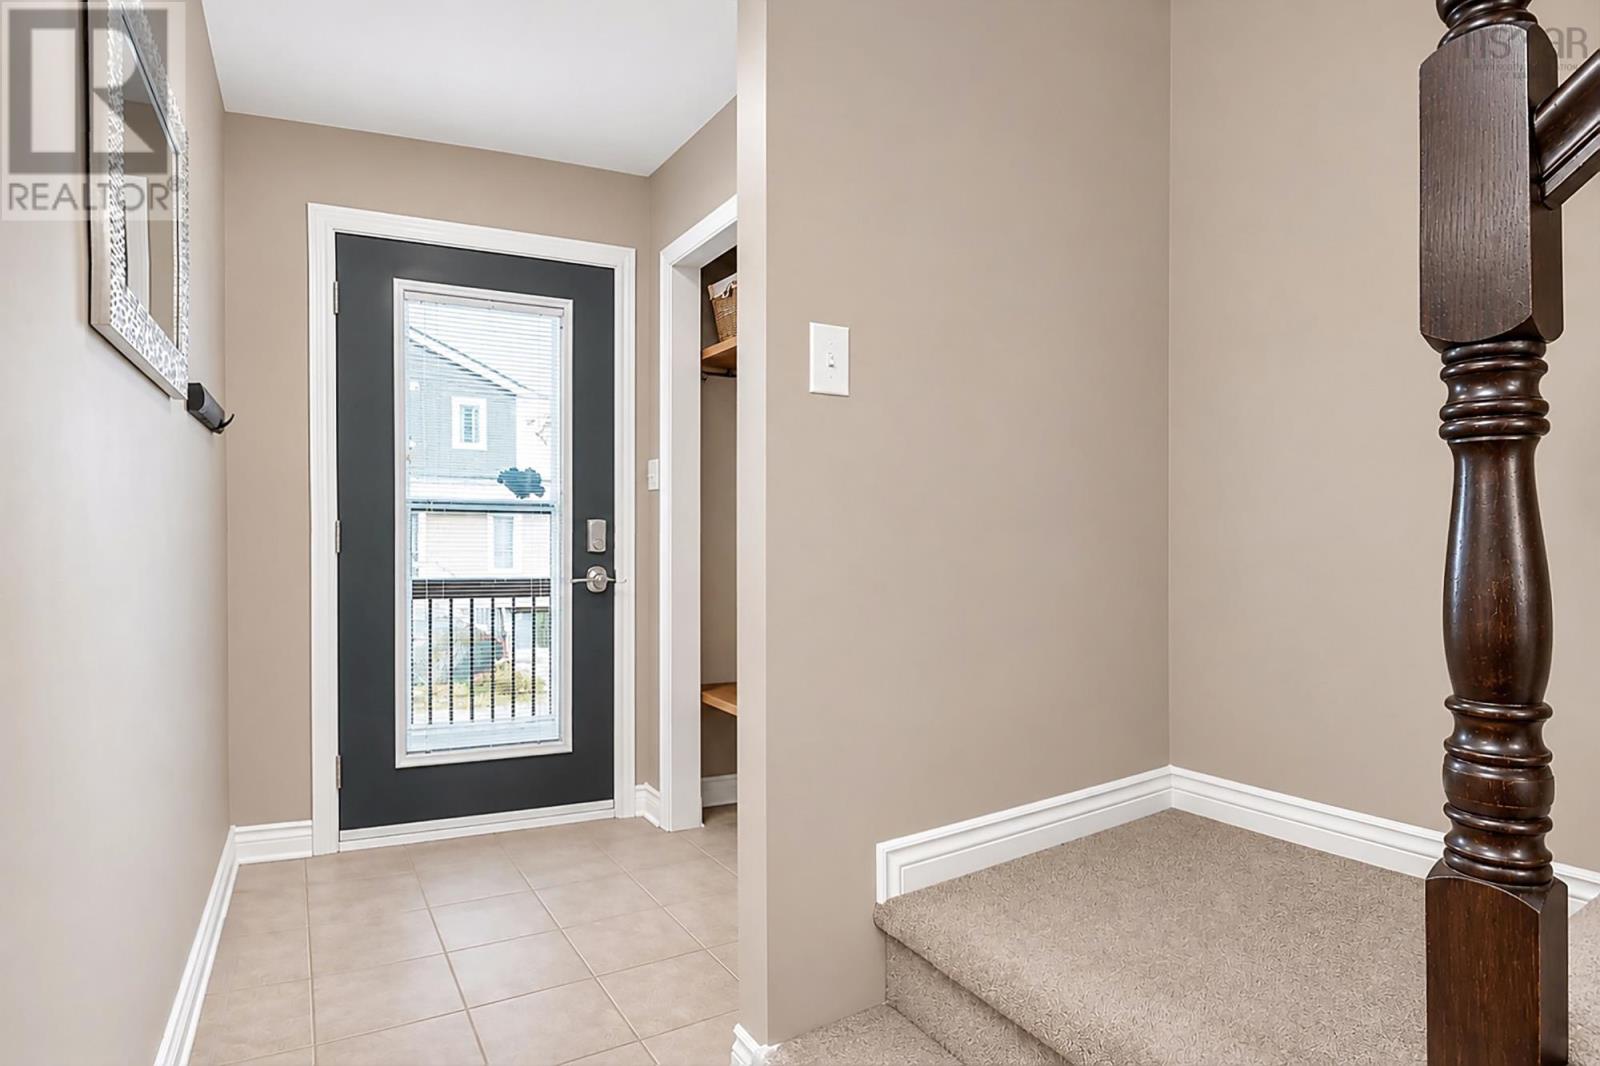
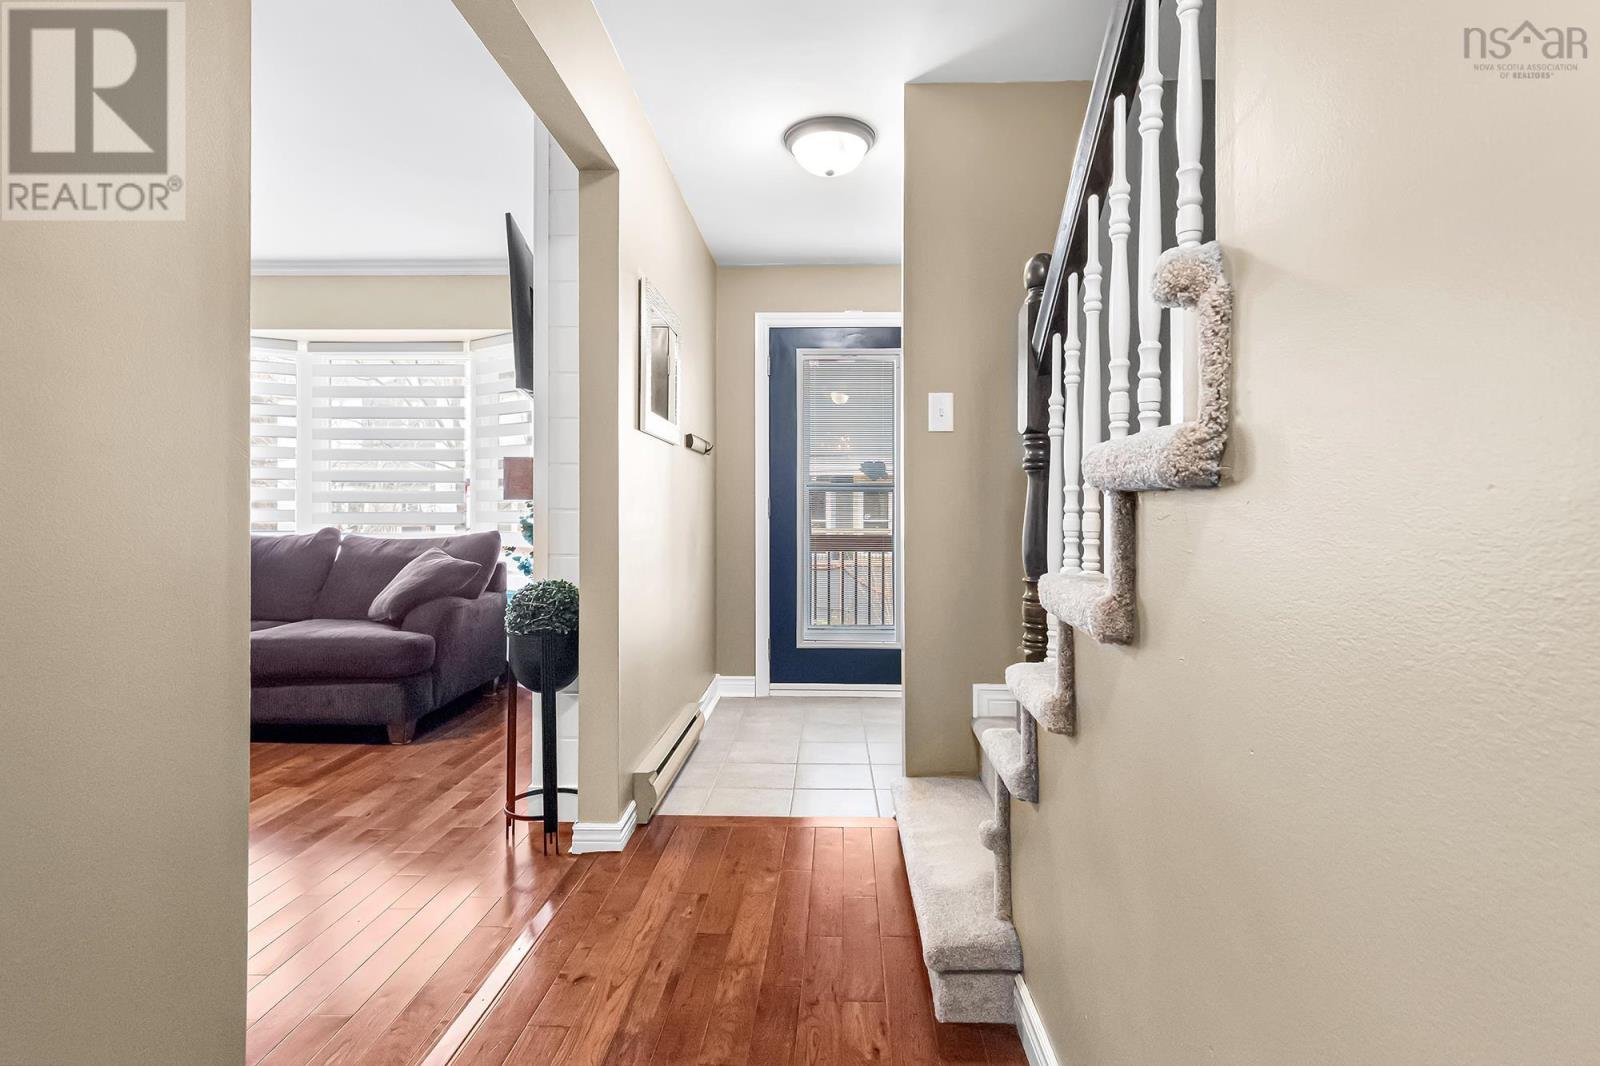
| Foyer | Main level | 4.6 x 6.2 |
| Kitchen | Main level | 10.2 x 11 |
| Dining nook | Main level | 8.6 x 7.7 |
| Dining room | Main level | 10 x 11.2 |
| Living room | Main level | 12.9 x 14 |
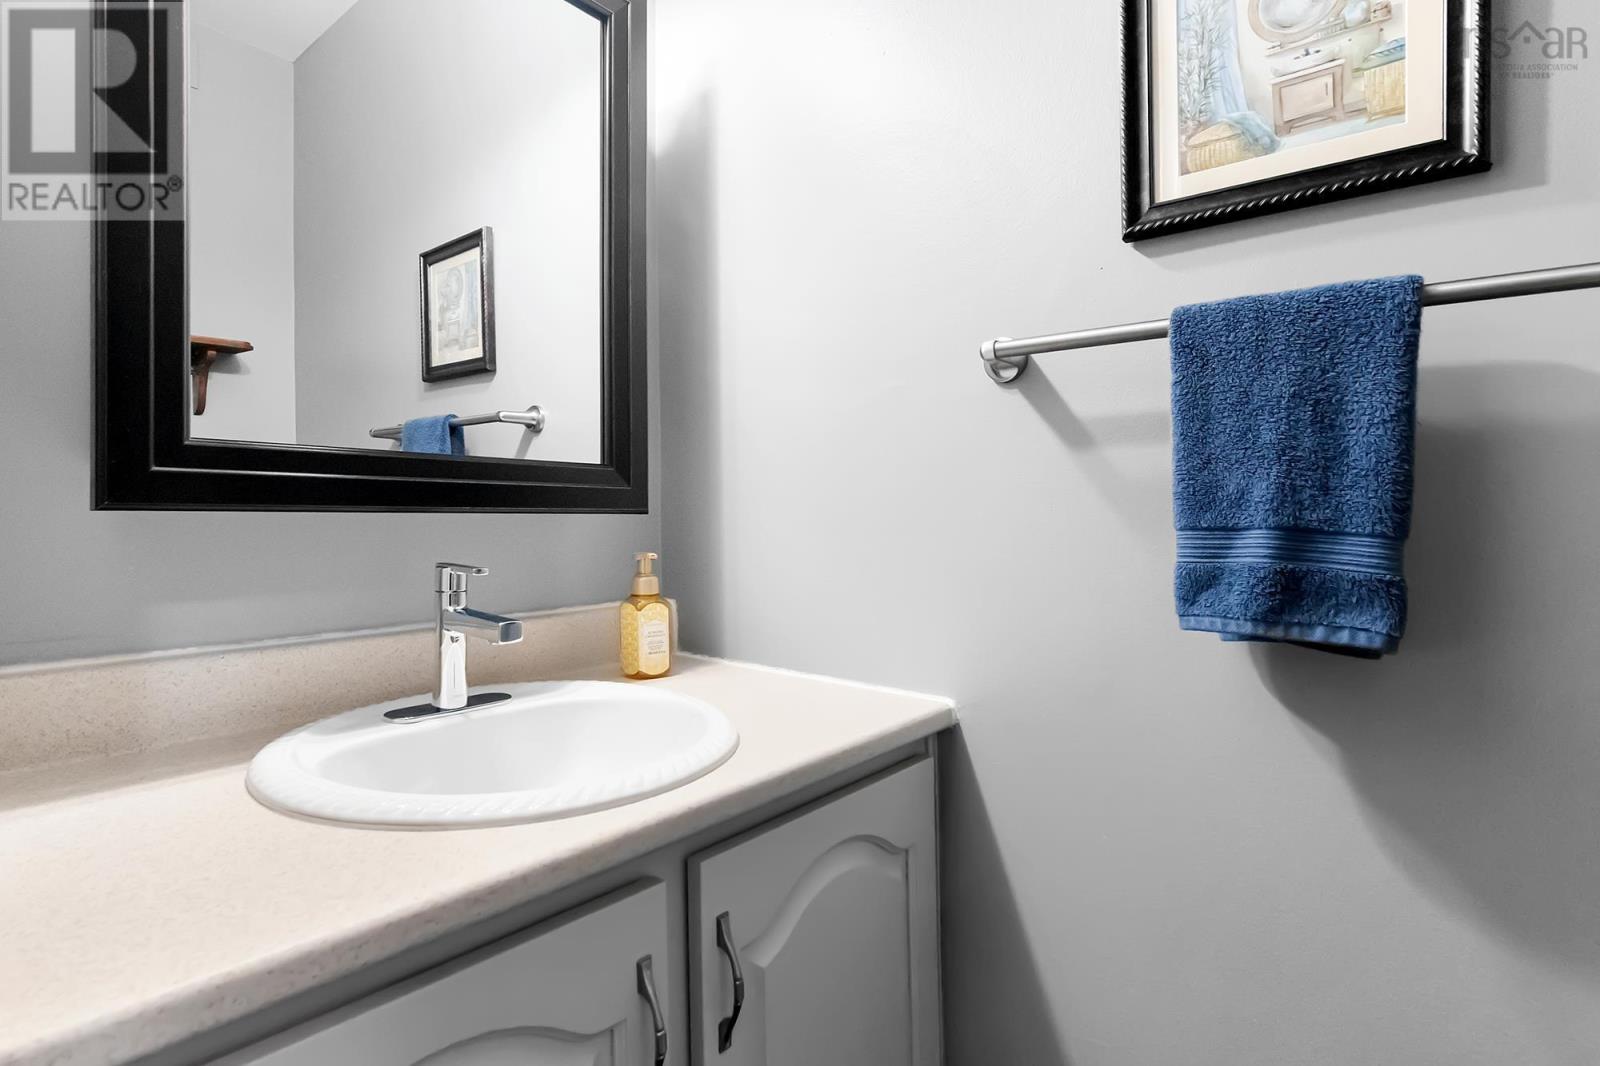
| 2pc Bathroom | Main level | 6.5 x 3 |
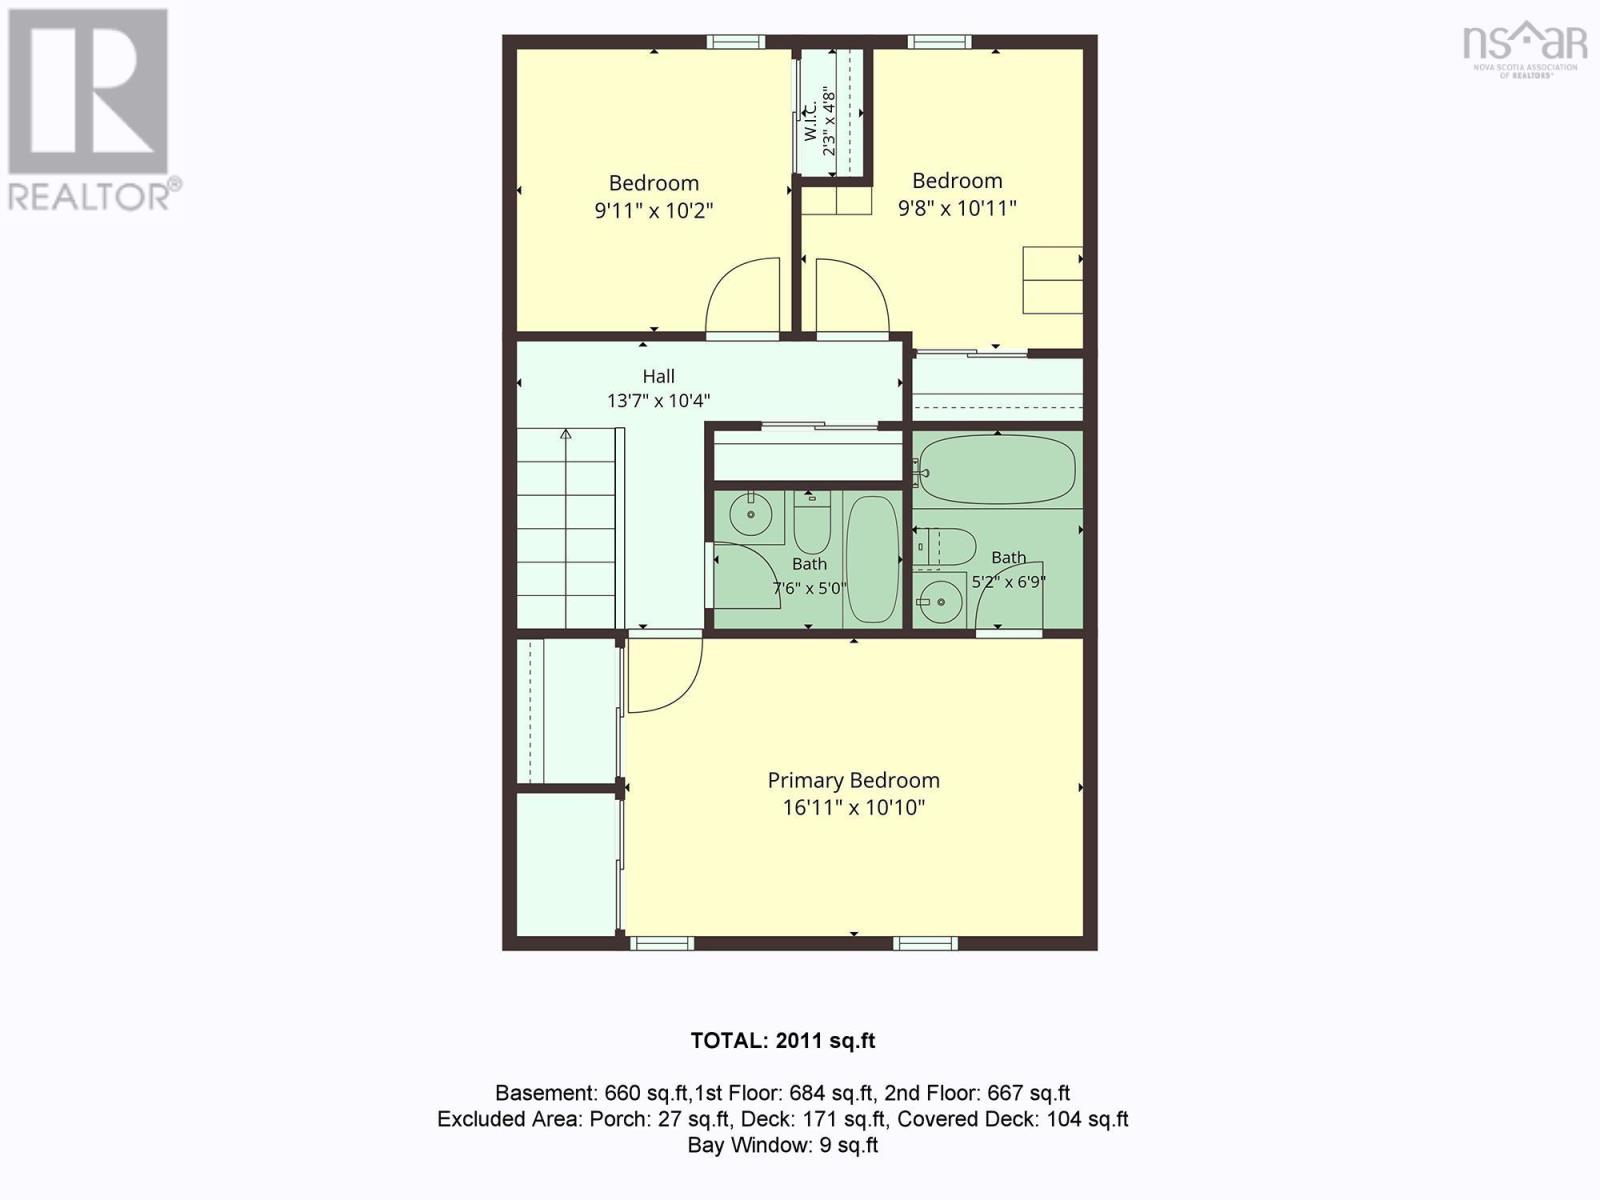
| Primary Bedroom | Second level | 10.10 x 16.4 |
| 4pc Ensuite bath | Second level | 4.11 x 6.8 |
| Bedroom | Second level | 9.9 x 10.2 |
| Bedroom | Second level | 9.4 x 11 |
| 4pc Bathroom | Second level | 7.4 x 5 |
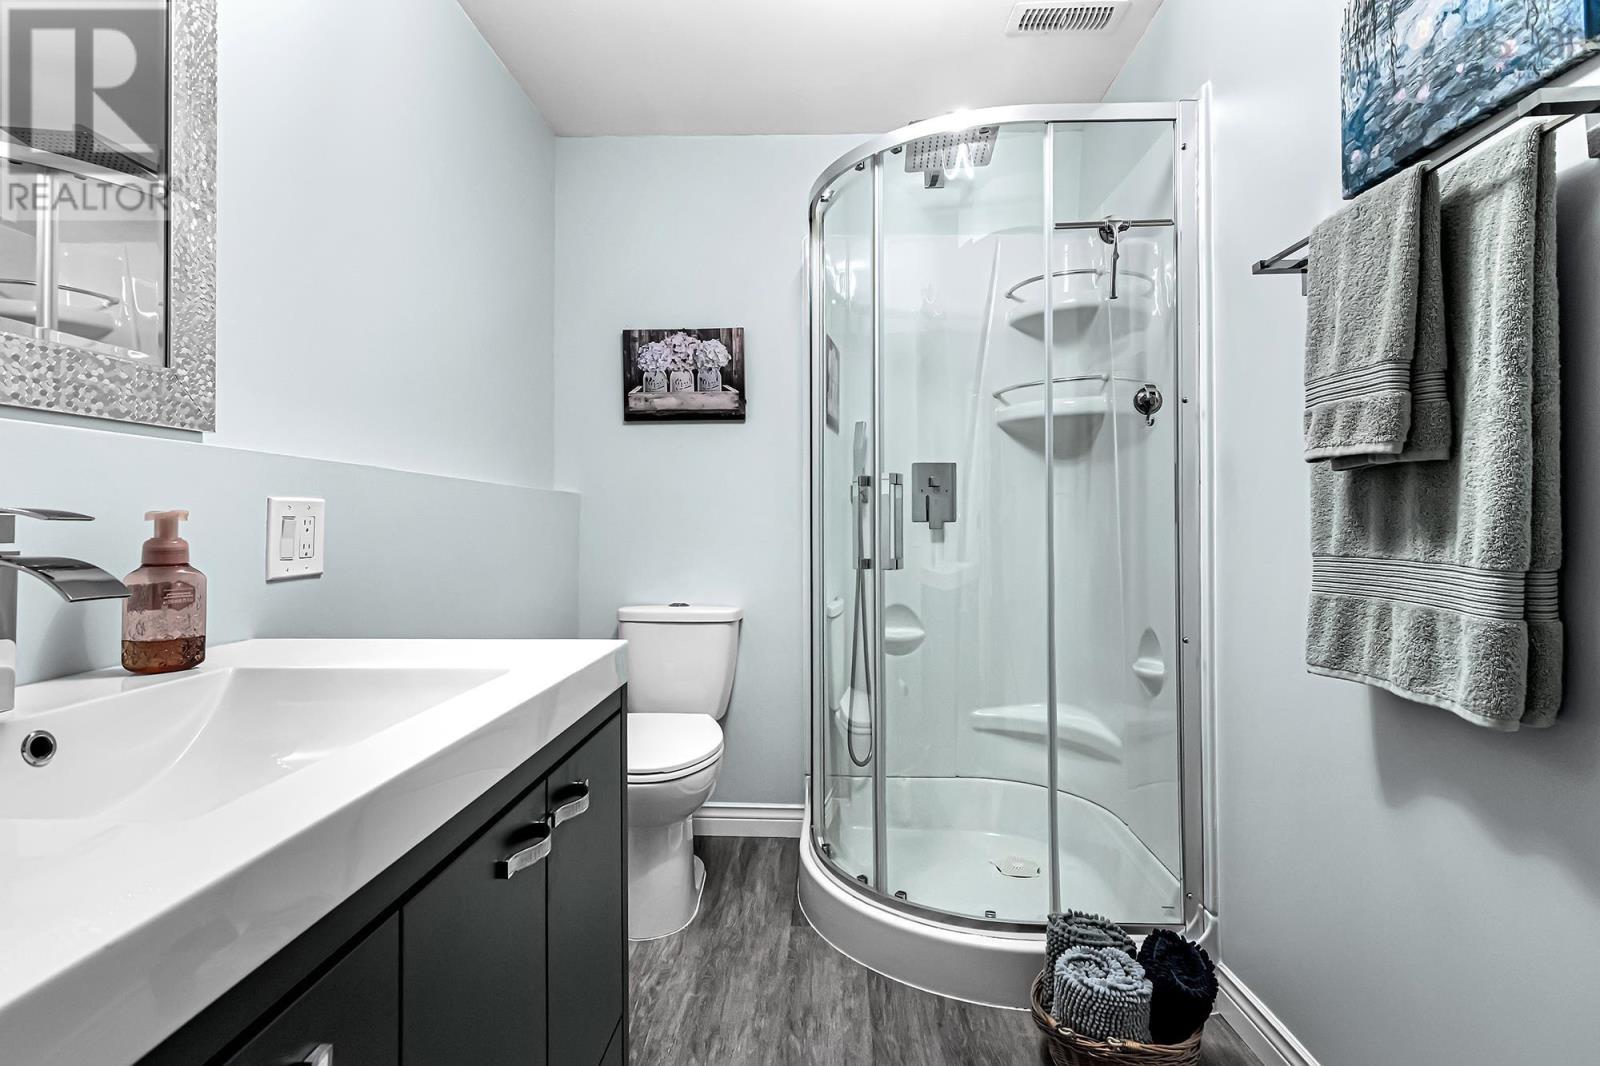
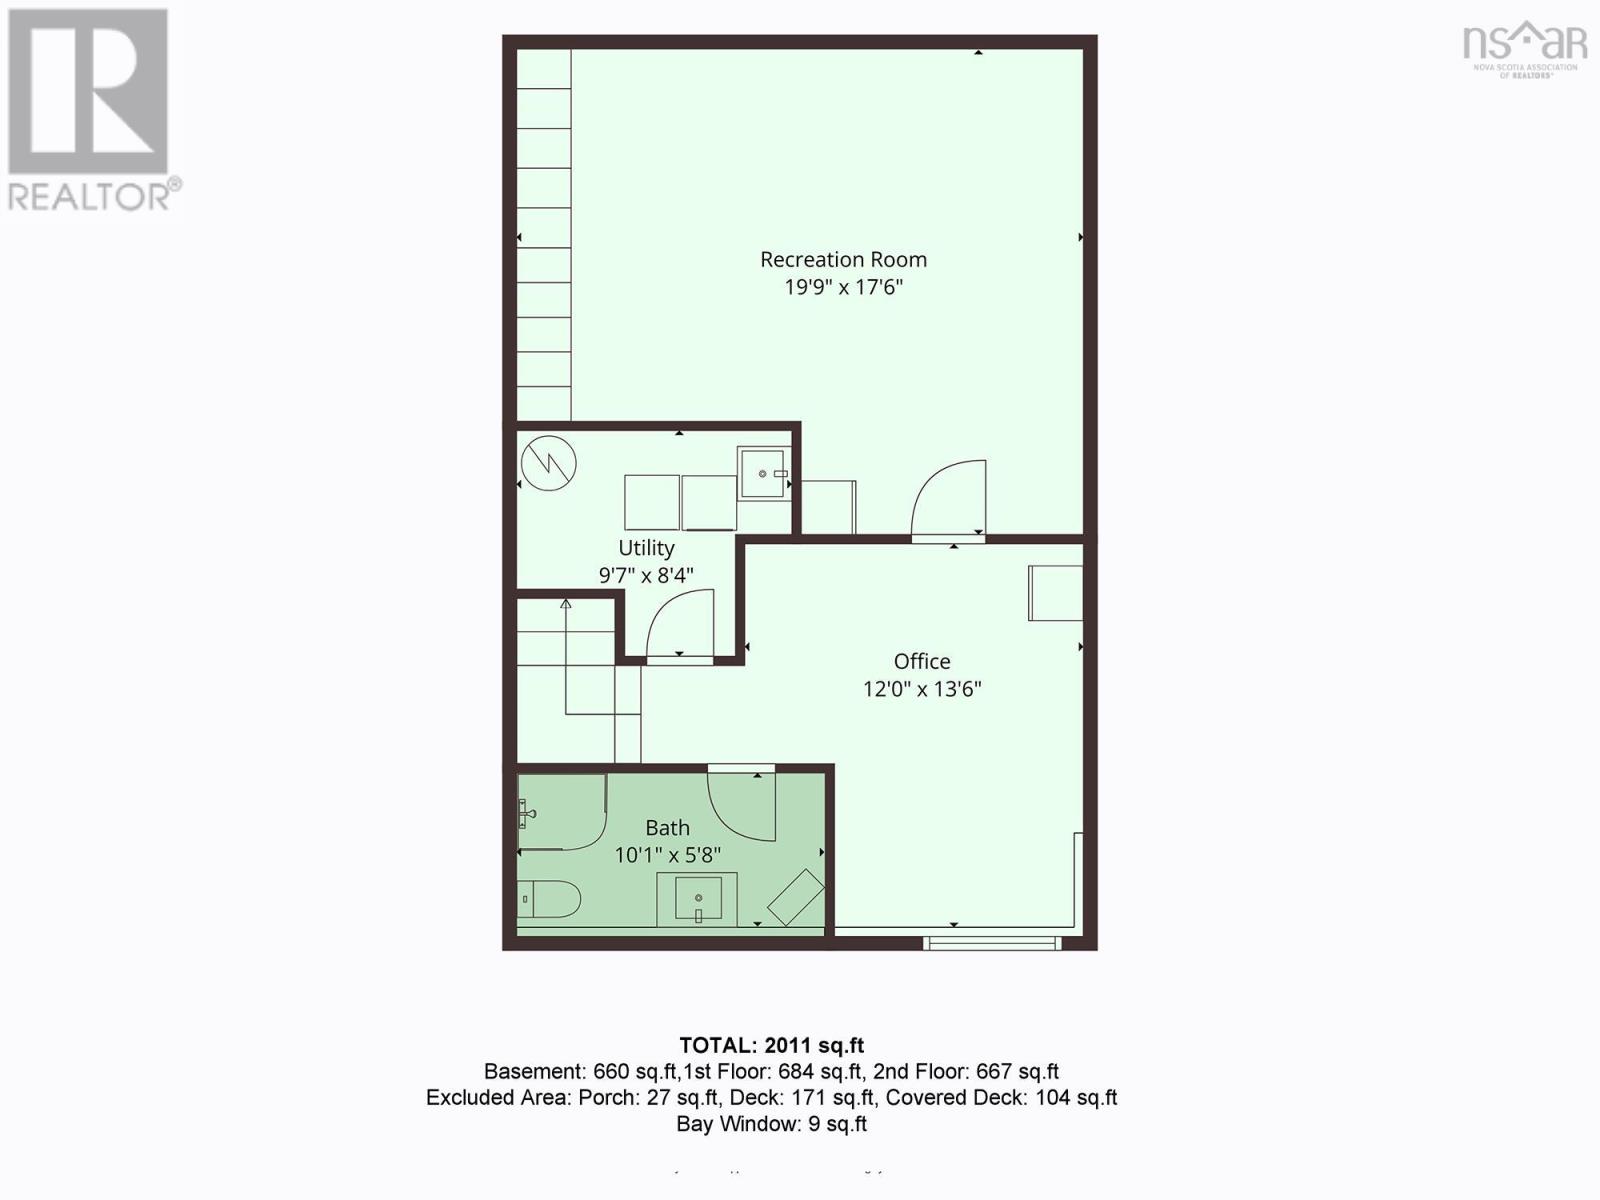
| 3pc Bathroom | Lower level | 5.8 x 10.1 |
| Den | Lower level | 13.5 x 11.10 |
| Recreational, Games room | Lower level | 19.6 x 17.6 |
Directions
Dunbrack to Ross to Attenborough
The map loads here.