51 Fletcher Drive
Fall River, Nova Scotia B2T 1J2
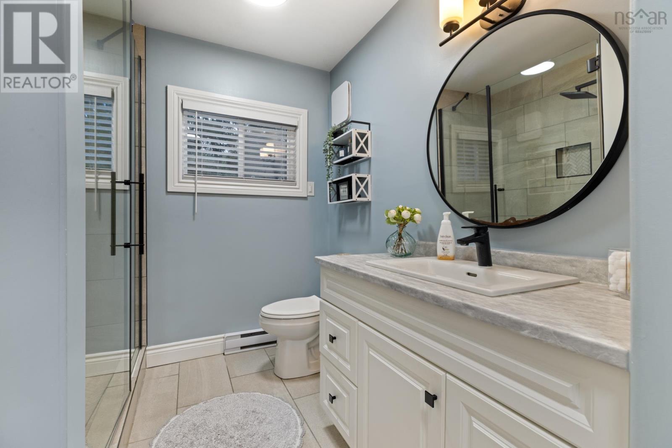
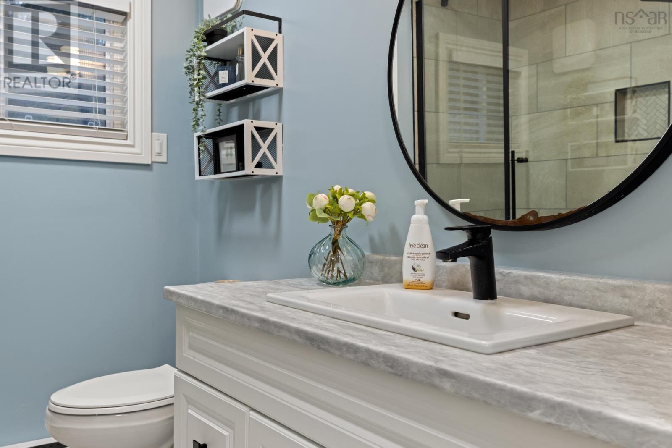
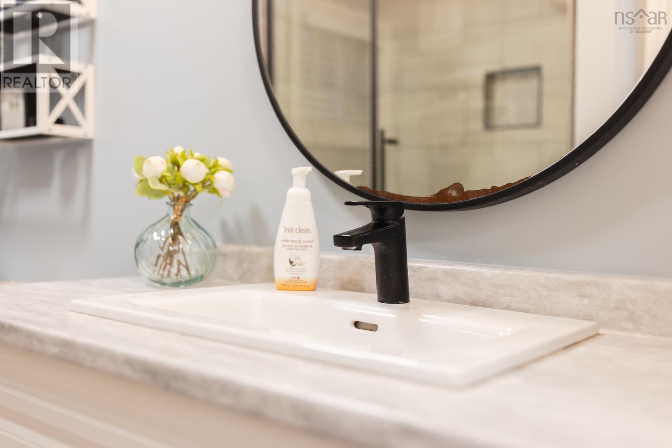
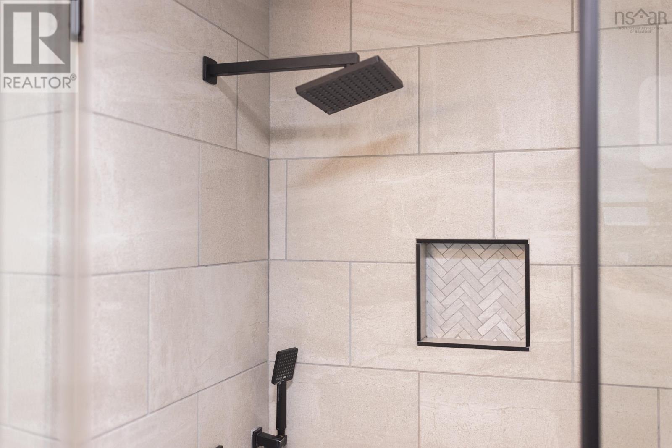
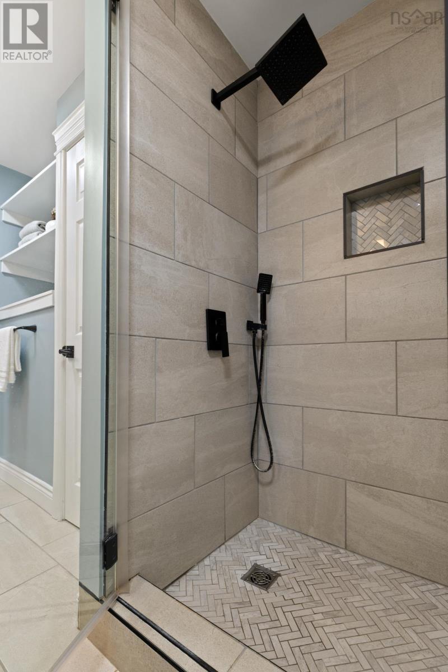
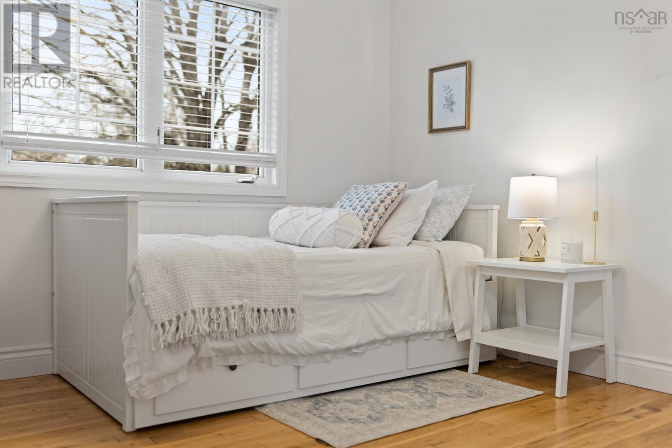
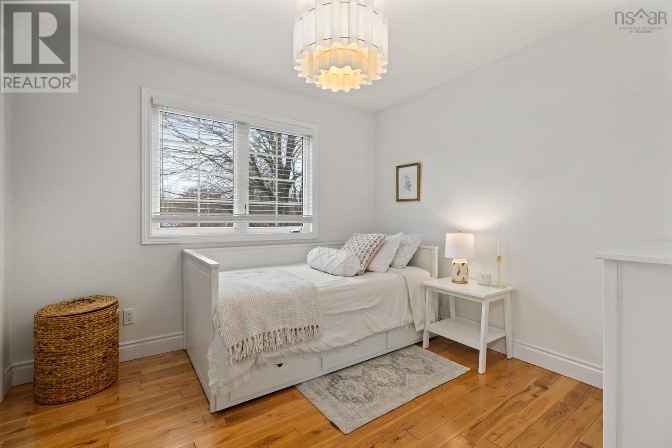
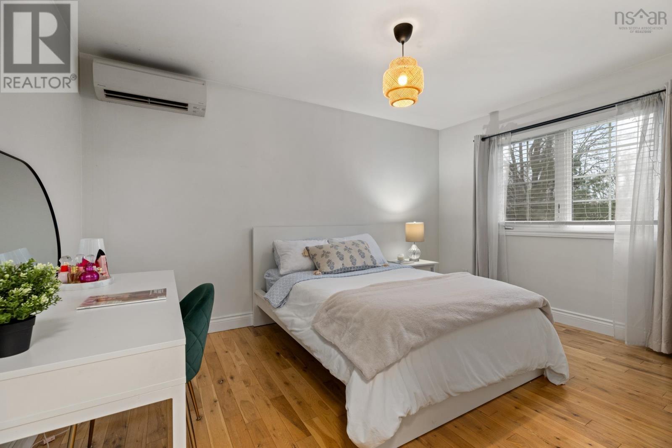
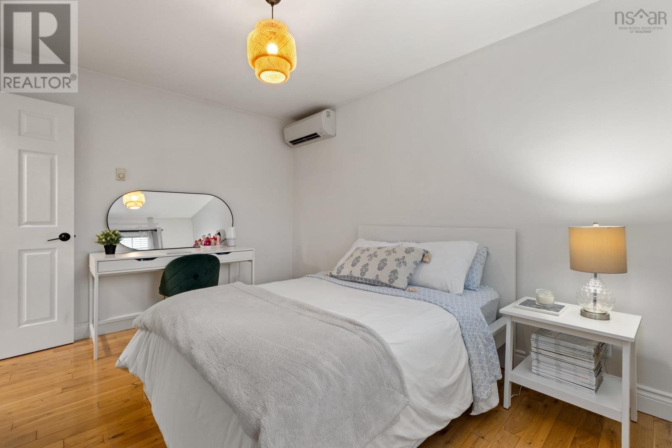
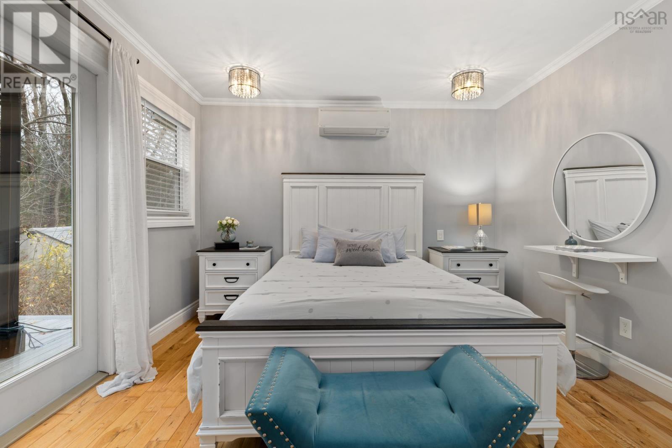
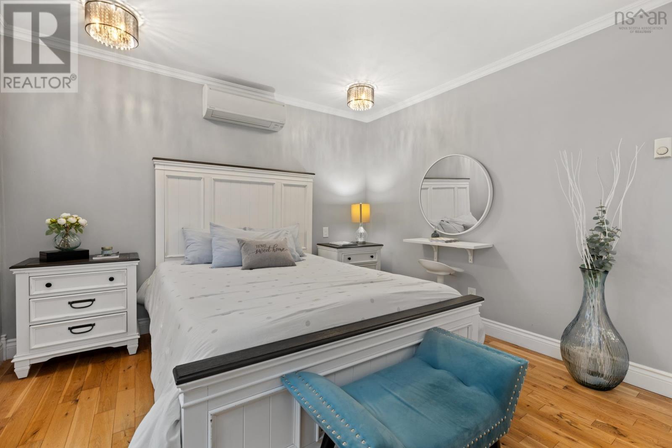
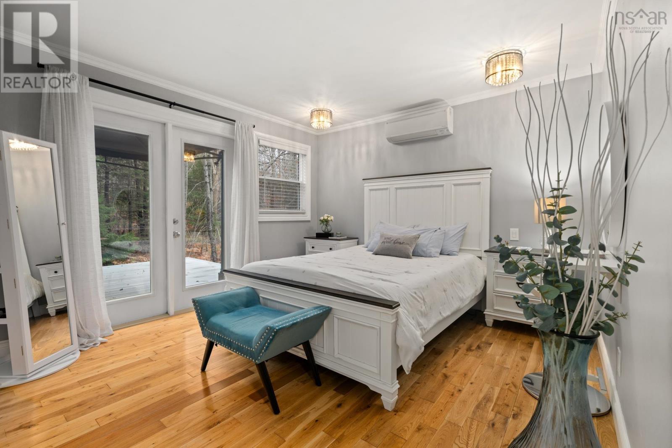
- Bedrooms
- 3
- Bathrooms
- 1 + 1 half
- Living area
- 1,784 sq ft
- Type
- Single Family
Description
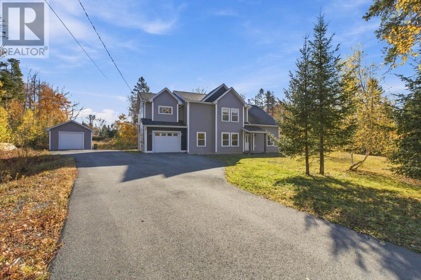
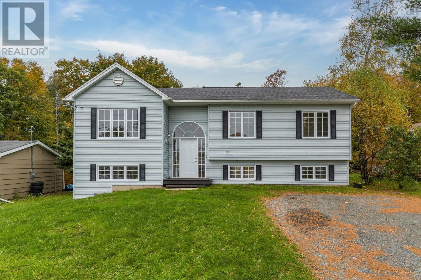
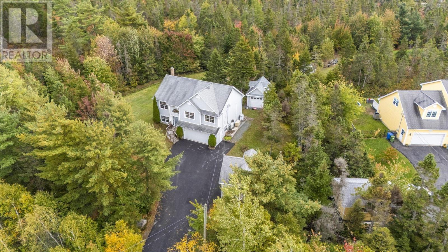
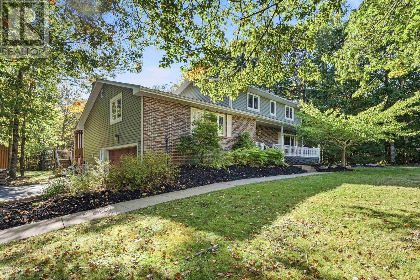
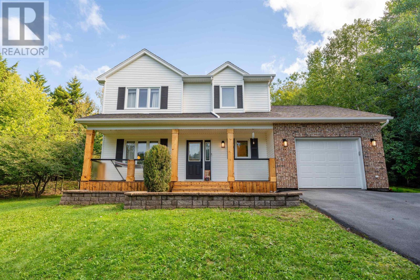
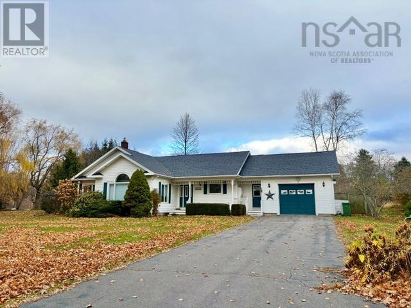
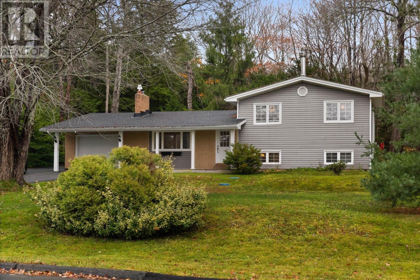
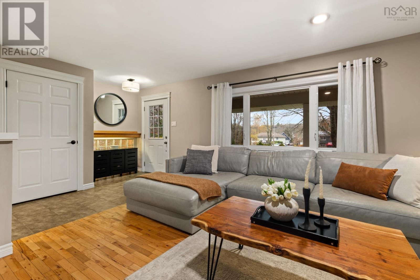
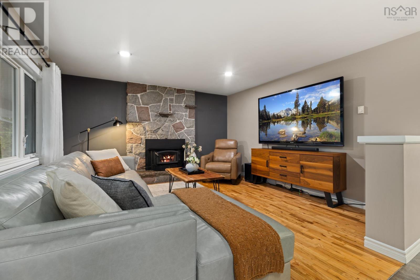
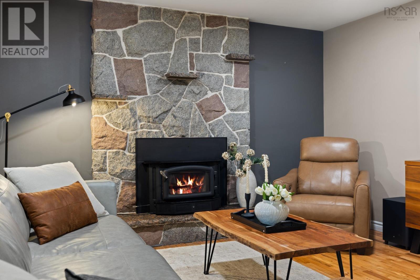
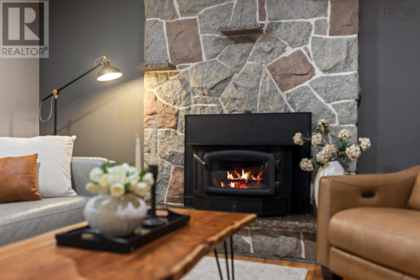
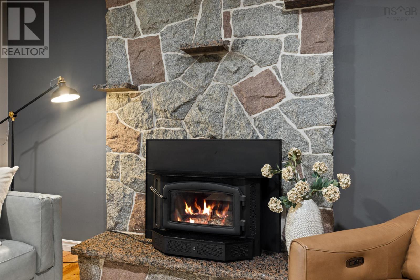
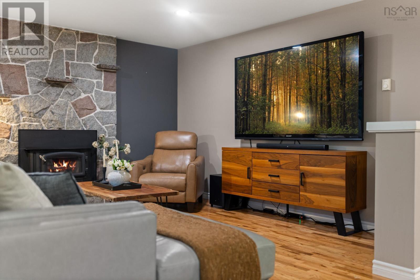
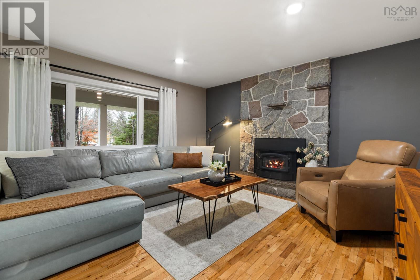
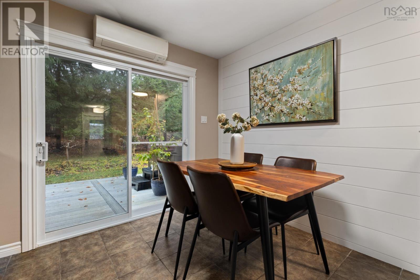
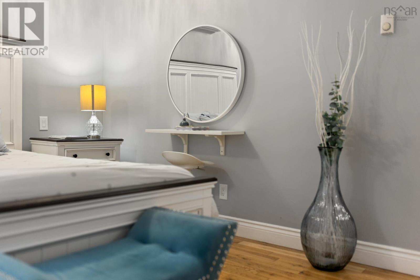
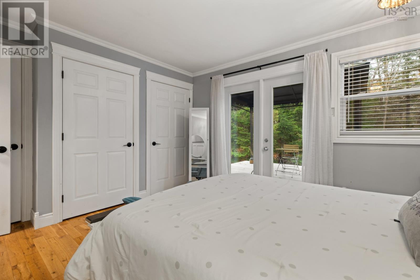
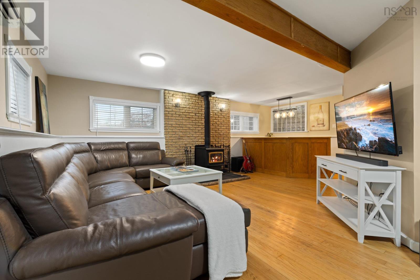
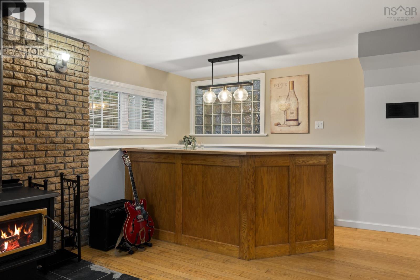
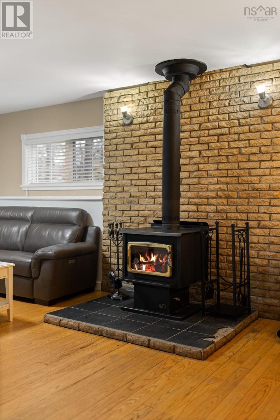
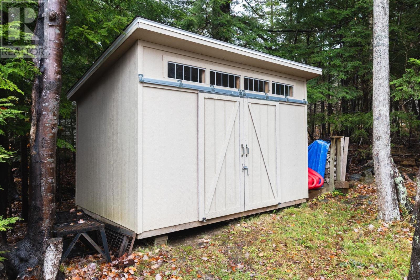
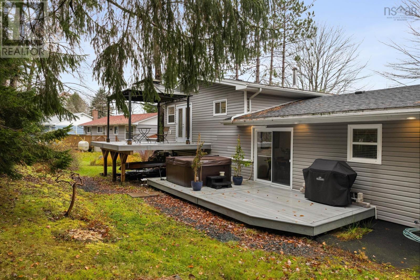
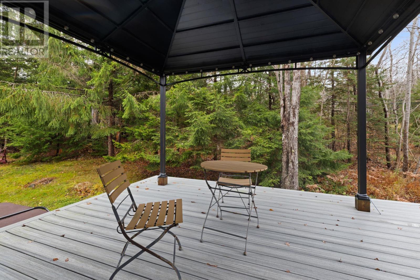
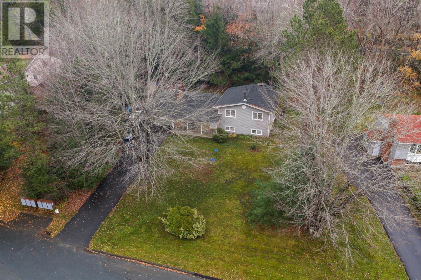
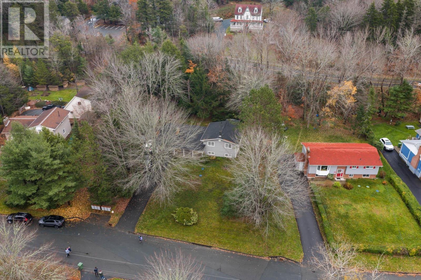
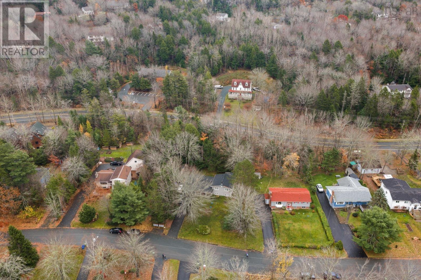
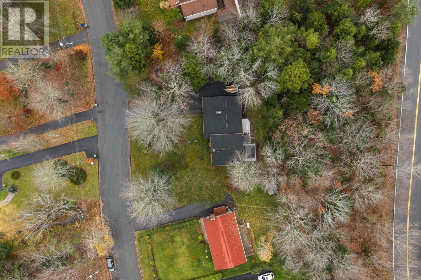
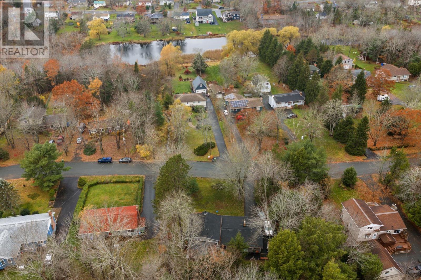
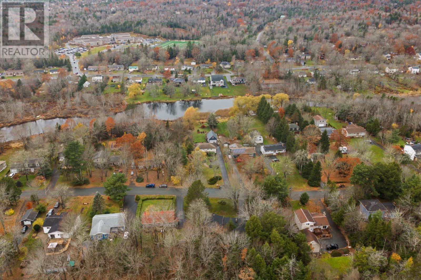
Welcome to 51 Fletcher Drive, a fantastic opportunity to own a beautiful 3-bedroom, 1.5-bathroom home in the highly desirable community of Fall River. This property offers a great combination of comfort, functionality, and privacy. Featuring four heat pumps for efficient year-round heating and cooling, a cozy wood stove, and a newly installed roof, this home offers several valuable updates and features for its next owners. The attached wired garage provides added convenience and functionality, while the private, treed lot creates a peaceful outdoor setting to enjoy. Situated in a sought-after neighbourhood, this property offers the opportunity to enjoy everything Fall River has to offer while enjoying the privacy and comfort of home. With its desirable location, practical features, and inviting atmosphere, 51 Fletcher Drive is a property worth taking a closer look at!
Listing
- MLS® number
- 202627661
- Status
- Active
- Days On Market
- 1
Building
- Type
- House
- Year built
- 1976
- Storeys
- 2
- Living area
- 1,784 sq ft
- Above grade
- 1,784 sq ft
- Bedrooms above grade
- 3
- Foundation
- Poured Concrete
Interior
- Flooring
- Tile, Hardwood
- Heating
- Heat Pump, Baseboard heaters, Electric, Wood, Ductless
- Cooling
- Air Conditioned
- Appliances
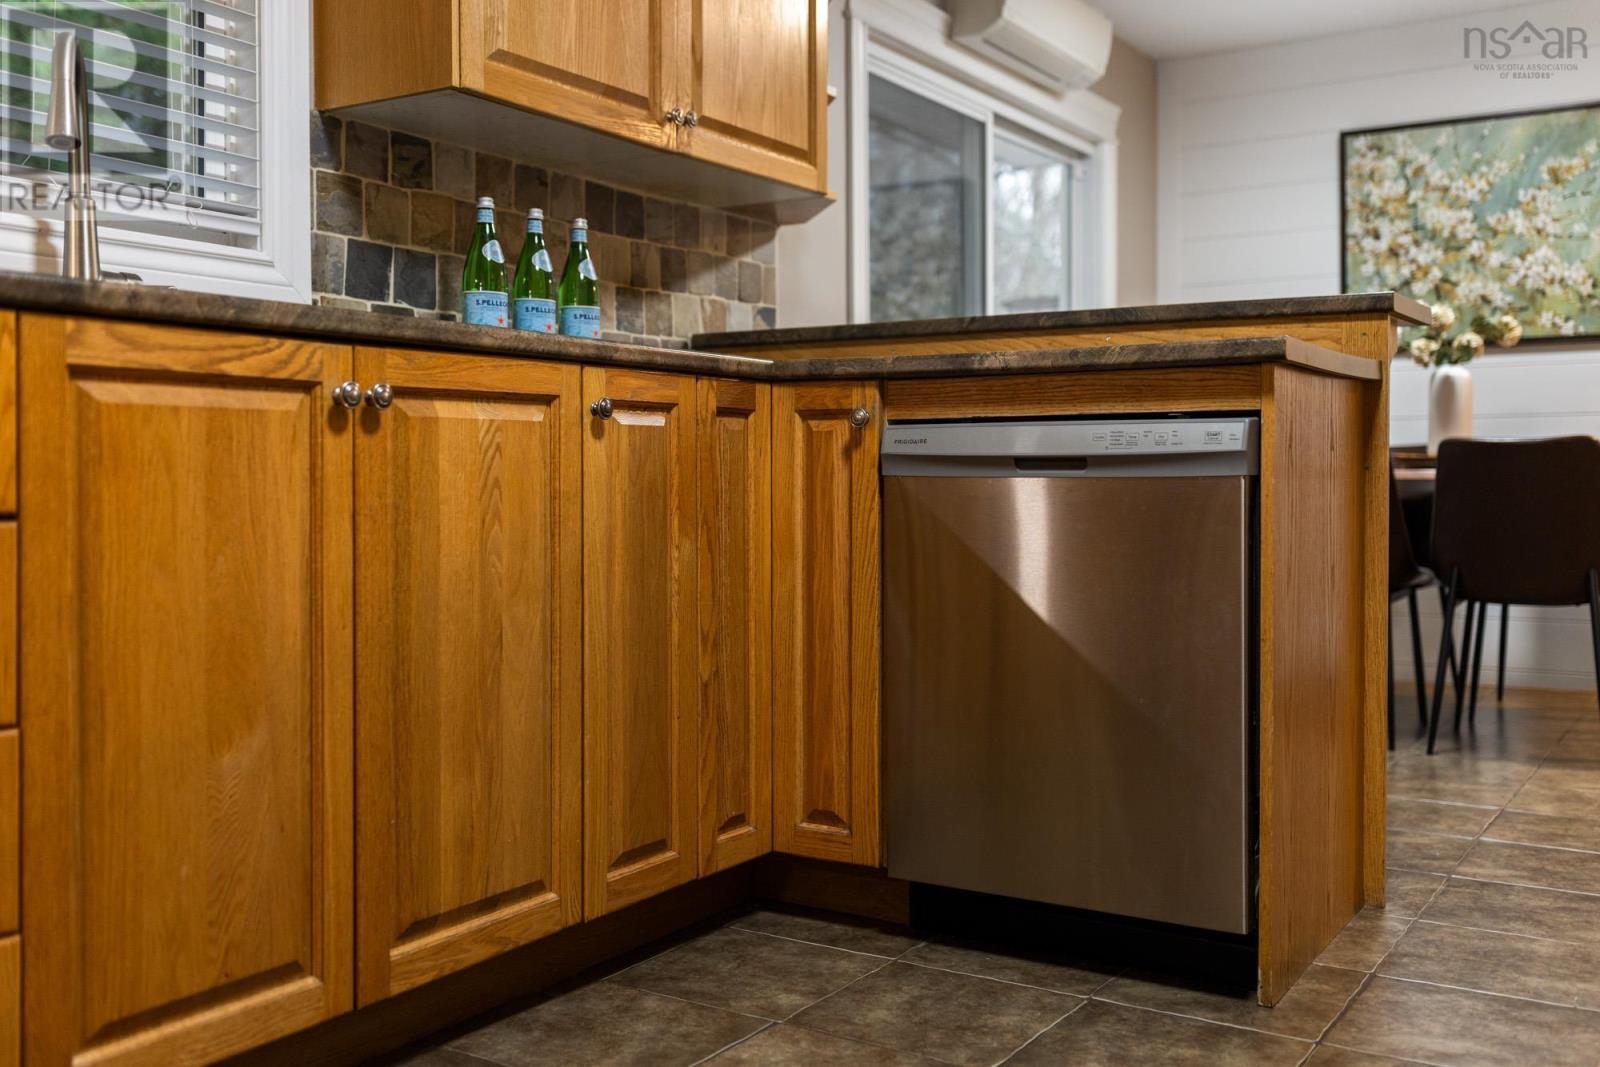
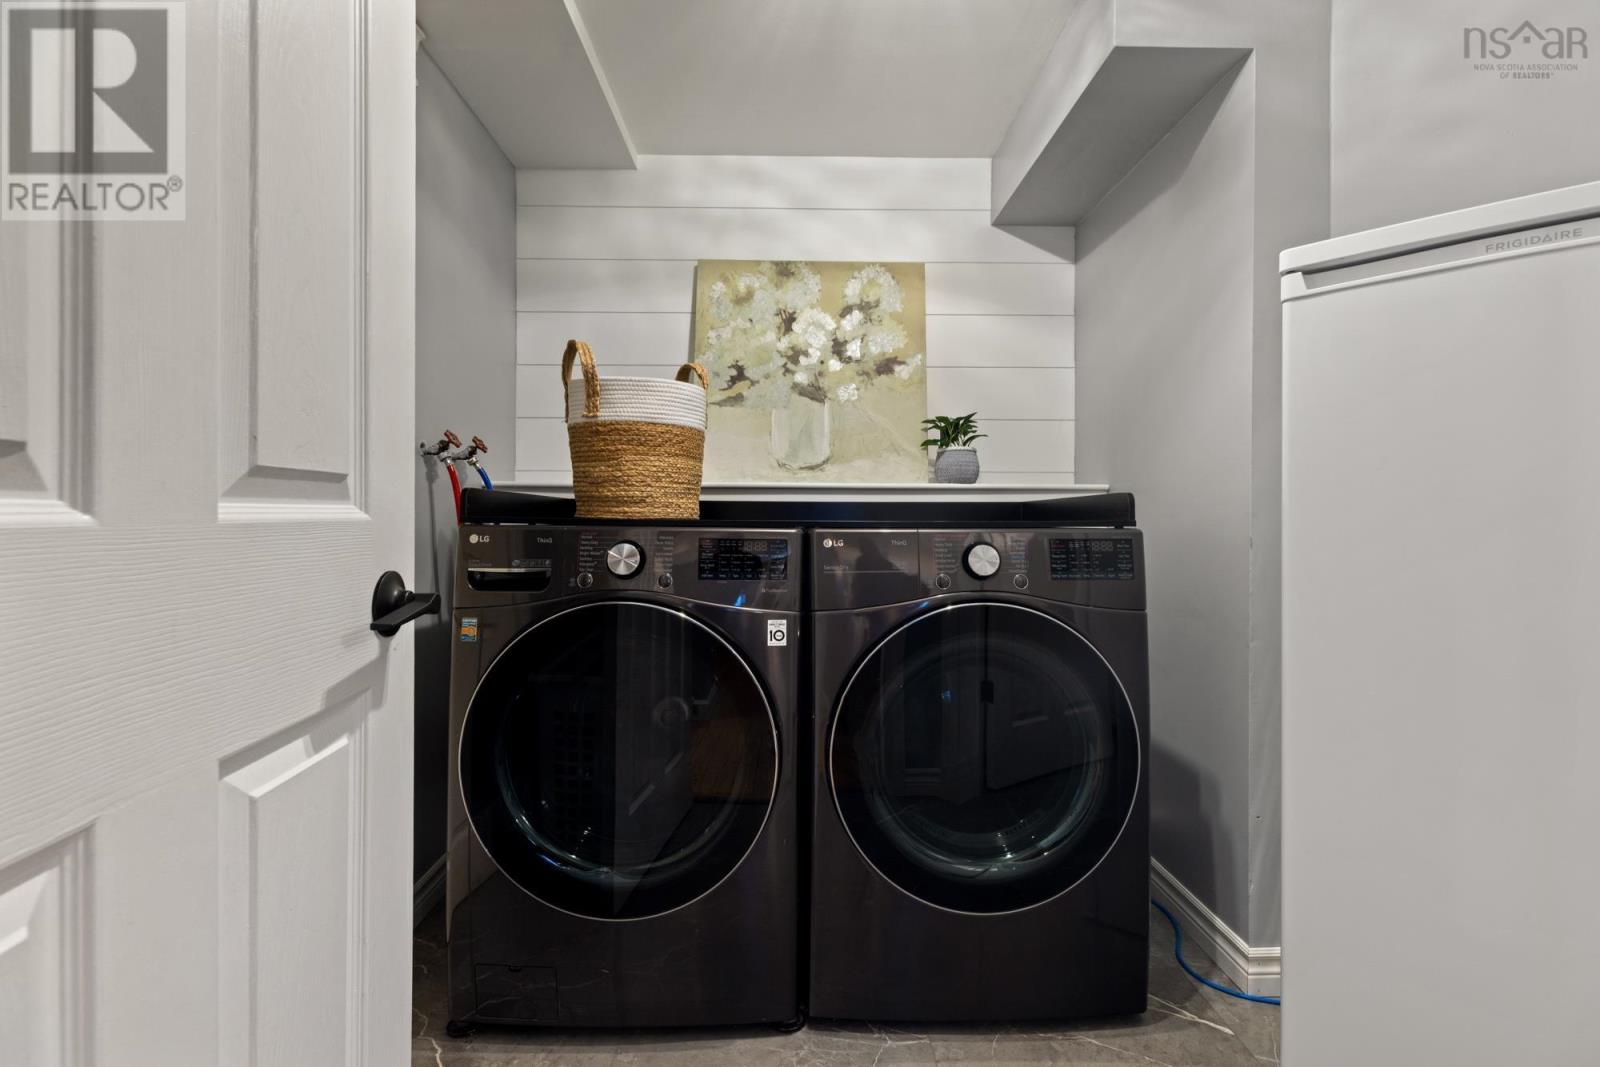
- Washer, Refrigerator, Hot Tub, Dishwasher, Stove, Dryer
- Accessibility
- Entry less than 3 steps
Land
- Lot features
- Treed, Level
- Exterior features
- Brick, Vinyl
- Community
- Recreational Facilities
Parking
- Type
- Attached Garage, Garage, Paved Yard
Utilities
- Water
- Drilled Well
- Sewer
- Septic System
Fees and Taxes
- Common interest
- Freehold
- Parcel number
- 00504910
Rooms
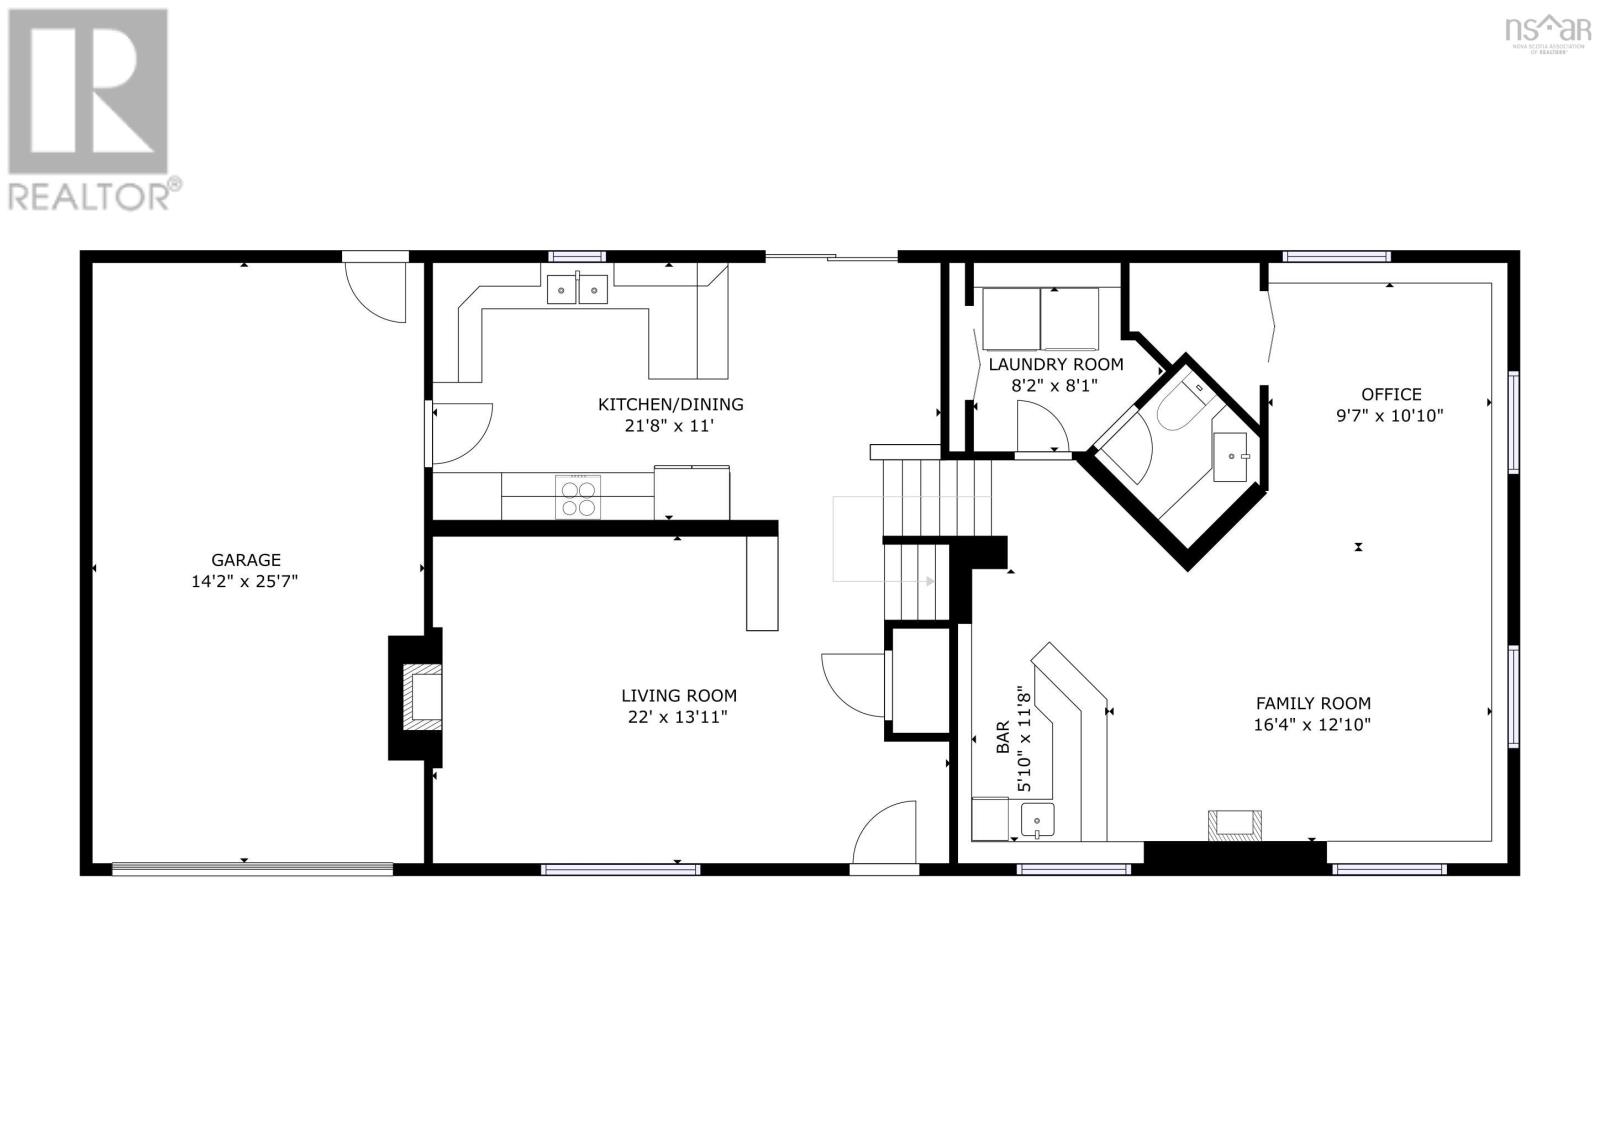
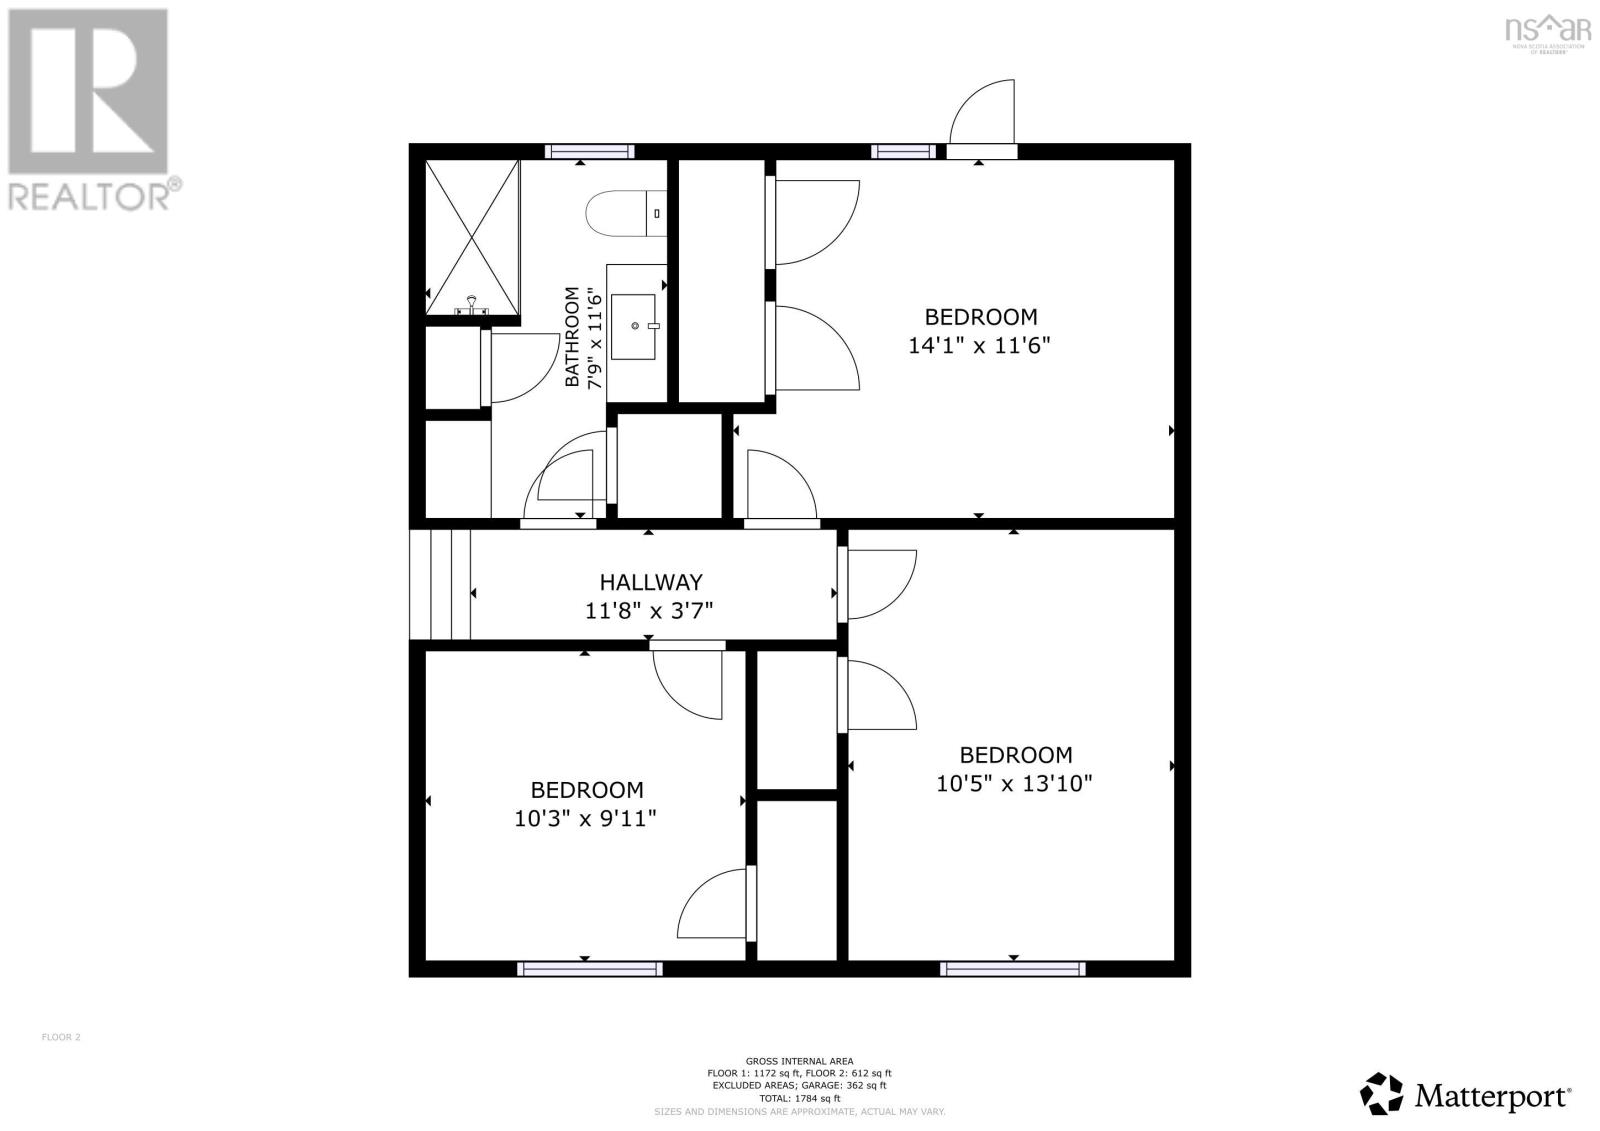
| Room | Level | Size |
|---|---|---|
| Living room | Main level | 22. X 13.11 |
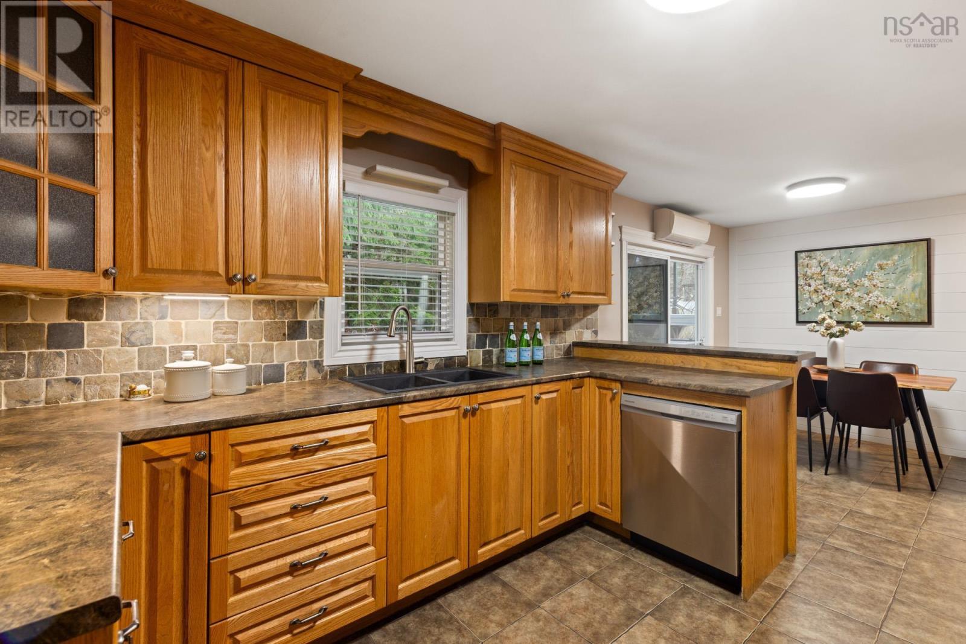
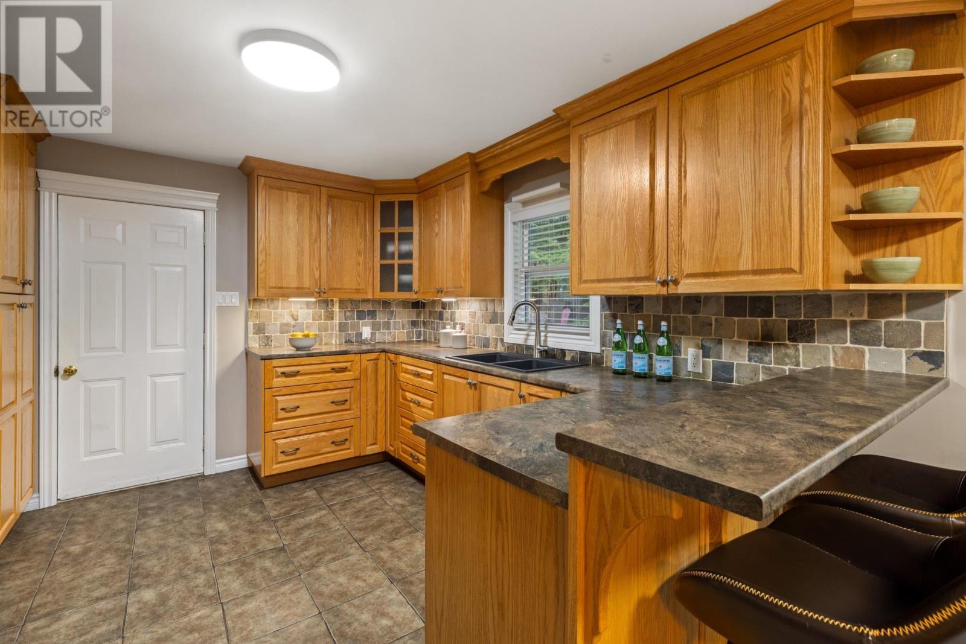
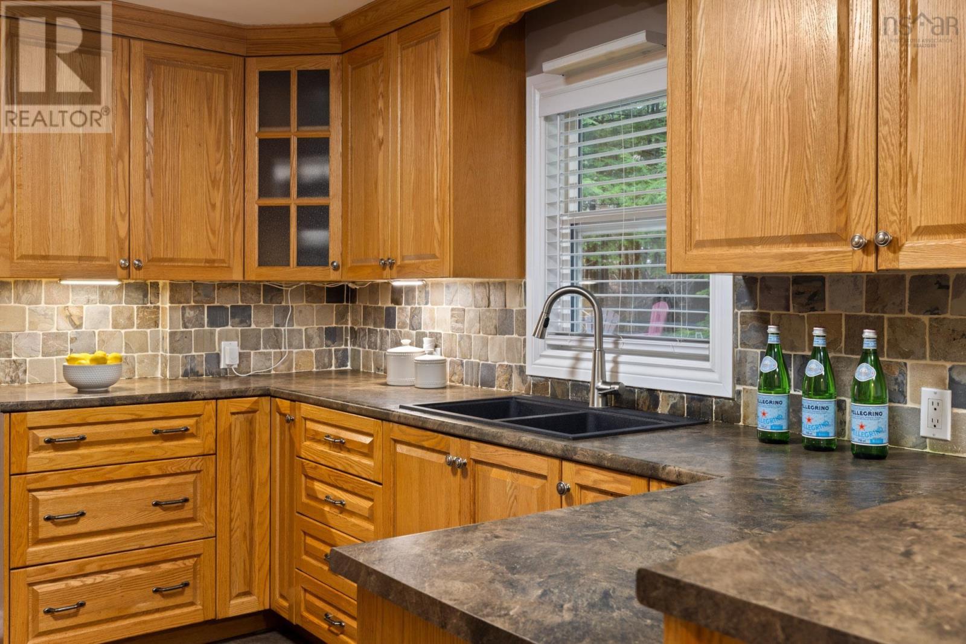
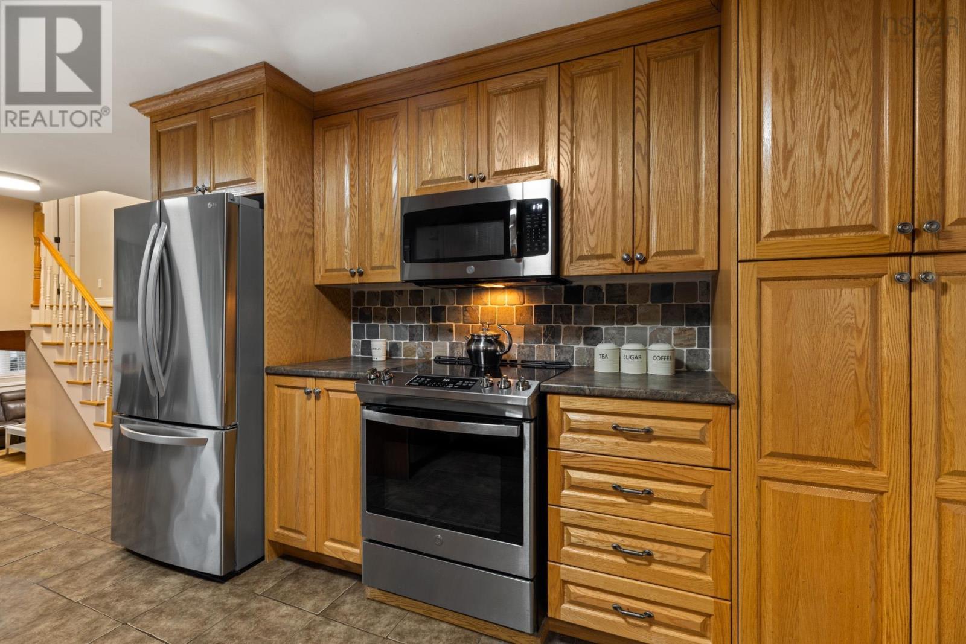
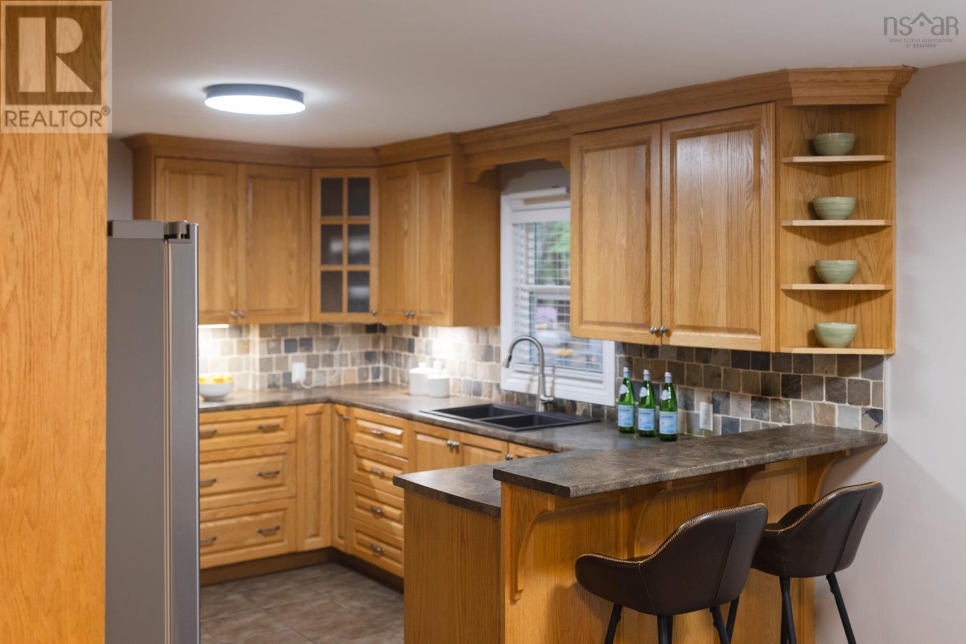
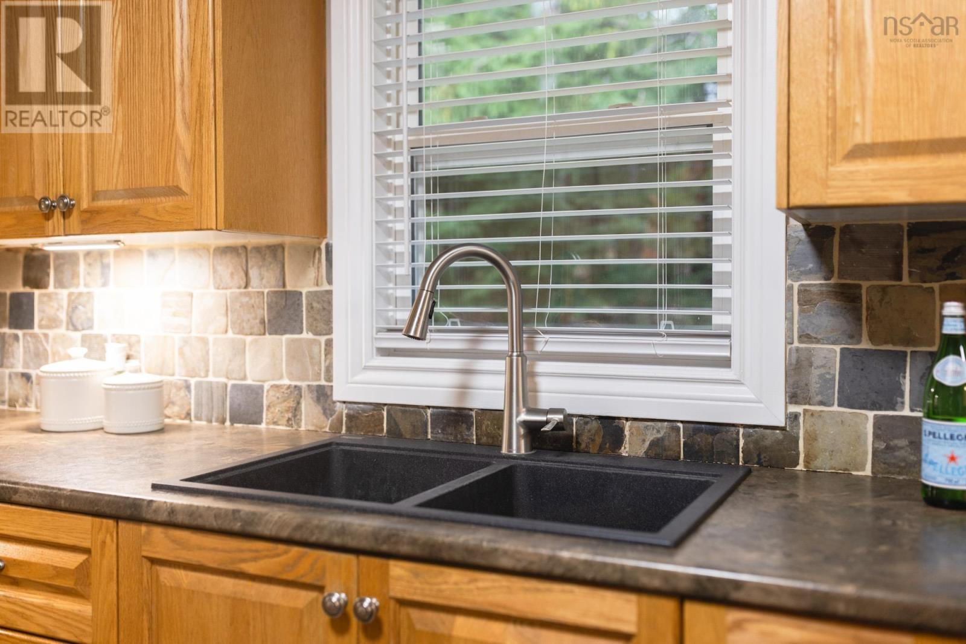
| Eat in kitchen | Main level | 21.8 X 11 |
| Family room | Lower level | 16.4 X 12.10 |
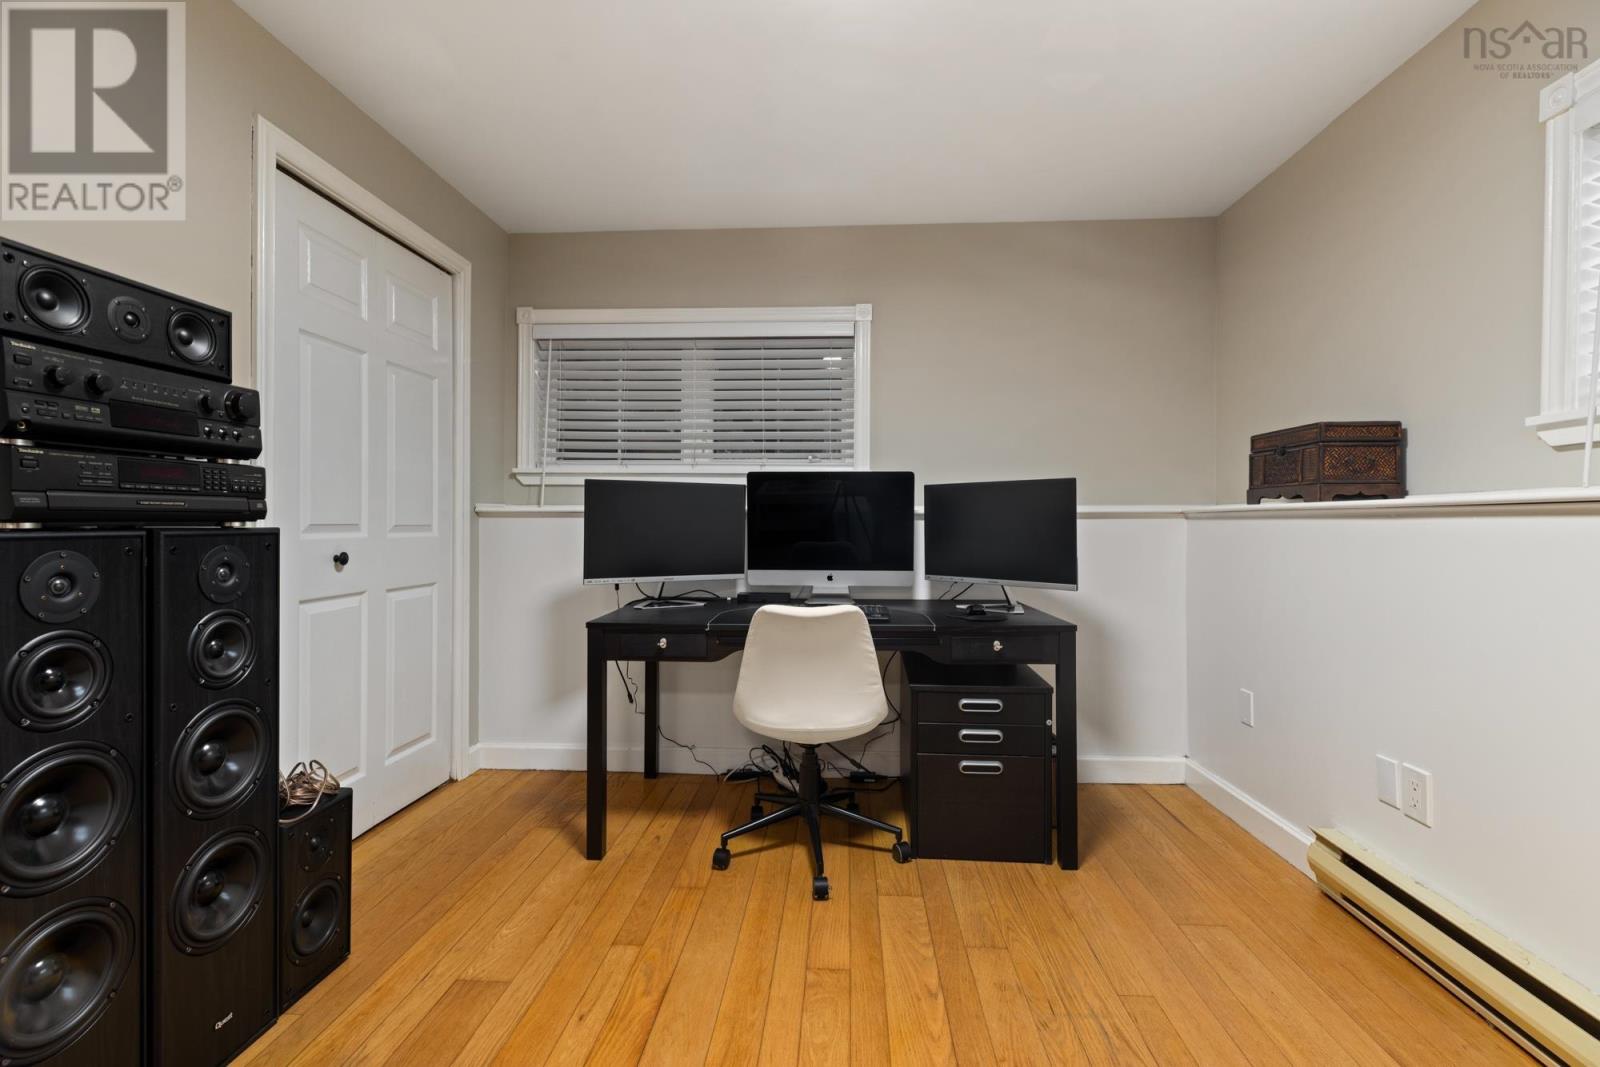
| Den | Lower level | 9.7 X 10.10 |
| Laundry room | Lower level | 8.2 X 8.1 |
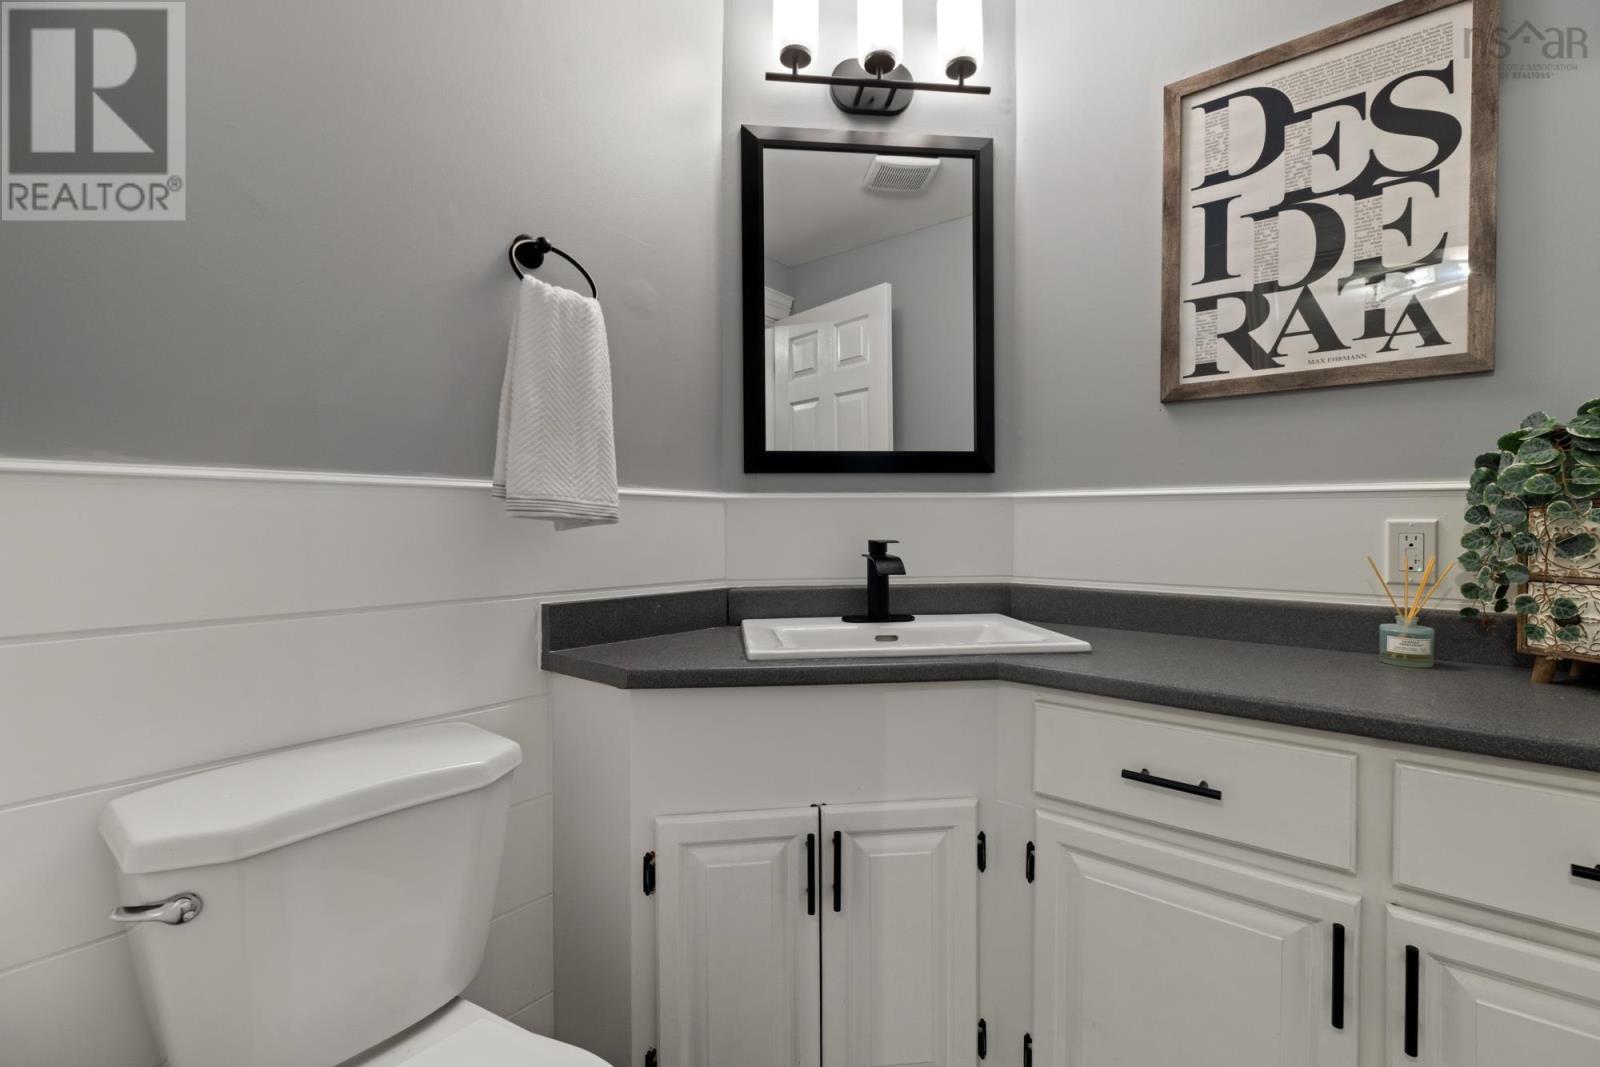
| 2pc Bathroom | Lower level | 2 pc |
| 3pc Bathroom | Second level | 3 pc |
| Bedroom | Second level | 10.3 X 9.11 |
| Bedroom | Second level | 10.5 X 13.10 |
| Primary Bedroom | Second level | 14.1 X 11.6 |
Directions
Fall River Highway 2 to Fletcher Drive #51
The map loads here.