154 Miller lake Road
Fall River, Nova Scotia B2T 1J5
$549,900
- Bedrooms
- 4
- Bathrooms
- 2
- Living area
- 2,256 sq ft
- Lot
- 0.21 acres
- Type
- Single Family
Description
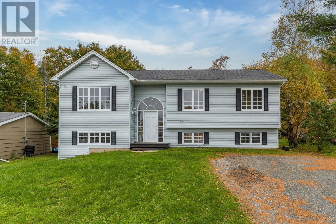
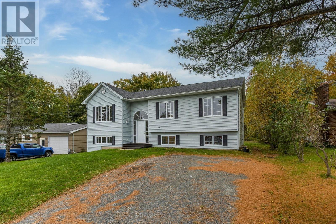
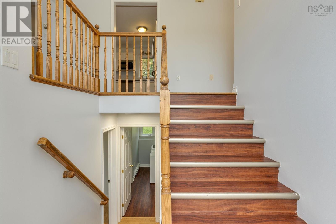
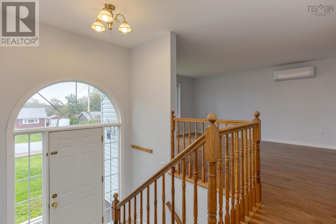
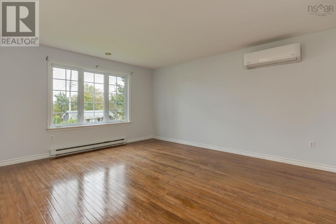
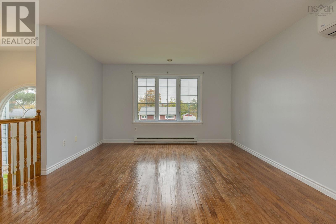
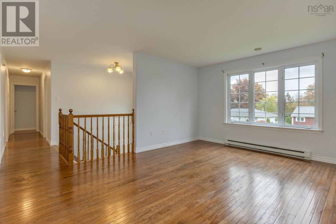
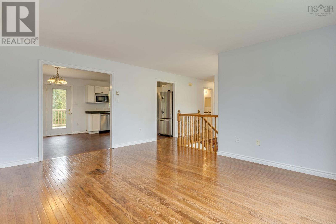
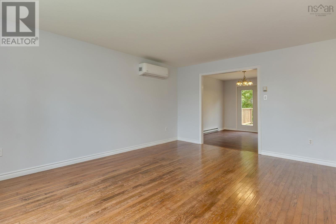
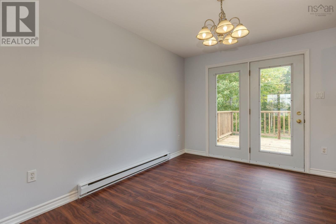
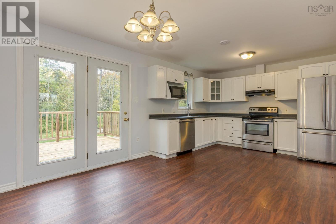
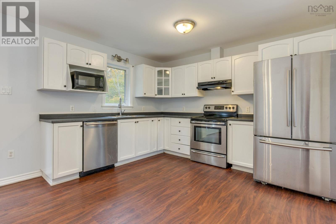
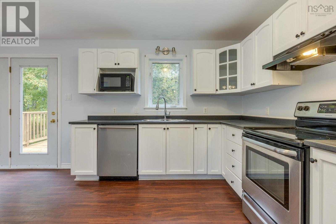
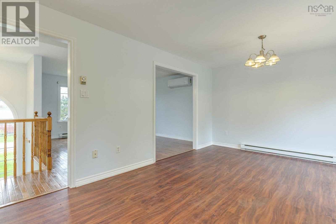
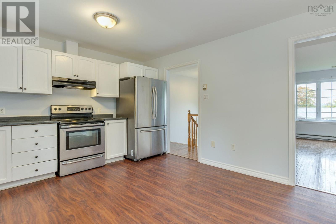
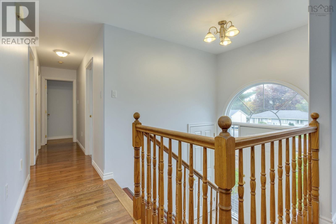
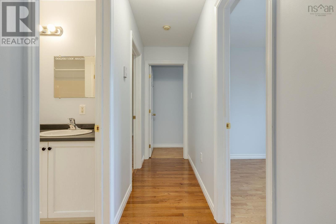
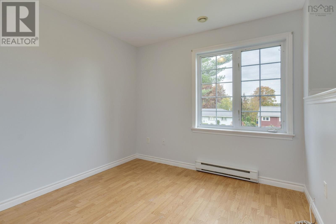
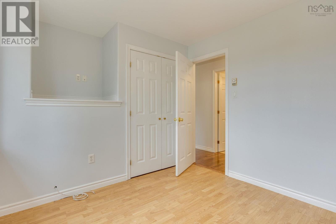
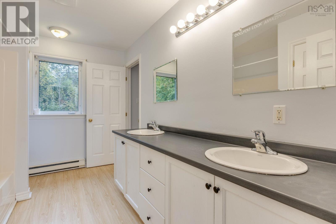
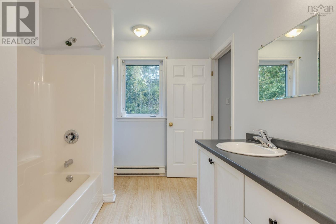
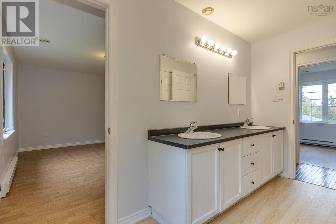
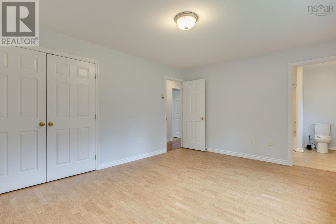
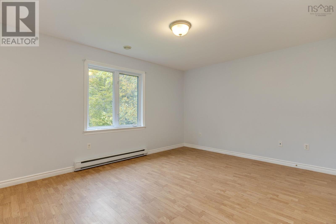
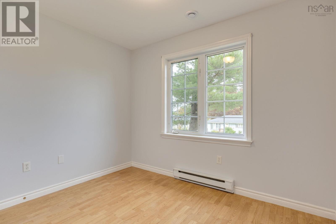
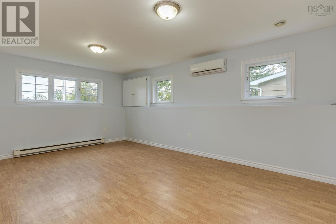
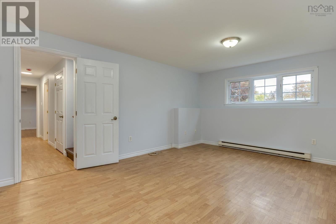
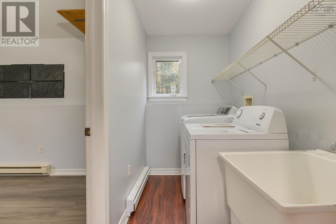
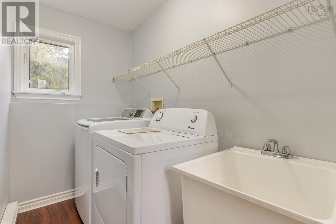
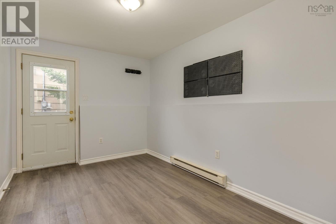
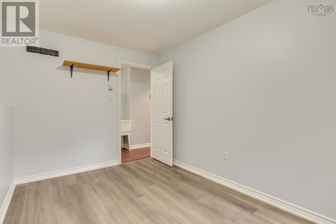
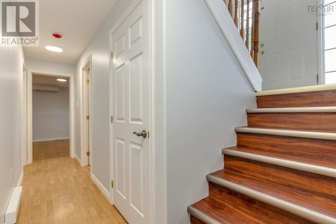
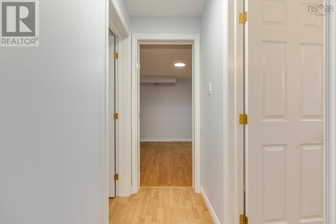
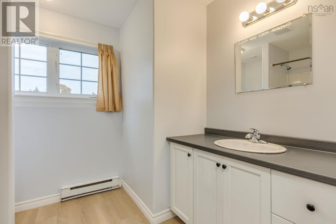
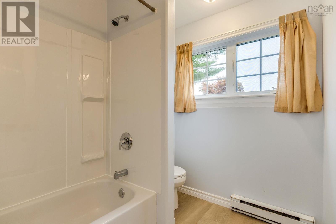
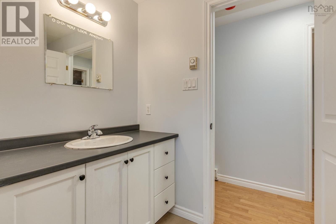
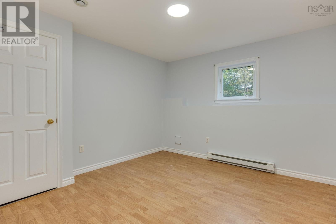
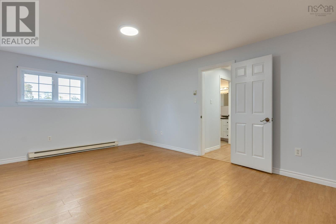
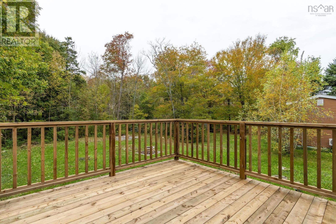
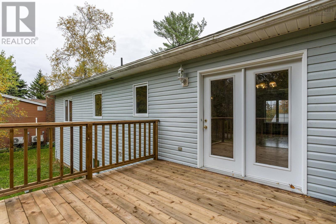
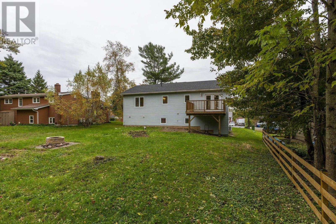
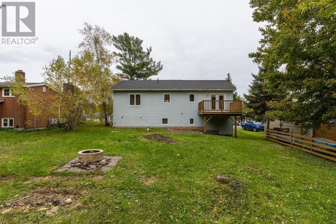
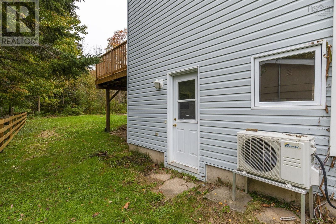
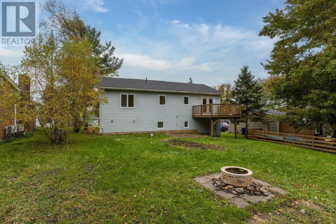
Welcome to 154 Miller Lake! This spacious split-entry home offers over 2,000 sq. ft. of living space, tucked away on a quiet street while remaining conveniently close to everyday amenities. The main level features a generously sized family room, an open-concept kitchen and dining area, three bedrooms, and a full 5-piece bathroom. The lower level offers a fourth bedroom, laundry area, mudroom, and a versatile media room, with walk-out access to a level, private backyardperfect for relaxing or entertaining. Recent upgrades include fresh paint, a new roof(2021), a new deck, and more. Electric baseboard heating, complemented by two heat pumps, provides efficient year-round comfort. Conveniently located near Halifax Stanfield International Airport, grocery stores, and other essential amenities, this home offers a great combination of space, comfort, and convenience. Don't miss this opportunity! (id:56844)
Listing
- MLS® number
- 202625900
- Status
- Active
- Days On Market
- 16
Building
- Type
- House
- Year built
- 2000
- Storeys
- 1
- Living area
- 2,256 sq ft
- Above grade
- 2,256 sq ft
- Bedrooms above grade
- 3
- Bedrooms below grade
- 1
- Foundation
- Poured Concrete
Interior
- Flooring
- Hardwood, Laminate, Vinyl
- Heating
- Heat Pump, Baseboard heaters, Electric, Ductless
- Cooling
- Air Conditioned
- Appliances
- Washer, Range, Dryer, Fridge/Stove Combo
- Accessibility
- 32in min Entry Doorways
Land
- Lot size
- 0.21 acres
- Exterior features
- Vinyl
- Community
- School Bus
Parking
- Type
- Gravel
Utilities
- Water
- Municipal water
- Sewer
- Septic System
Fees and taxes
- Common interest
- Freehold
- Parcel number
- 00505156
Rooms
| Room | Level | Size |
|---|---|---|
| Living room | Main level | 16x13.5 |
| Kitchen | Main level | 19.5x12.1 |
| Primary Bedroom | Main level | 15x12.1 |
| 5pc Bathroom | Main level | 5 |
| Bedroom | Main level | 12.11x10.1b |
| Bedroom | Main level | 9.5x9.3 |
| Recreational, Games room | Lower level | 18.11x13.1 |
| Media | Lower level | 18.2x13 |
| 4pc Bathroom | Lower level | 4 |
| Bedroom | Lower level | 11.8x11.1 |
| Laundry room | Lower level | 11.8x4.9 |
Directions
HWY 2 to Miller lake rd
The map loads here.







