1741 Highway 2
Milford, Nova Scotia B0N 1Y0
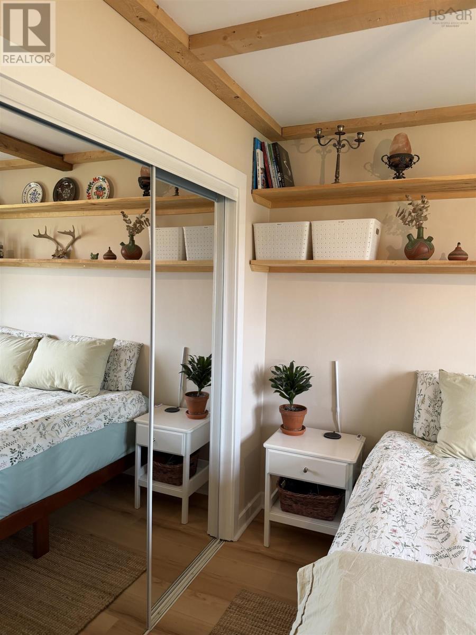
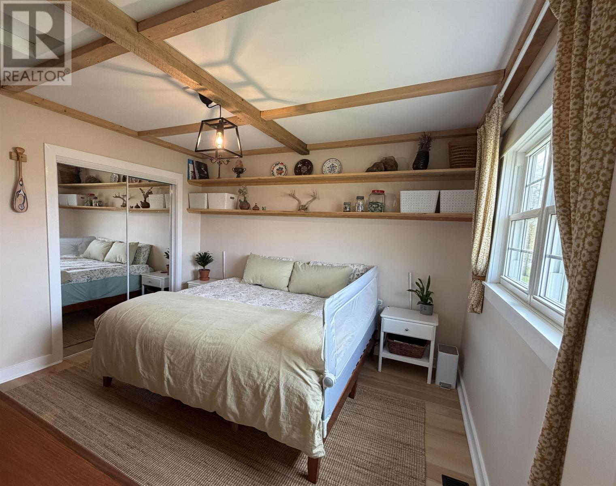
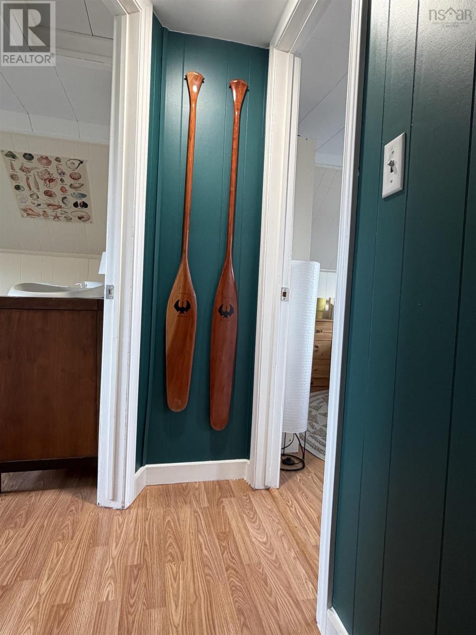
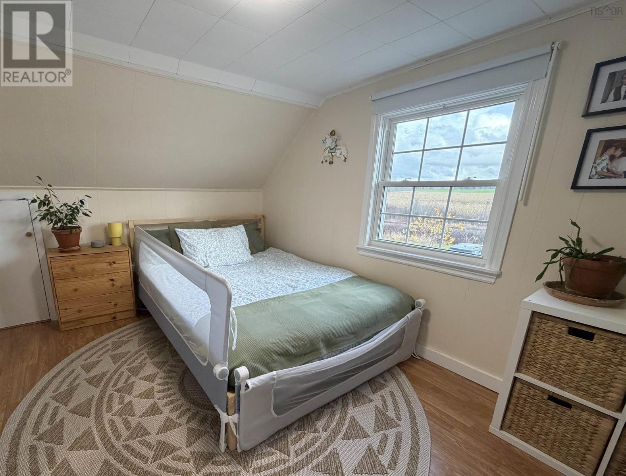
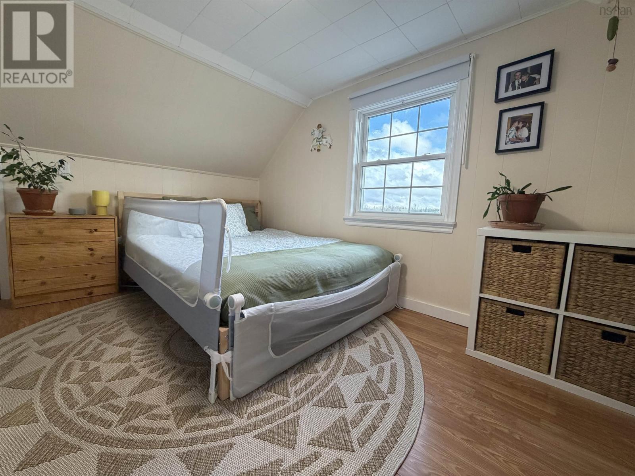
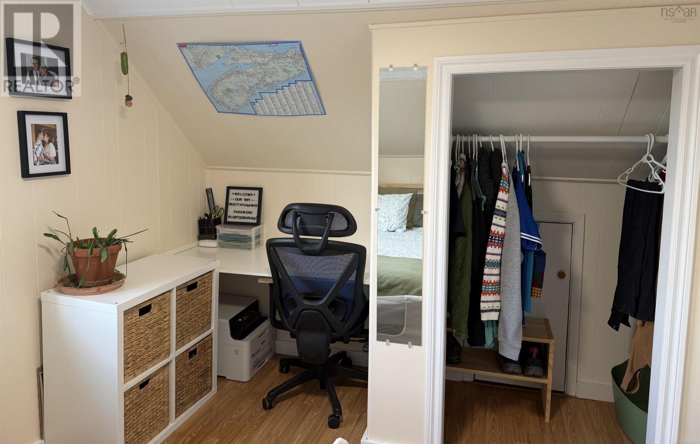
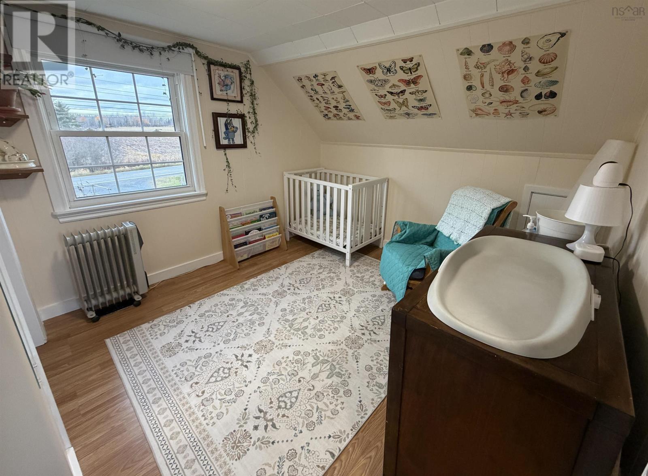
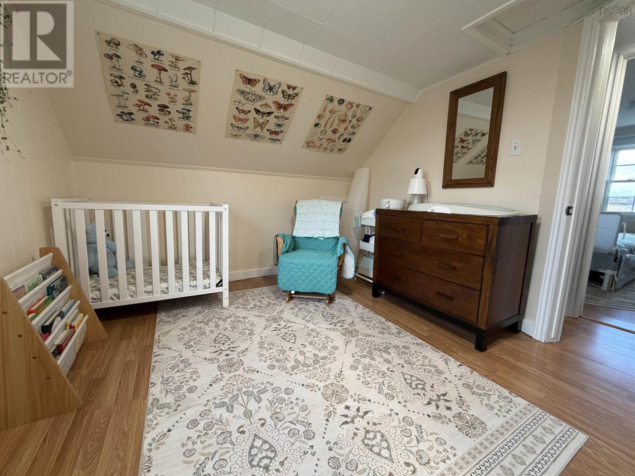
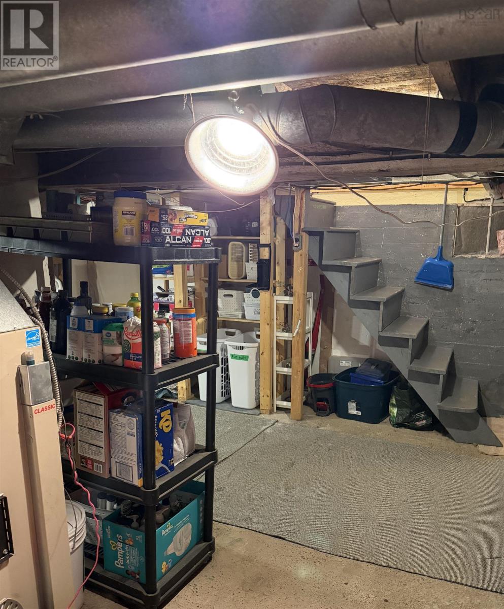
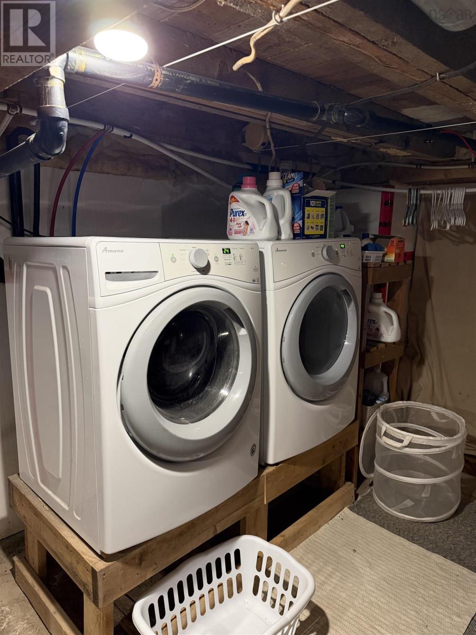
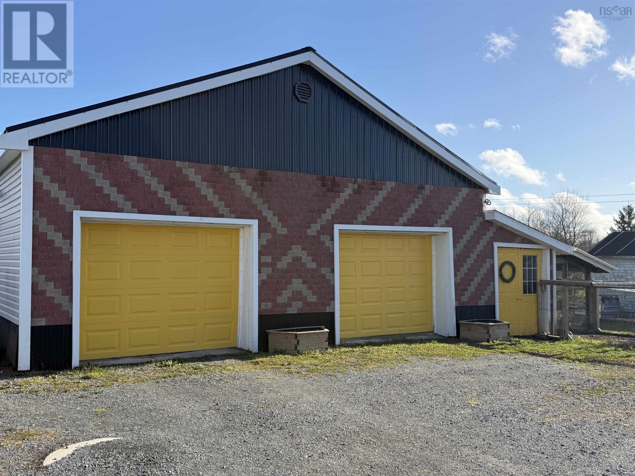
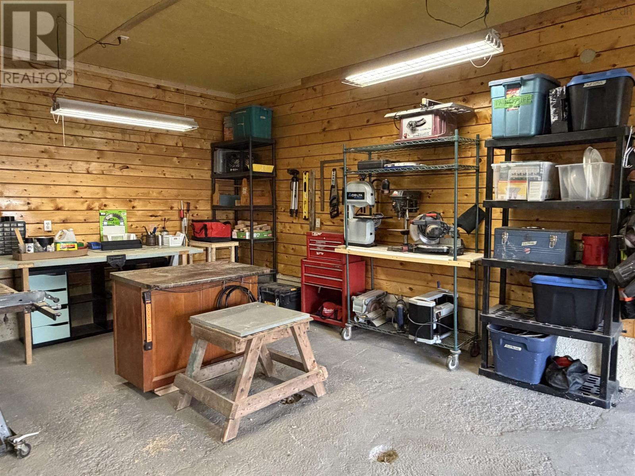
- Bedrooms
- 3
- Bathrooms
- 1
- Living area
- 1,399 sq ft
- Lot
- 0.47 acres
- Type
- Single Family
Description
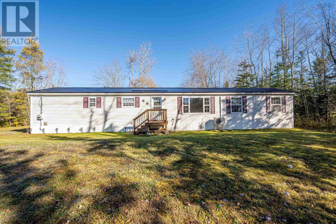
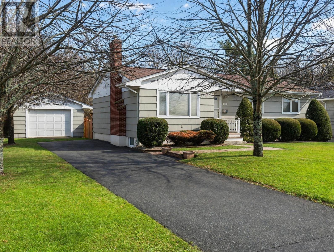
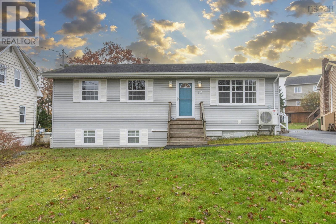
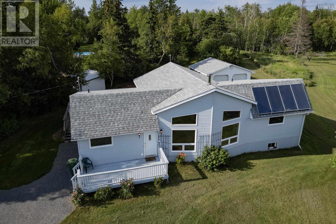
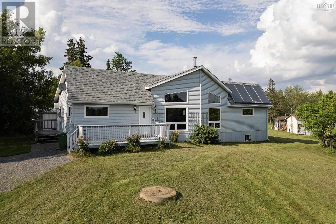
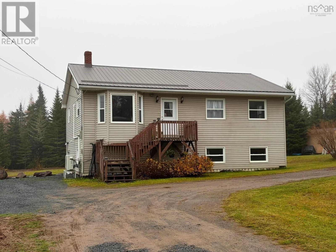
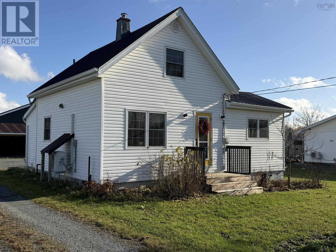
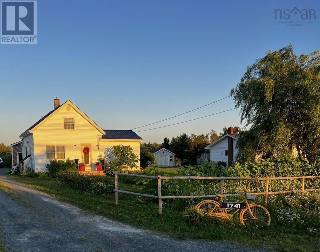
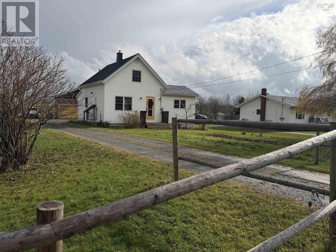
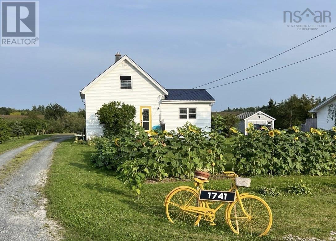
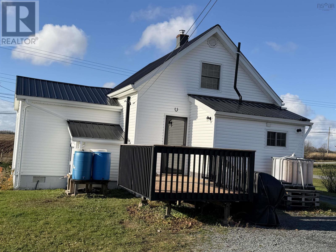
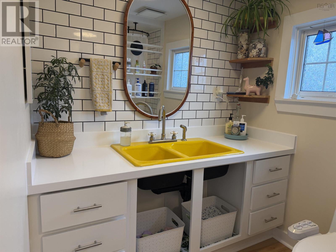
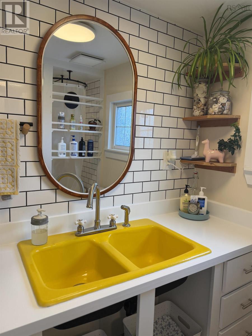
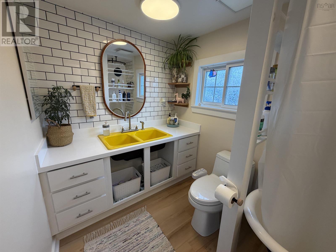
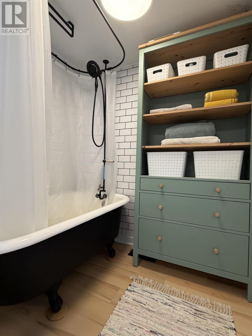
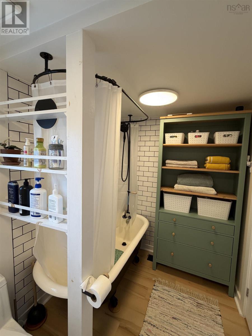
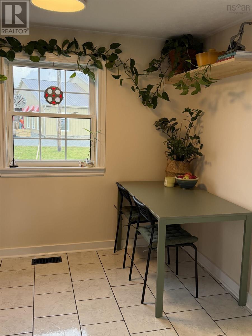
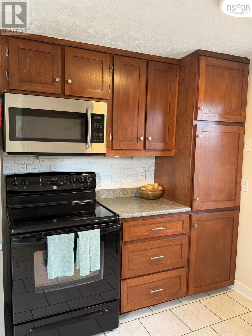
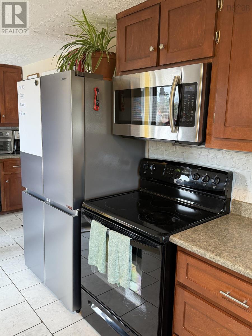
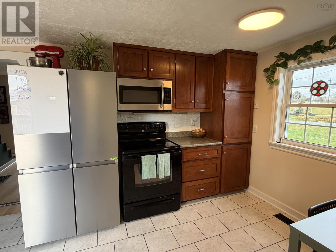
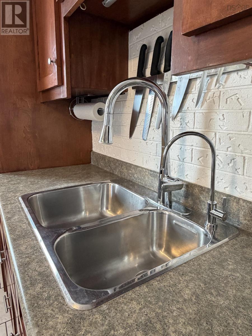
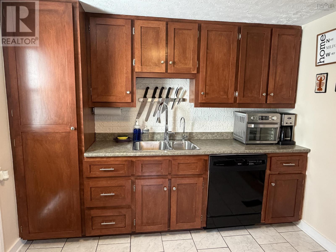
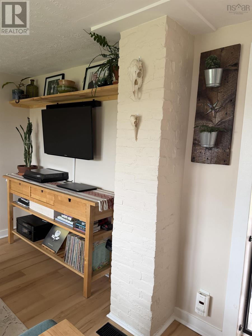
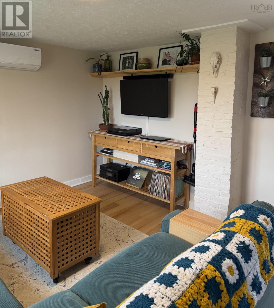
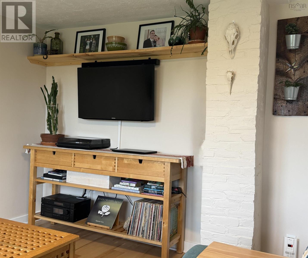
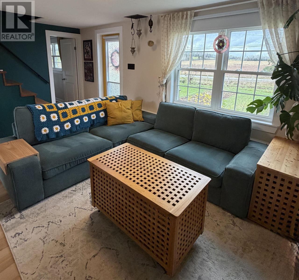
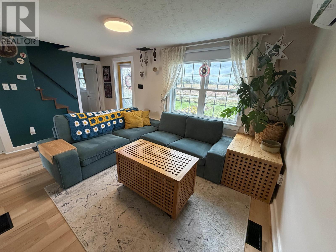
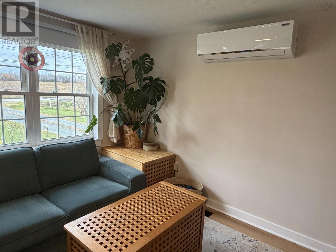
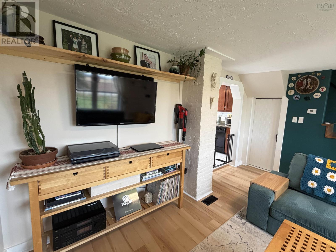
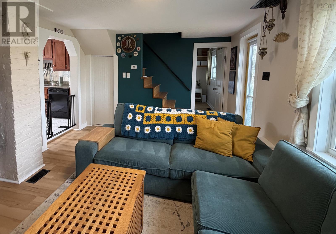
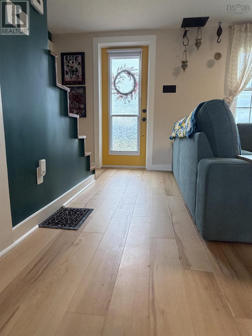
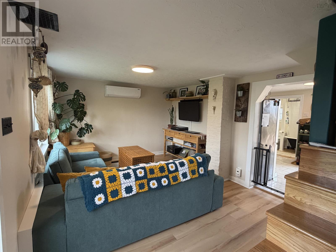
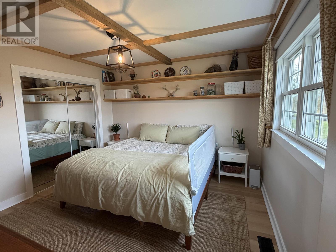
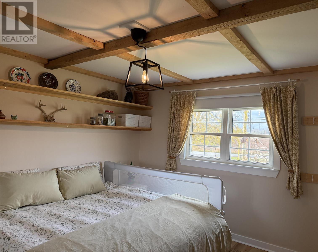
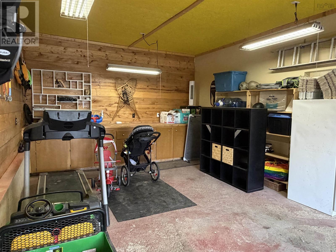
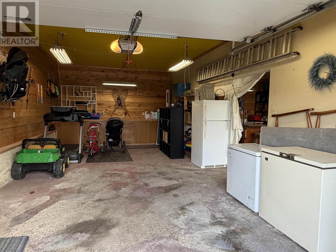
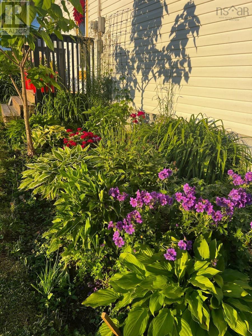
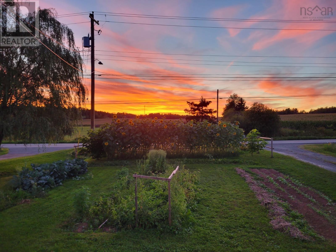
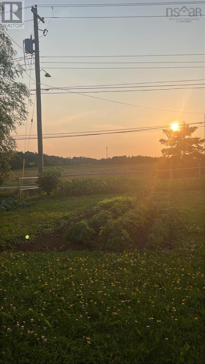
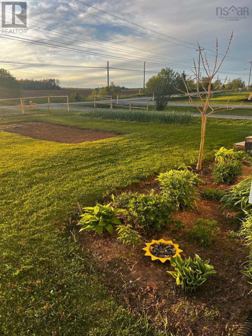
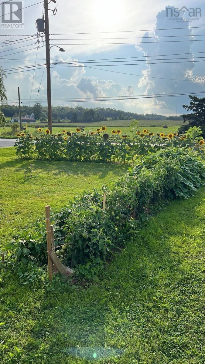
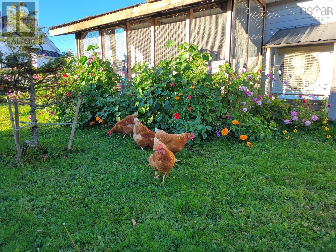
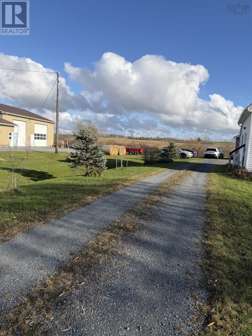
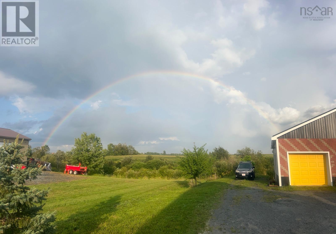
Welcome to this wonderful move-in ready Milford property. Inside the home, you will find three comfortable bedrooms, an updated eat-in kitchen, and fresh paint throughout. The main level features brand-new vinyl plank flooring, a renovated bathroom and a heat pump to keep your main floor living area cozy year-round. All appliances are included, featuring a brand-new refrigerator. A new hot water tank will be installed prior to closing. The outdoor space is just as impressive, featuring a durable metal roof on both the home and garage, plus a new back deck that overlooks a beautiful yard. You can enjoy your own fruit trees, plenty of blueberry bushes, fragrant lavender, and even a chicken coop! Mechanics and hobbyists will love the amazing two-bay garage. Measuring a spacious 31 x 31 feet, it easily fits two vehicles with plenty of extra room for all your storage, tools, and equipment. With so many quality updates inside and out, this fantastic property is ready for you to call your own!
Listing
- MLS® number
- 202627633
- Status
- Active
- Days On Market
- 0
Building
- Type
- House
- Year built
- 1940
- Storeys
- 1.5
- Living area
- 1,399 sq ft
- Above grade
- 1,399 sq ft
- Bedrooms above grade
- 3
- Foundation
- Poured Concrete, Concrete Block
Interior
- Flooring
- Hardwood, Laminate, Ceramic Tile
- Heating
- Heat Pump, Forced air, Oil, Electric, Ductless
- Cooling
- Wall unit, Air Conditioned
- Appliances
- Washer, Water purifier, Water softener, Dishwasher, Oven, Dryer, Microwave
- Accessibility
- 5ft min Kitchen Turning Radius, Entry less than 3 steps, Entry threshold less than ½ inch
Land
- Lot size
- 0.47 acres
- Lot features
- Level
- Exterior features
- Vinyl
- Community
- School Bus, Recreational Facilities
Parking
- Type
- Detached Garage, Garage, Parking Space(s), Gravel, Heated Garage
Utilities
- Water
- Drilled Well
- Sewer
- Septic System
Fees and Taxes
- Common interest
- Freehold
- Parcel number
- 45093176
Rooms
| Room | Level | Size |
|---|---|---|
| Eat in kitchen | Main level | 17 x 9.6 |
| Living room | Main level | 14 x 11.2 |
| 4pc Bathroom | Main level | 8.3x6 |
| Bedroom | Main level | 11.7 x 11.6 |
| Bedroom | Second level | 9.5x10.10+jog |
| Bedroom | Second level | 9.7x9.3+jog |
Directions
Hwy 102 to exit 9 (Milford), take roundabout to Hwy 14, right onto Hwy 2. House is on the left.
The map loads here.