15 Chalet Crescent
Brooklyn, Nova Scotia B0N 1L0
- Bedrooms
- 3
- Bathrooms
- 2
- Living area
- 1,200 sq ft
- Lot
- 0.41 acres
- Type
- Single Family
Description
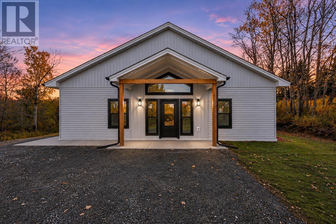
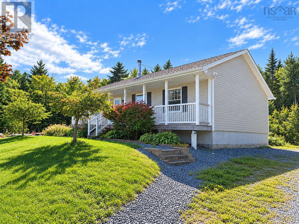
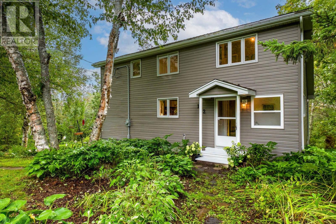
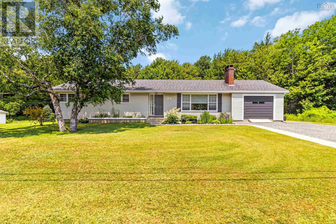
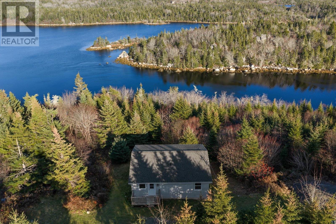
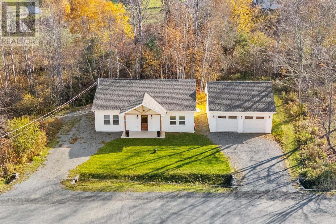
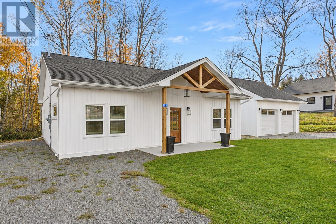
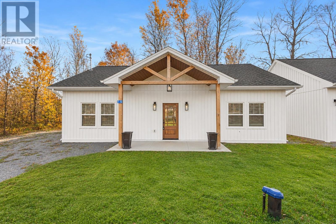
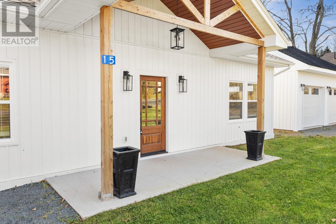
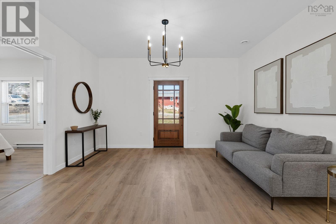
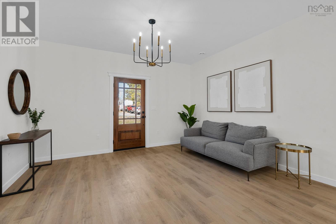
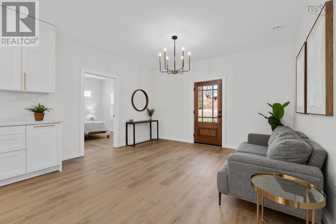
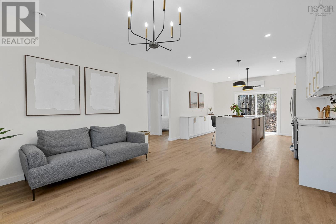
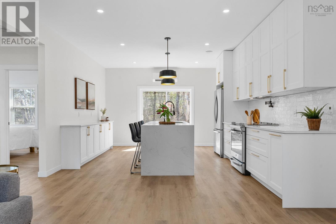
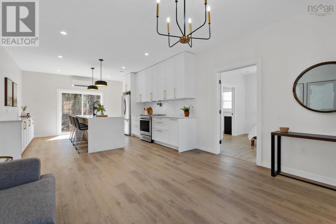
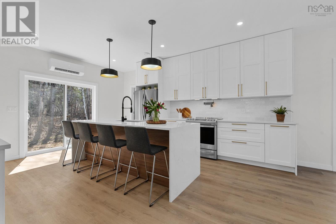
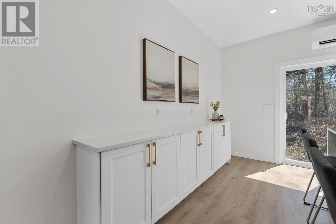
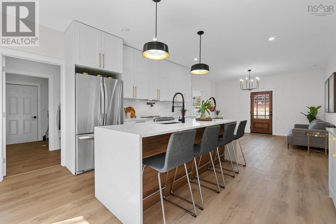
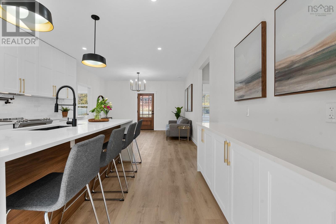
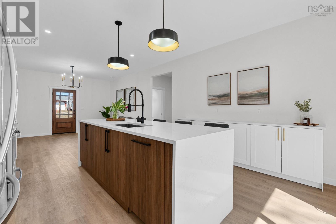
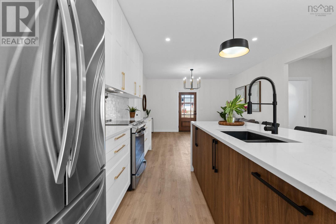
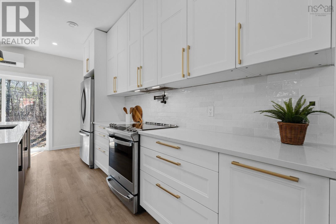
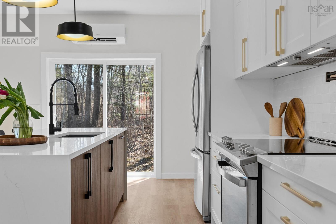
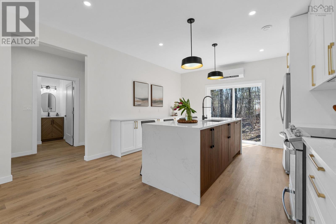
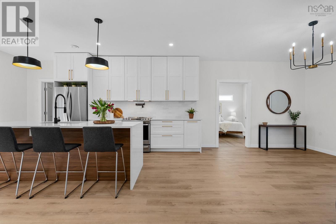
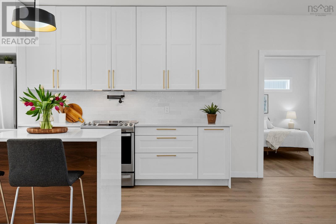
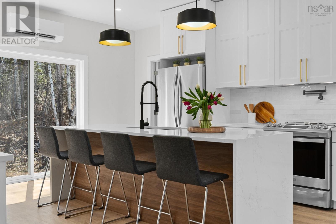
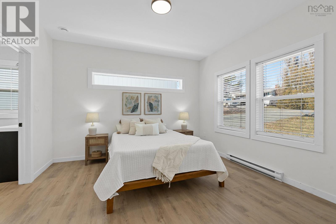
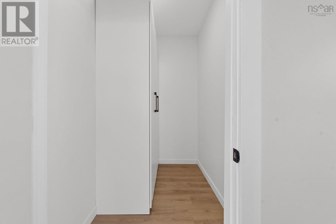
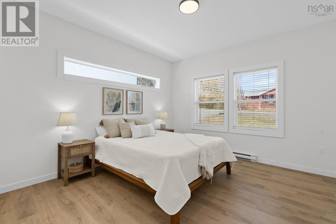
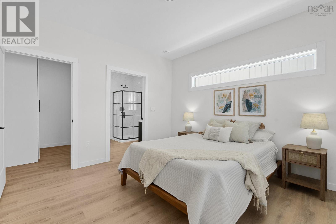
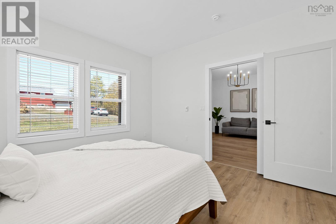
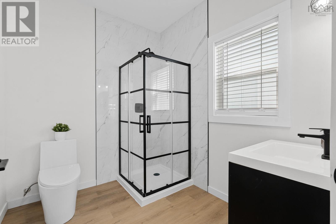
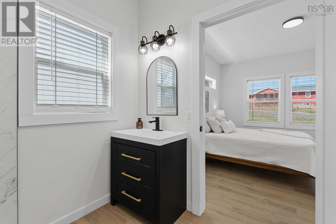
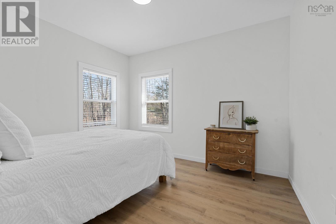
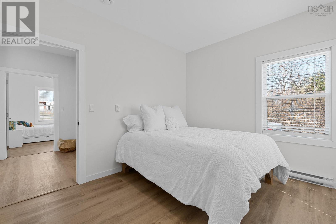
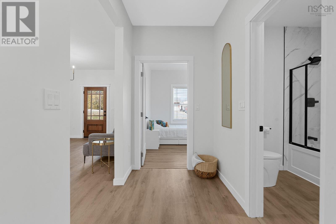
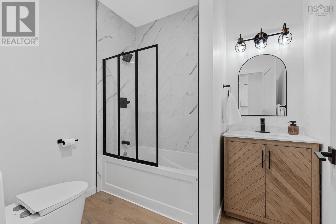
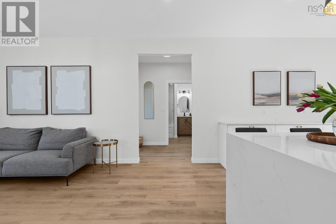
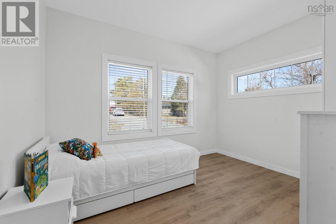
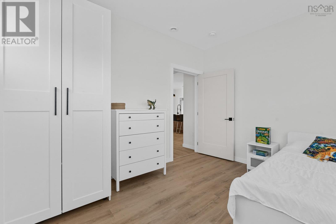
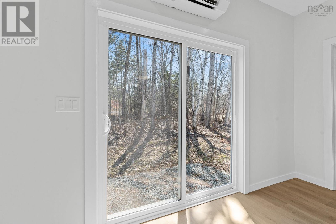
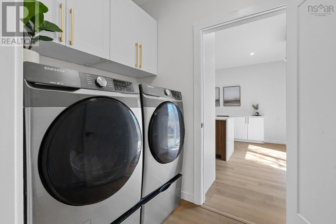
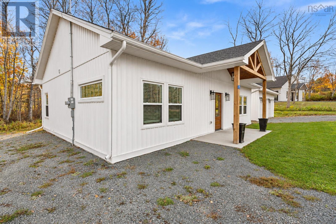
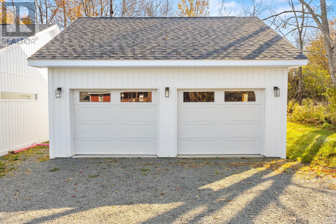
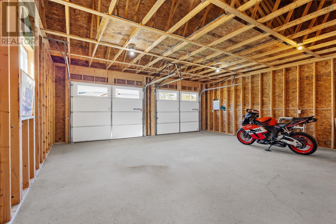
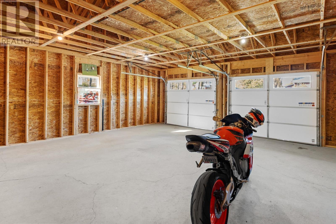
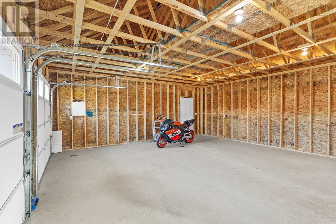
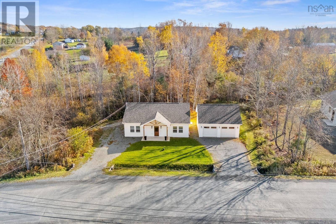
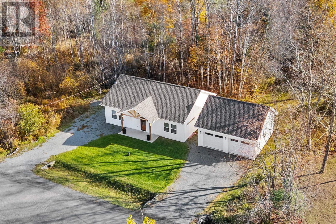
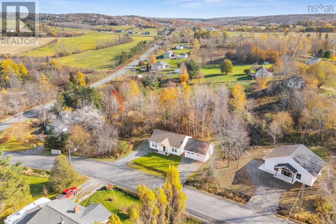
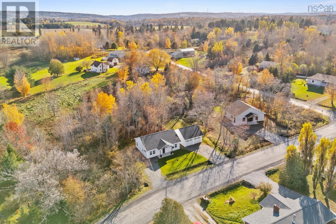
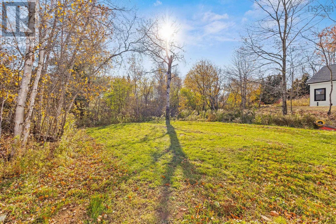
Open House Tomorrow Sunday November 8th 11-1 PM. Welcome to a home that offers more than just four walls it offers comfort, accessibility, and a place to truly settle in. This beautifully built, two year old bungalow offers the ease of single-level living on a slab, designed to feel welcoming and effortless from the moment you step inside. With three bedrooms and two full bathrooms, including an ensuite and walk-in closet in the primary, the layout is both thoughtful and functional. The open-concept living space is filled with natural light and creates a warm, inviting atmosphere that instantly feels like home. Luxury vinyl plank flooring flows throughout, offering both durability and style. The kitchen provides generous storage, a large island, and a bar top perfect for morning coffee or gathering with friends. Thoughtful details suchas a seamless built-in dishwasher, gold finishes, and refined design touches bring a sense of modern comfort and timeless style. Aside entry leads to a dedicated mudroom and separate laundry room for everyday convenience. Outside, the property impresses with two driveways, plenty of parking and a detached, wired 24x24 double garage. Set on a quiet street in a peaceful, growing community, this home offers a rare blend of privacy and connection. Neighbours look out for one another, creating a welcoming atmosphere thats hard to find. Families will appreciate the close proximity to local schools and a great daycare, while weekend leisure is just moments away at the nearby golf course and driving range. Whether youre a young family looking to plant roots, With modern finishes, thoughtful design, and a community that feels like family, this isnt just a house its a place to build lasting memories, down size without sacrificing quality, or simply seeking a place to slow down and enjoy life, this home offers it all.
Listing
- MLS® number
- 202627603
- Status
- Active
- Days On Market
- 7
Building
- Type
- House
- Style
- Bungalow
- Year built
- 2024
- Storeys
- 1
- Living area
- 1,200 sq ft
- Above grade
- 1,200 sq ft
- Bedrooms above grade
- 3
- Foundation
- Poured Concrete
- Basement
- None
Interior
- Flooring
- Laminate
- Heating
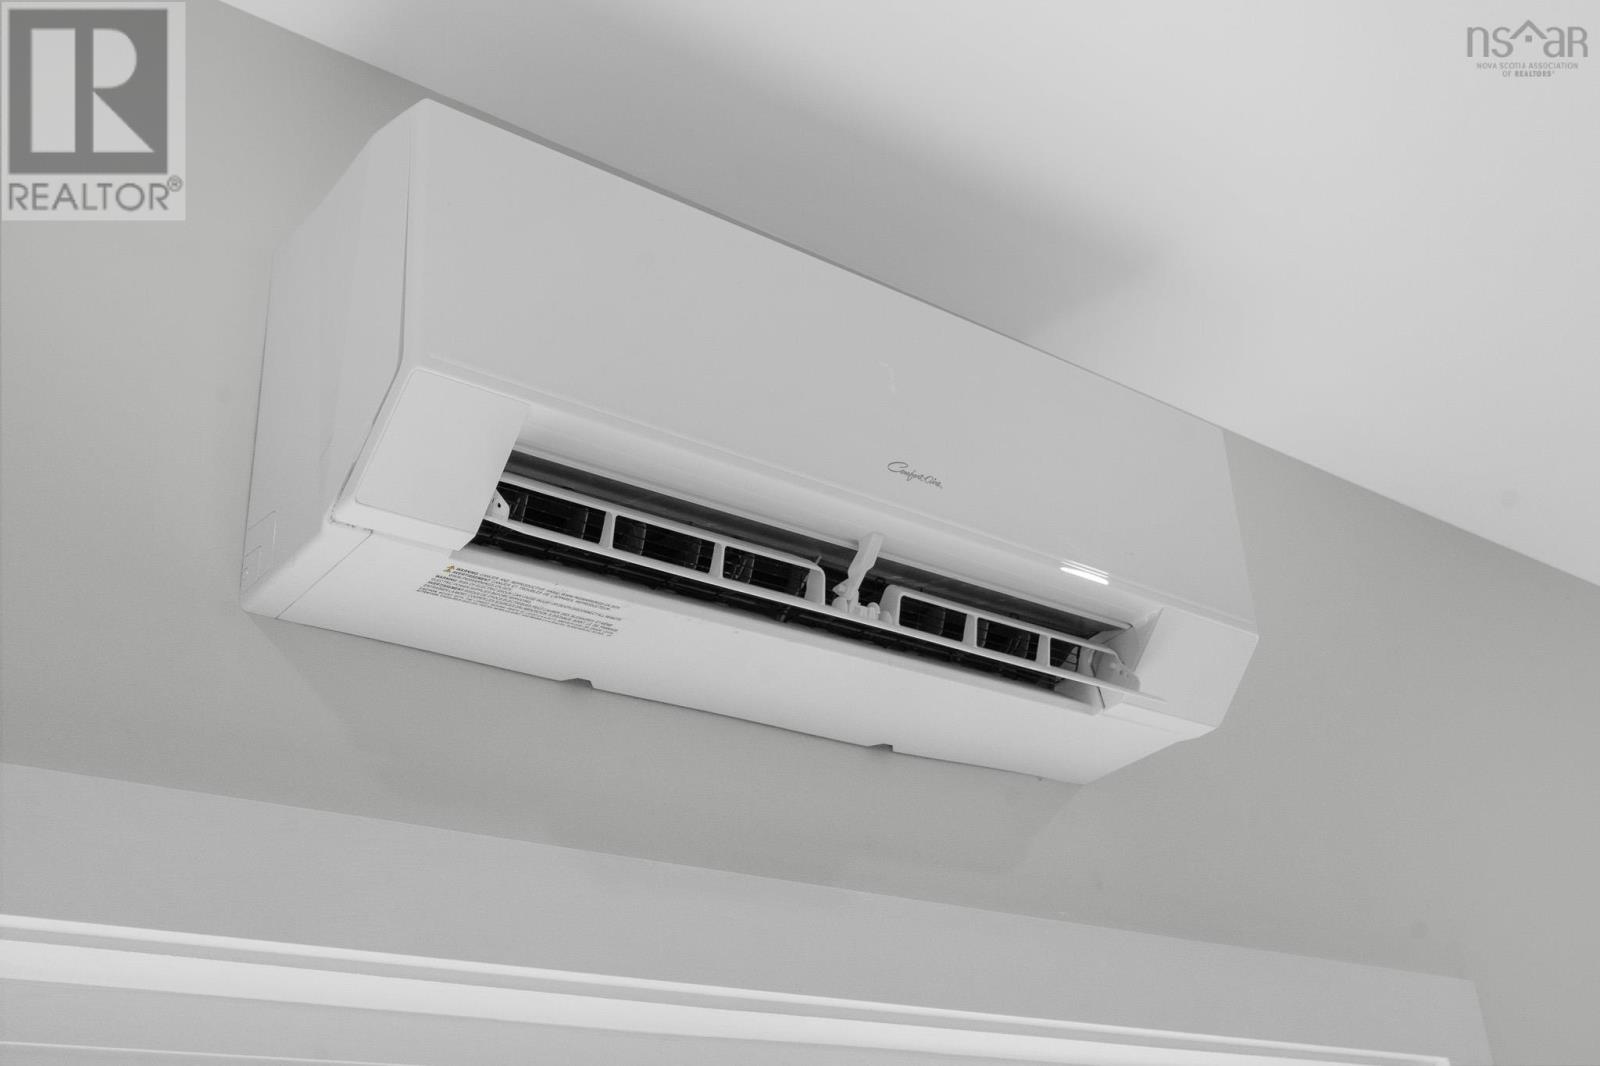
- Heat Pump, Baseboard heaters, Electric, Ductless
- Cooling
- Air Conditioned
- Appliances
- Washer, Refrigerator, Dishwasher, Stove, Dryer
- Accessibility
- 32in min Doorways, 32in min Entry Doorways, Entry less than 3 steps
Land
- Lot size
- 0.41 acres
- Exterior features
- Vinyl
- Community
- School Bus, Recreational Facilities
Parking
- Type
- Detached Garage, Garage, Gravel
Utilities
- Water
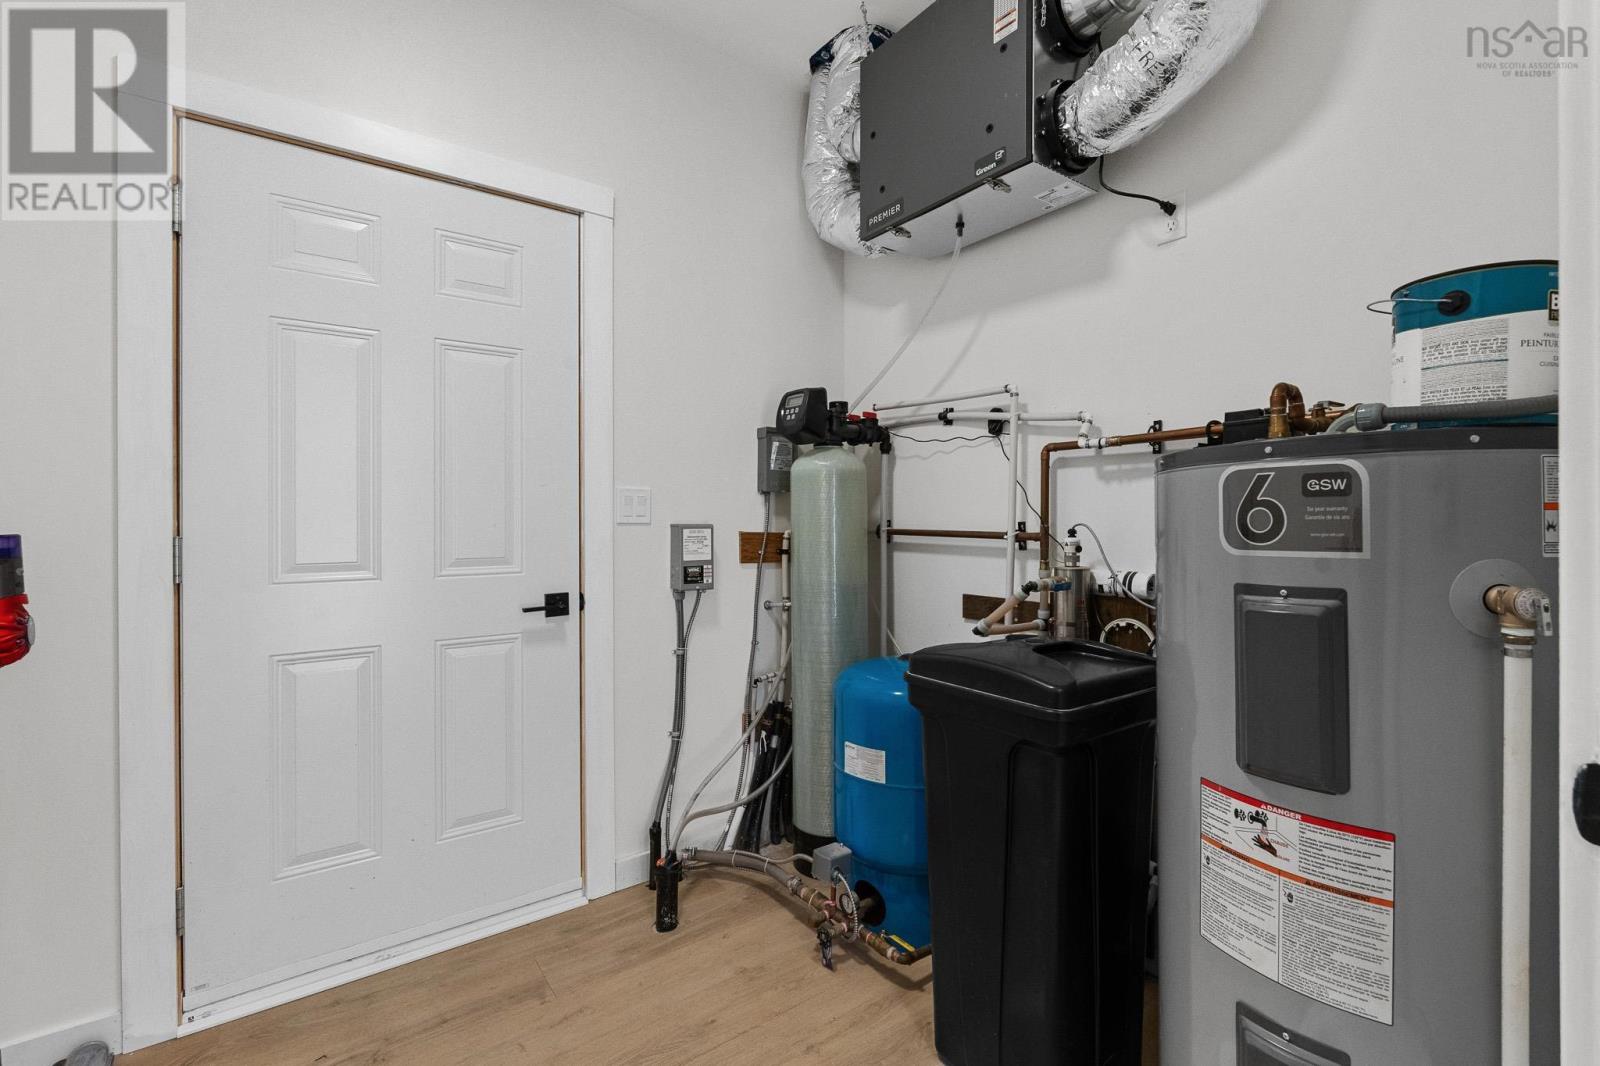
- Drilled Well
- Sewer
- Septic System
Fees and Taxes
- Common interest
- Freehold
- Parcel number
- 45020401
Rooms
| Room | Level | Size |
|---|---|---|
| Living room | Main level | 13.7x11.6 /none |
| Kitchen | Main level | 13.6x17.9 /none |
| Bedroom | Main level | 12.6x9.10 /60 |
| Bedroom | Main level | 12.5x10.8 /60 |
| 4pc Bathroom | Main level | 6.11x8.1 /46 |
| Primary Bedroom | Main level | 12.4x12.7 /none |
| 3pc Ensuite bath | Main level | 7.11x8.1 /none |
| Laundry room | Main level | 4.11x7.10 /none |
| Utility room | Main level | 7.1x7.11 /94 |
Directions
NS-101/Windsor, Exit 4 Ellershouse, Right onto NS Trunk 1E, Left NS 215, Left onto Chalet Cres
The map loads here.