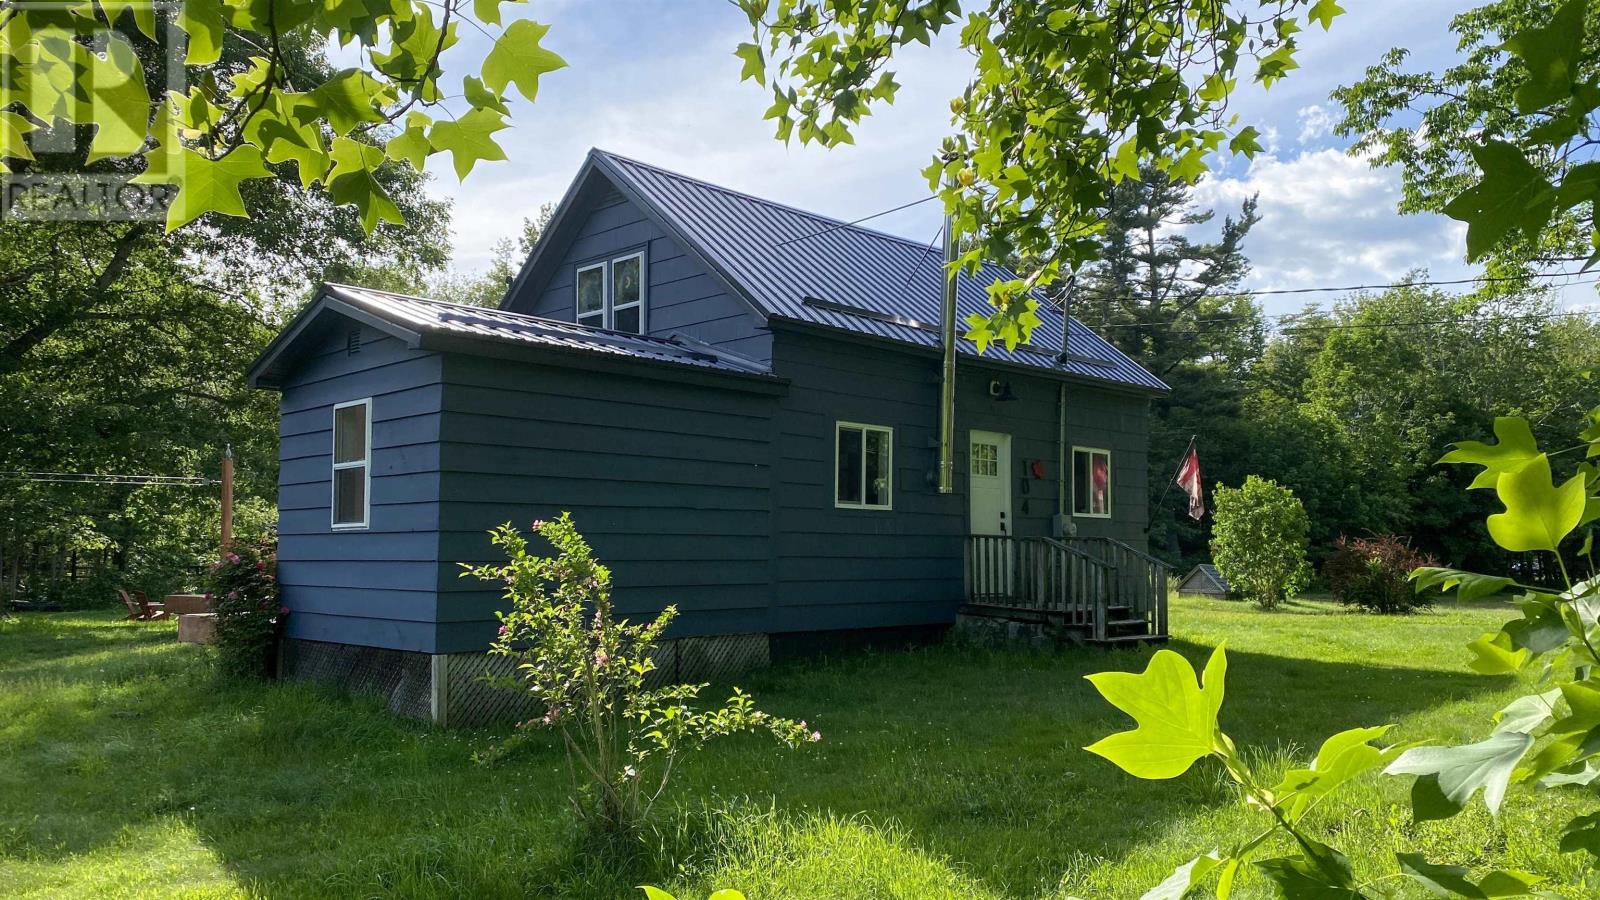
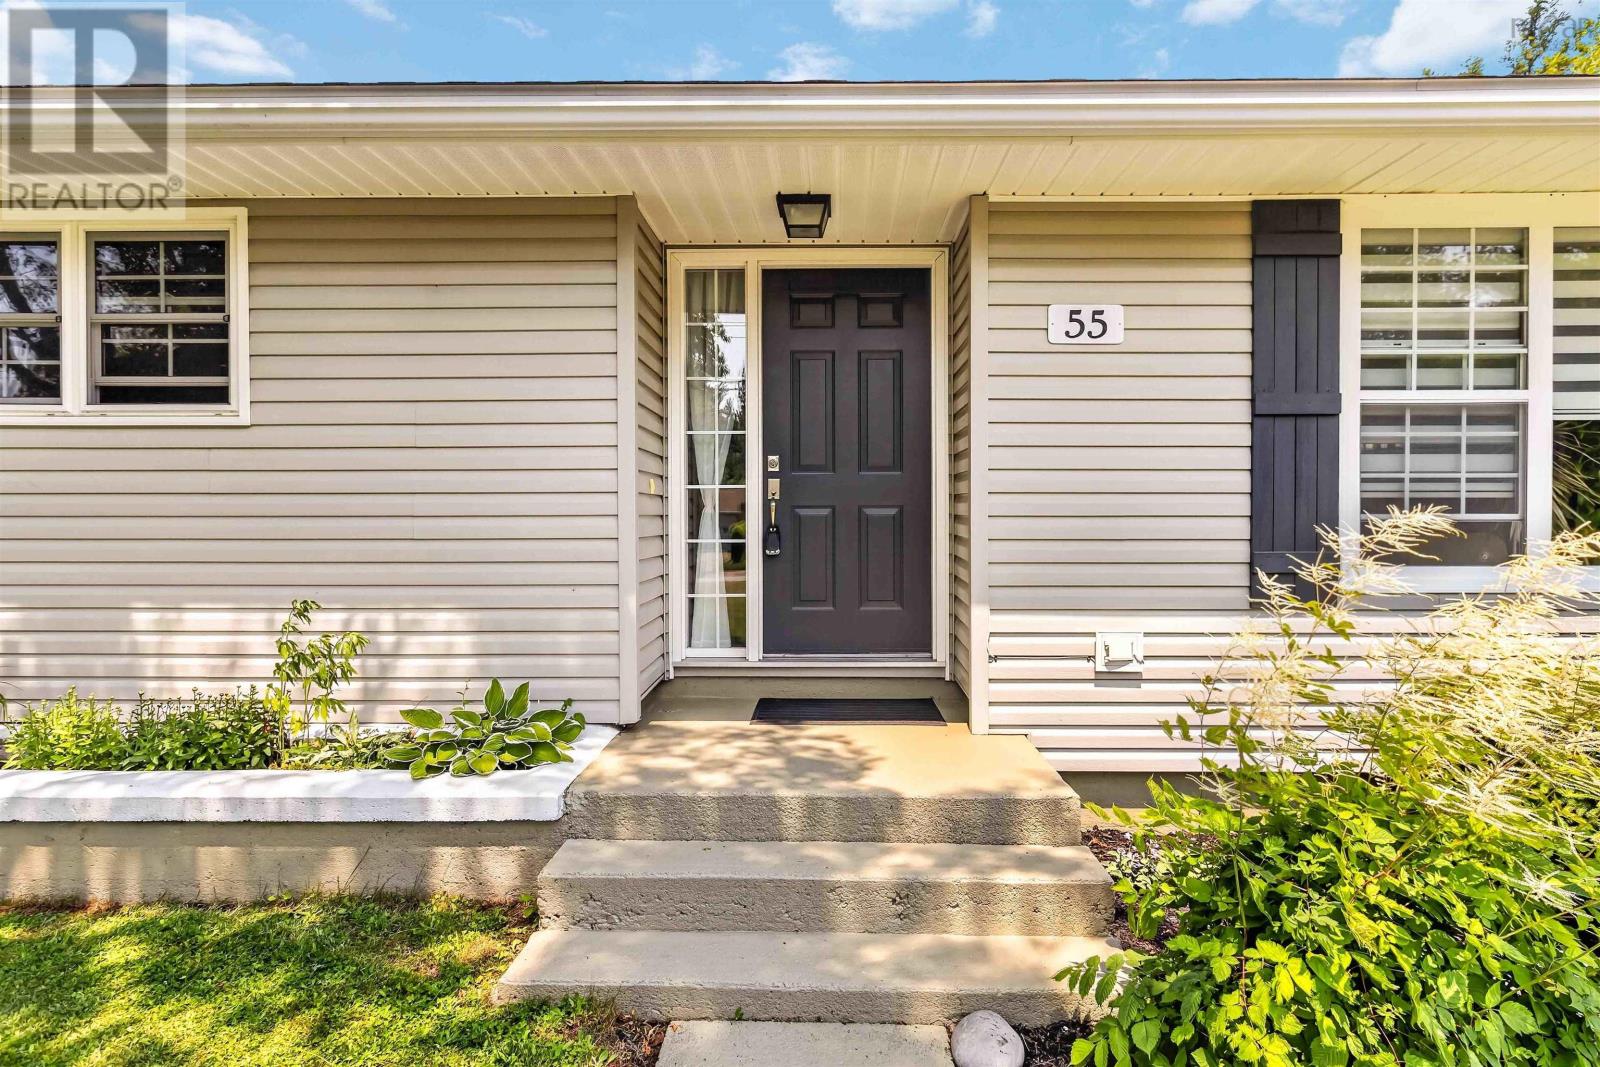
55 RICHARDSON Street
Brooklyn, Nova Scotia B0J 1H0
$419,900
- Bedrooms
- 4
- Bathrooms
- 2 + 1 half
- Living area
- 2,074 sq ft
- Lot
- 0.52 acres
- Type
- Single Family
Description
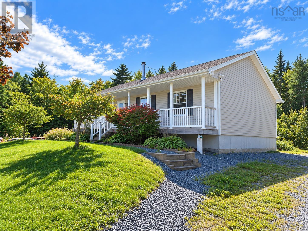
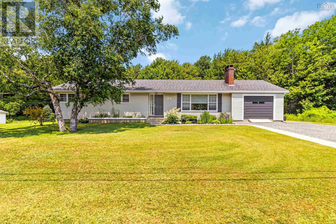
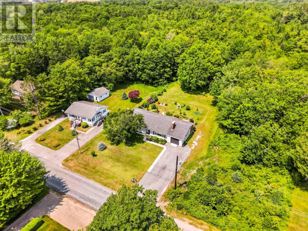
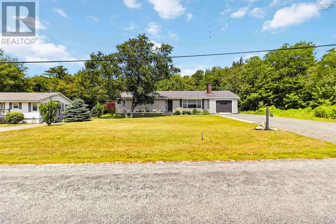
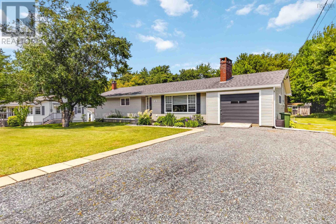
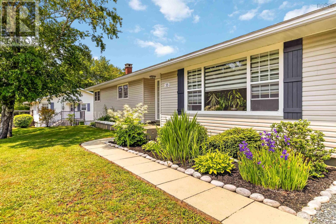
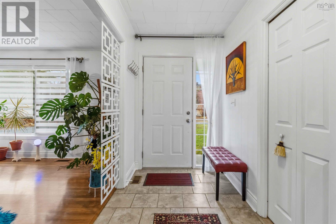
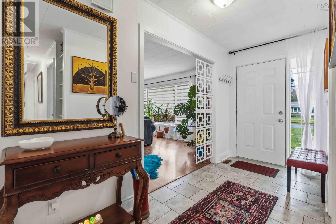
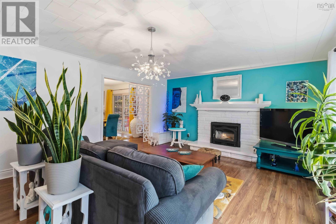
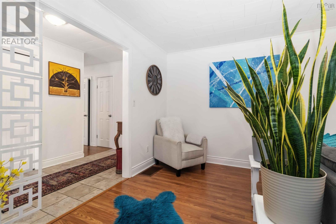
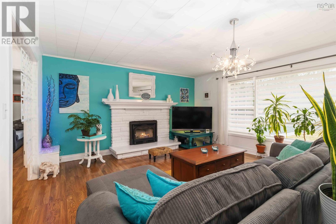
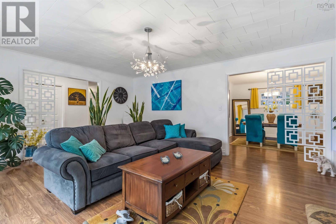
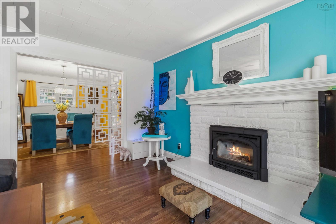
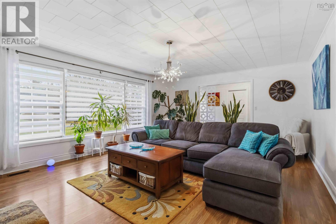
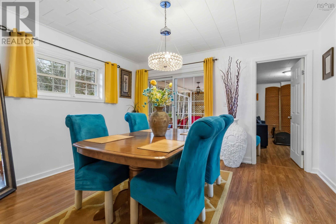
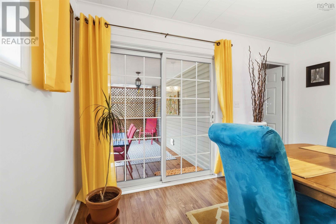
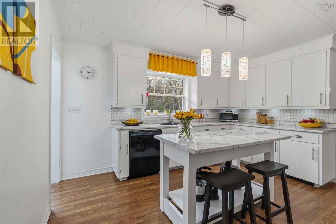
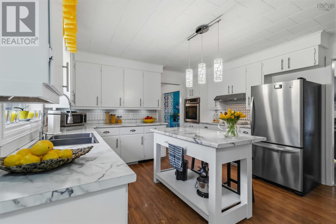
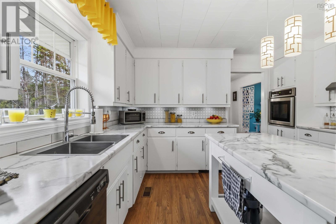
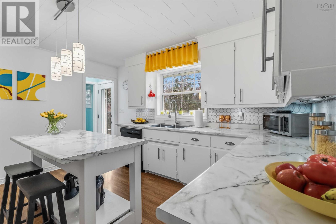
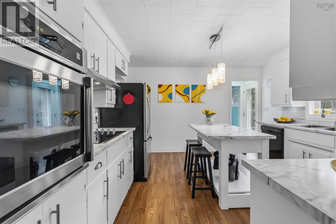
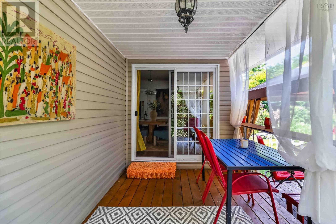
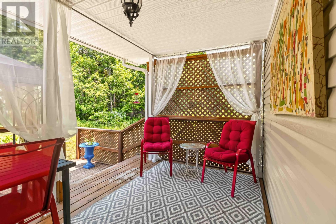
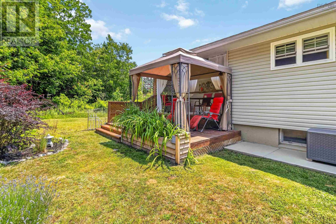
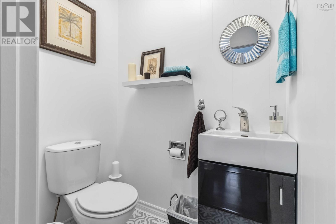
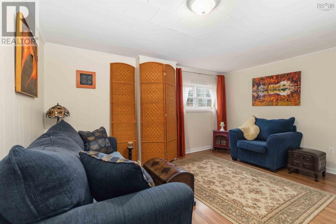
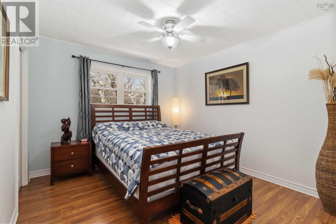
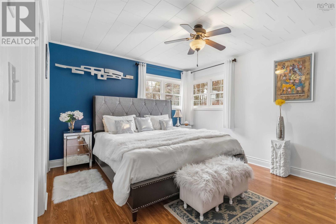
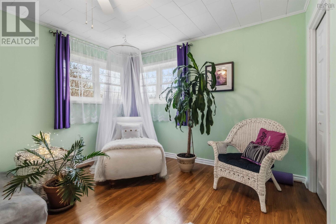
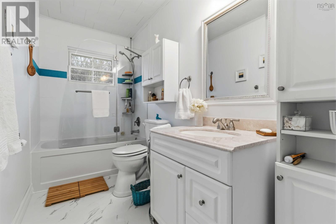
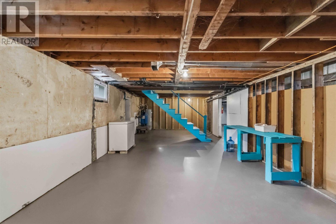
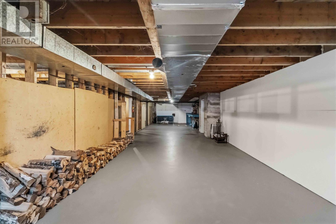
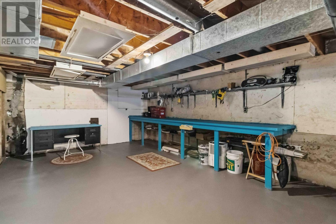
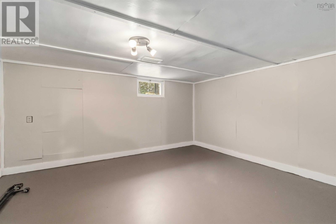
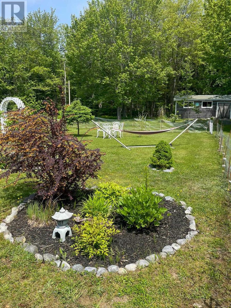
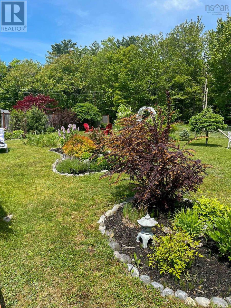
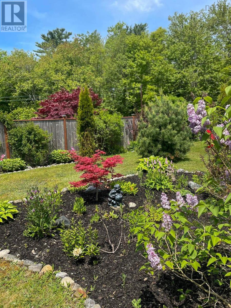
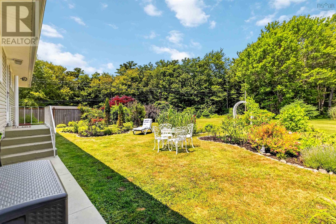
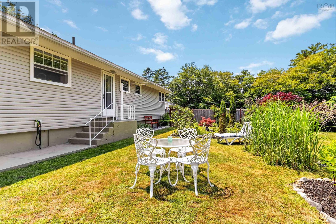
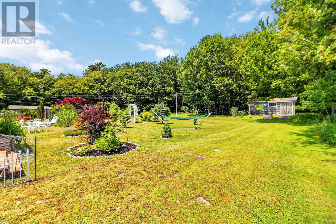
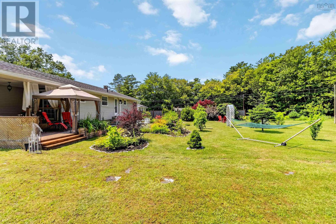
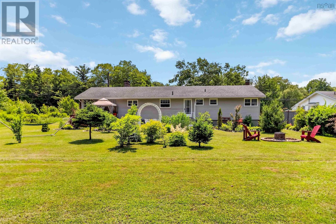
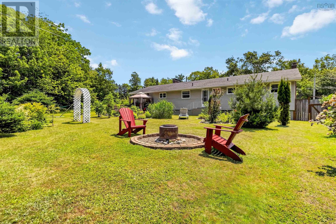
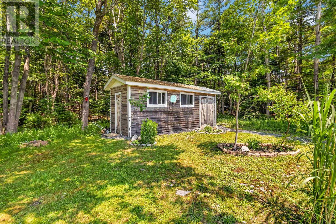
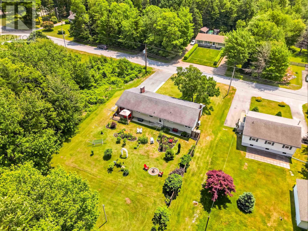
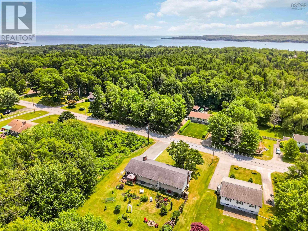
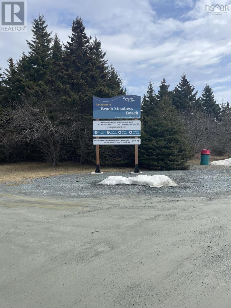
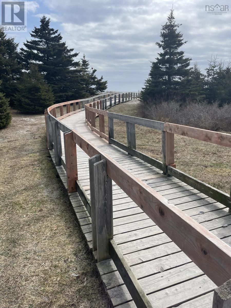
Welcome to this well-maintained 4-bedroom, 1.5-bath home in a desirable, established neighbourhood, just minutes from the beautiful sandy shoreline of Beach Meadows Municipal Beach and all Liverpool amenities. Offering convenient one-level living, the layout features three spacious bedrooms at one end and a fourth at the otherideal for guests, a home office, or added privacy. The bright main living areas include a large living room with a cozy wood stove insert and a dining area with patio doors leading to a private backyard. The updated kitchen features stylish countertops, sink, lighting, and windows. Recent upgrades include a 2024 Fujitsu ducted heat pump (8-year warranty), new septic tank, updated baths, new breaker panel, added mechanical systems, improved basement insulation (R25), fresh paint, and landscaping. The full basement offers excellent storage or future development potential. Outside, enjoy a private yard and 8x24 shed. Buyer has the option to purchase the home with furniture and outdoor tools included. (id:56844)
Listing
- MLS® number
- 202607730
- Status
- Active
- Days On Market
- 197
Building
- Type
- House
- Style
- Bungalow
- Year built
- 1974
- Storeys
- 1
- Living area
- 2,074 sq ft
- Above grade
- 2,074 sq ft
- Bedrooms above grade
- 4
- Foundation
- Poured Concrete
- Basement
- Unfinished, Full
Interior
- Flooring
- Tile, Laminate
- Heating
- Heat Pump, Stove, Electric, Wood
- Cooling
- Heat Pump
- Appliances
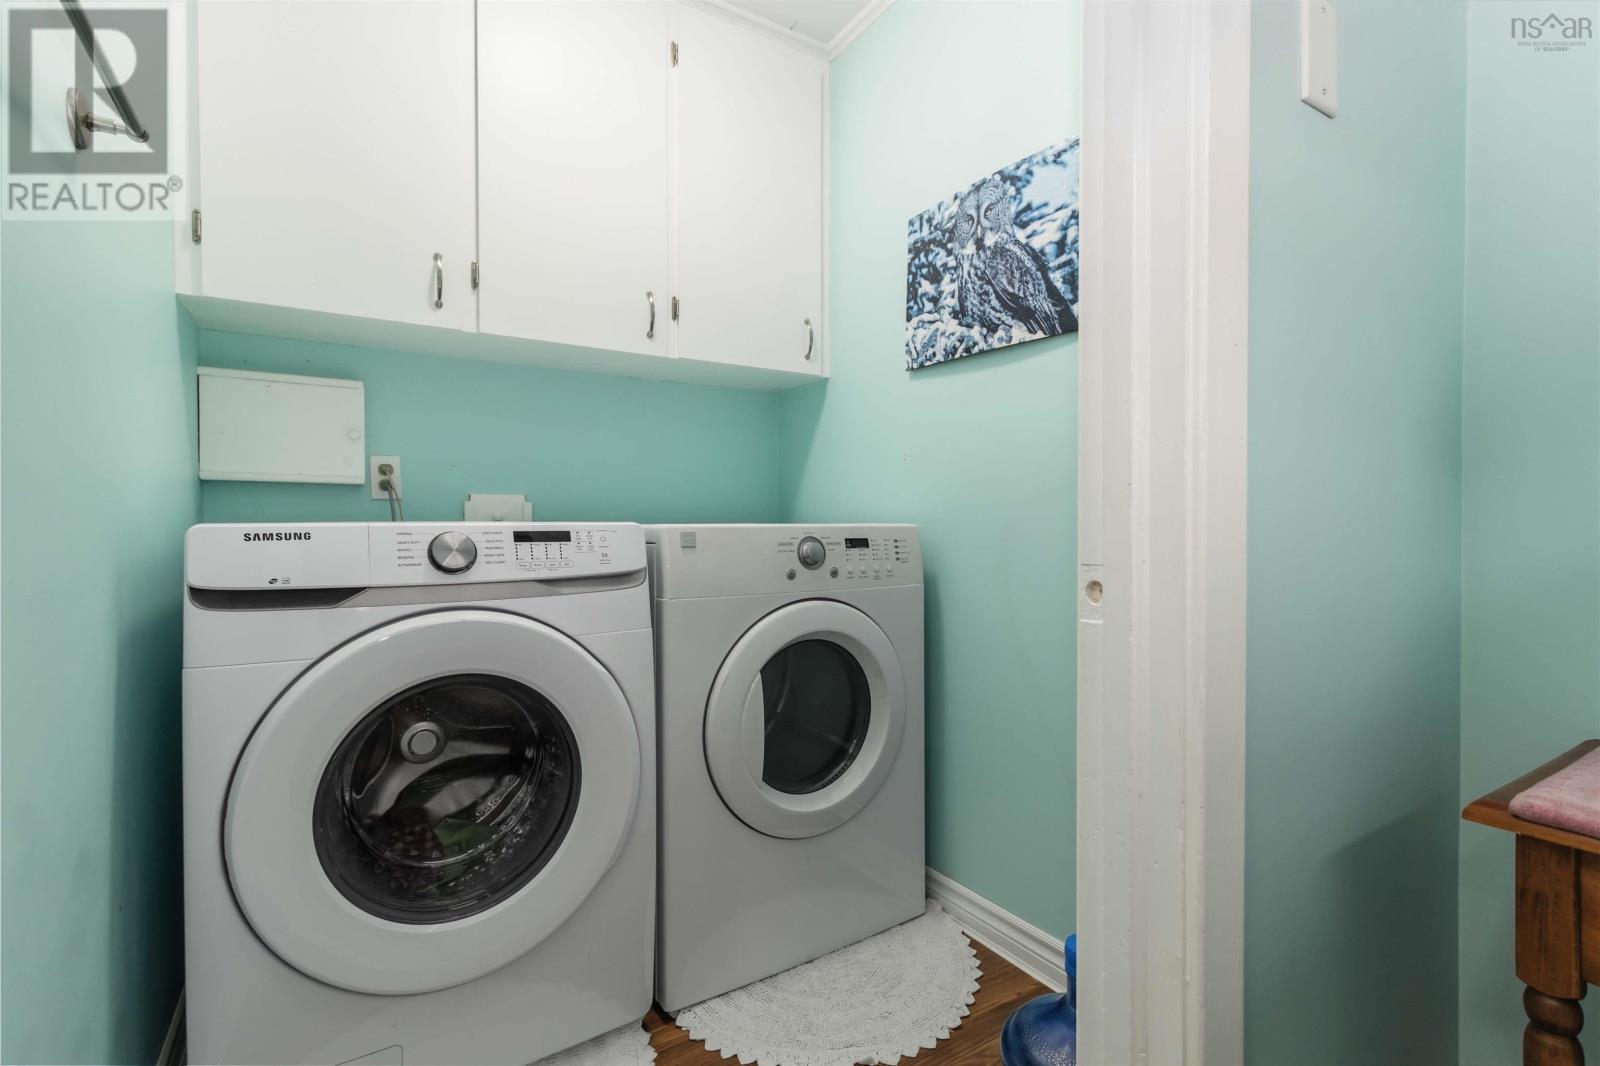
- Washer, Dryer - Electric, Refrigerator, Oven - Electric, Cooktop - Electric, Dishwasher, Freezer - Chest
Land
- Lot size
- 0.52 acres
- Exterior features
- Vinyl
Parking
- Type
- Gravel
Utilities
- Water
- Drilled Well
- Sewer
- Septic System
Fees and taxes
- Common interest
- Freehold
- Parcel number
- 70087945
Rooms
| Room | Level | Size |
|---|---|---|
| Kitchen | Main level | 13.6x12.11 |
| Living room | Main level | 20.1x15 |
| Dining room | Main level | 10.11x12.7 |
| Bedroom | Main level | 9.1x14. + JOGS |
| Bedroom | Main level | 10.3x11.3 |
| Bedroom | Main level | 13.7x11.8 |
| Bedroom | Main level | 13.4x11.3 |
| Laundry room | Main level | 5.1x5.5 |
| 2pc Bathroom | Main level | 5.1x3.5 |
| 4pc Bathroom | Main level | 4.5x10.2 |
Directions
HIGHWAY 3 TO HILLSIDE RD. LEFT ON RICHARDSON
The map loads here.