Lot 5 56 Saltwood Lane, Driftwood Estates
Bald Rock, Nova Scotia B3V 1K9
- Bedrooms
- 4
- Bathrooms
- 3 + 1 half
- Living area
- 3,710 sq ft
- Lot
- 3.39 acres
- Type
- Single Family
Description
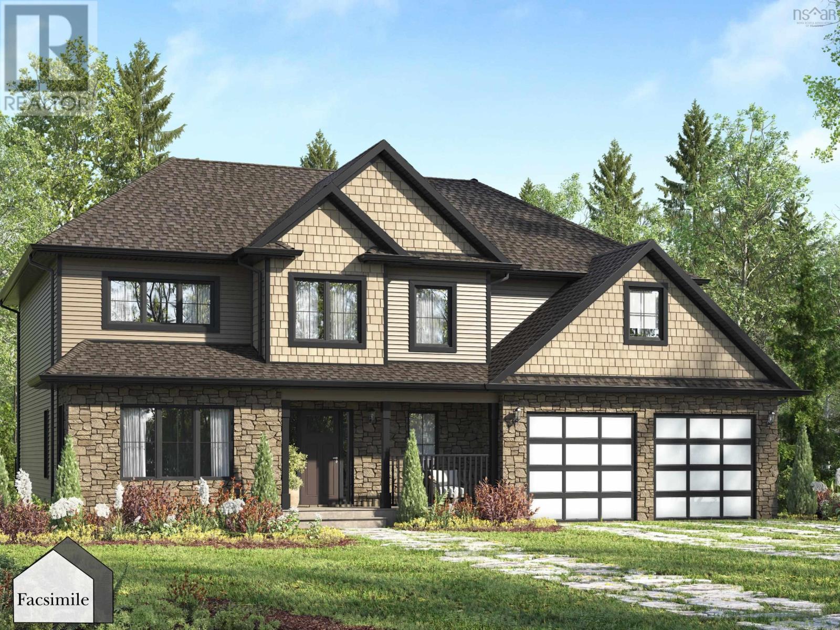
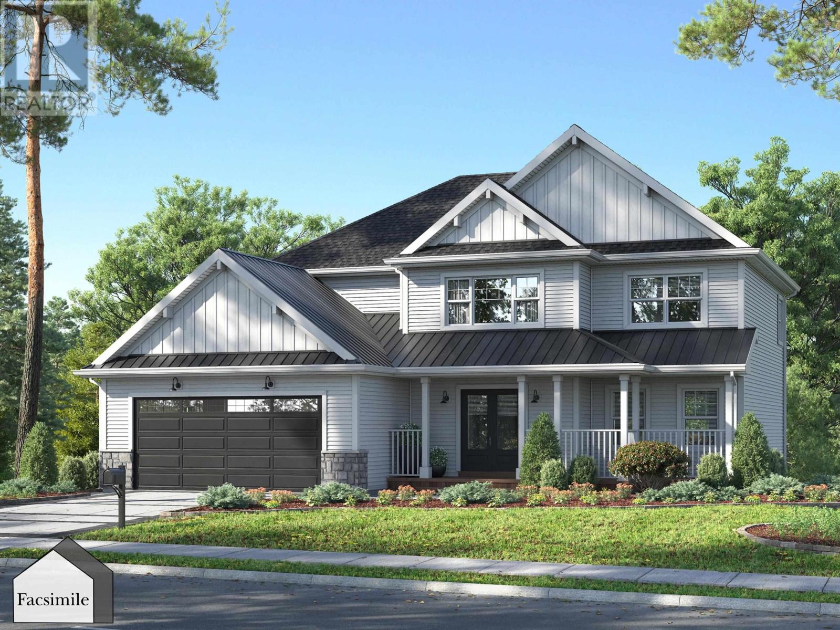
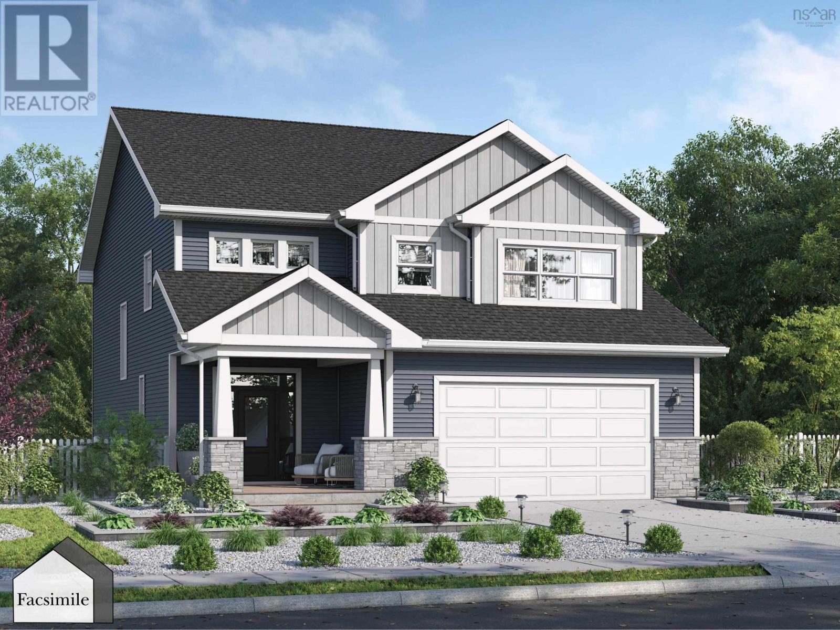
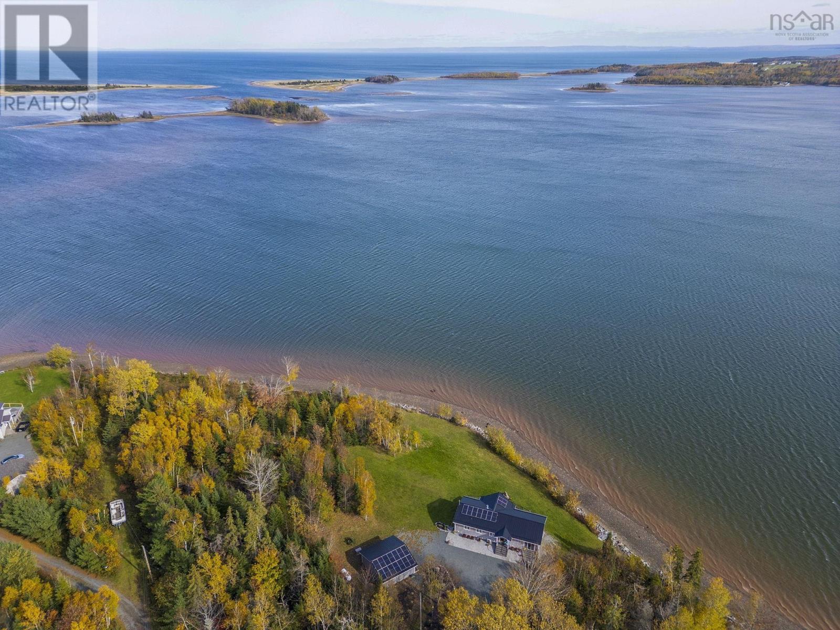
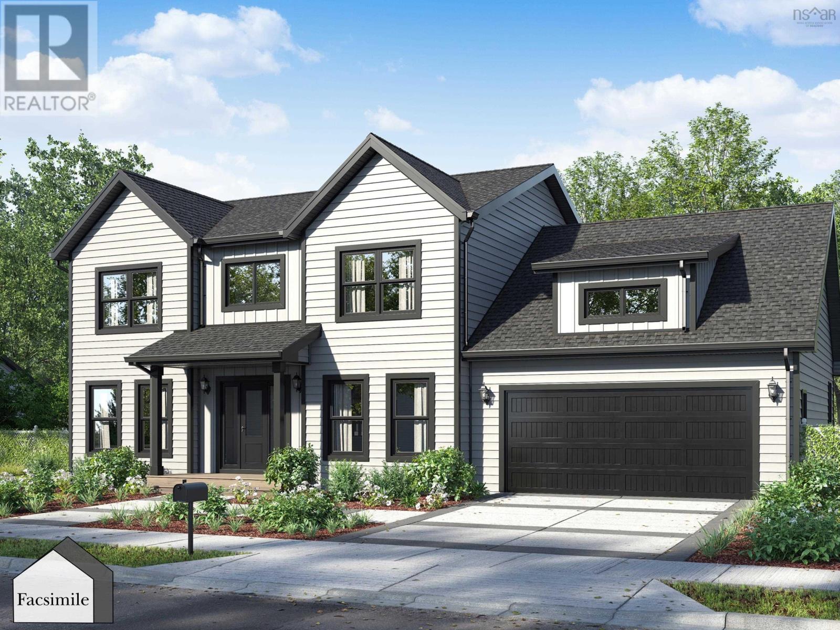
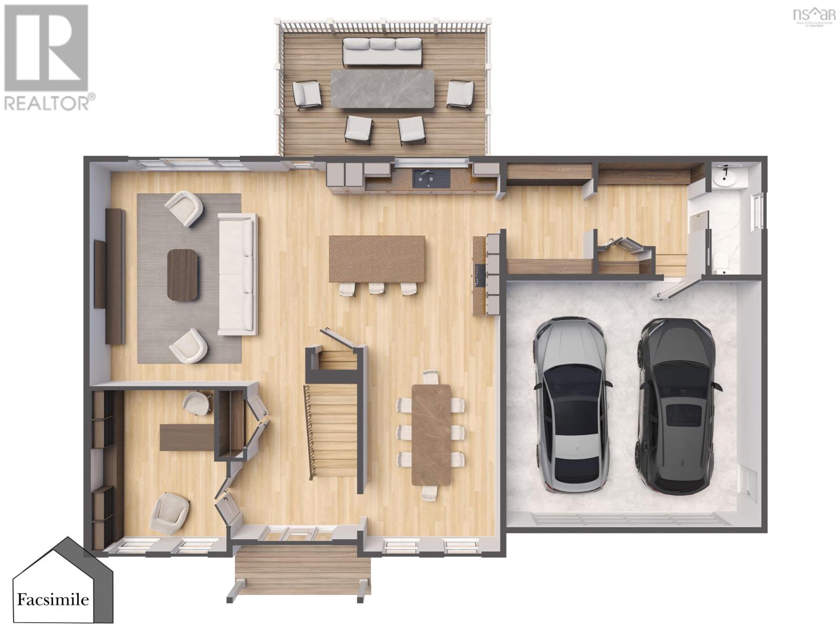
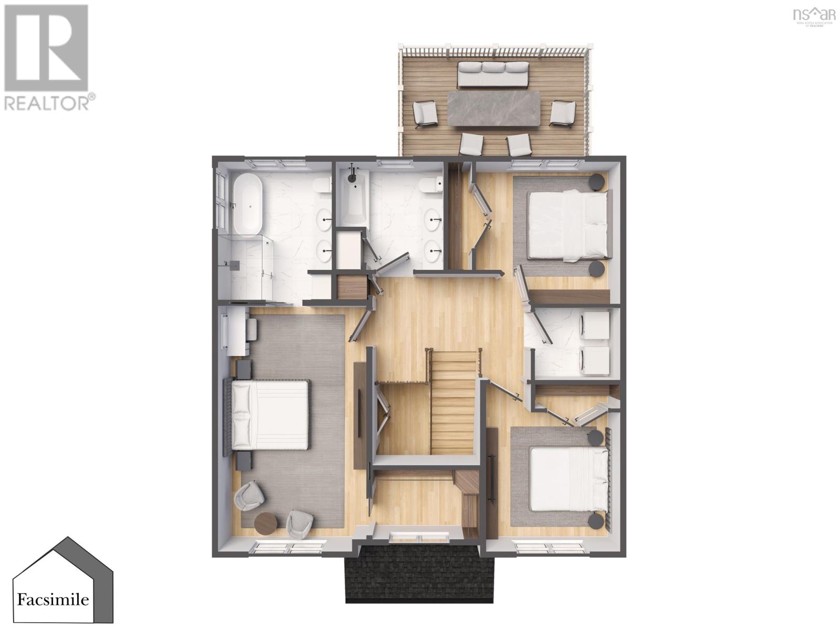
Welcome to 'The Annapolis' by Marchand Homes! This beautiful two-storey home features a double attached garage and a thoughtfully designed layout, offering the perfect balance of style, comfort, and functionality for the whole family. The main level is designed with both comfort and functionality in mind, offering an open-concept living area, formal dining room, and separate office. The kitchen features a convenient walk-through pantry connecting to the mudroom, laundry room, and powder room, all located just off the double attached garage. Upstairs, you'll find three bedrooms and two full bathrooms. The primary retreat features a walk-in closet and a five-piece ensuite complete with a freestanding soaker tub and separate shower. The lower level adds even more versatility with a spacious rec room, additional bedroom, full bathroom, and a separate storage room that could also serve as a flex space. Large windows bring plenty of natural light into the space. Located in the new Driftwood Estates subdivision in Bald Rock, this home offers the opportunity to be part of a brand-new coastal community with an ocean-inspired setting and relaxed way of life. With an impressive 224 feet of ocean frontage, you can enjoy the beauty of coastal living right at your doorstep.
Listing
- MLS® number
- 202627571
- Status
- Active
- Days On Market
- 8
Building
- Type
- House
- Storeys
- 2
- Living area
- 3,710 sq ft
- Above grade
- 3,710 sq ft
- Bedrooms above grade
- 3
- Bedrooms below grade
- 1
- Foundation
- Poured Concrete
- Basement
- Finished, Full, Walk out
Interior
- Flooring
- Tile, Laminate
- Heating
- Heat Pump, Electric, Ductless
- Cooling
- Wall unit, Air Conditioned
- Appliances
- None
- Accessibility
- 32in min Doorways, 32in min Entry Doorways, Entry threshold less than ½ inch
Land
- Lot size
- 3.39 acres
- Lot features
- Walk-In Closet
- View
- Ocean view
- Waterfront
- Waterfront on ocean
- Exterior features
- Vinyl
- Community
- School Bus, Recreational Facilities
Parking
- Type
- Attached Garage, Garage, Gravel, Heated Garage
Utilities
- Water
- Drilled Well
- Sewer
- Septic System
Fees and Taxes
- Common interest
- Freehold
- Parcel number
- 00392787
Rooms
| Room | Level | Size |
|---|---|---|
| Great room | Main level | 19.1 x 17.2 |
| Kitchen | Main level | 16. x 15.8 |
| Den | Main level | 13.11 x 12 |
| Dining room | Main level | 12. x 15 |
| Other | Main level | (Pantry) 10. x 7.5 |
| Mud room | Main level | 9.2 x 10 |
| 2pc Bathroom | Main level | 10. x 4.8 |
| Primary Bedroom | Second level | 20.11 x 12 |
| Other | Second level | (WIC) 10. x 7.5 |
| 5pc Ensuite bath | Second level | 12.1 x 10 |
| Bedroom | Second level | 12.4 x 12.6 |
| Bedroom | Second level | 12. x 12.1 |
| 4pc Bathroom | Second level | 9.2 x 9.7 |
| Recreational, Games room | Basement | 33.7 x 16 |
| 4pc Bathroom | Basement | 11.4 x 5.6 |
| Den | Basement | 12. x 15 |
| Utility room | Basement | 10. x 13.1 |
Directions
Herring Cove Road to Ketch Harbour Road to Bald Rock Road to Saltwood Lane.
The map loads here.