31 Jenks Avenue
Parrsboro, Nova Scotia B0M 1S0
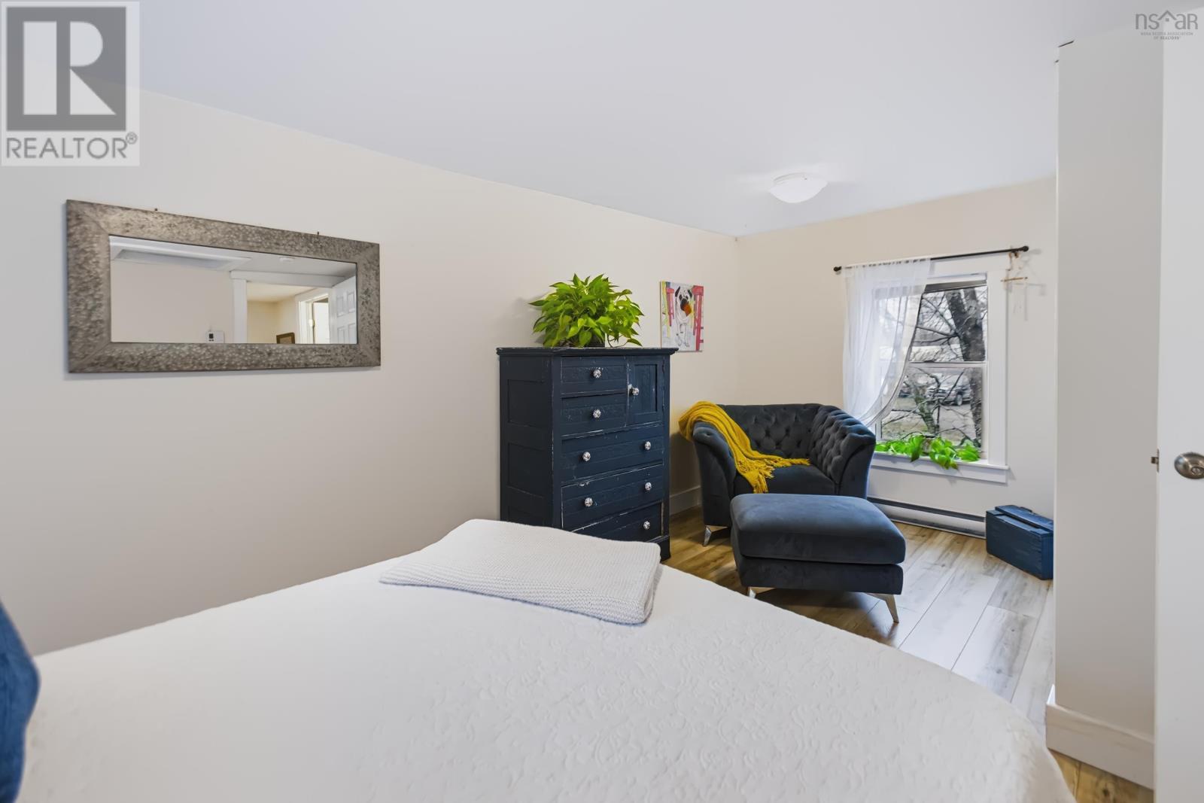
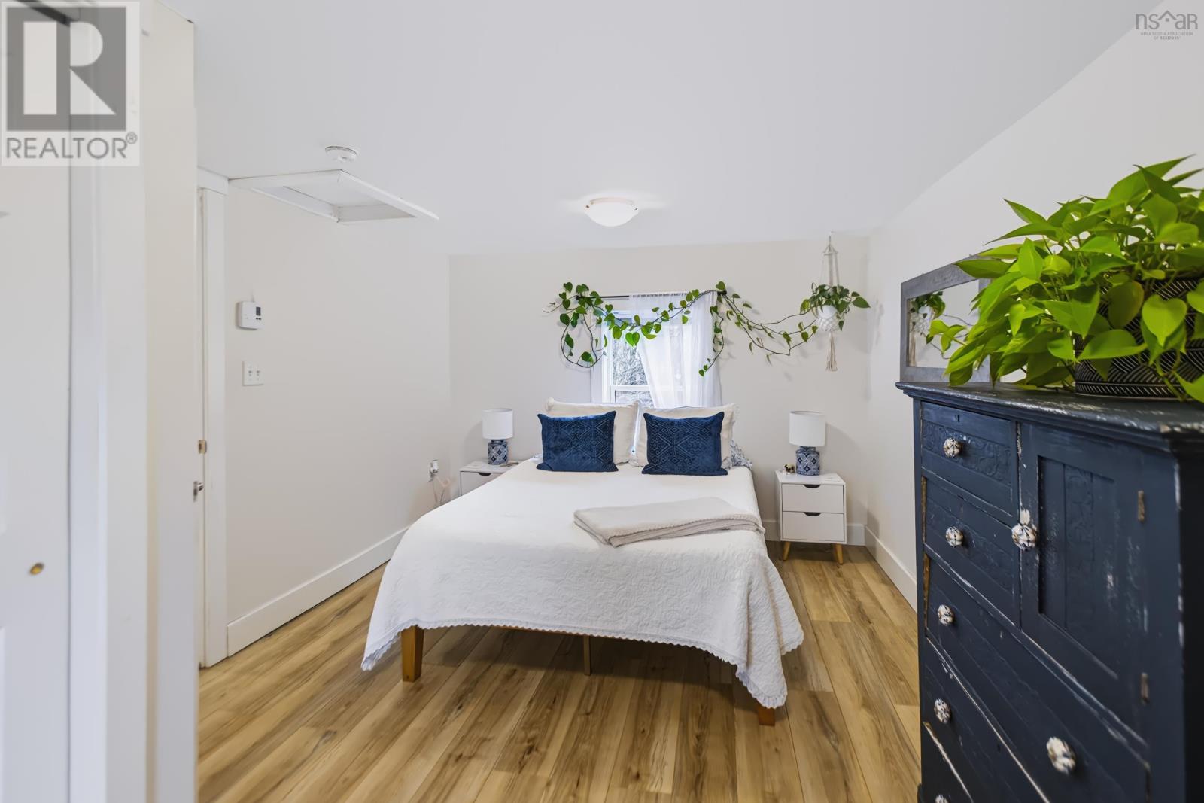
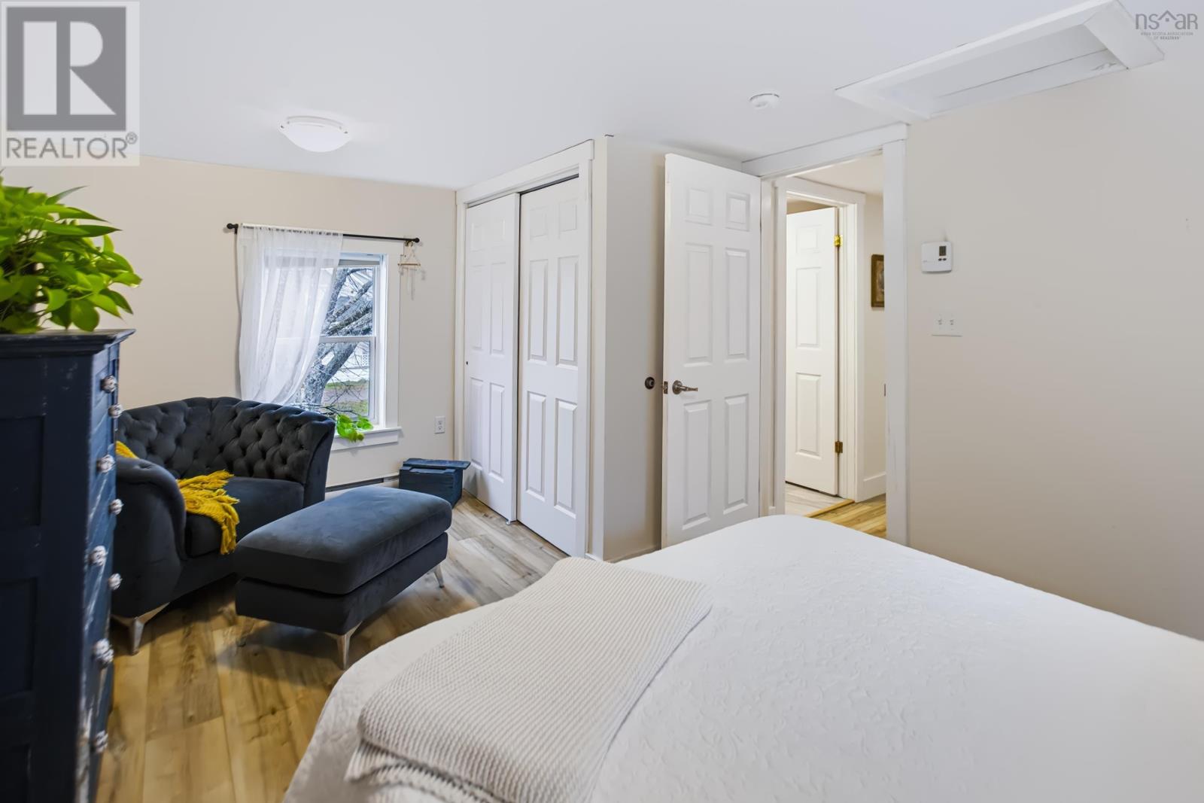
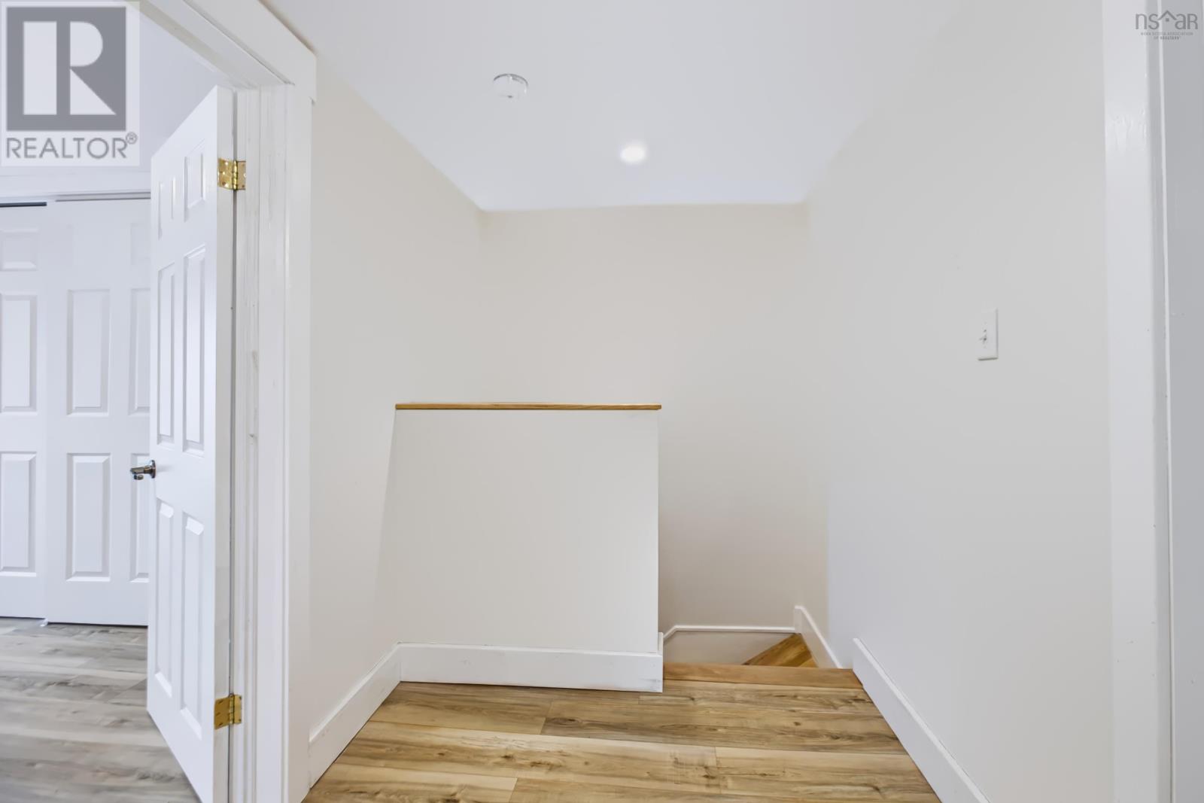
- Bedrooms
- 2
- Bathrooms
- 1 + 1 half
- Living area
- 1,080 sq ft
- Lot
- 0.25 acres
- Type
- Single Family
Description
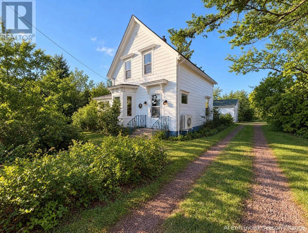
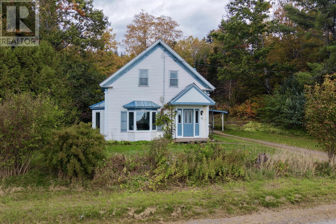
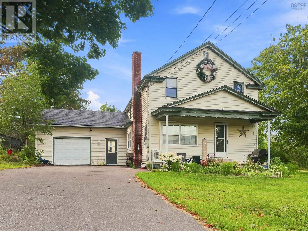
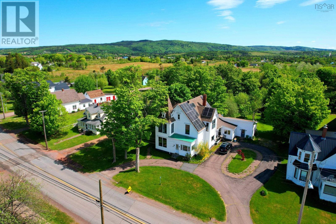
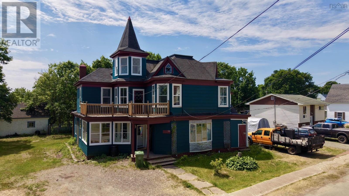
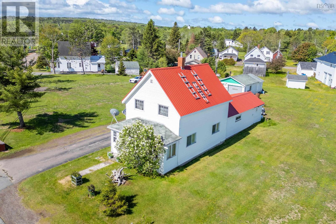
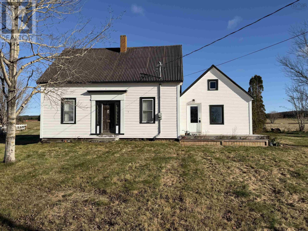
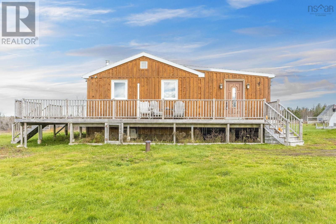
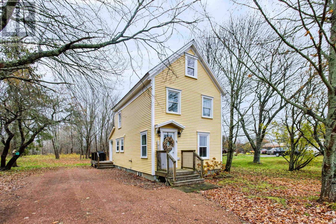
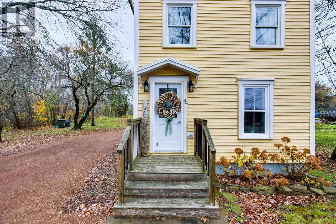
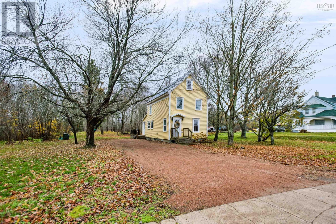
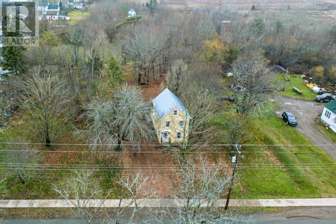
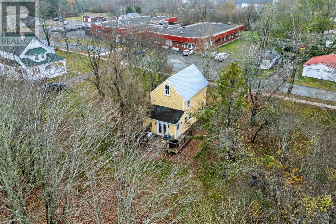
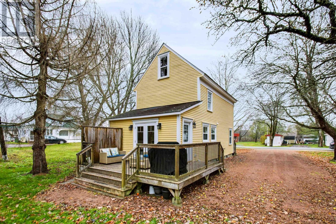
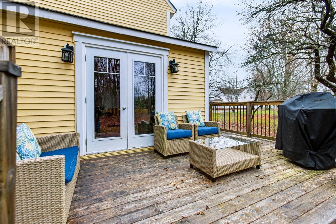
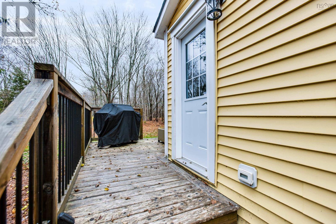
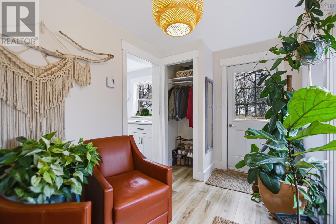
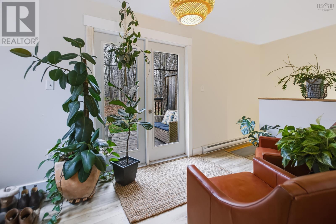
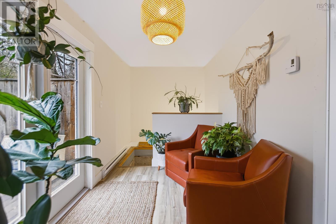
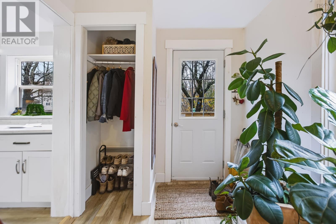
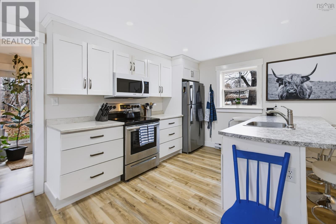
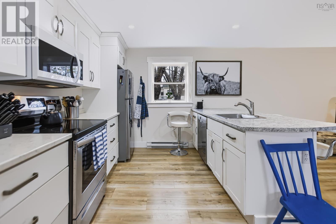
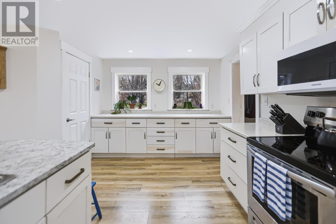
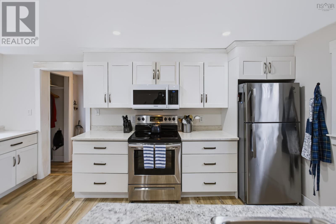
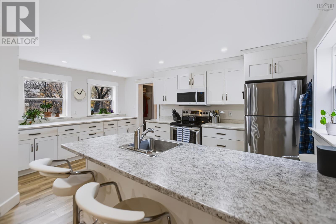
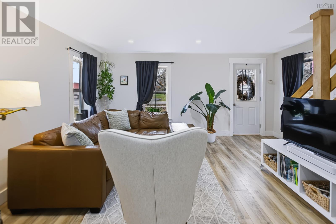
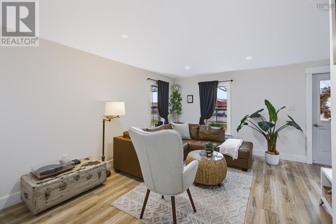
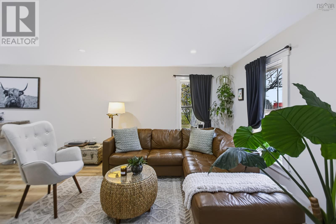
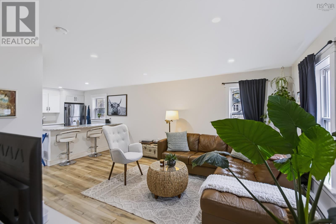
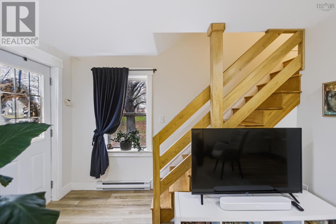
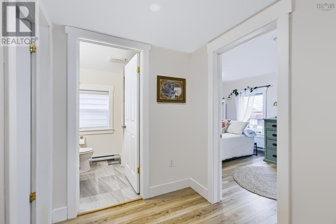
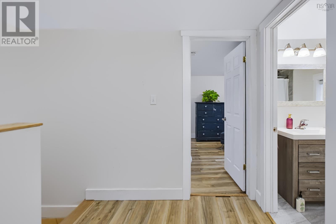
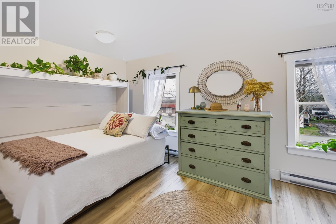
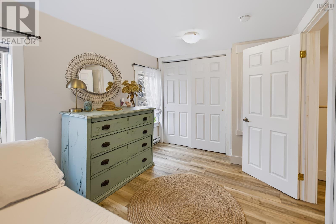
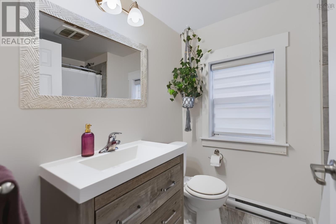
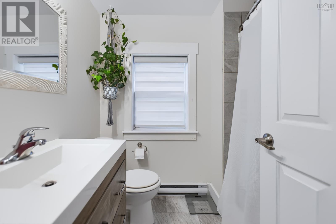
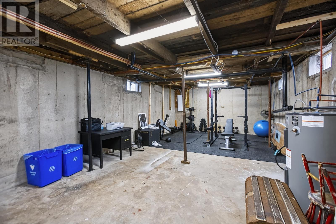
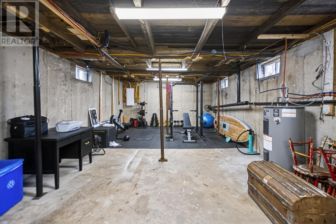
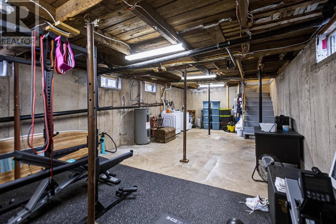
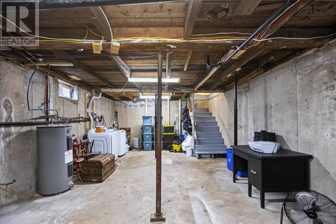
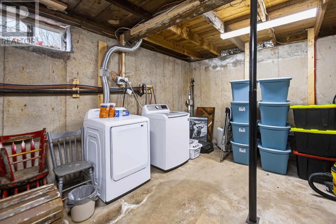
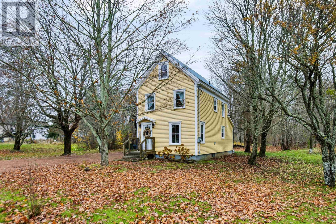
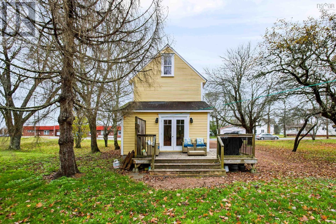
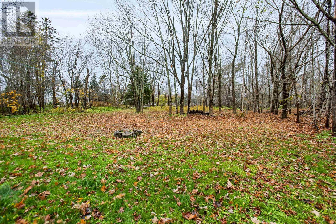
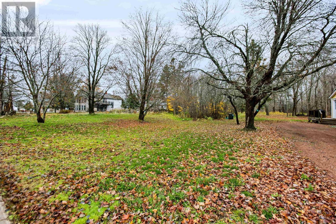
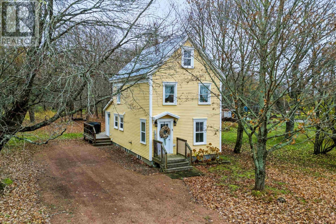
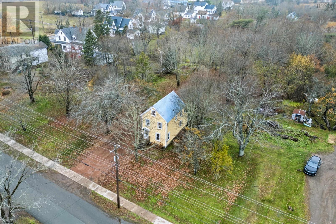
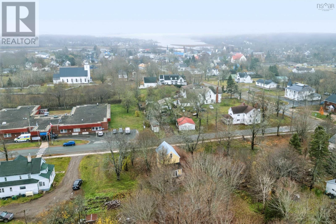
Welcome to this beautifully maintained 2-bedroom, 1.5-bathroom home located right in the heart of Parrsboro! Offering a spacious layout and a convenient location close to local amenities and beautiful beaches, this property has so much to offer! The home underwent extensive renovations in 2021, including 200-amp electrical service, plumbing, exterior siding, insulation, deck improvements, and a completely renovated interior. Additional features include a steel roof, electric baseboard heating, and a waterline replacement in 2024. Outside, you'll find a spacious, private backyard with plenty of room to relax or entertain. The property consists of two lots, with the home situated on approximately 0.33 acres and the adjoining lot measuring approximately 0.25 acres, giving you a combined total of approximately 0.58 acres. Enjoy the convenience of town living while having plenty of outdoor space to call your own!
Listing
- MLS® number
- 202627559
- Status
- Active
- Days On Market
- 8
Building
- Type
- House
- Storeys
- 2
- Living area
- 1,080 sq ft
- Above grade
- 1,080 sq ft
- Bedrooms above grade
- 2
- Foundation
- Poured Concrete
- Basement
- Full
Interior
- Flooring
- Laminate
- Heating
- Baseboard heaters, Electric
- Appliances
- Refrigerator, Range - Electric, Dishwasher
- Accessibility
- 32in min Hallways
Land
- Lot size
- 0.25 acres
- Lot features
- Level
- Exterior features
- Vinyl
- Community
- School Bus
Parking
- Type
- Gravel
Utilities
- Water
- Municipal water
- Sewer
- Municipal sewage system
Fees and Taxes
- Common interest
- Freehold
- Parcel number
- 25215385
Rooms
| Room | Level | Size |
|---|---|---|
| Foyer | Main level | 11.9x7.3 |
| Eat in kitchen | Main level | 10.11x16.1 |
| 2pc Bathroom | Main level | 5.4x4.3 |
| Living room | Main level | 10.5x15.7+11.1x5.09 |
| Bedroom | Second level | 10.8x15.11 |
| 4pc Bathroom | Second level | 5.11x6.11 |
| Bedroom | Second level | 8.7x13.8 |
Directions
https://maps.app.goo.gl/ibMksSHtcQgxuueXA
The map loads here.