103 Ostrea Lake Road
Ostrea Lake, Nova Scotia B0J 2L0
- Bedrooms
- 3
- Bathrooms
- 2
- Living area
- 1,459 sq ft
- Lot
- 7.63 acres
- Type
- Single Family
Description
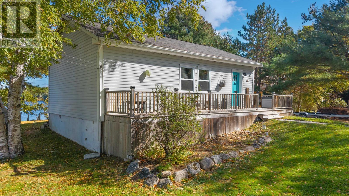
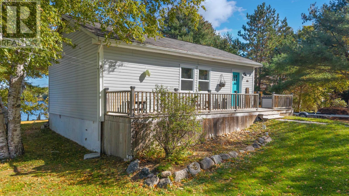
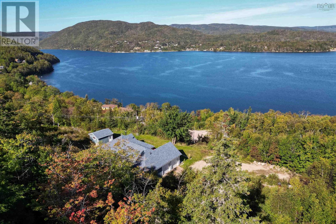
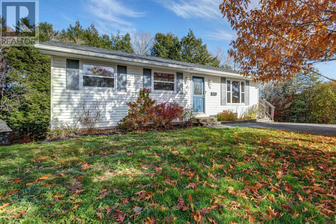
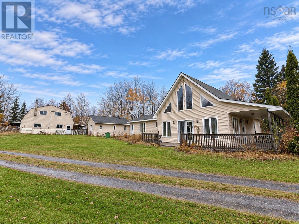
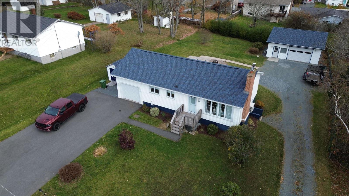
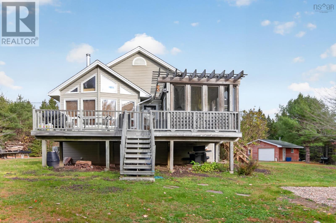
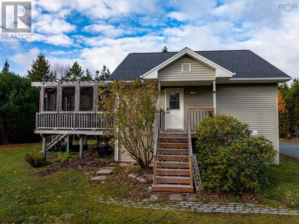
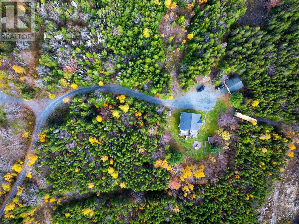
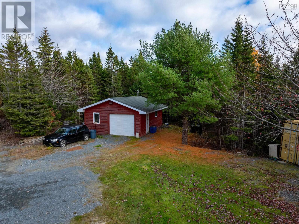
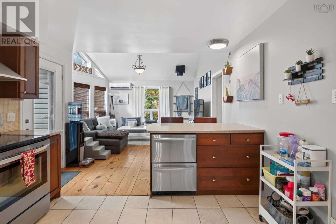
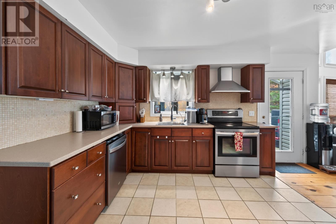
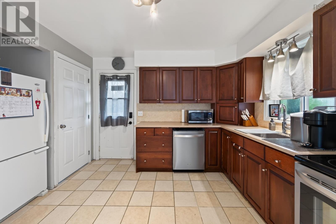
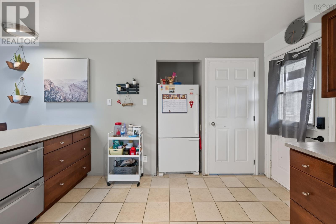
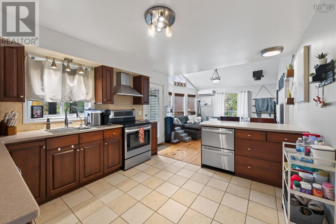
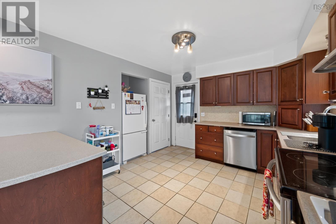
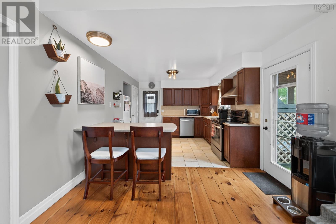
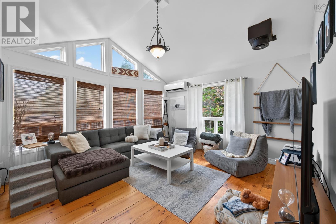
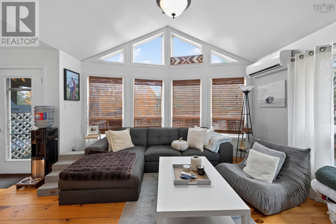
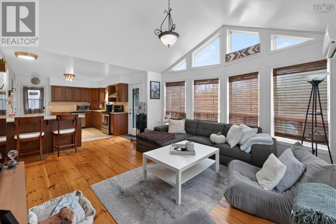
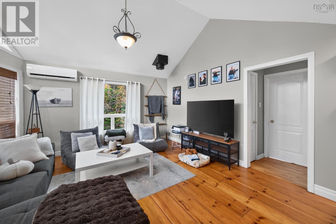
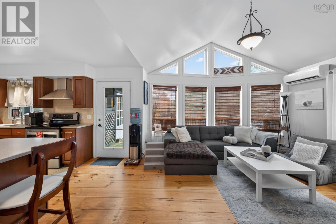
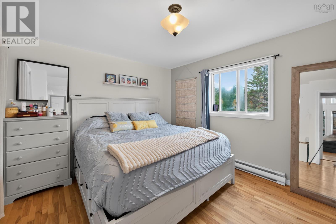
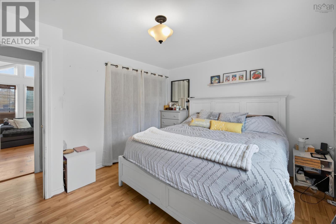
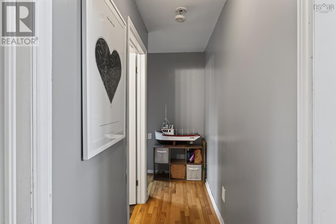
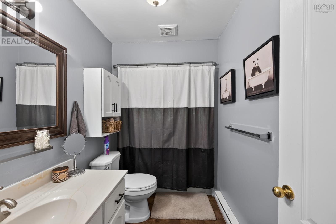
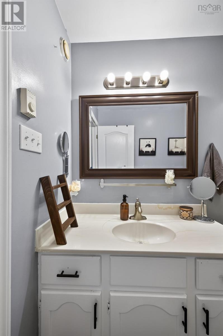
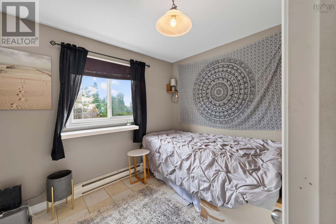
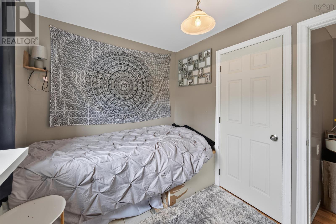
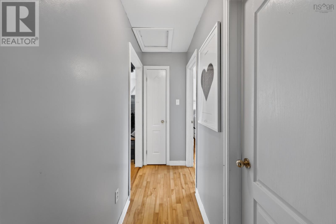
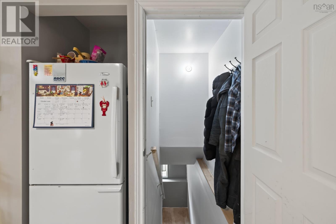
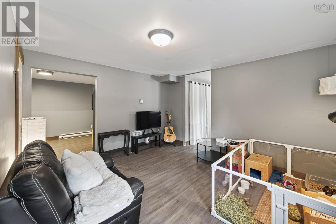
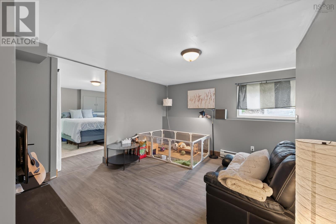
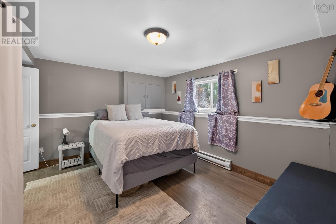
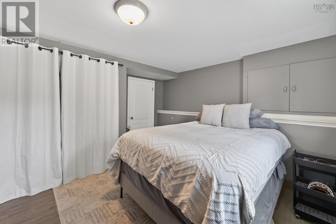
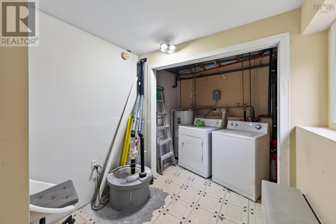
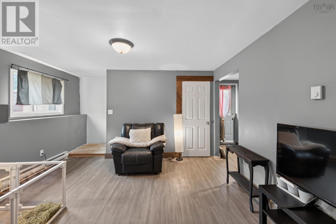
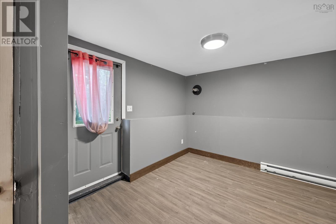
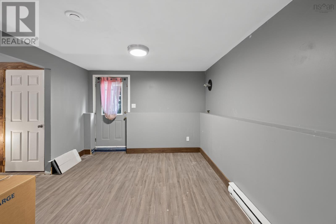
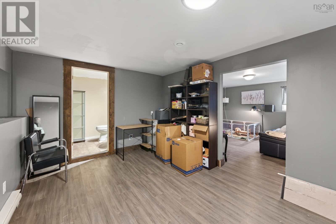
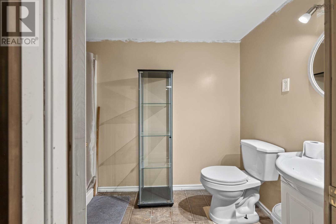
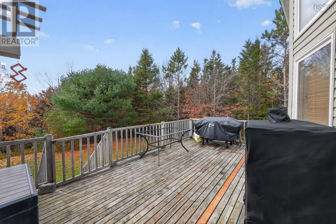
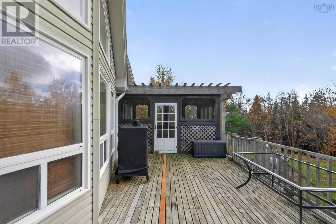
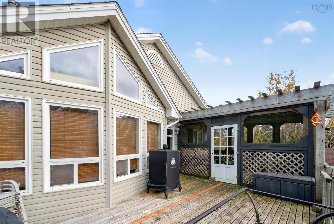
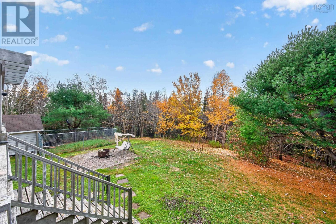
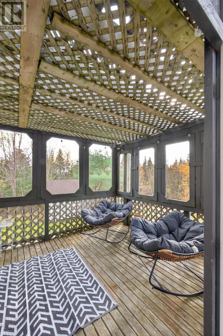
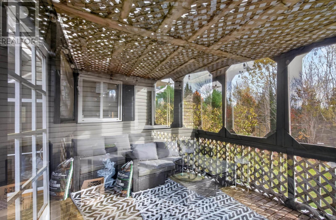
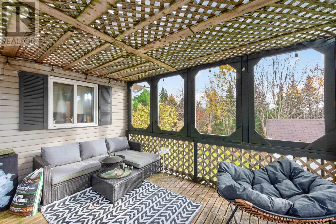
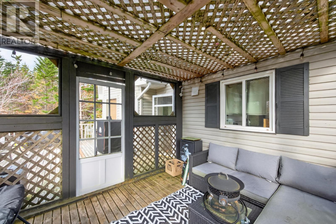
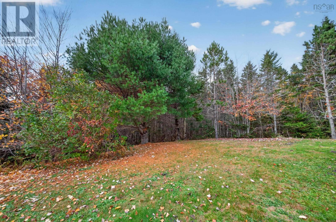
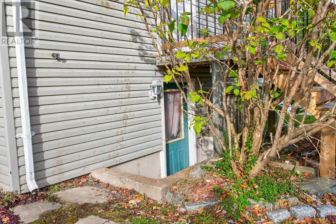
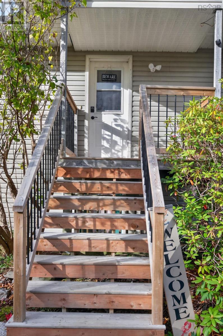
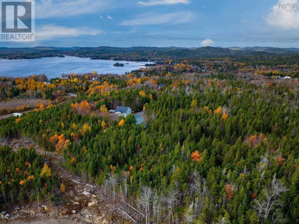
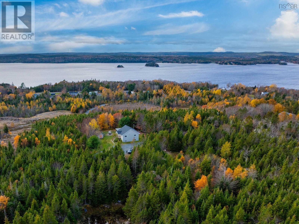
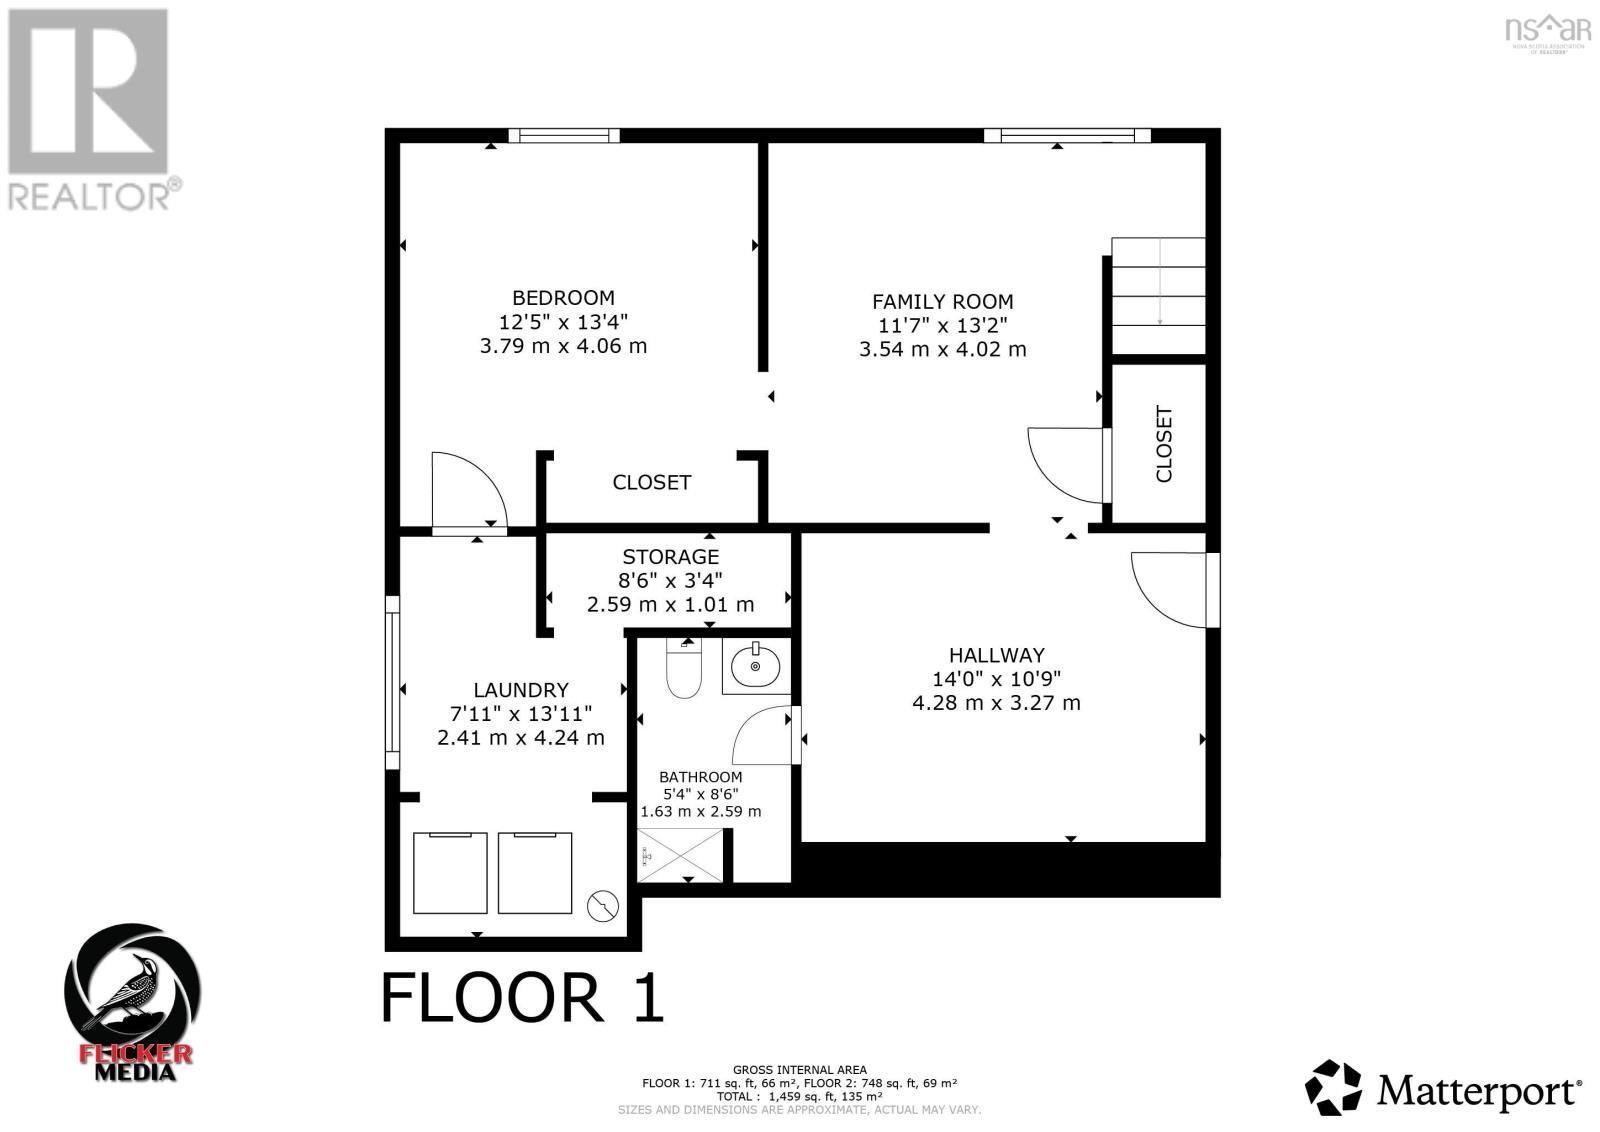
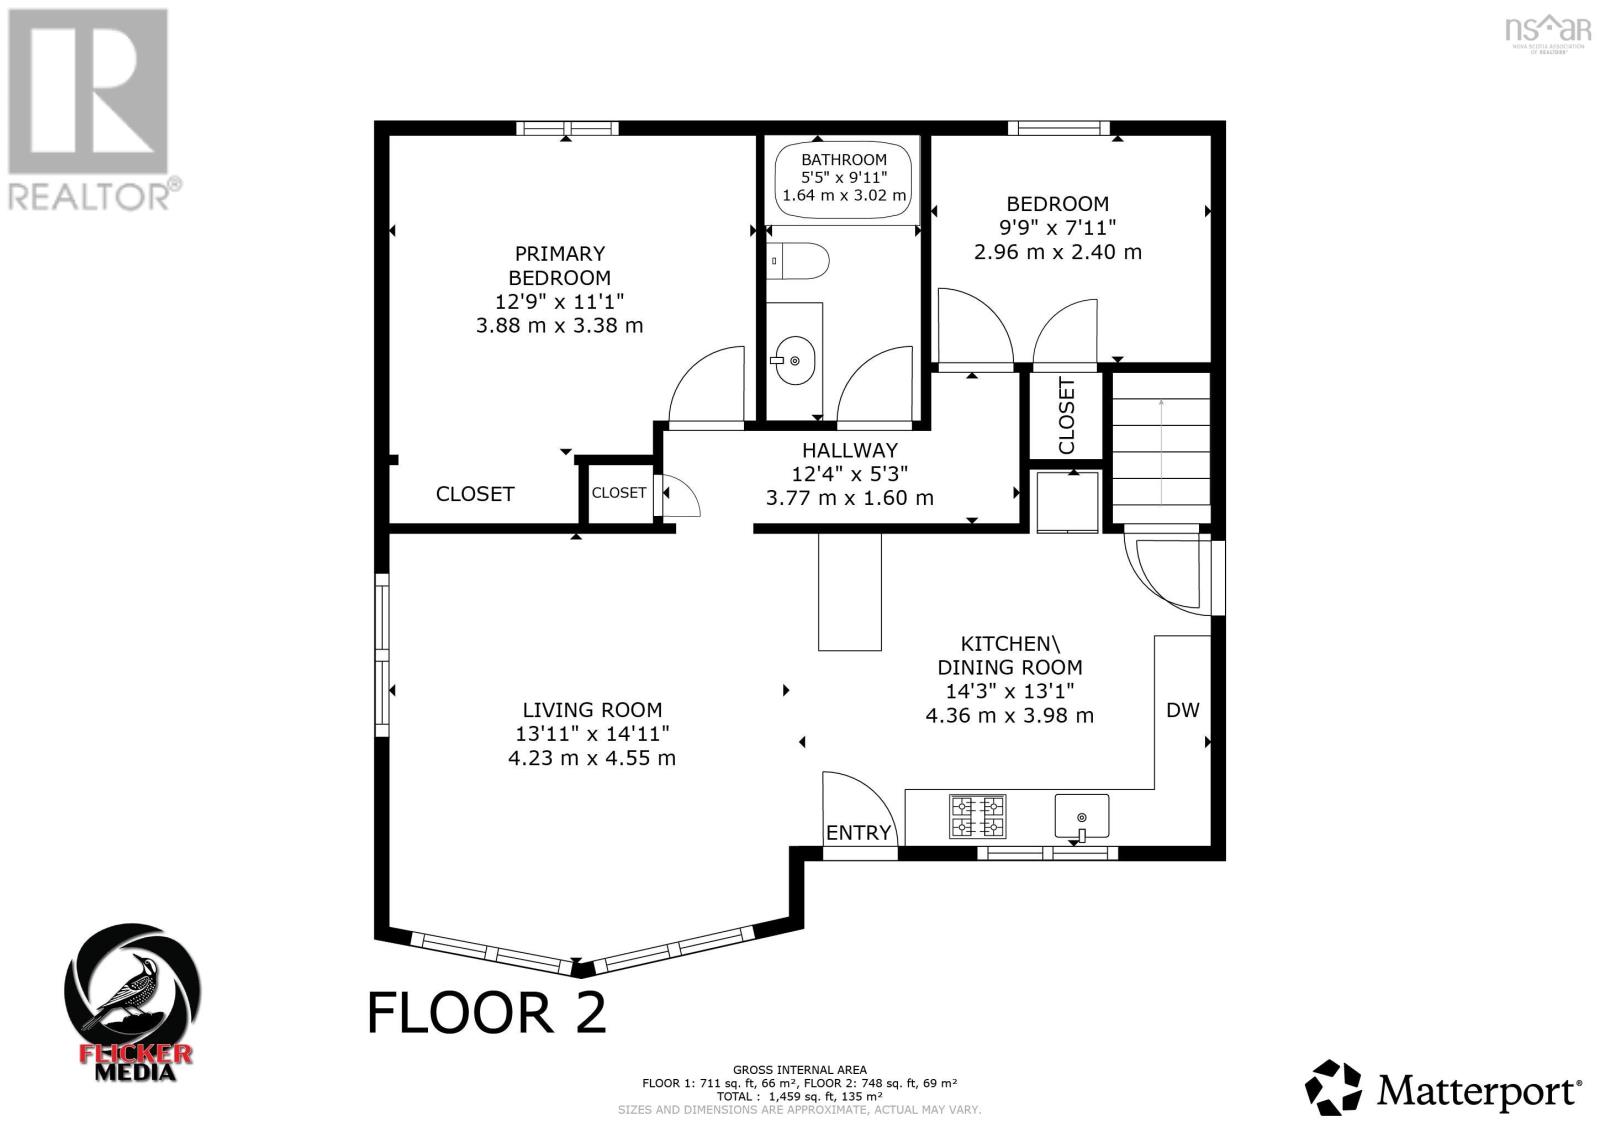
Nearly 8 acres of secluded serenity in the seaside community of Ostrea Lake awaits. This 3 bedroom 2 bath home features open concept kitchen/living area with vaulted ceilings and ton of natural light, stunning wood flooring and piped for wood burning device. Large primary bedroom, secondary bedroom and 4 pc bath round off this very functional floor plan. Downstairs you'll find a 3rd generously sized bedroom, family room and additional rec. room thats plumbed and wired for a second kitchen. The walkout basement would make this an ideal basement apartment or secondary suite. A second 3 piece bath and laundry/storage area finish off this lower level nicely. Efficient heating/cooling via ductless heat pump and ETS unit on a time of day meter. Outside enjoy the peace and quiet from your large deck with screened in gazebo. Winter skating is a breeze with a pond just a short walk from the home. Ample storage provided via deatached garage (wired with wood stove) 5 minutes to the amenities of Jeddore (Foodland, hardware, NSLC, pub etc) Less than 10 minutes to Musquodoboit Harbour and 20 minutes to metro. If your seeking a nature inspired oasis still within a reasonable commute look no further.
Listing
- MLS® number
- 202627418
- Status
- Active
- Days On Market
- 0
Building
- Type
- House
- Style
- 2 Level
- Year built
- 1995
- Storeys
- 1
- Living area
- 1,459 sq ft
- Above grade
- 1,459 sq ft
- Bedrooms above grade
- 2
- Bedrooms below grade
- 1
- Foundation
- Poured Concrete
Interior
- Flooring
- Hardwood, Laminate
- Heating
- Heat Pump, Baseboard heaters, Electric, Ductless
- Cooling
- Air Conditioned
- Appliances
- Dryer - Electric, Oven - Electric, Cooktop - Electric, Dishwasher
- Accessibility
- 32in min Doorways, 5ft min Kitchen Turning Radius, 32in min Entry Doorways, Entry threshold less than ½ inch
Land
- Lot size
- 7.63 acres
- Lot features
- Treed
- Exterior features
- Vinyl
- Community
- School Bus, Recreational Facilities
Parking
- Type
- Detached Garage, Garage, Gravel, Shared, Heated Garage
Utilities
- Water
- Drilled Well
- Sewer
- Septic System
Fees and taxes
- Common interest
- Freehold
- Parcel number
- 40710998
Rooms
| Room | Level | Size |
|---|---|---|
| Kitchen | Main level | 14.3x13.1 |
| Living room | Main level | 13.11x14.11 |
| Primary Bedroom | Main level | 12.9x11.1 |
| 4pc Bathroom | Main level | 5.5x9.11 |
| Bedroom | Main level | 9.9x7.11 |
| Family room | Basement | 11.7x13.2 |
| Recreational, Games room | Basement | 14x10.9 |
| Bedroom | Basement | 12.513.4 |
| 3pc Bathroom | Basement | 5.4x8.6 |
| Laundry room | Basement | 7.11x13.11 |
Directions
Trunk 7 East to Smith Settlement. Right on Ostrea Lake Rd. Driveway on left.
The map loads here.