3143 Sonora Drive
Sherbrooke, Nova Scotia B0J 3C0
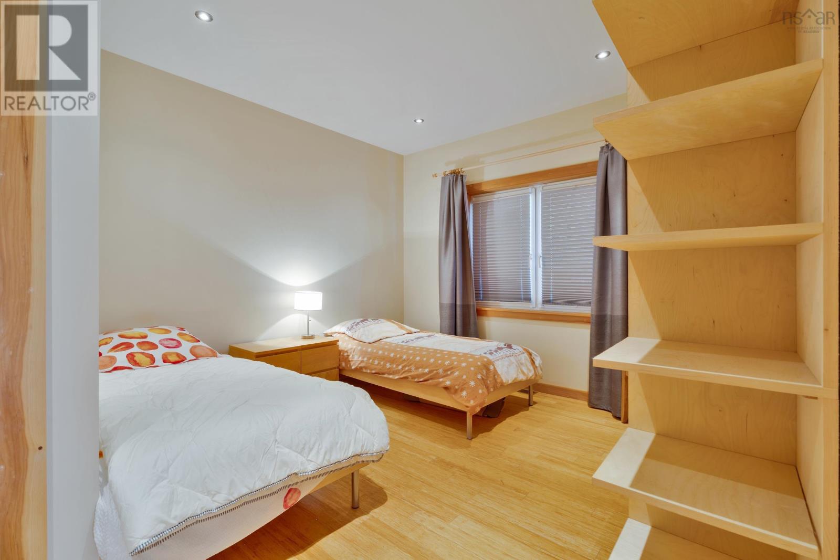
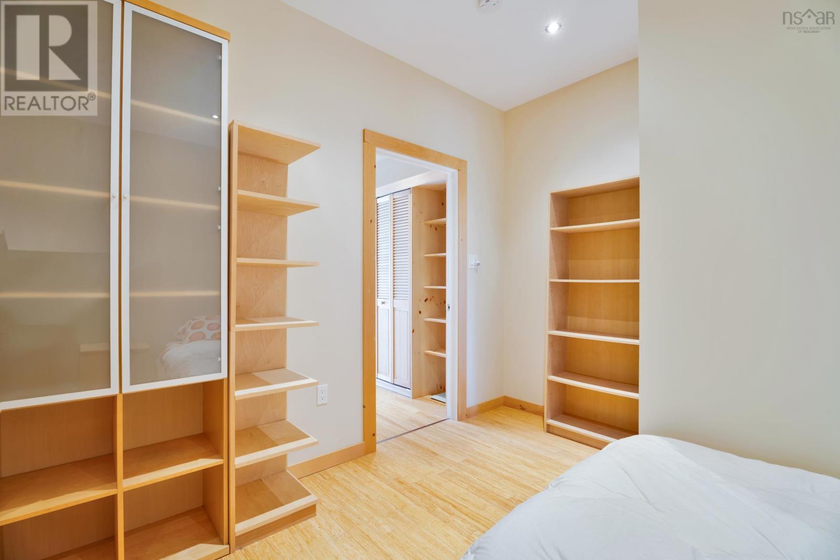
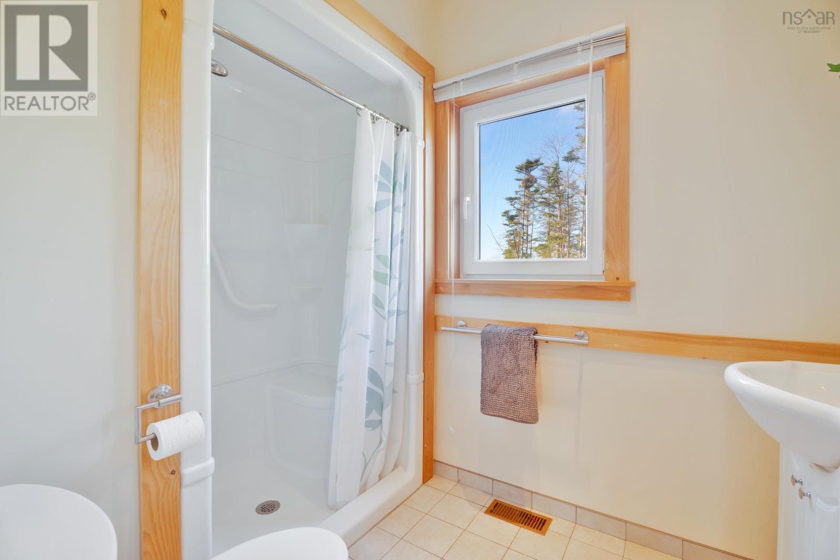
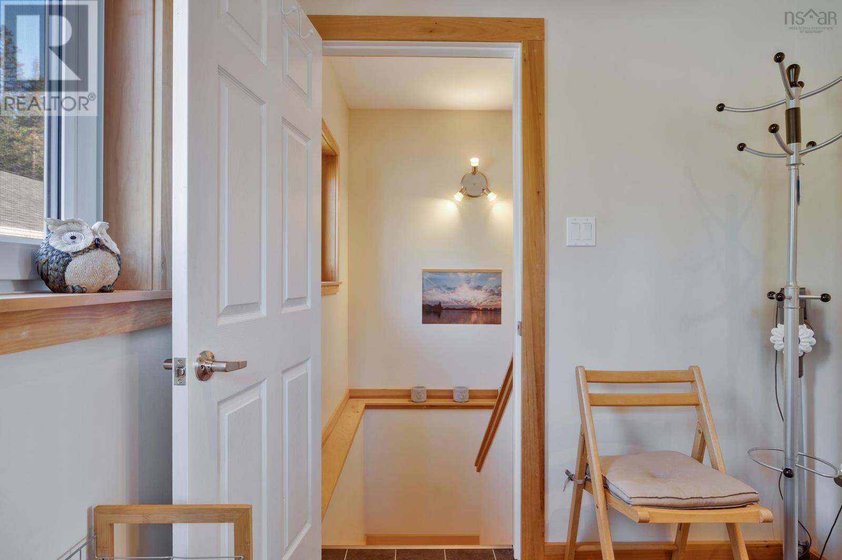
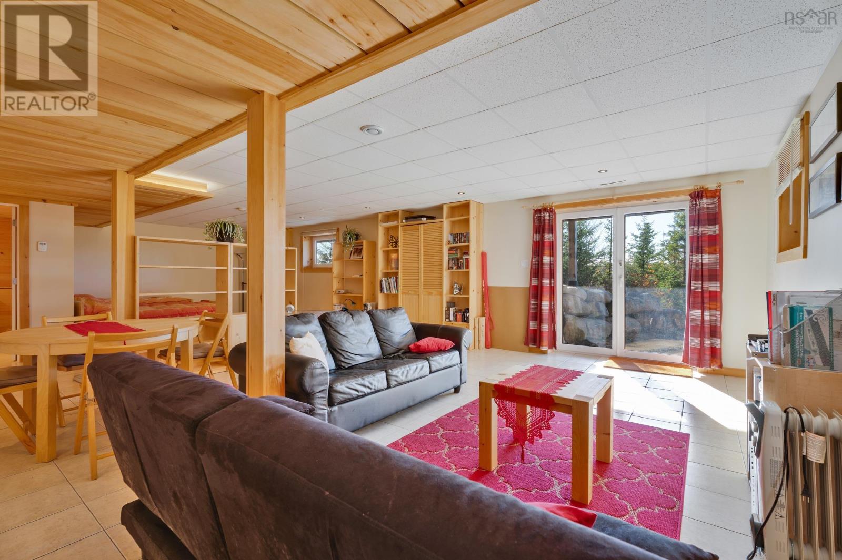
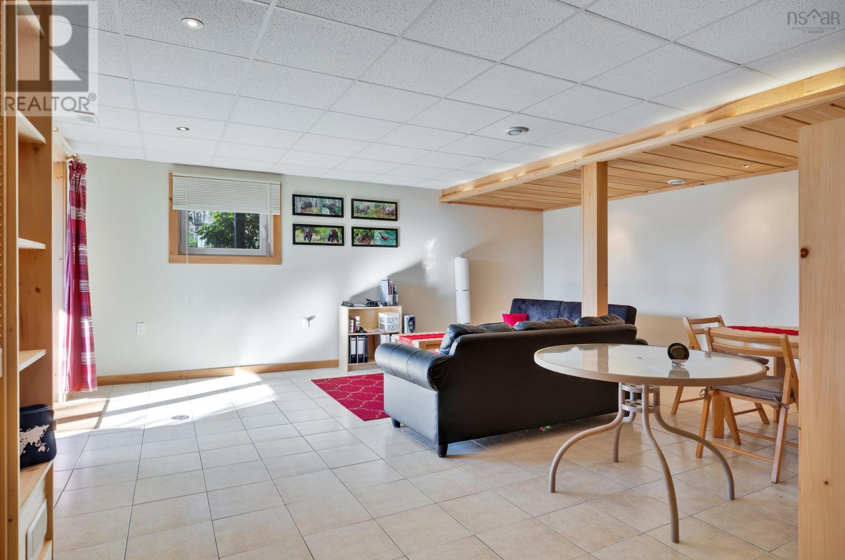
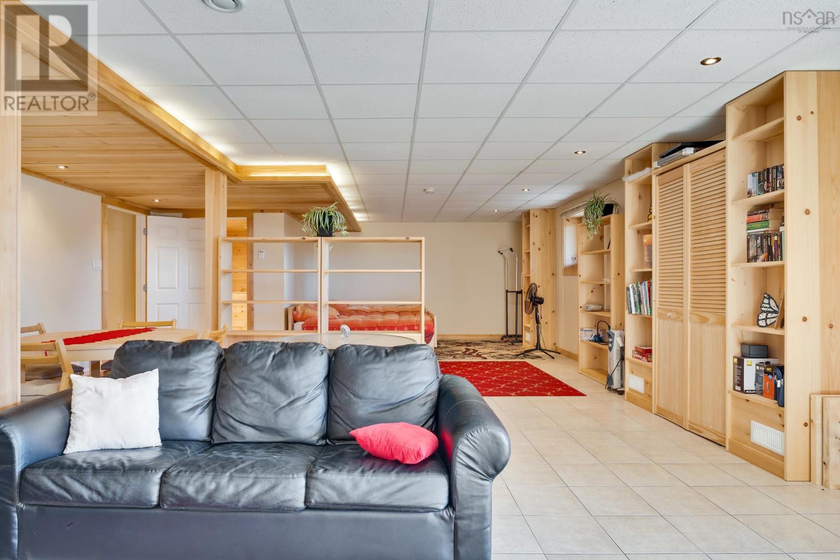
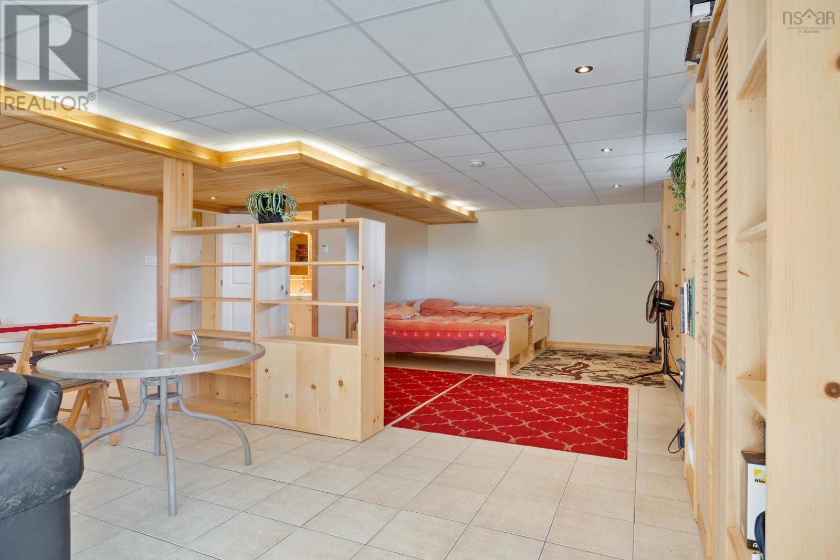
- Bedrooms
- 3
- Bathrooms
- 3
- Living area
- 2,642 sq ft
- Lot
- 6.14 acres
- Type
- Single Family
Description
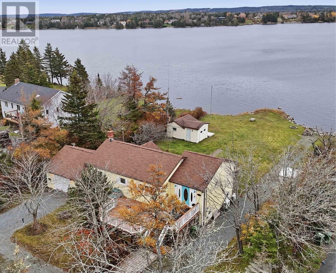
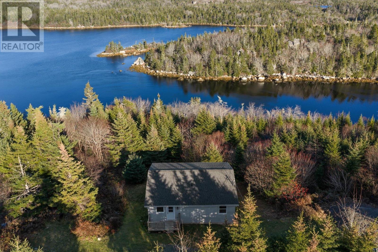
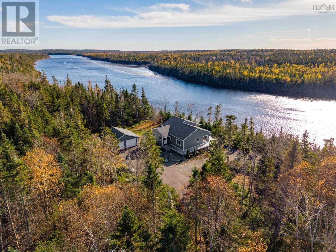
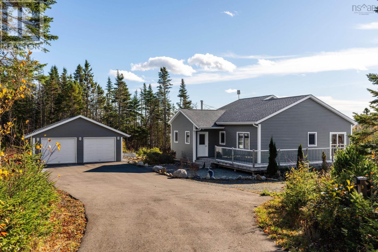
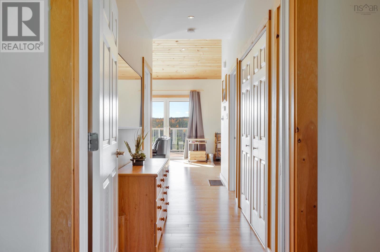
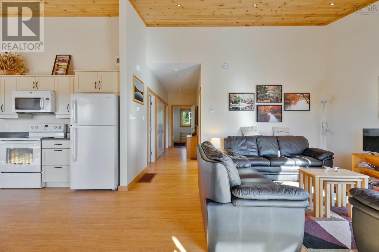
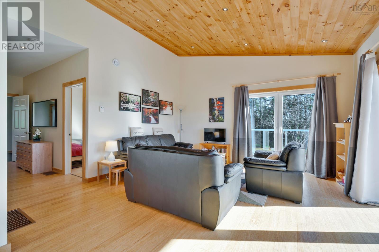
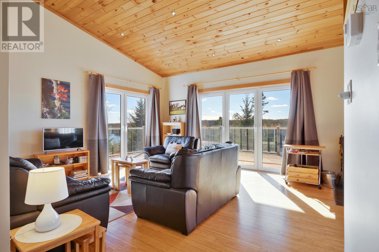
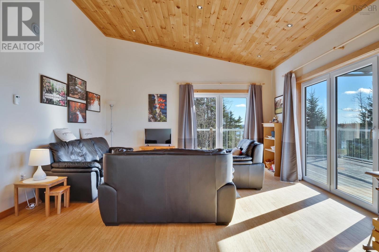
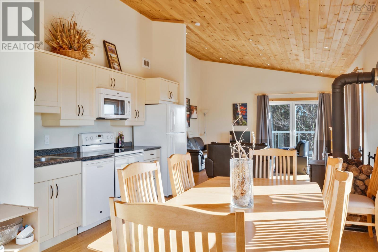
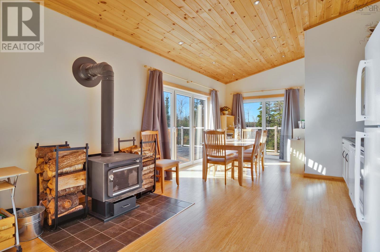
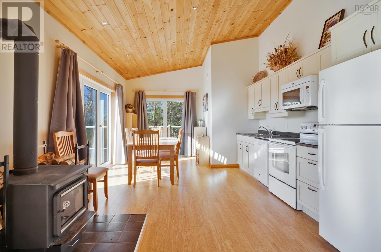
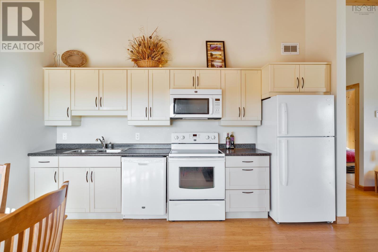
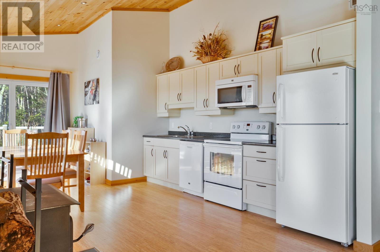
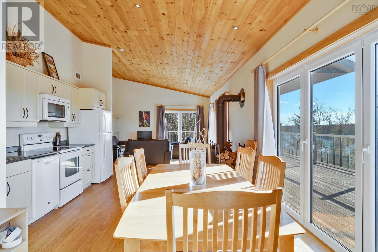
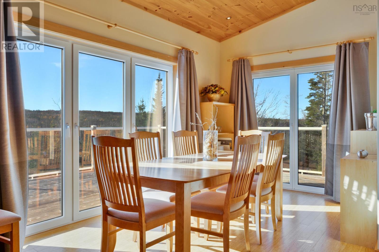
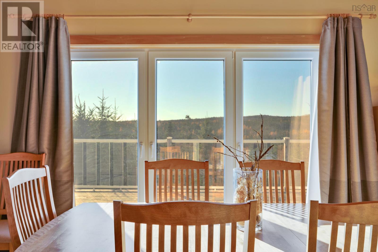
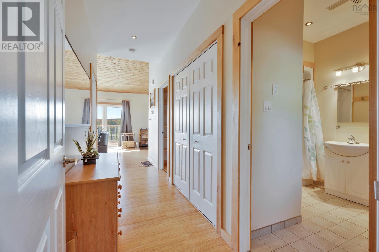
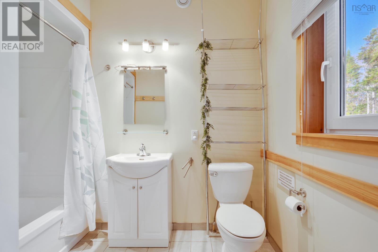
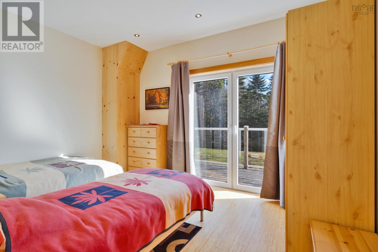
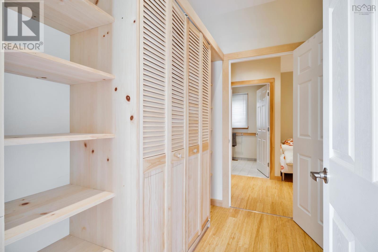
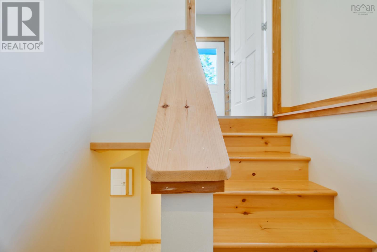
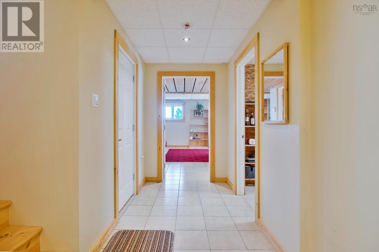
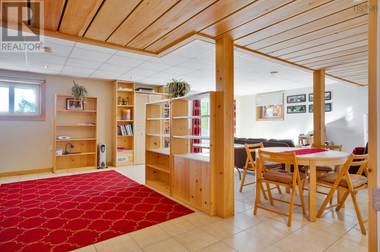
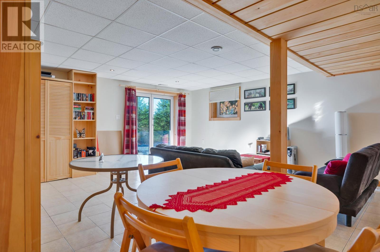
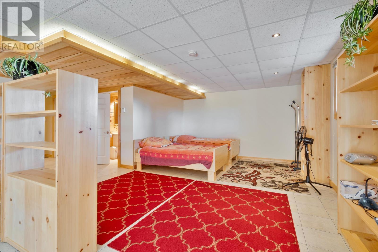
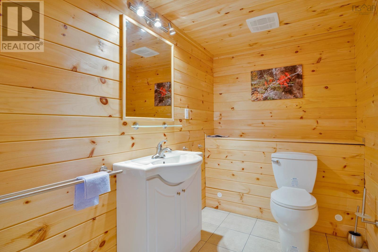
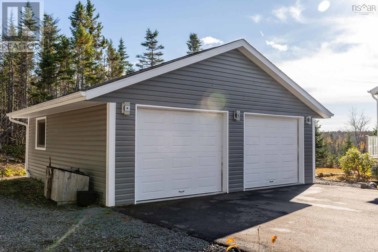
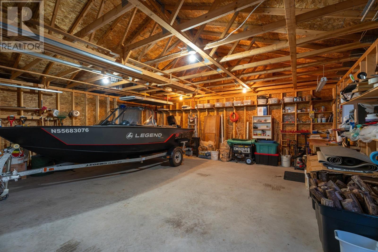
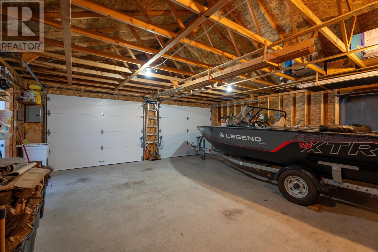
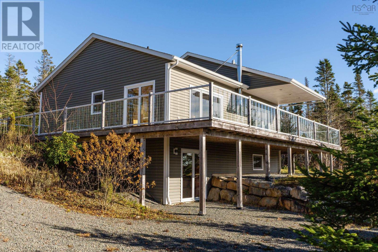
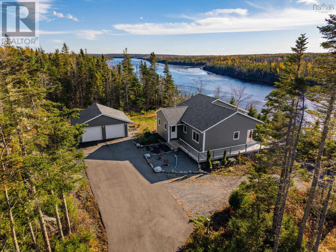
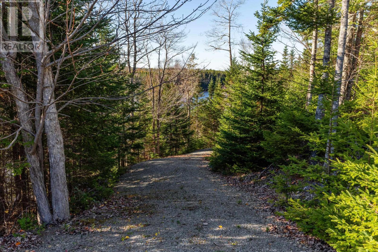
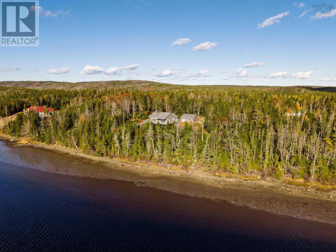
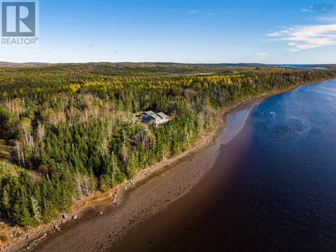
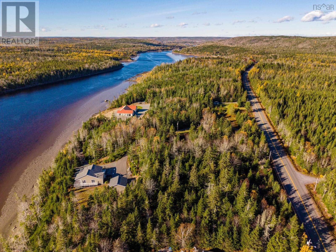
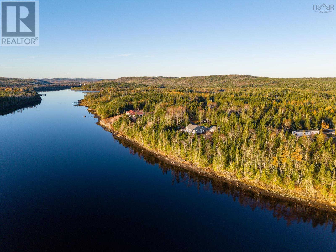
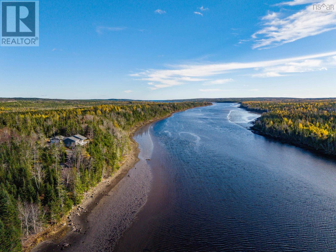
Discover the perfect blend of comfort, efficiency, and coastal charm with this energy-efficient 2014 ICF-built home, sold fully furnished and ready to enjoy with over 500ft of ocean frontage. Featuring three spacious bedrooms, three full bathrooms, a cozy wood stove, and a walk-out basement, this property offers year-round comfort, strength, and sustainability. Enjoy breathtaking west-facing water views and private beach -ideal for sunsets and serene waterfront living. A detached, wired double garage and a paved, lighted driveway add convenience and security. Located just minutes from historic Sherbrooke Village and the new Whale Sanctuary, this home combines peaceful seclusion, energy savings and modern design - an exceptional opportunity for turnkey, efficient waterfront living at its finest.
Listing
- MLS® number
- 202627395
- Status
- Active
- Days On Market
- 9
Building
- Type
- House
- Style
- Bungalow
- Year built
- 2015
- Storeys
- 1
- Living area
- 2,642 sq ft
- Above grade
- 2,642 sq ft
- Bedrooms above grade
- 2
- Bedrooms below grade
- 1
- Foundation
- Poured Concrete
Interior
- Flooring
- Engineered hardwood, Ceramic Tile
- Heating
- Forced air, Oil, Wood
- Appliances
- Washer, Refrigerator, Water purifier, Dishwasher, Stove
- Accessibility
- 32in min Doorways, 5ft min Kitchen Turning Radius, 32in min Entry Doorways, Entry less than 3 steps, Entry threshold less than ½ inch
Land
- Lot size
- 6.14 acres
- Lot features
- Treed, Sloping, Balcony
- Waterfront
- Waterfront on ocean
- Exterior features
- Vinyl
Parking
- Type
- Detached Garage, Garage, Paved Yard
Utilities
- Water
- Drilled Well
- Sewer
- Septic System
Fees and Taxes
- Common interest
- Freehold
- Parcel number
- 37542040
Rooms
| Room | Level | Size |
|---|---|---|
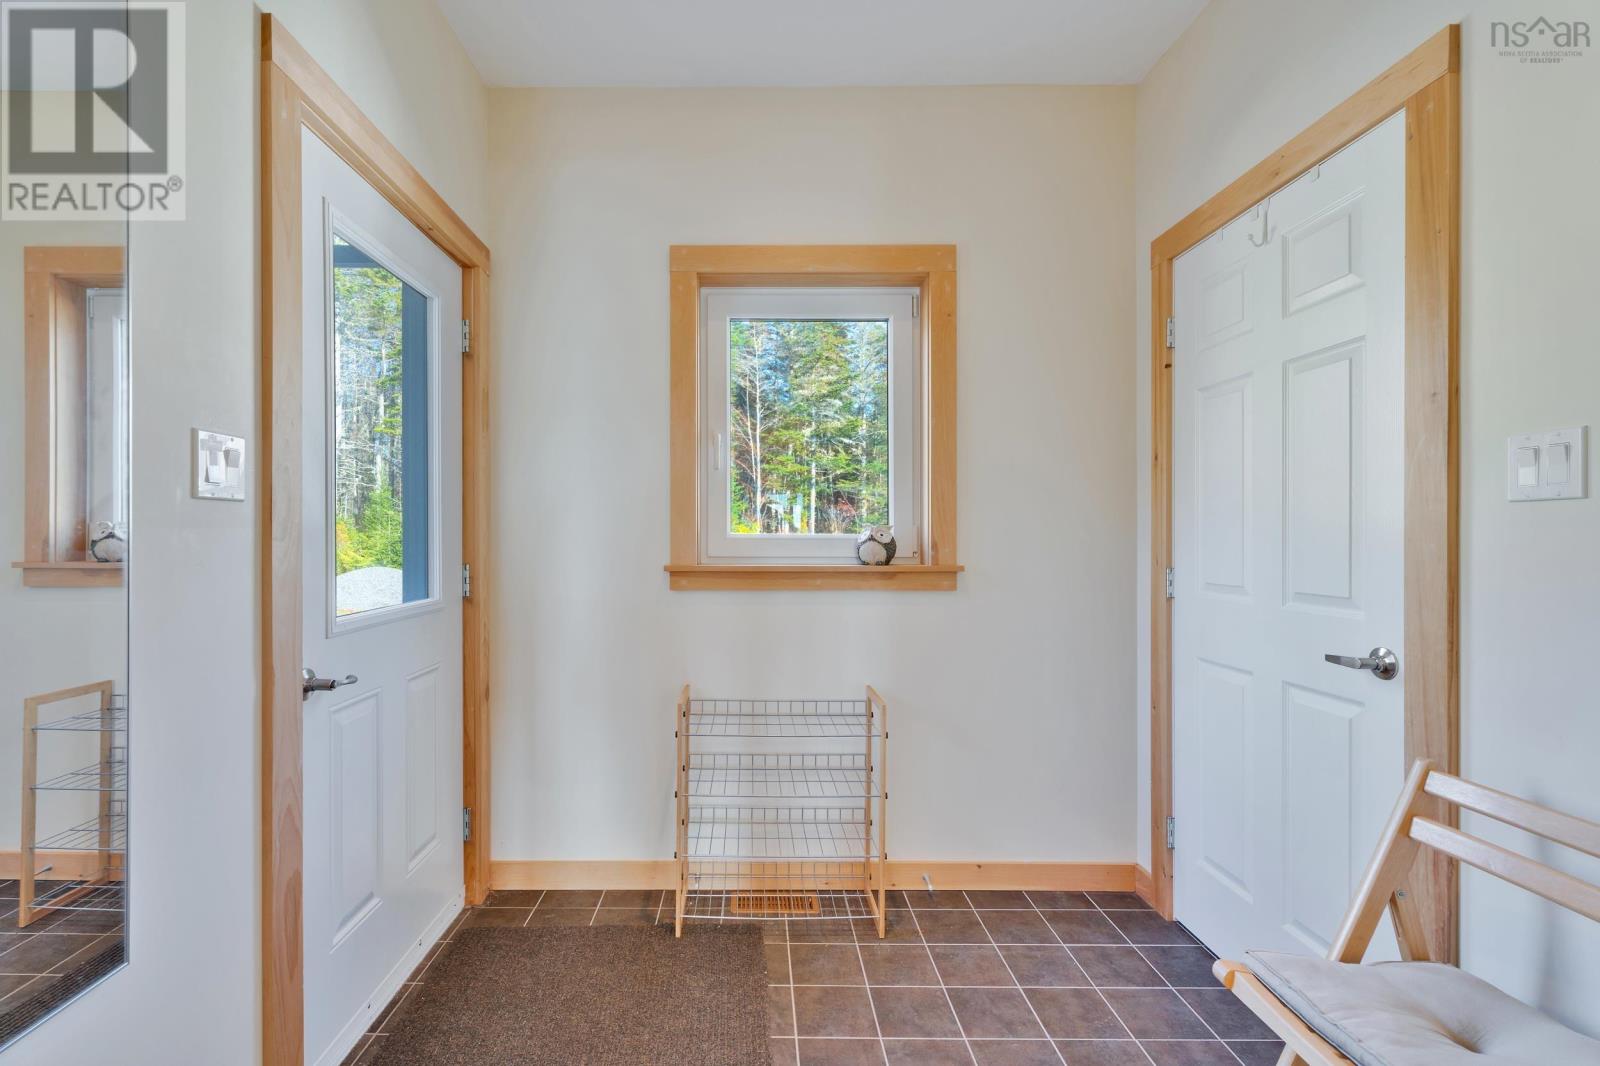
| Foyer | Main level | 7.2x7.1 |
| Living room | Main level | 14.9x15.2 |
| Kitchen | Main level | 12.3x13.7 |
| Dining room | Main level | 8.2x11.2 |
| Bedroom | Main level | 13.6x9.8 |
| 5pc Bathroom | Main level | 8.11x8 |
| Primary Bedroom | Main level | 16x11.1 |
| 3pc Ensuite bath | Main level | 8.4x6.3 |
| Storage | Lower level | 7.1x20.7 |
| Recreational, Games room | Lower level | 19.1x35.5 |
Directions
Sonora rd from Sherbrooke Village
The map loads here.