81 Neuer Lane
Head Of Jeddore, Nova Scotia B0J 1P0
- Bedrooms
- 3
- Bathrooms
- 2
- Living area
- 2,696 sq ft
- Lot
- 2.97 acres
- Type
- Single Family
Description
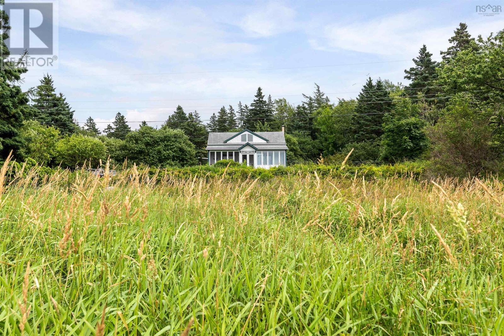
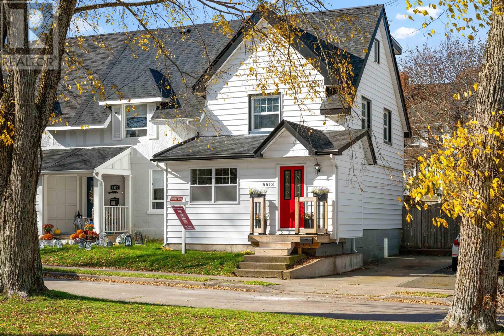
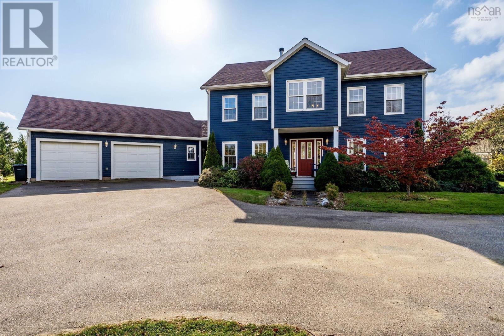
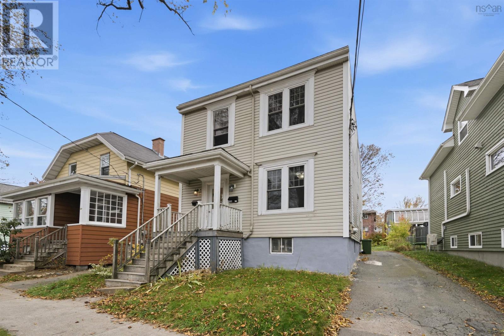
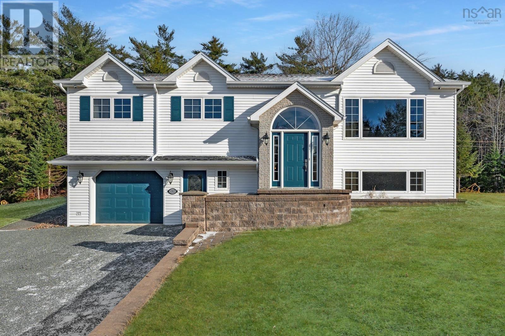
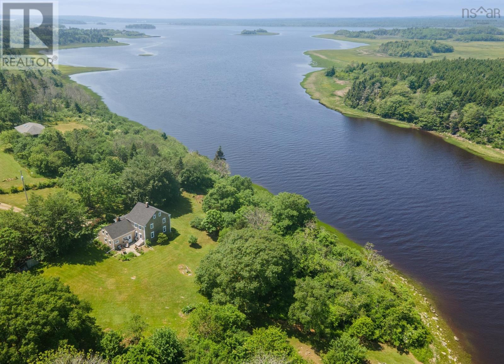
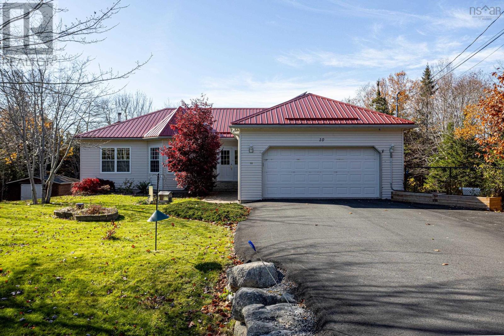
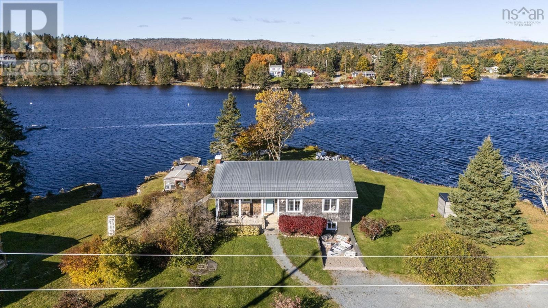
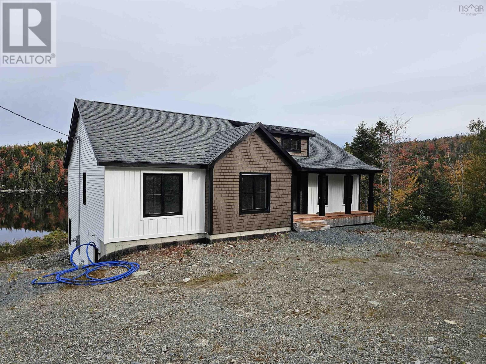
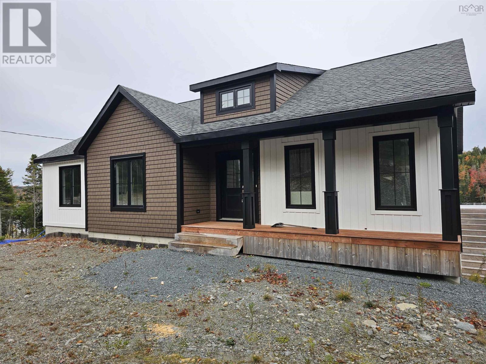
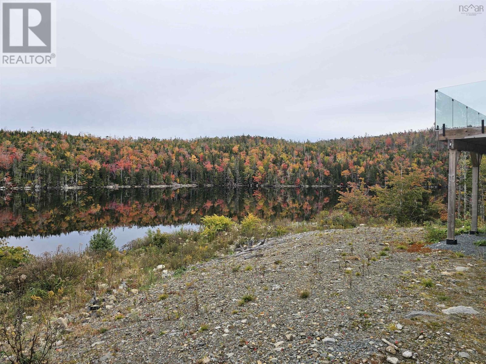
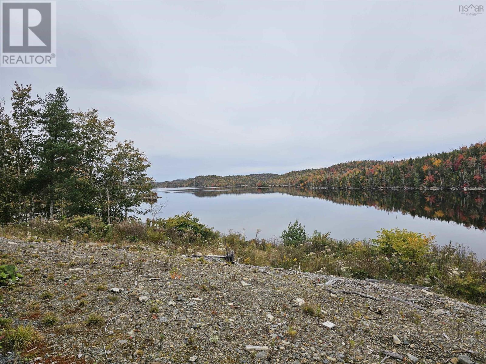
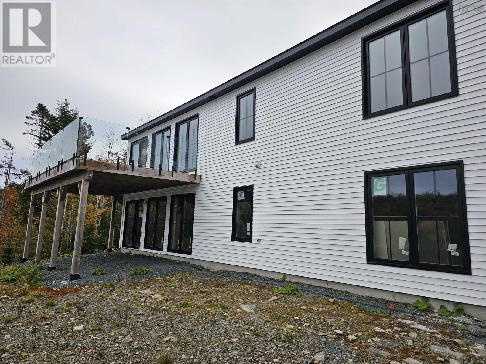
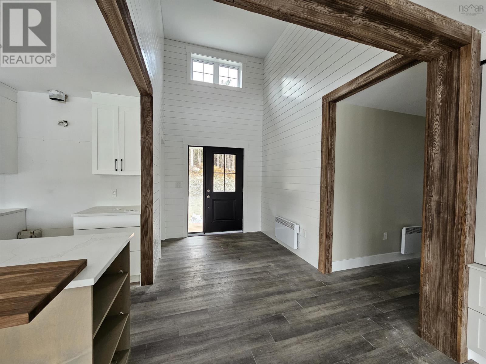
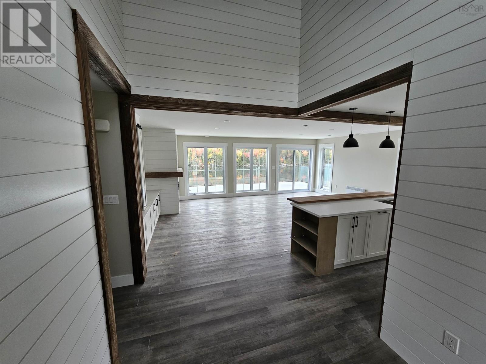
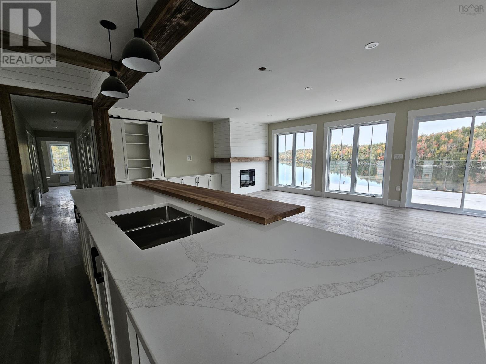
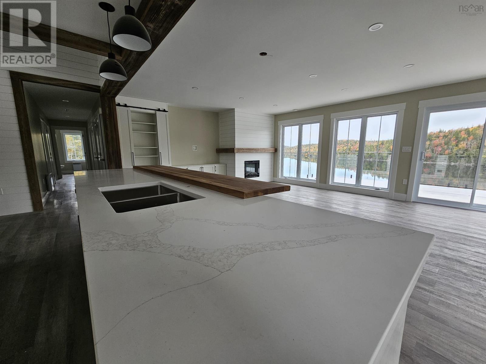
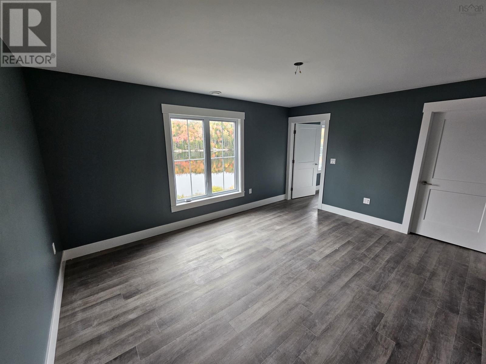
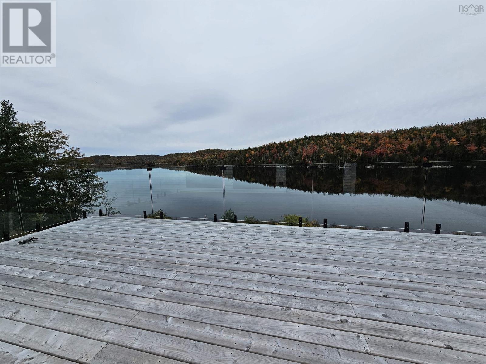
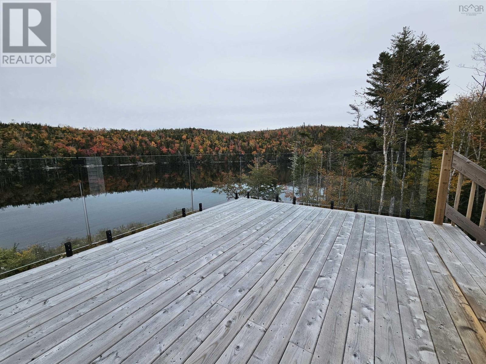
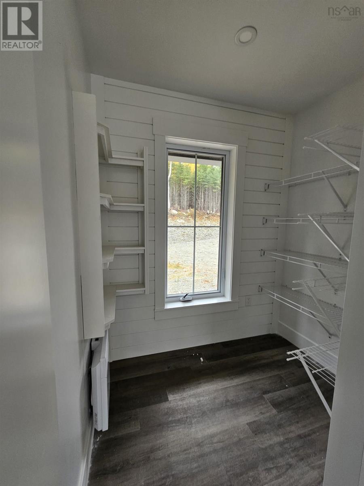
Imagine oceanfront living with complete privacy, where not another home is in sight. Nestled on 3 acres of stunning oceanfront property, this newly built, energy-efficient home by Sanctum Homes offers the perfect blend of modern luxury, comfort, and coastal tranquility. Wake up to uninterrupted views of the sheltered cove from your primary bedroom, or relax on the expansive back deck featuring sleek, frameless glass railings that allow you to take in the breathtaking surroundings. Inside, thoughtful design and quality craftsmanship are evident throughout. The beautiful kitchen features quartz countertops and a hidden walk-in pantry, while the impressive entryway welcomes you with soaring 14-foot ceilings, shiplap accents, and rustic wood beams that add warmth and character. A rare opportunity to enjoy modern oceanfront living with exceptional privacy, incredible views, and room to breathe. This one truly must be seen to be appreciated!
Listing
- MLS® number
- 202627266
- Status
- Active
- Days On Market
- 0
Building
- Type
- House
- Style
- Bungalow
- Storeys
- 1
- Living area
- 2,696 sq ft
- Above grade
- 2,696 sq ft
- Bedrooms above grade
- 3
- Foundation
- Poured Concrete
- Basement
- Partially finished, Full, Walk out
Interior
- Flooring
- Vinyl Plank
- Heating
- Heat Pump, Baseboard heaters, Electric, Ductless
- Cooling
- Air Conditioned
- Appliances
- Washer, Dryer - Electric, Refrigerator, Range - Electric, Dishwasher
- Accessibility
- 32in min Doorways, 32in min Entry Doorways
Land
- Lot size
- 2.97 acres
- Waterfront
- Waterfront on ocean
- Exterior features
- Vinyl
Parking
- Type
- Gravel
Utilities
- Water
- Drilled Well
- Sewer
- Septic System
Fees and taxes
- Common interest
- Freehold
- Parcel number
- 41509852
Rooms
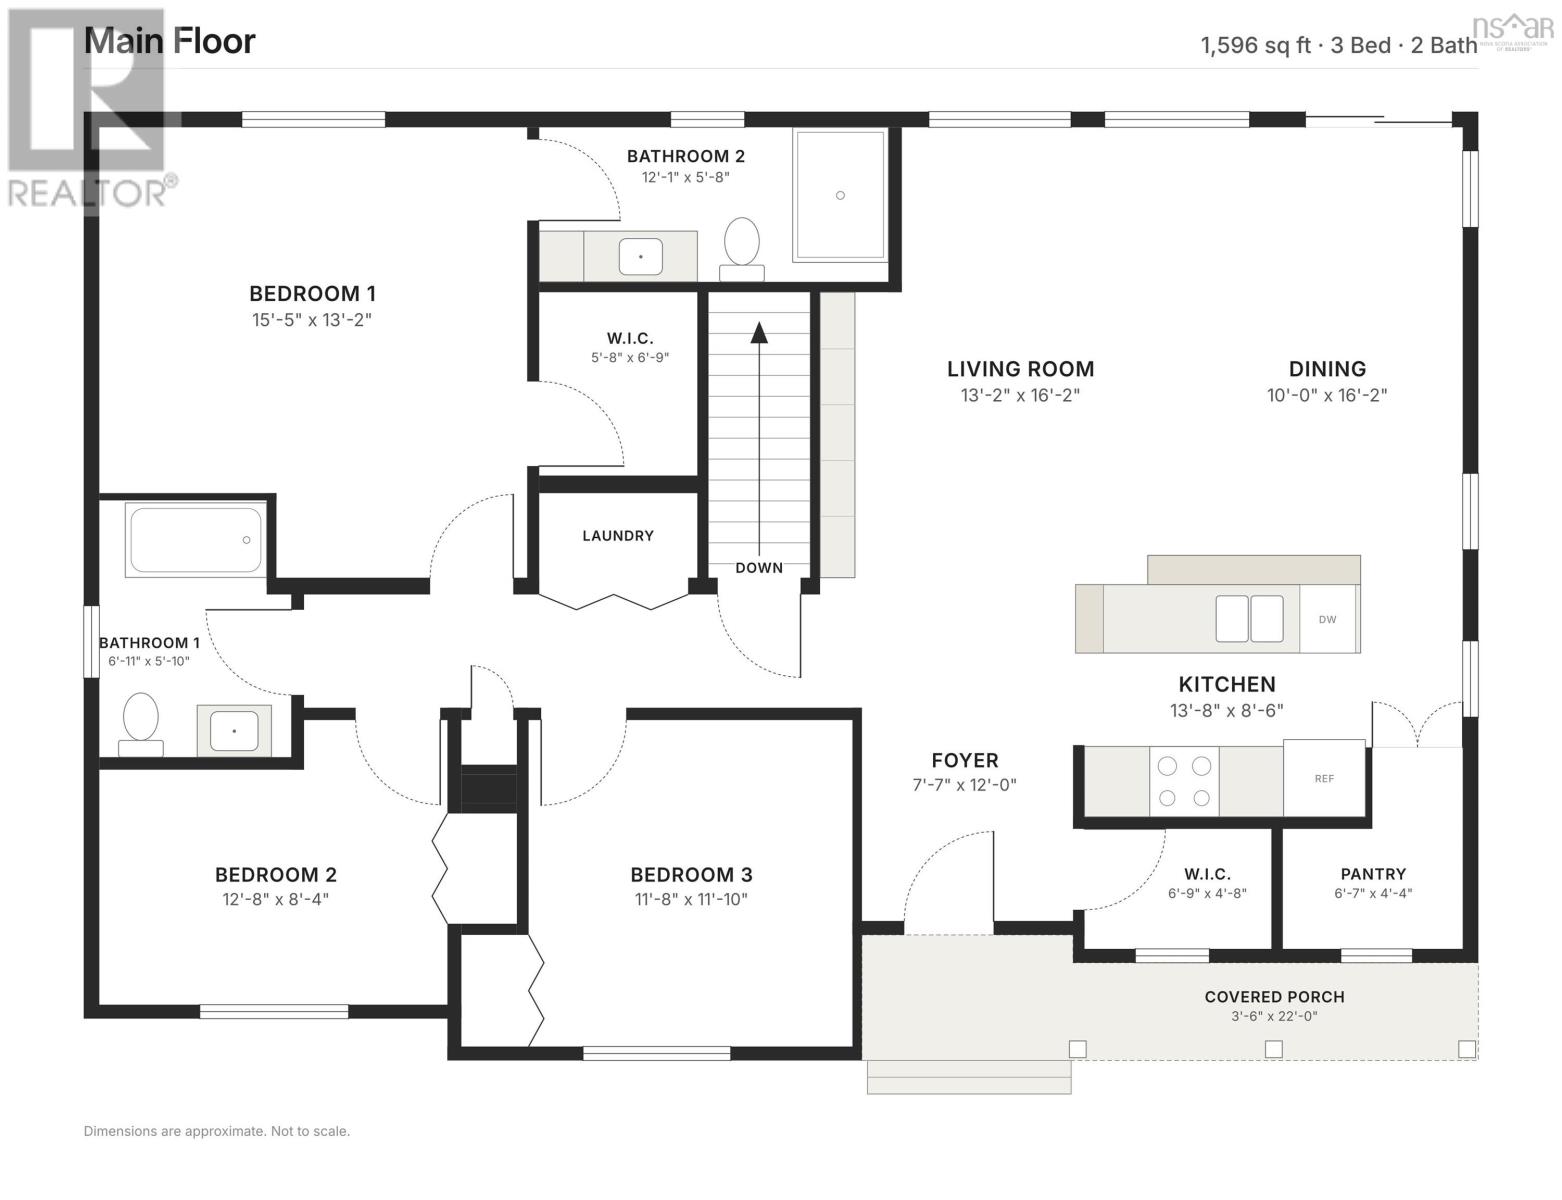
| Room | Level | Size |
|---|---|---|
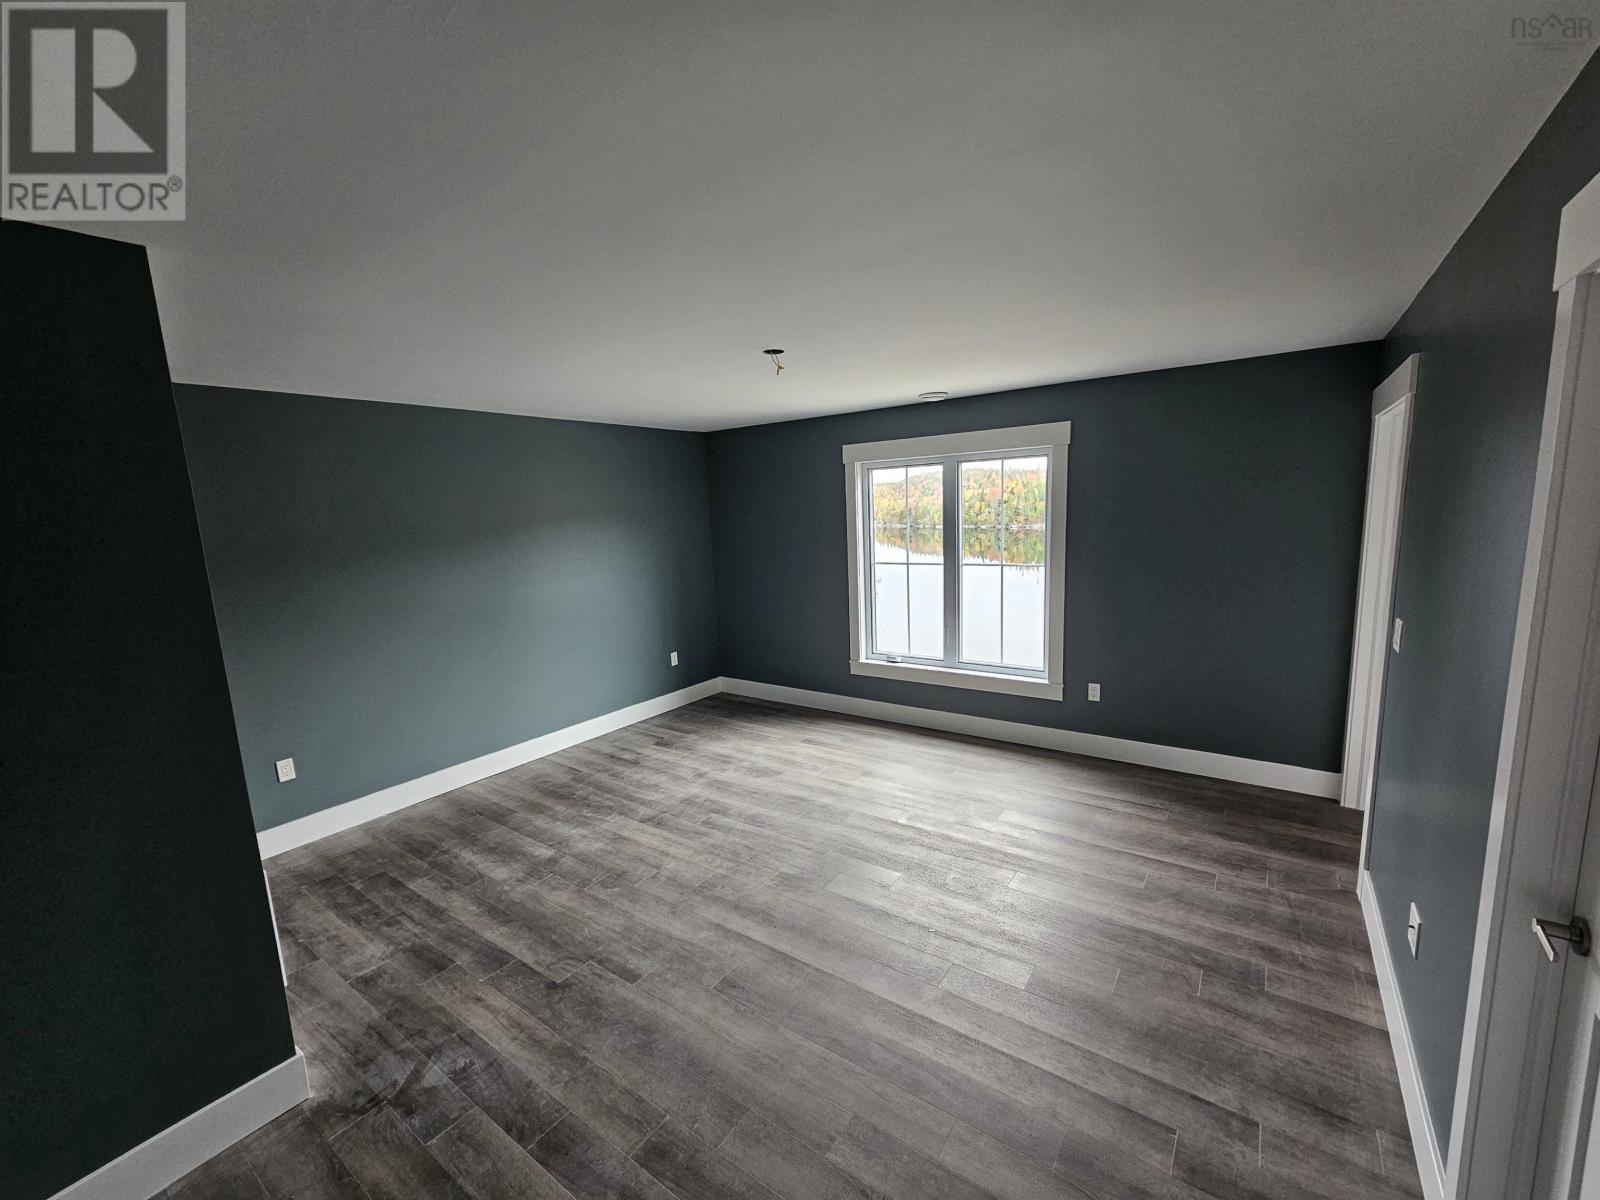
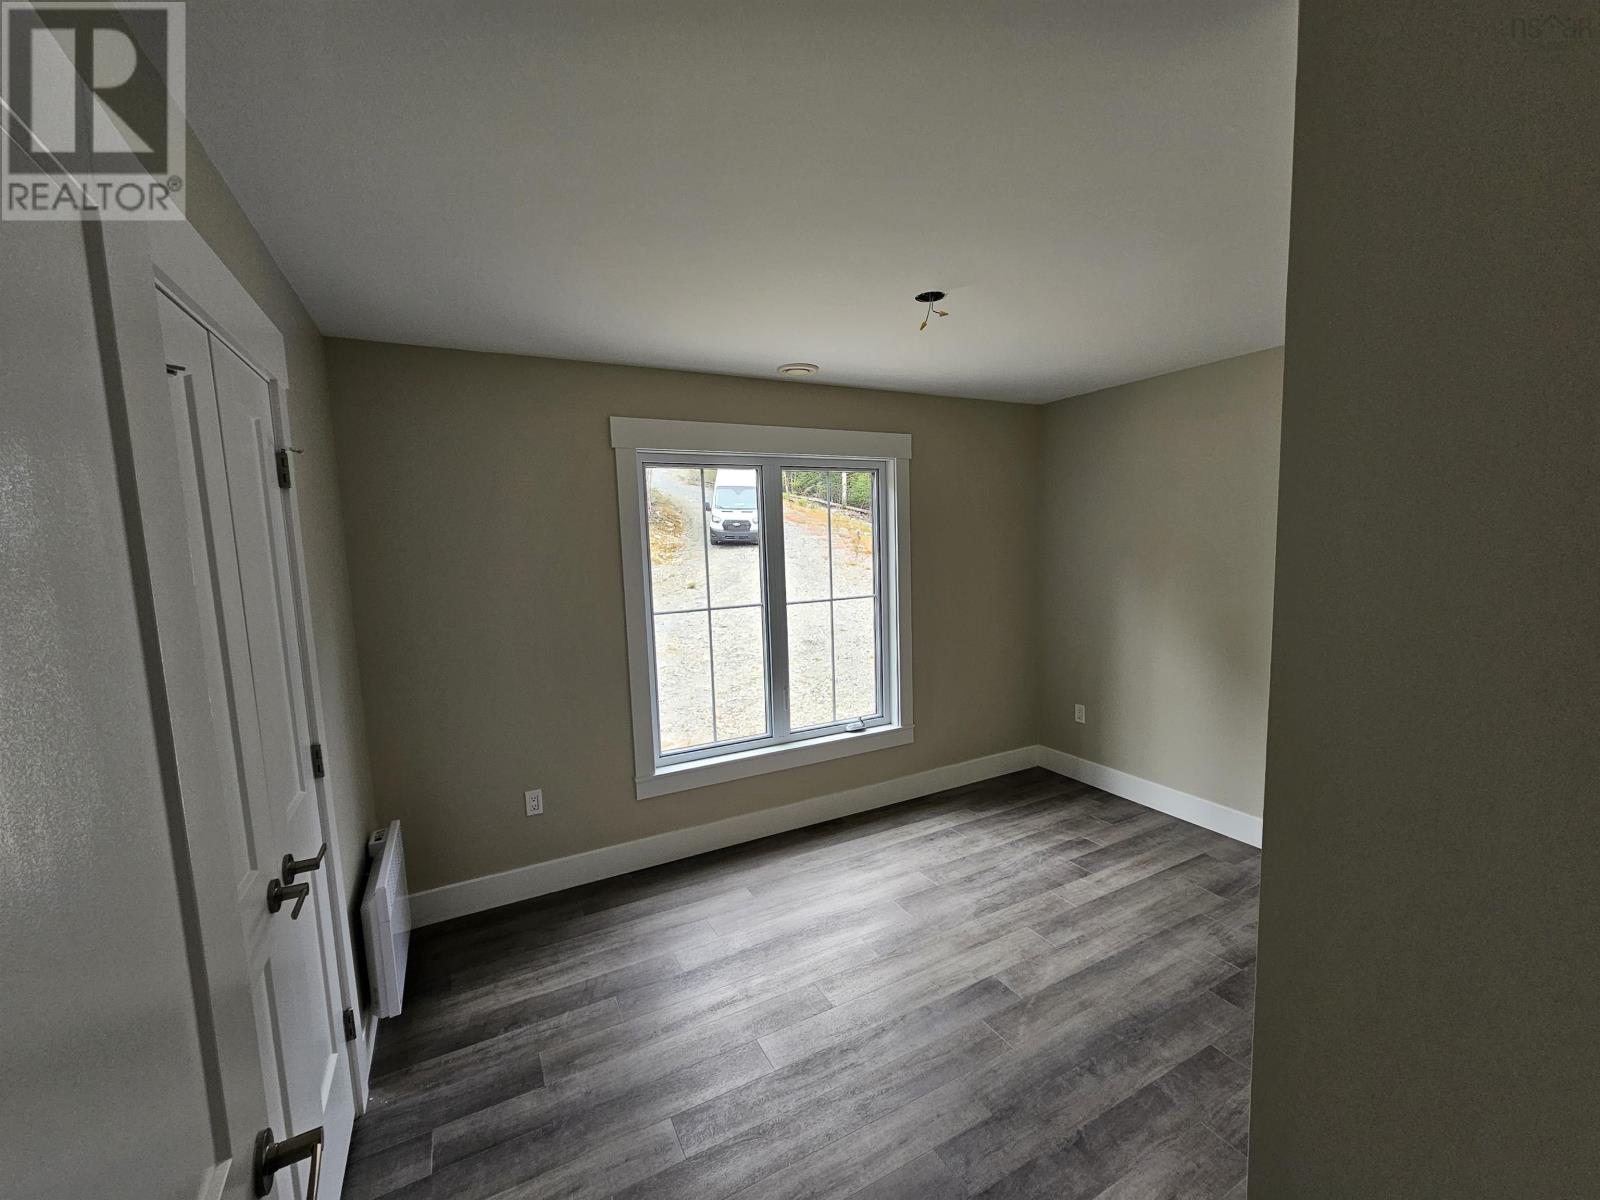
| Primary Bedroom | Main level | 15.5x13.2 |
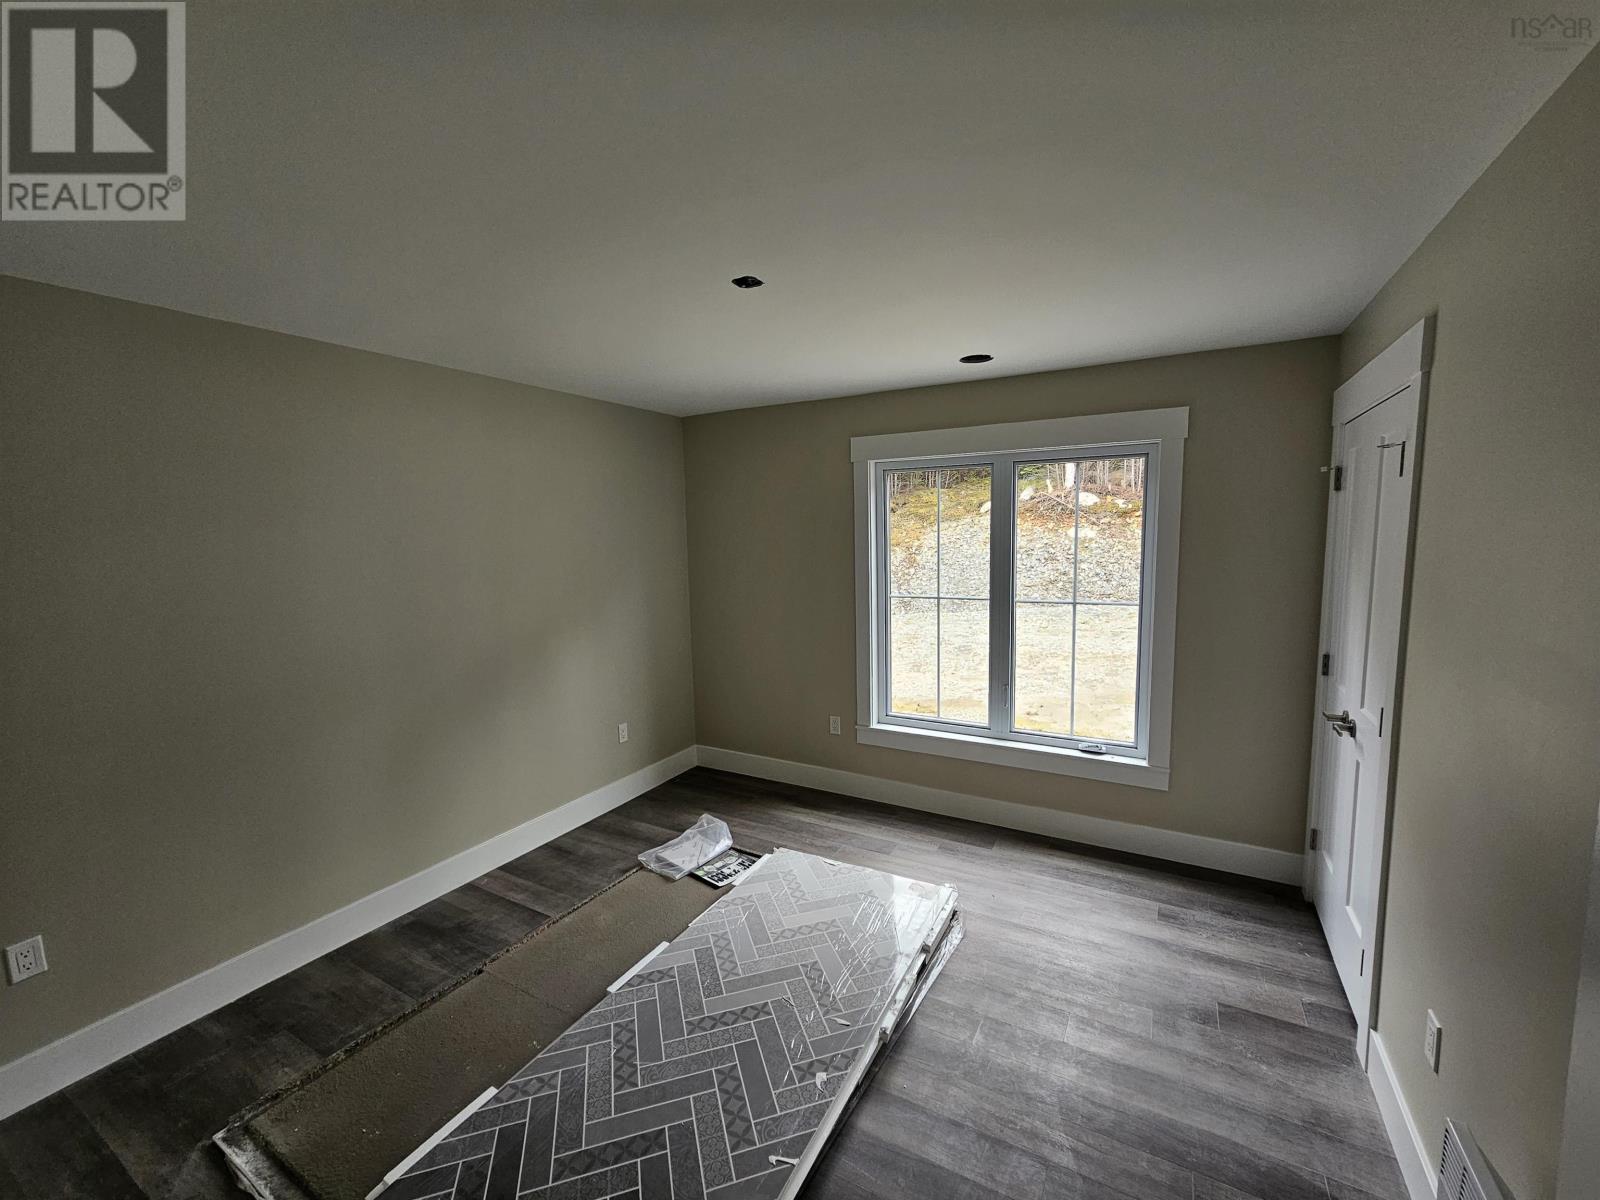
| Bedroom | Main level | 12.8x5.10 |
| Bedroom | Lower level | 11.8x11.10 |
| 4pc Bathroom | Main level | 6.11x5.10 |
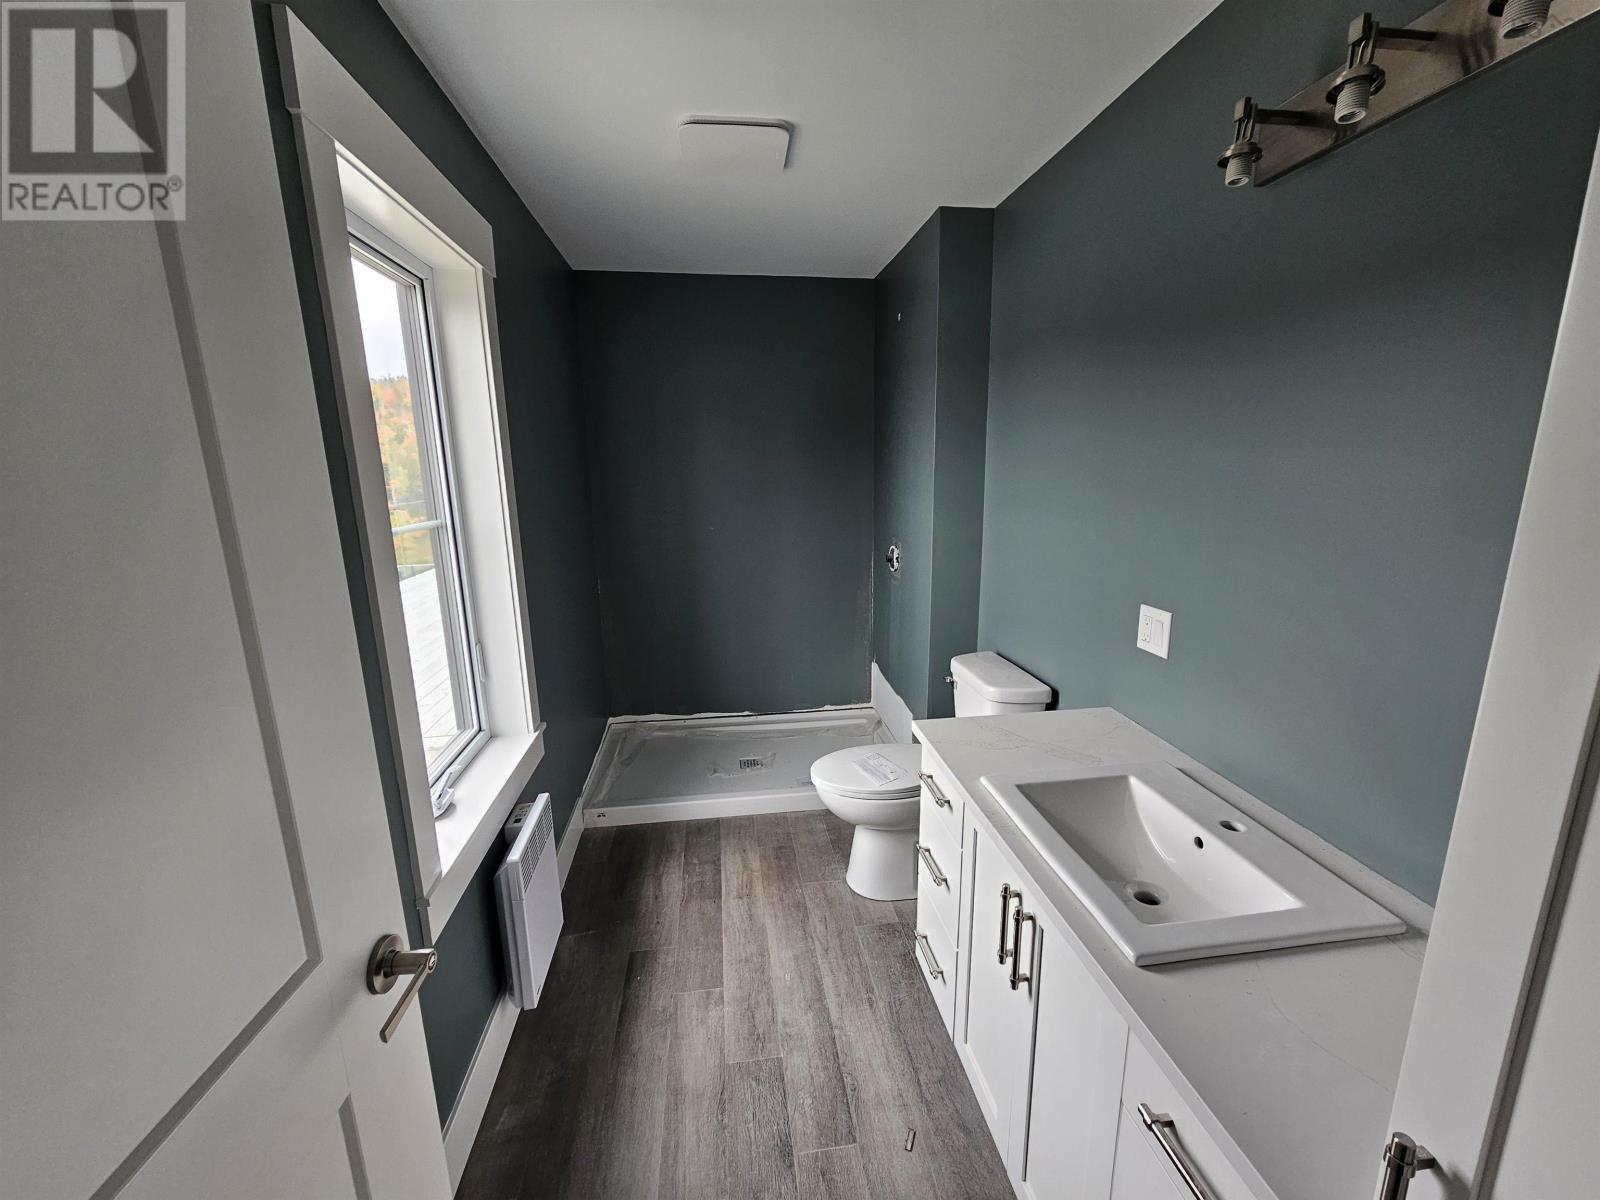
| 5pc Ensuite bath | Main level | 12.1x5.8 |
| Kitchen | Main level | 13.8x.6 |
| Great room | Main level | 23.2x16.2 |
| Foyer | Main level | 7.7x12 |
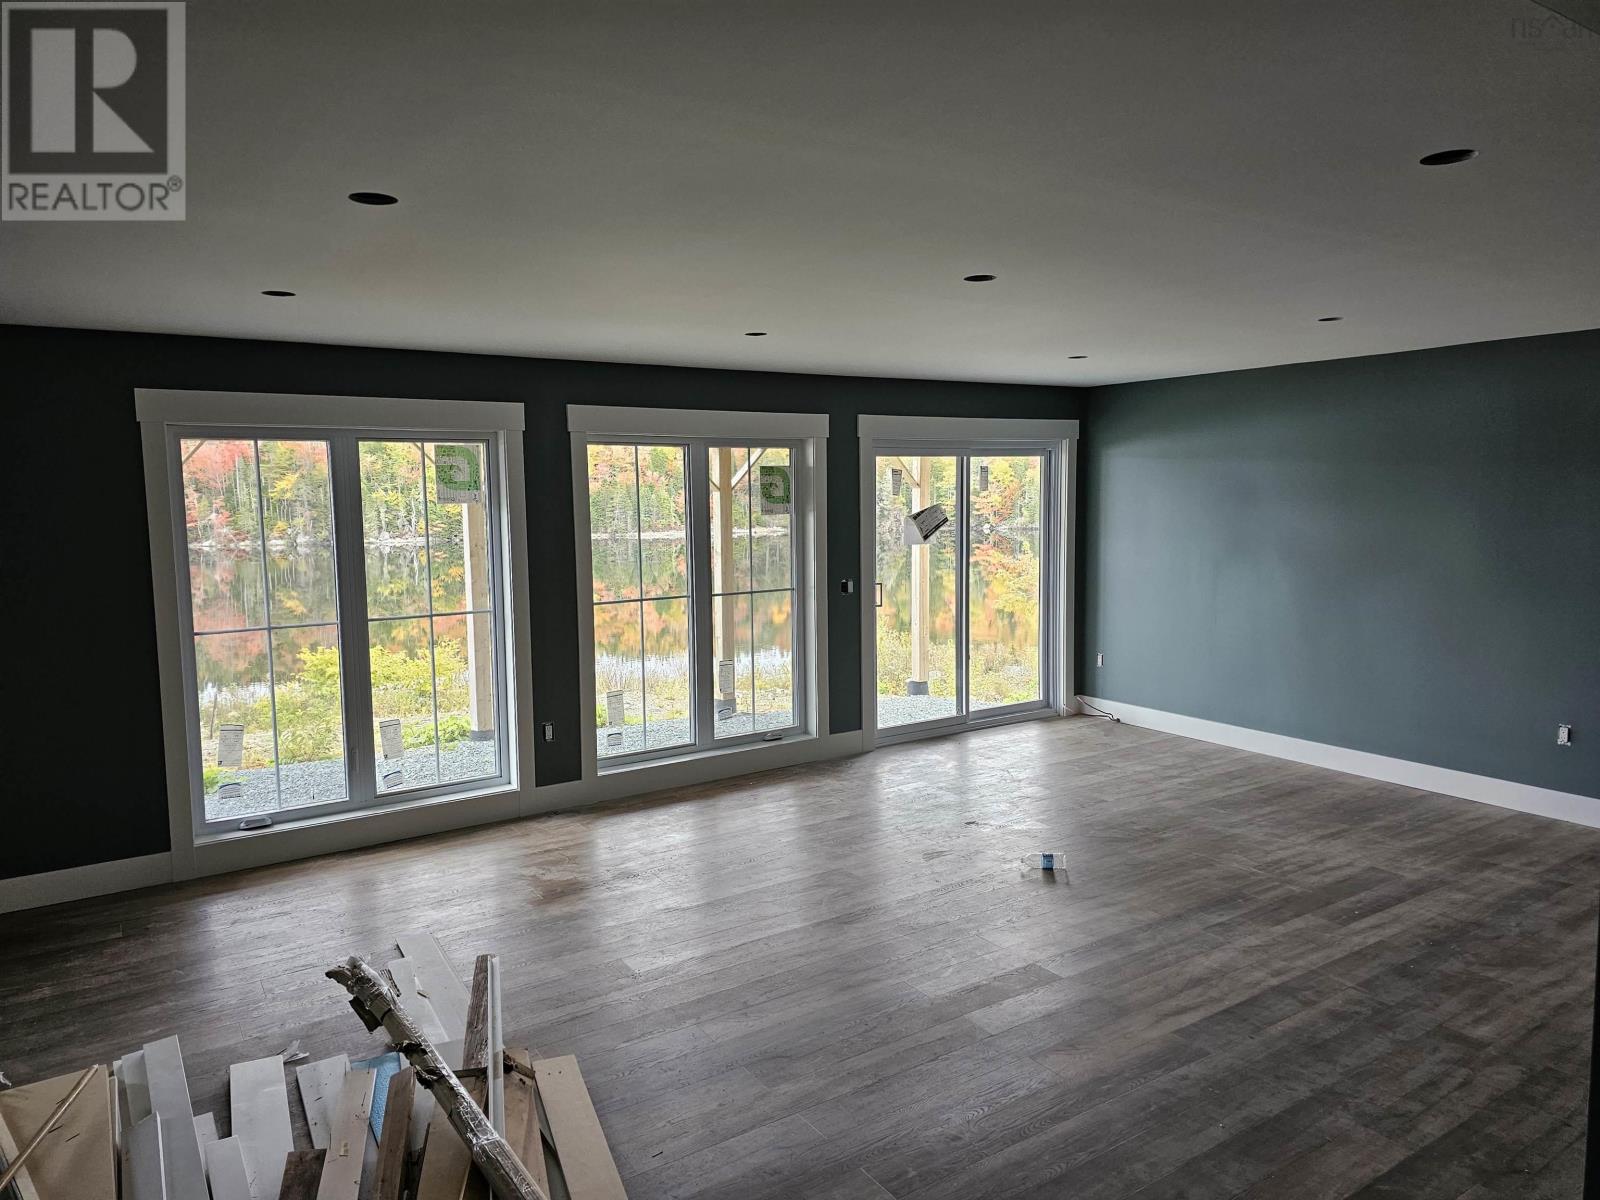
| Recreational, Games room | Basement | 33x33 |
Directions
hwy 7 to Neuer lane, to the end.
The map loads here.