59 Stoney Beach Road
Granville Beach, Nova Scotia B0S 1A0
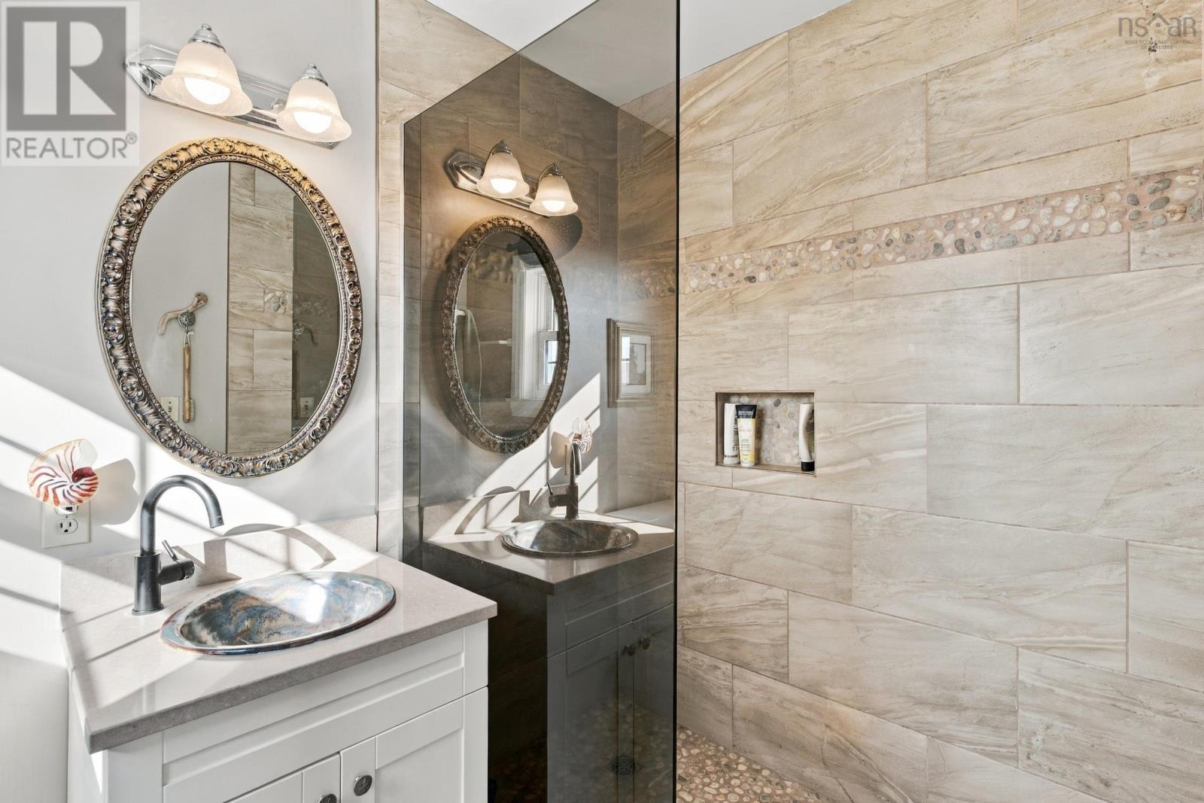
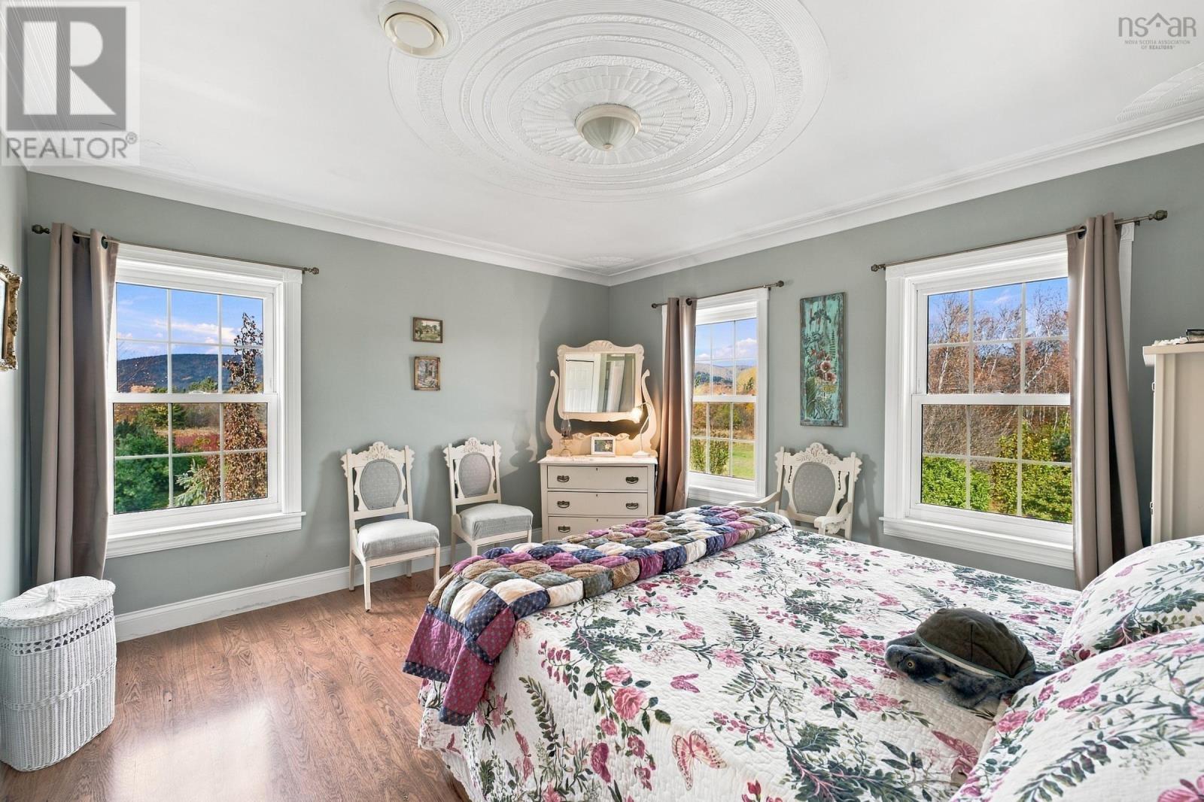
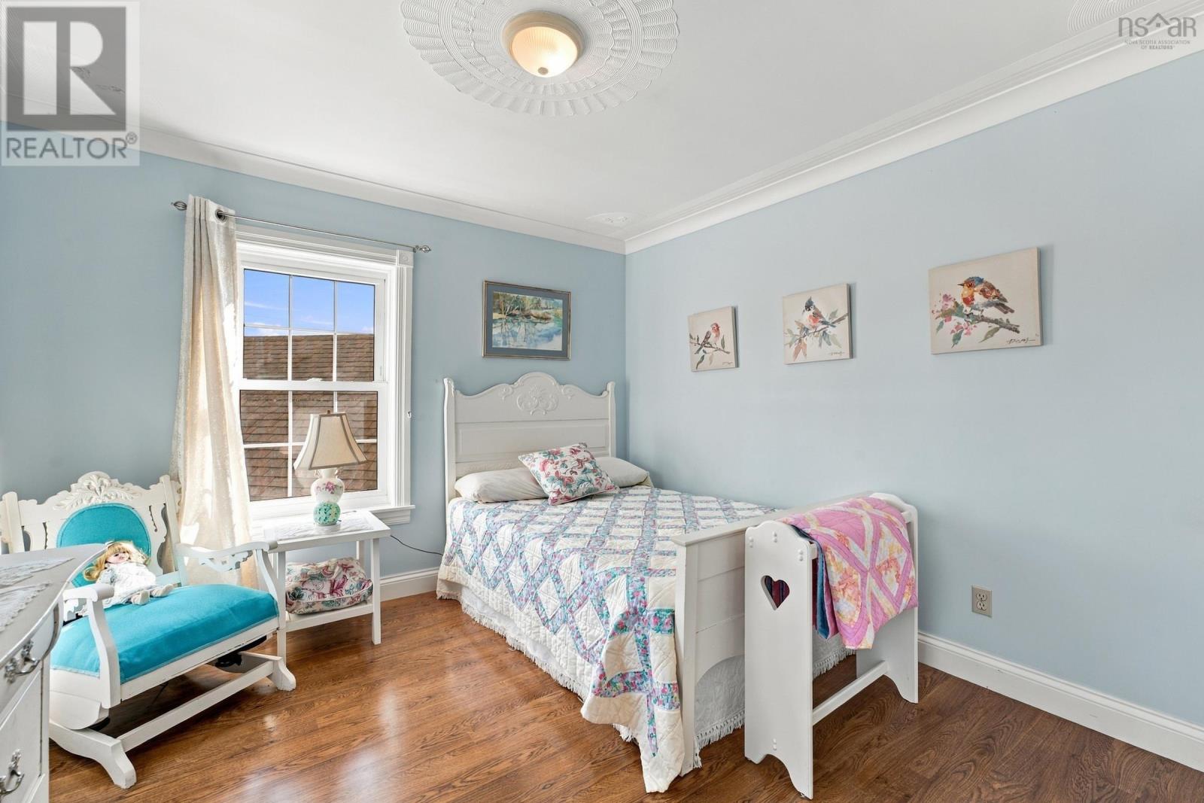
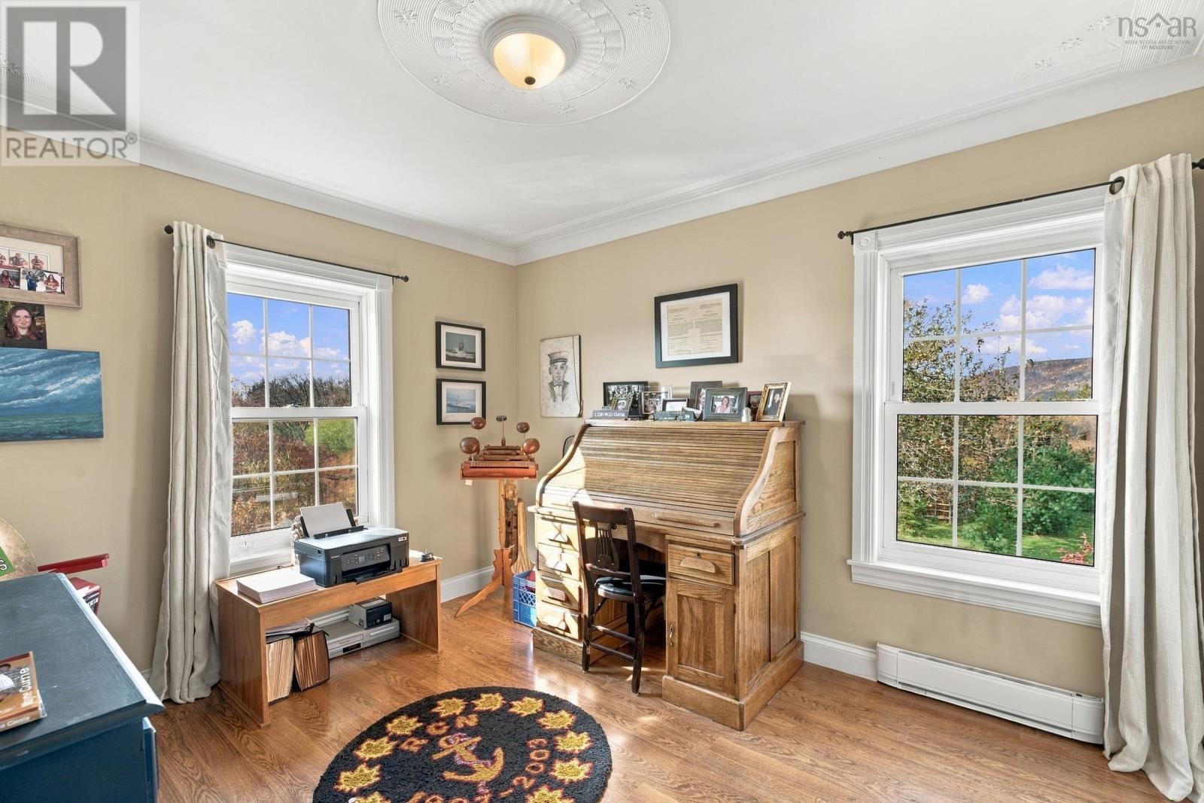
- Bedrooms
- 4
- Bathrooms
- 2 + 1 half
- Living area
- 2,665 sq ft
- Lot
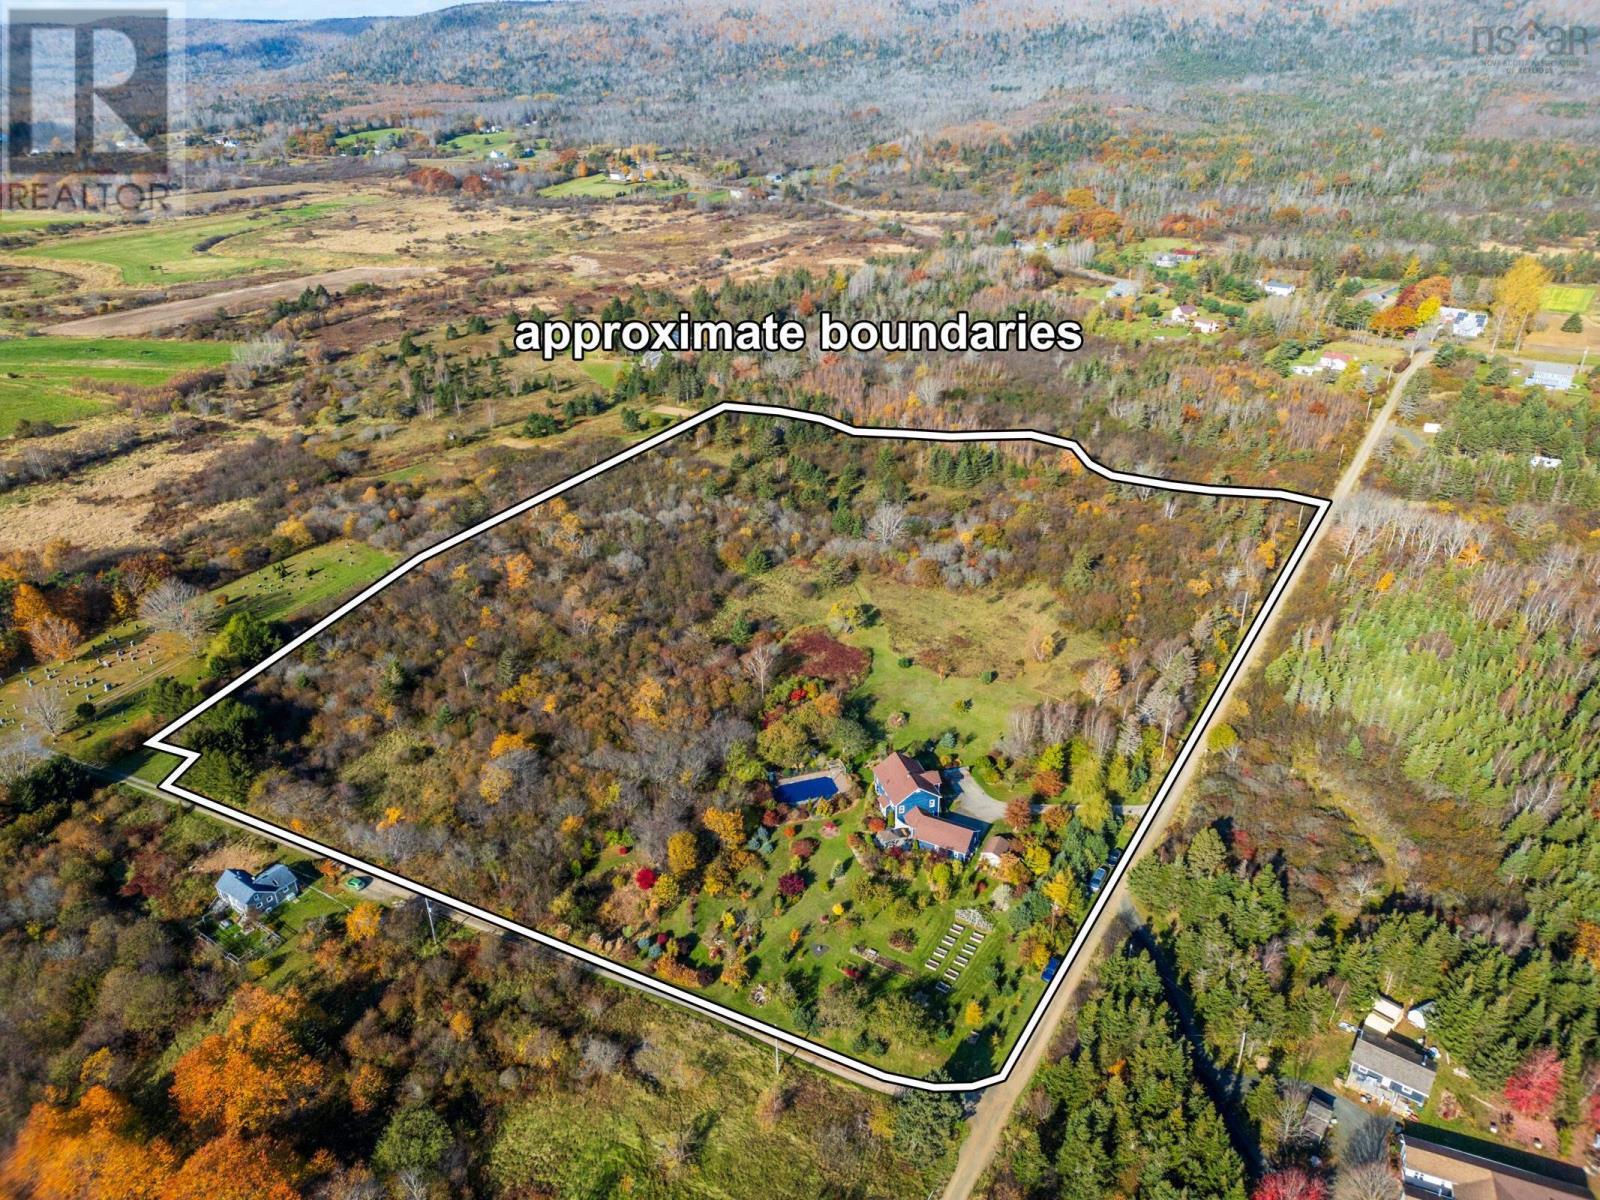
- 8.68 acres
- Type
- Single Family
Description
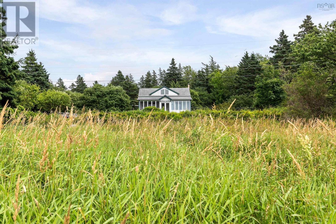
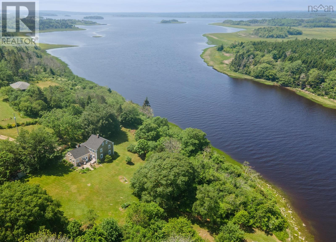
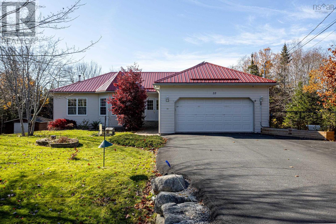
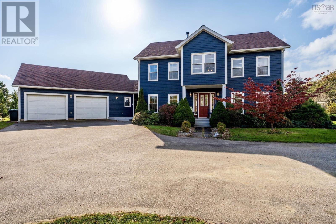
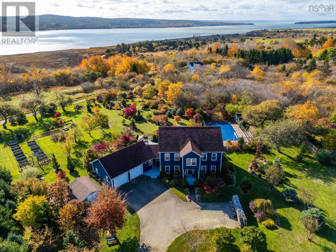
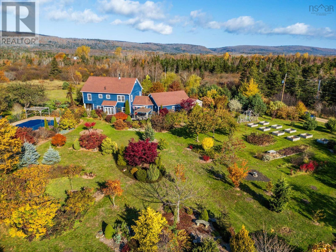
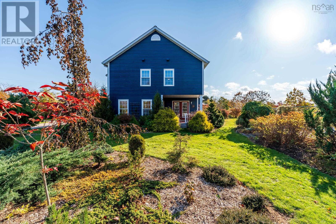
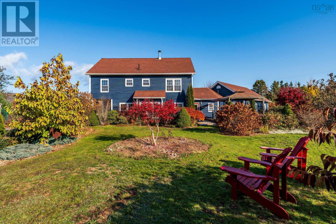
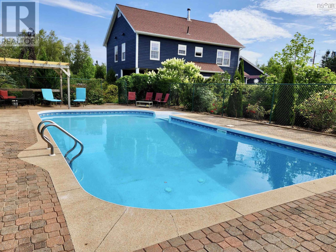
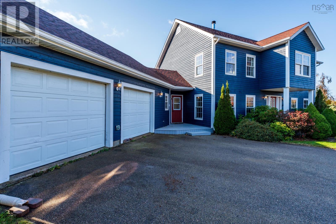
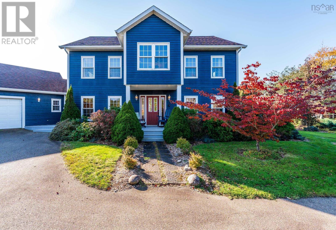
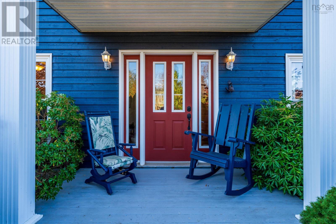
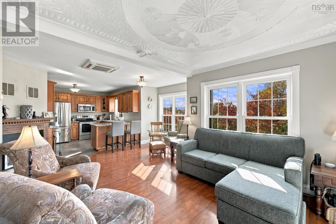
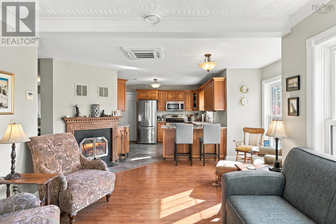
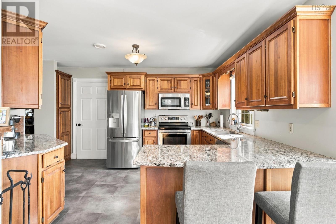
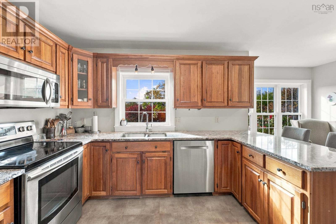
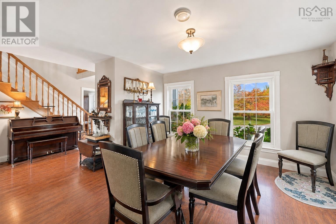
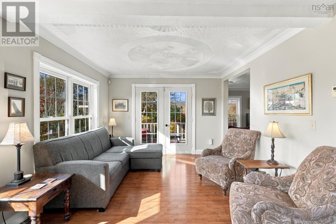
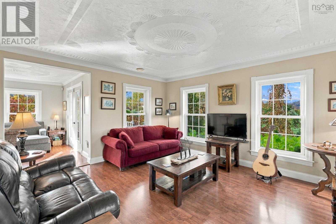
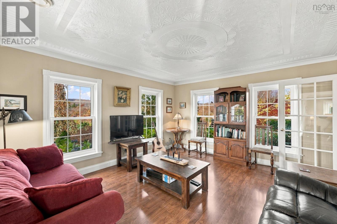
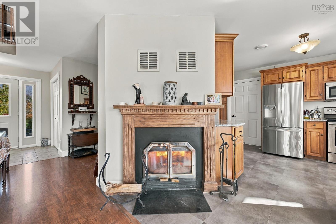
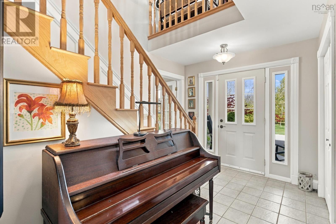
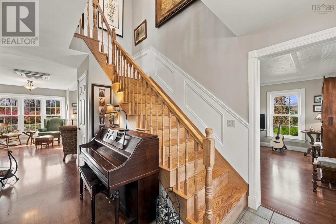
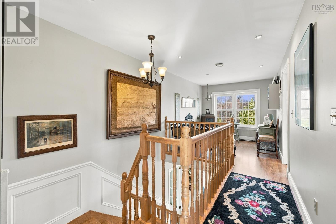
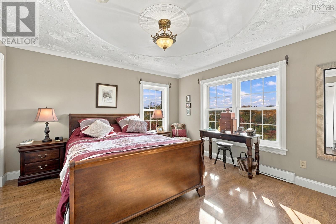
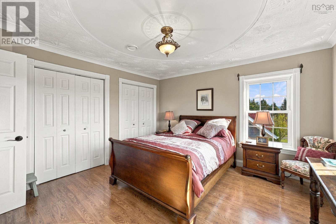
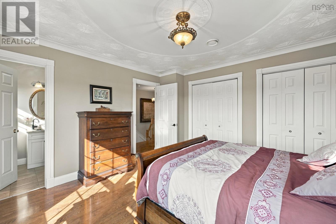
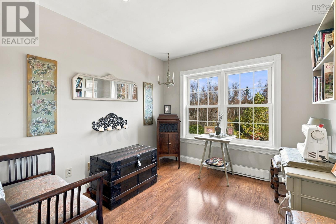
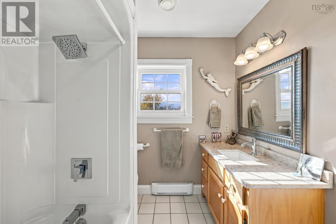
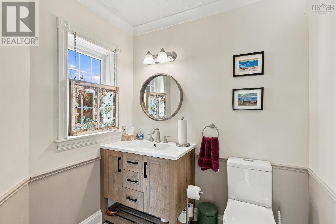
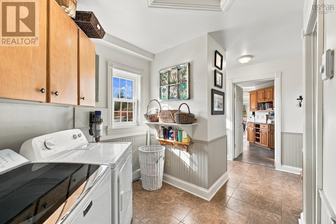
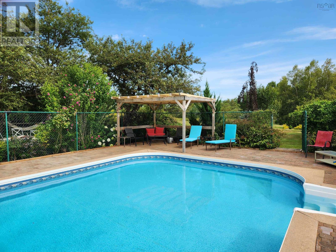
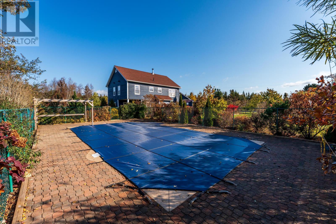
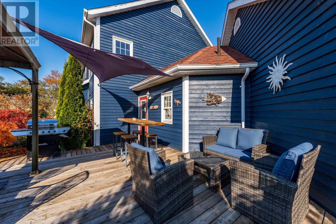
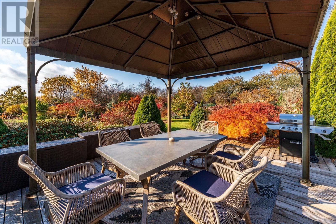
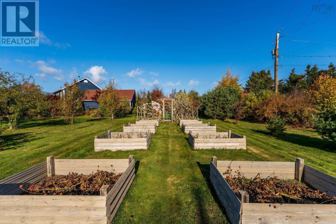
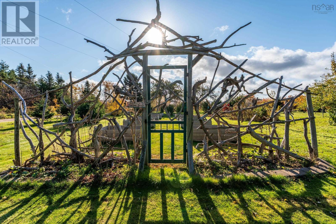
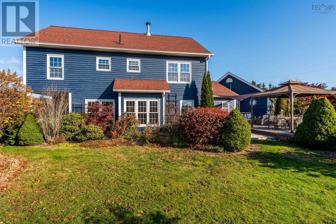
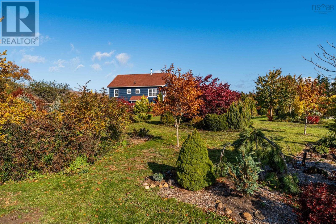
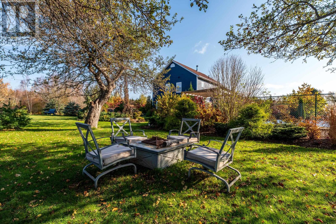
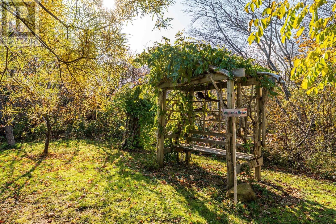
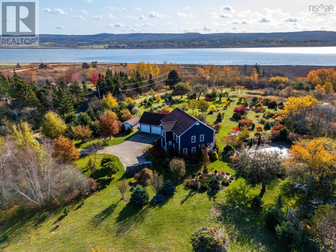
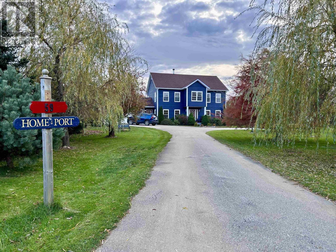
This impressive four-bedroom home is the centrepiece of a remarkable private estate, set amidst eight acres of beautifully landscaped parks, gardens and woodland. Custom built in 1998, this thoughtfully designed approx 2600 sqft. home offers spacious, light-filled rooms and elegant architectural details throughout. The main level flows naturally from room to room. The kitchen, featuring oak cabinetry & granite counters, and family room form an inviting Great Room with a wood-burning fireplace, connecting to the living room, central hall and formal dining room in a circular layout ideal for family gatherings and entertaining. Patio doors open to a covered patio, and a foyer, laundry room and two-piece bathroom connect the home to the XL double garage. A large paved driveway and generous parking area provide ample space for vehicles and guests. From here, step onto the south-facing deck overlooking the gardens and pool. Upstairs are four bright spacious bedrooms, including a sunny primary suite with ensuite, plus a four-piece bathroom and generous closets throughout. The grounds are truly remarkable! A sparkling 18' x 36' in-ground pool, with recently refurbished paved patio, and covered dining area invite relaxation and entertaining. Lovingly developed over many years, winding pathways and charming arbours invite exploration through a series of enchanting garden spaces, including a woodland garden and a fascinating carnivorous plant garden. Mature ornamental trees, flowering shrubs and colourful perennials create a changing tapestry through the seasons. Rose, grape and wisteria arbours, fruit trees, berries and a vegetable garden with nine raised beds add to the magic, with something new to discover around every corner. Tucked along a quiet road in picturesque Granville Beach, this peaceful retreat is a short walk from the Annapolis Basin, and minutes from historic Annapolis Royal, with its shops, galleries, restaurants, theatre and amenities & attractions.
Listing
- MLS® number
- 202627262
- Status
- Active
- Days On Market
- 0
Building
- Type
- House
- Year built
- 1998
- Storeys
- 2
- Living area
- 2,665 sq ft
- Above grade
- 2,665 sq ft
- Bedrooms above grade
- 4
- Foundation
- Concrete Slab, Poured Concrete
- Basement
- None
Interior
- Flooring
- Hardwood, Laminate, Ceramic Tile
- Heating
- Heat Pump, Baseboard heaters, Electric, Wood, Ductless
- Cooling
- Air Conditioned
- Appliances
- Washer, Refrigerator, Dishwasher, Stove, Dryer, Microwave
- Accessibility
- 5ft min Kitchen Turning Radius, 32in min Entry Doorways
Land
- Lot size
- 8.68 acres
- Lot features
- Treed, Level
- View
- View of water
- Pool
- Inground pool
- Exterior features
- Wood siding
- Community
- School Bus, Recreational Facilities
Parking
- Type
- Attached Garage, Garage, Paved Yard, Parking Space(s)
Utilities
- Water
- Drilled Well
- Sewer
- Septic System
Fees and taxes
- Common interest
- Freehold
- Parcel number
- 05205257
Rooms
| Room | Level | Size |
|---|---|---|
| Foyer | Main level | 13.6x8.3 |
| Kitchen | Main level | 13x11 |
| Family room | Main level | 16.3x17.5 |
| Living room | Main level | 14.10x13.5 |
| Dining room | Main level | 12.3x11.8 |
| 2pc Bathroom | Main level | 6.10x6.4 |
| Laundry room | Main level | 7.7x10.2 -jog |
| Other | Second level | landing 9.4x9.11 |
| Primary Bedroom | Second level | 14x13.3 |
| 3pc Ensuite bath | Second level | 5.6x7.10 |
| Bedroom | Second level | 11.2x13.3-jog |
| Bedroom | Second level | 12.5x13.5 |
| Bedroom | Second level | office 11.7x9.10 |
| 4pc Bathroom | Second level | 7x7.10 |
Directions
Take Granville Rd toward Granville Beach, turn left onto Stoney Beach Road, civic 59 on right hand side
The map loads here.