368 Highway 209
Apple River, Nova Scotia B0M 1A0
- Bedrooms
- 2
- Bathrooms
- 1 + 1 half
- Living area
- 470 sq ft
- Lot
- 1 acres
- Type
- Single Family
Description
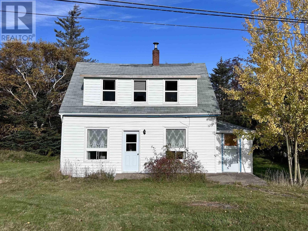
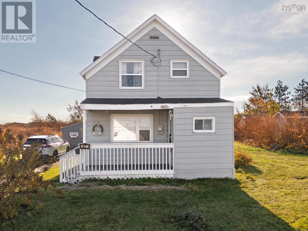
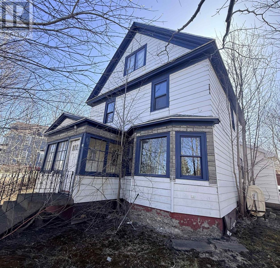
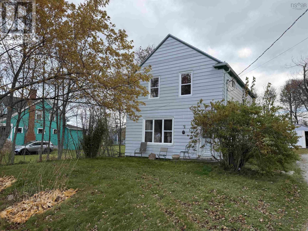
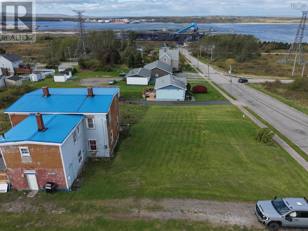
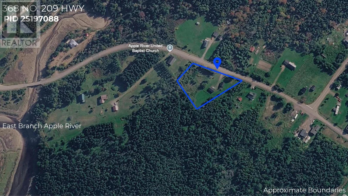
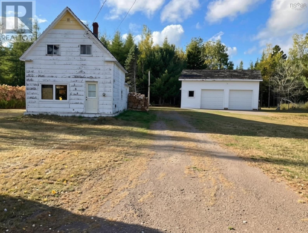
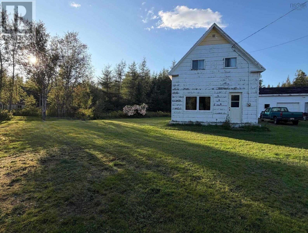
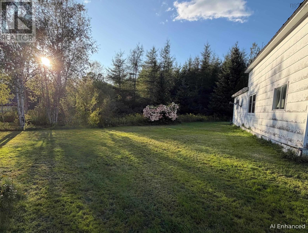
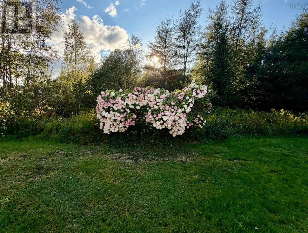
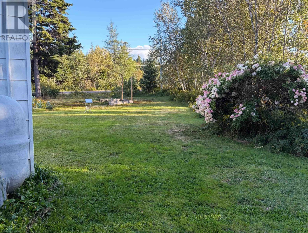
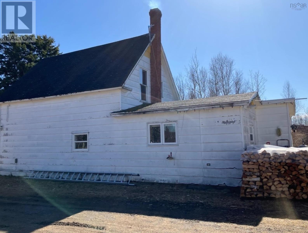
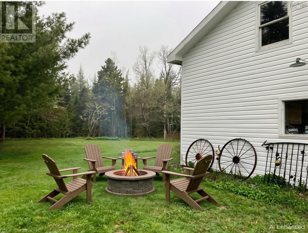
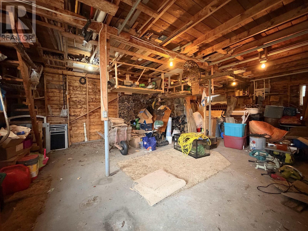
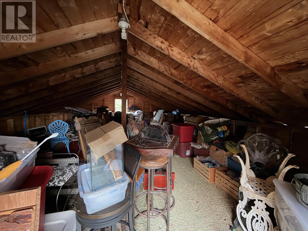
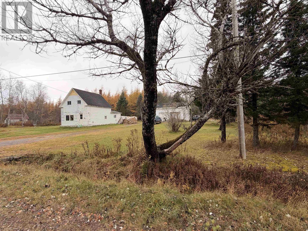
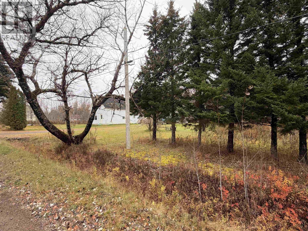
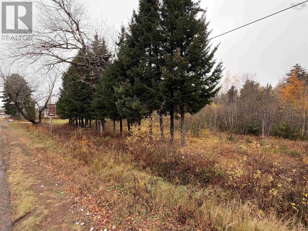
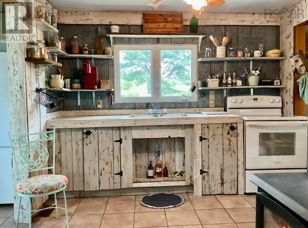
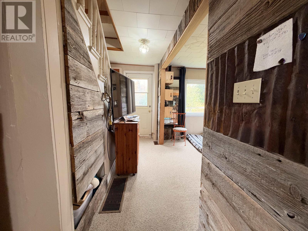
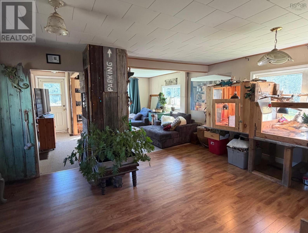
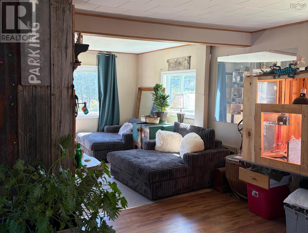
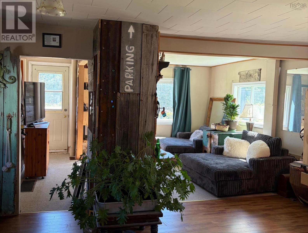
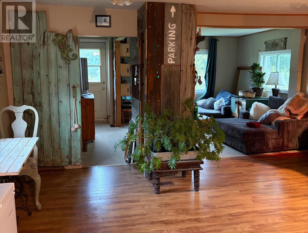
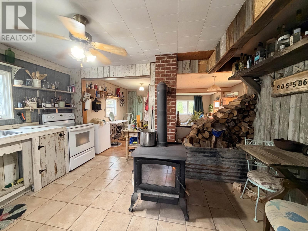
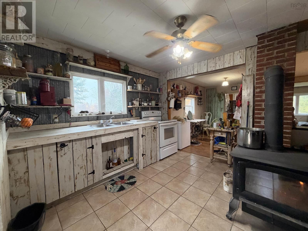
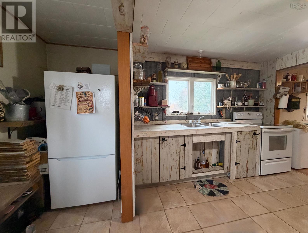
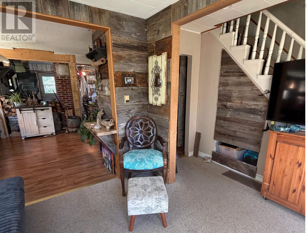
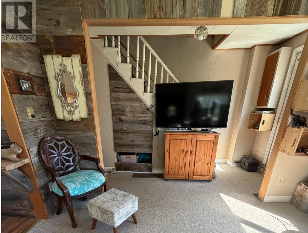
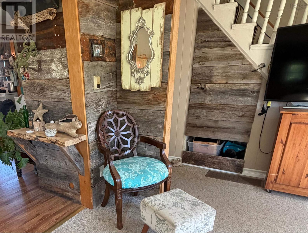
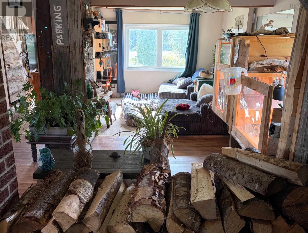
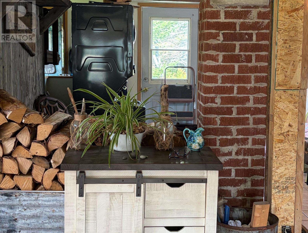
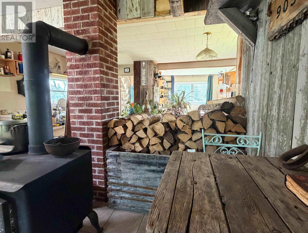
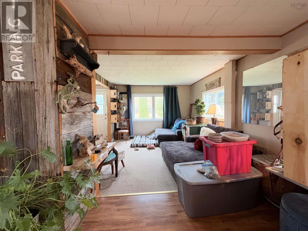
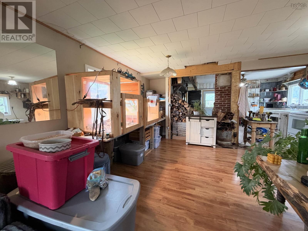
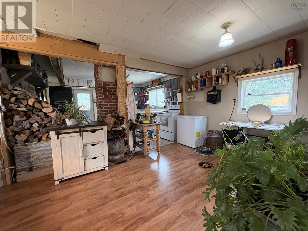
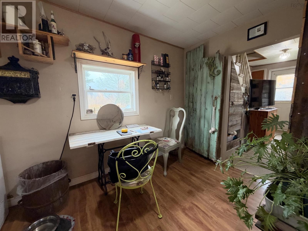
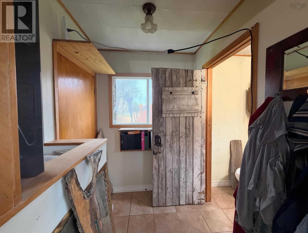
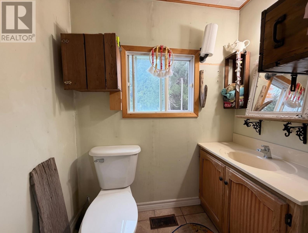
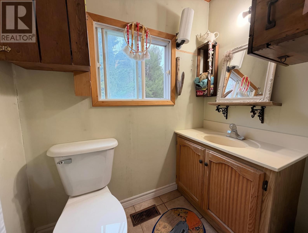
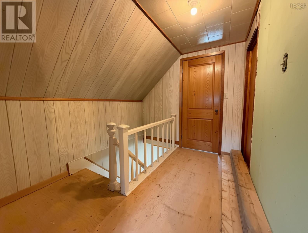
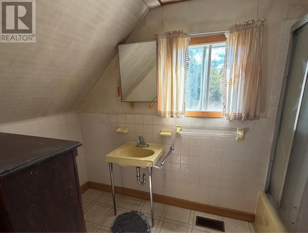
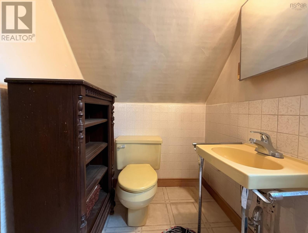
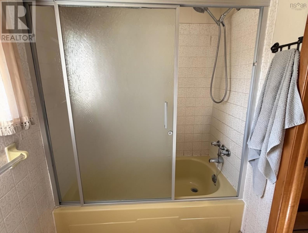
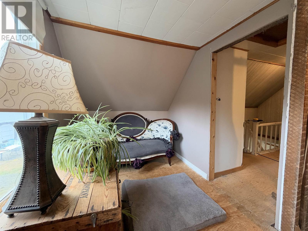
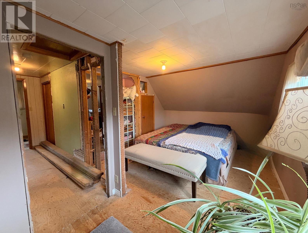
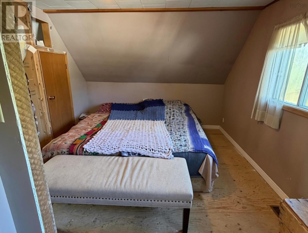
Peace, privacy, and a river stroll close to home! Set on a cleared one plus acre lot within walking distance of Apple River itself, this charming 1.5 storey home offers country character, thoughtful updates, and an exceptionally generous package of inclusions. Large, light filled rooms flow from the entry through the kitchen, dining and sitting area, and into the family room. The open layout is welcoming and connected, while barn board and steel wall accents add country chic personality. A wood stove brings extra warmth and comfort. Upstairs are two bedrooms and a full bathroom, with a convenient two piece bathroom on the main floor. Improvements include windows, some flooring, an updated oil furnace, and a light kitchen renovation. New in 2025 were the stackable washer and dryer, fridge, range, freezer, wood stove, water pressure pump, and sump pump. The wired, detached two car garage features a concrete floor and loft, providing generous space for vehicles, storage, and projects. Outside, theres room to garden, play, or simply enjoy the quiet. With the owner retiring abroad, nearly everything is included! Furniture, tools, renovation materials, nearly full oil tank, and 5.5 cords of firewood for the winter offer a valuable head start for the next owner. Specific inclusions to be confirmed in the purchase agreement. Nearby Advocate Harbour offers local shops, dining, a library, and a school serving Primary through Grade 12. Explore Cape Chignectos coastal trails, the Eatonville day use area near Apple River, and the spectacular views at Cape dOr. Along this stretch of the Bay of Fundy, the worlds highest tides make the changing coastal scenery part of everyday life. Bring your plans and settle into a quieter pace, with so much already here to get you started. Sold AS IS. Offers due by 6pm Saturday November 7th 2026.
Listing
- MLS® number
- 202627254
- Status
- Active
- Days On Market
- 1
Building
- Type
- House
- Storeys
- 1.5
- Living area
- 470 sq ft
- Above grade
- 470 sq ft
- Bedrooms above grade
- 2
- Foundation
- Stone, Poured Concrete
- Basement
- Cellar, Unknown
Interior
- Flooring
- Carpeted, Other, Ceramic Tile, Linoleum
- Heating
- Stove, Forced air, Oil, Wood, Furnace
- Appliances
- Refrigerator, Range - Electric, Microwave, Washer/Dryer Combo
- Accessibility
- 5ft min Kitchen Turning Radius, Entry less than 3 steps
Land
- Lot size
- 1 acres
- Lot features
- Level, Sump Pump
- Exterior features
- Vinyl
- Community
- Recreational Facilities
Parking
- Type
- Detached Garage, Garage, Gravel
Utilities
- Water
- Drilled Well
- Sewer
- Septic System
Fees and taxes
- Common interest
- Freehold
- Parcel number
- 25197088
Rooms
| Room | Level | Size |
|---|---|---|
| Primary Bedroom | Second level | 10.2x9.8 |
| Other | Second level | 7.5x6.7 |
| Bedroom | Second level | 11.7x6.10 |
| Other | Second level | 2.11x3.2 |
| 4pc Bathroom | Second level | 6.11x4.4 |
| Other | Second level | 6.3x2.2 |
| Dining room | Main level | 12x11.6 |
| Eat in kitchen | Main level | 15x11.6 |
| Family room | Main level | 12x11.6 |
| 2pc Bathroom | Main level | 3.7x4.6 |
Directions
https://maps.app.goo.gl/E91jZ4gjkx1a8g9D6
The map loads here.