10 Eighth Street
Lucasville, Nova Scotia B4B 1R4
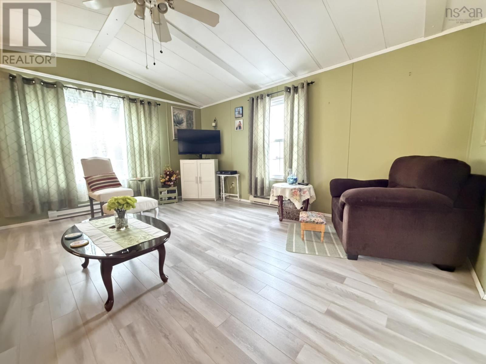
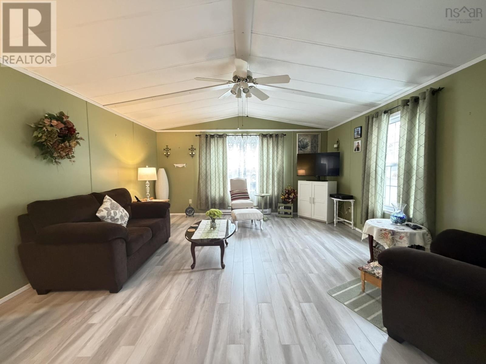
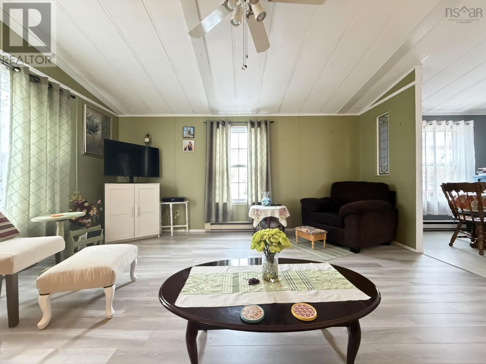
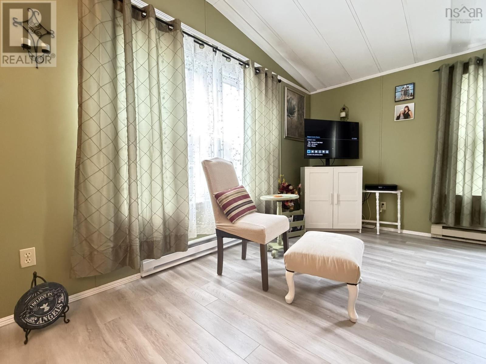
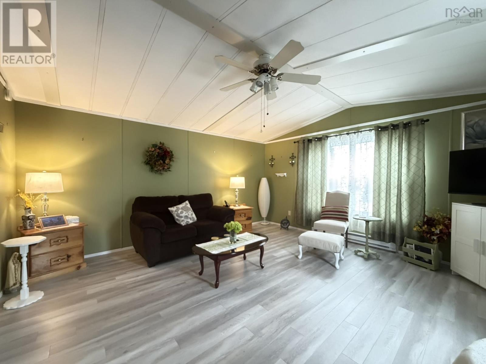
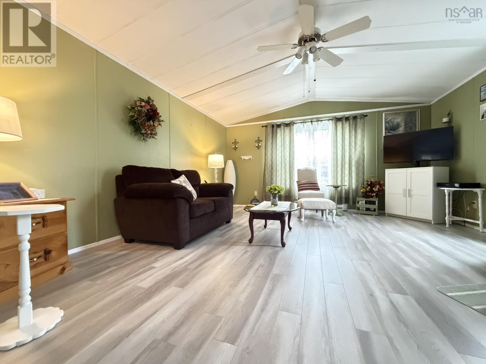
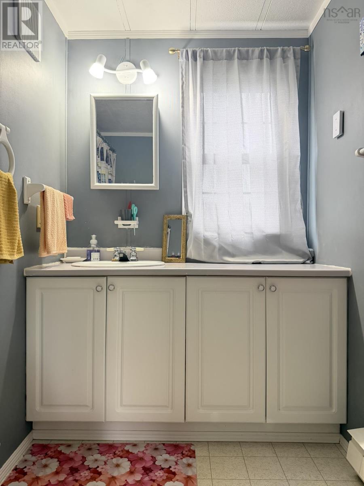
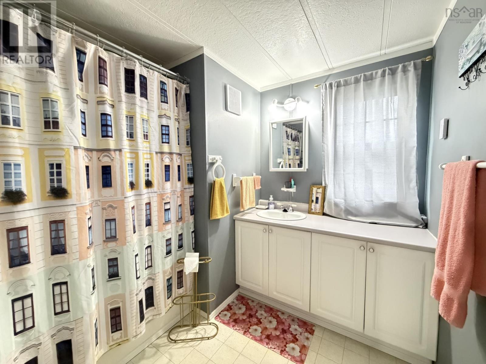
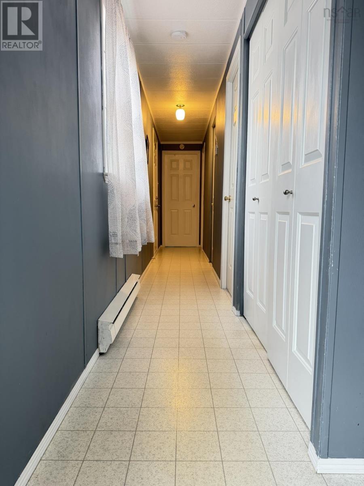
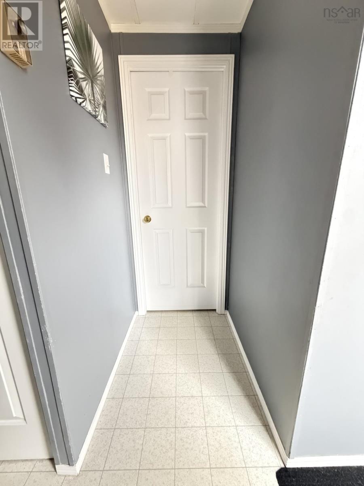
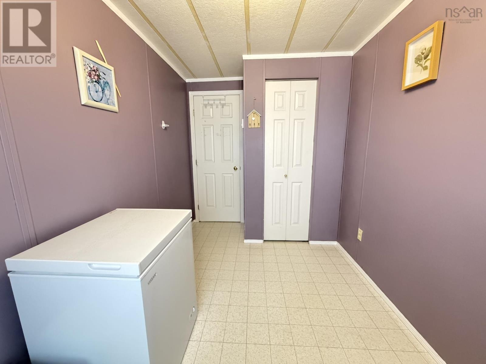
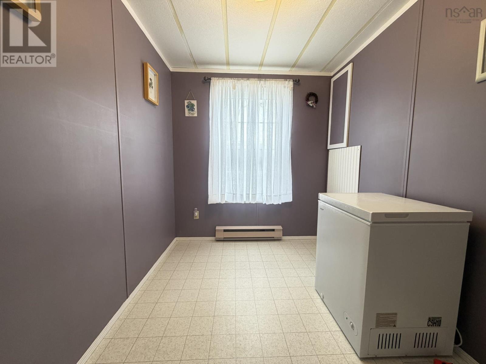
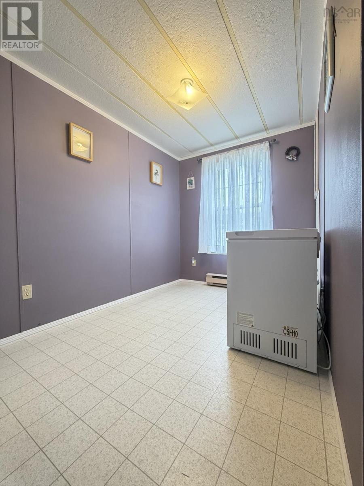
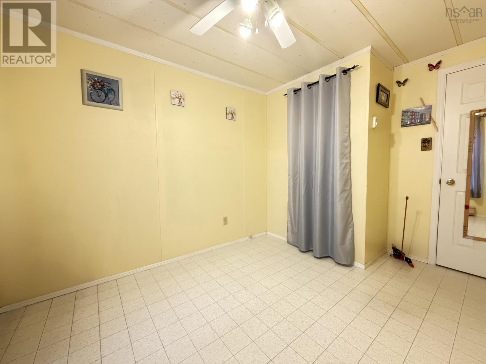
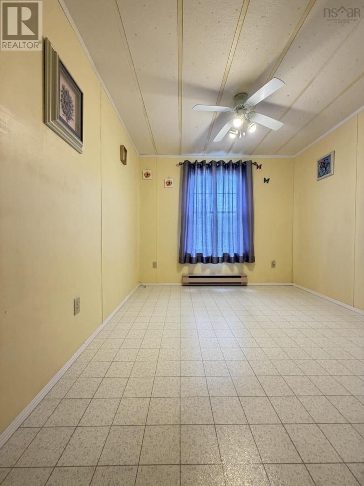
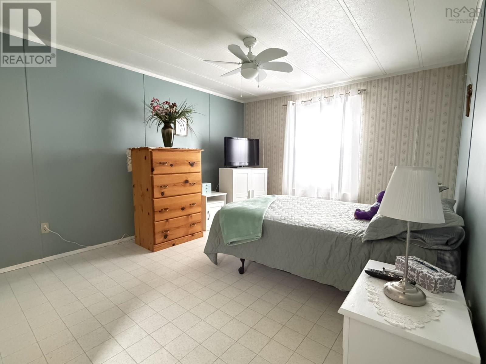
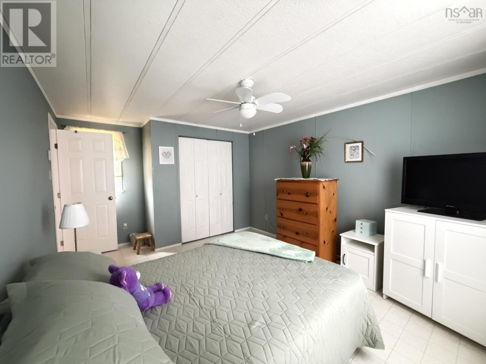
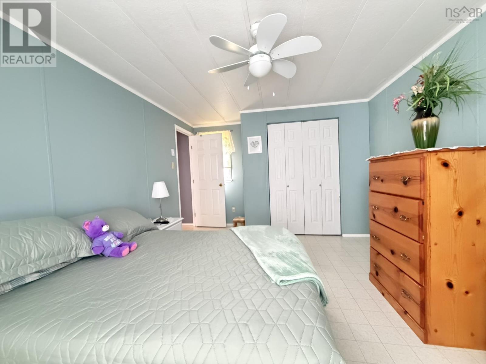
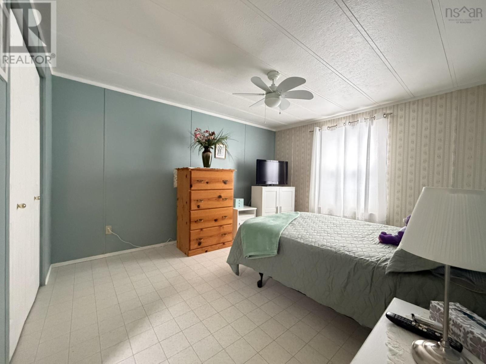
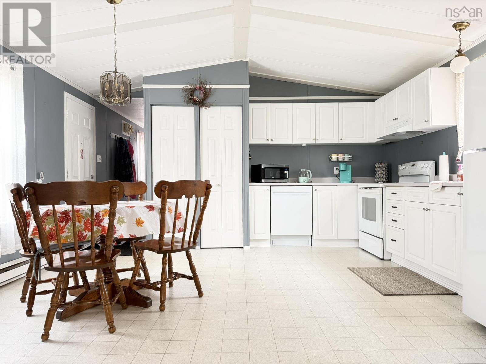
- Bedrooms
- 3
- Bathrooms
- 1
- Living area
- 1,120 sq ft
- Type
- Single Family
Description
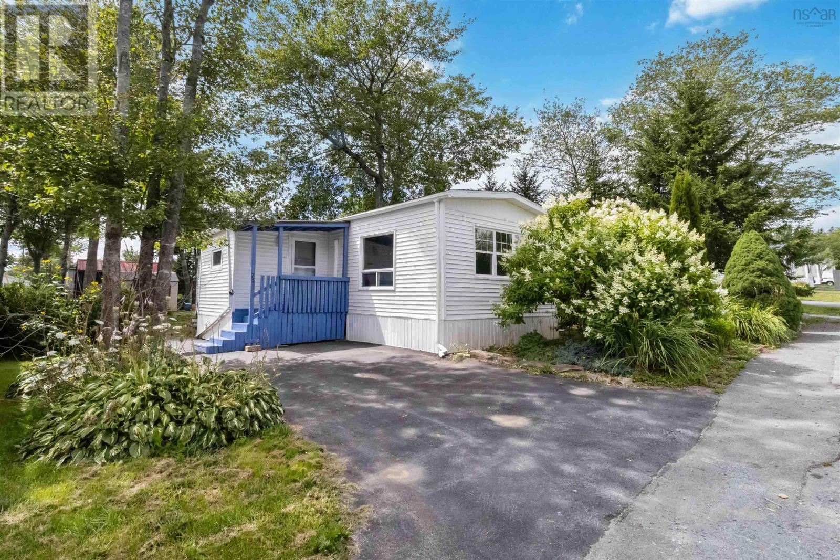
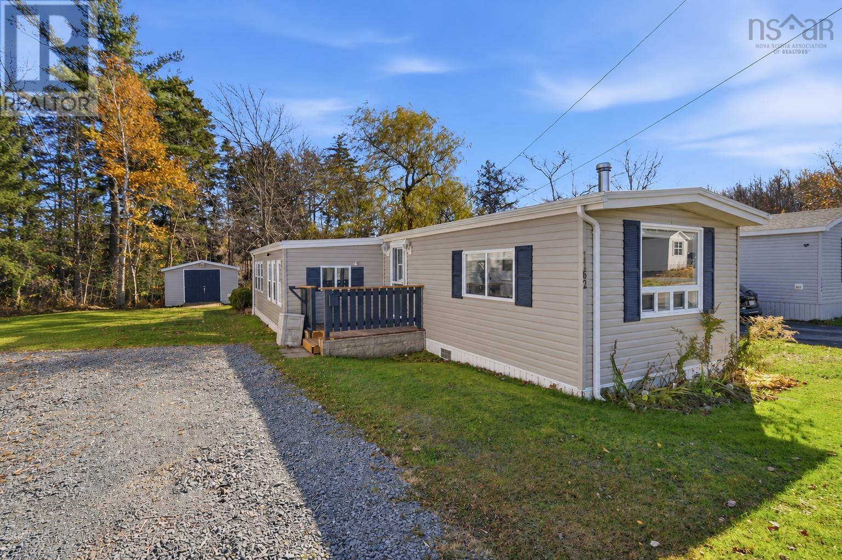
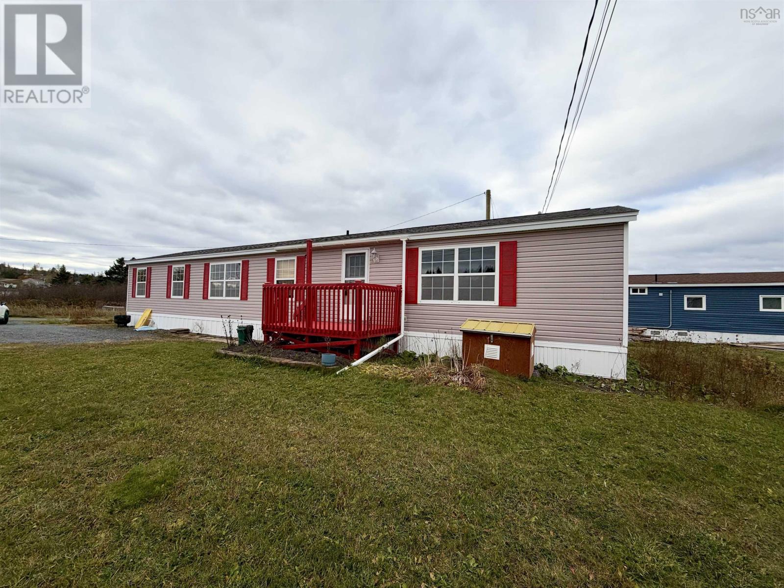
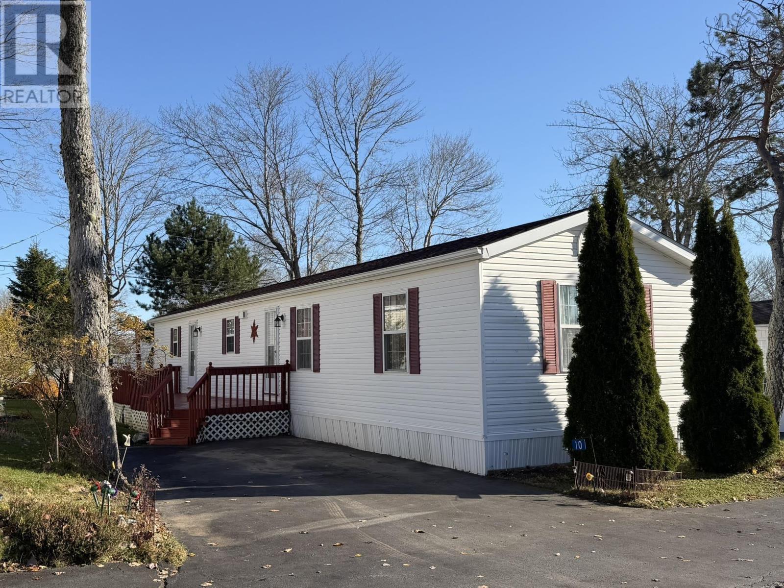
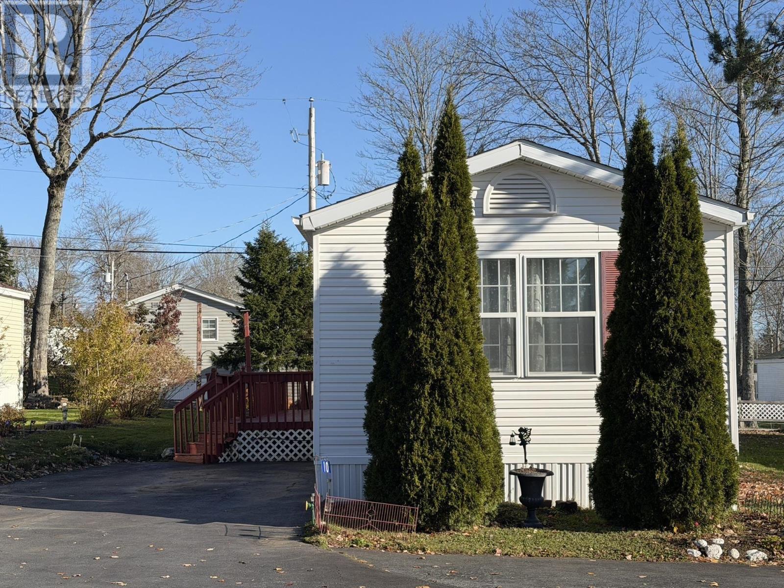
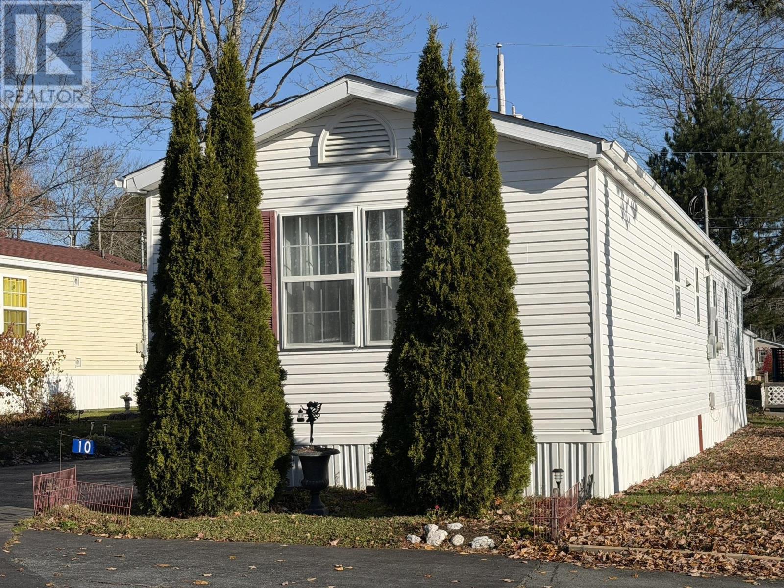
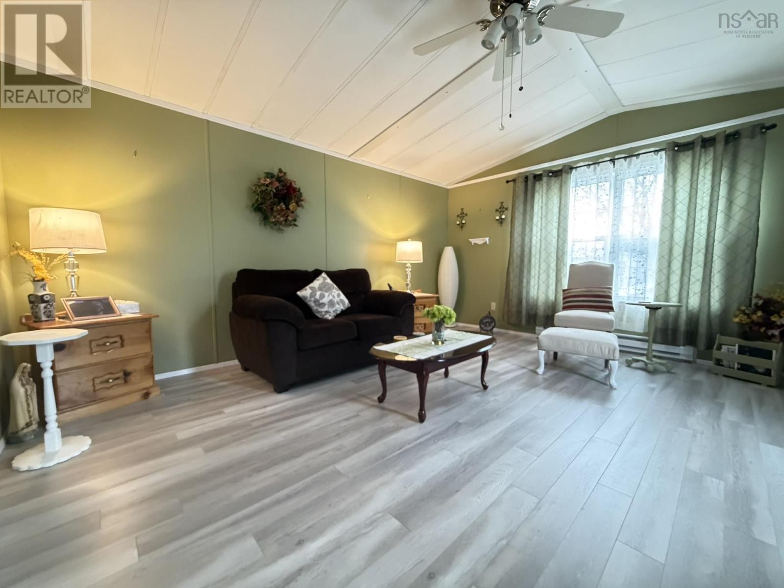
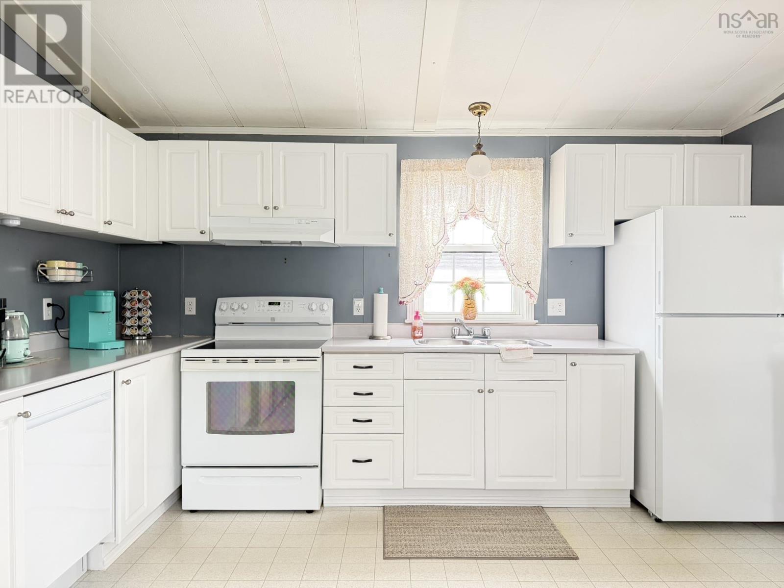
Welcome to Timber Trails Affordable Living in a Desirable Community! Discover comfortable, affordable living in the highly sought-after community of Timber Trails in Lucasville! This well-maintained, move-in-ready mini home offers 3 bedrooms and 1 bathroom, making it an excellent opportunity for first-time homebuyers, growing families, or anyone looking to enjoy homeownership. Thoughtfully maintained and ready for its next owners, this home offers comfortable living with the added convenience of appliances included in the purchase price, making your move that much easier. (Fridge and Dishwasher 2026, Hot water tank 2025) Timber Trails is a welcoming and desirable community, offering the added benefit of an on-site park and playground, along with three walking paths, creating a great setting for families and residents to enjoy the outdoors and connect with their neighbours. If you've been searching for an affordable opportunity to own a home in a well-established community, this property is worth a look! Affordable, welcoming, and move-in ready your next chapter starts here at Timber Trails!
Listing
- MLS® number
- 202627116
- Status
- Active
- Days On Market
- 2
Building
- Type
- Mobile Home
- Style
- Mini
- Year built
- 1990
- Storeys
- 1
- Living area
- 1,120 sq ft
- Above grade
- 1,120 sq ft
- Bedrooms above grade
- 3
- Basement
- None
Interior
- Flooring
- Laminate, Vinyl
- Heating
- Baseboard heaters, Electric
- Appliances
- Washer, Dryer - Electric, Refrigerator, Dishwasher, Stove
- Accessibility
- 5ft min Kitchen Turning Radius, 32in min Entry Doorways
Land
- Exterior features
- Vinyl
- Community
- School Bus
Parking
- Type
- Paved Yard
Utilities
- Water
- Municipal water
- Sewer
- Unknown
Fees and taxes
- Common interest
- Leasehold
- Parcel number
- M17-4748
Rooms
| Room | Level | Size |
|---|---|---|
| Eat in kitchen | Main level | 15*13.2 |
| Living room | Main level | 16*15.7 |
| 4pc Bathroom | Main level | (8.1*5)+(4.12*3.3) |
| Primary Bedroom | Main level | 15.1*11 |
| Bedroom | Main level | 11.09*6.11 |
| Bedroom | Main level | 11.09*9 |
Directions
Sackville Dr to Lucasville Rd or Hammonds Plains Rd to Lucasville Rd
The map loads here.