8013 Highway 209
Wards Brook, Nova Scotia B0M 1S0
$199,500
- Bedrooms
- 2
- Bathrooms
- 1
- Living area
- 1,610 sq ft
- Lot
- 1.16 acres
- Type
- Single Family
Description
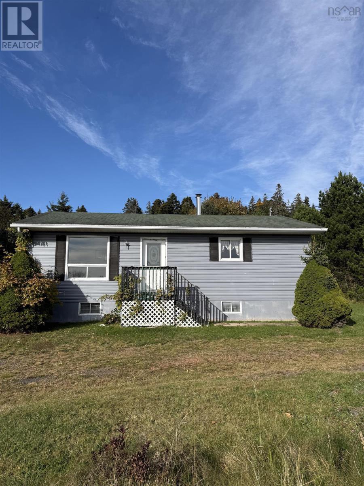
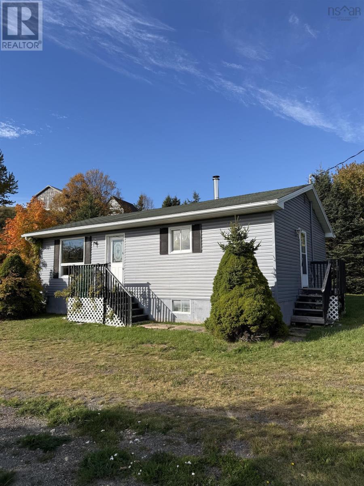
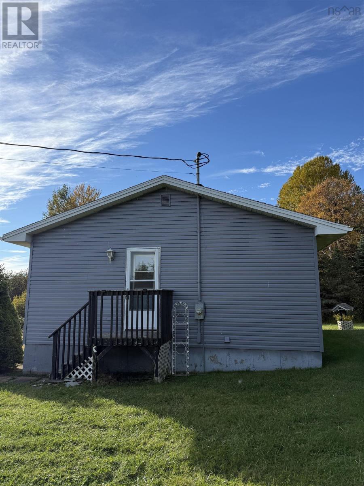
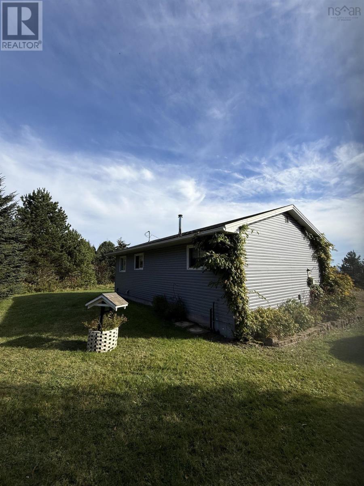
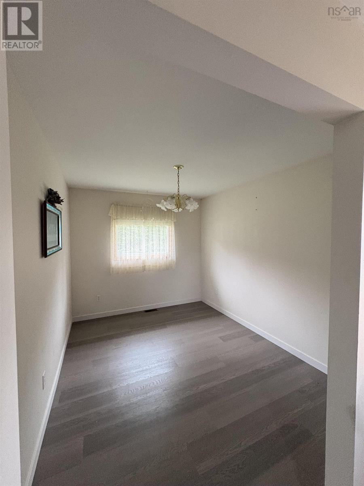
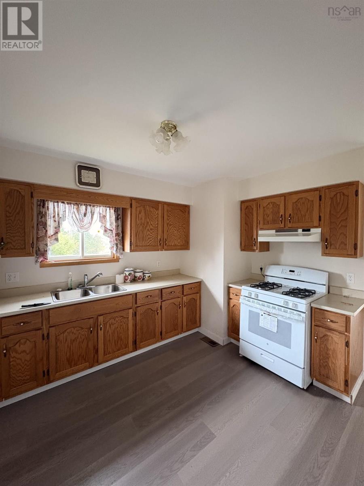
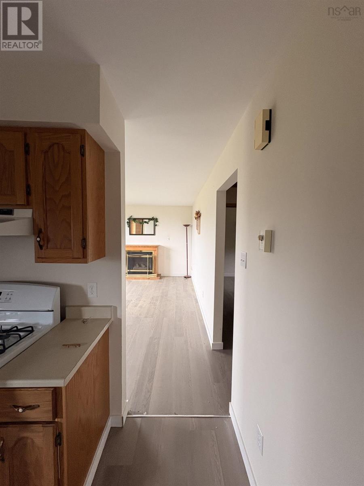
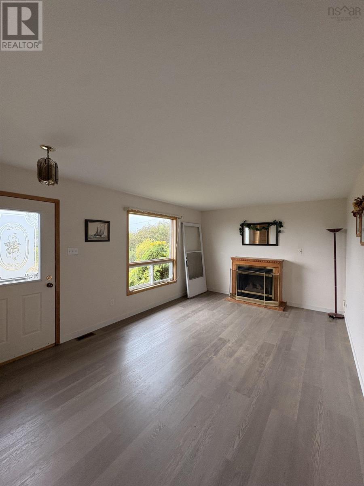
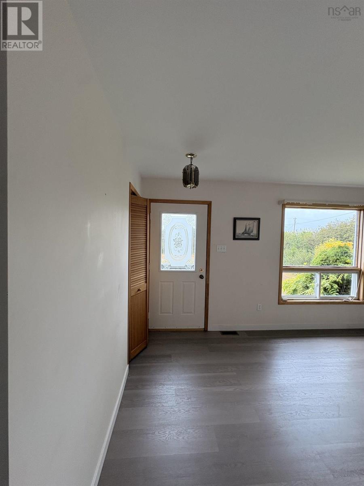
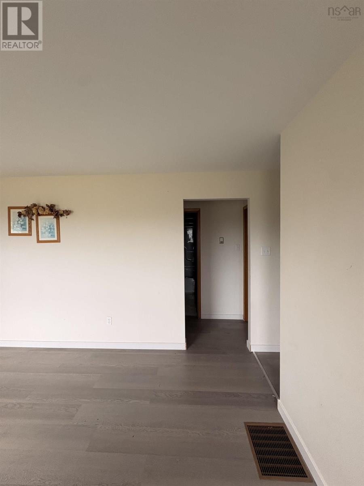
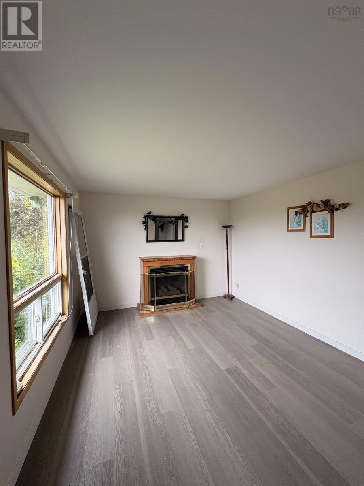
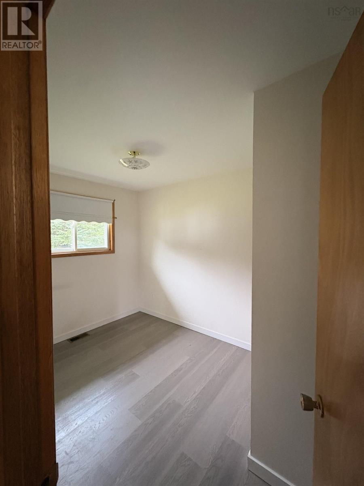
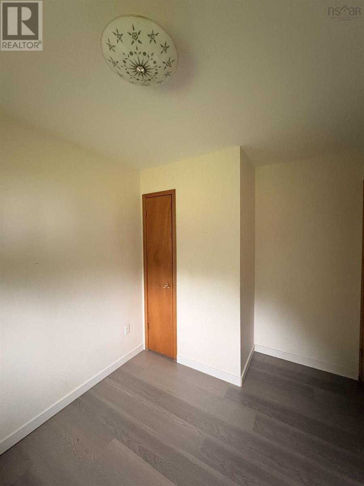
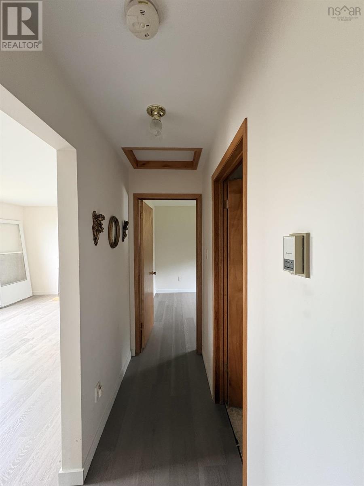
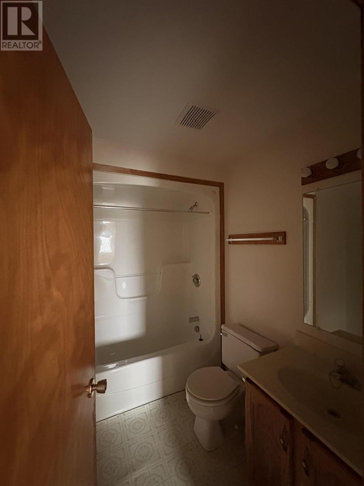
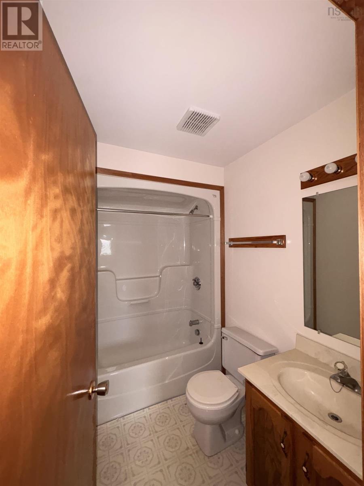
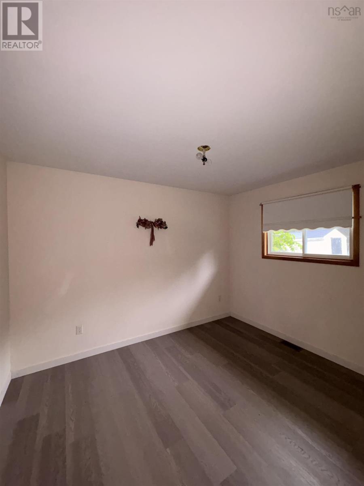
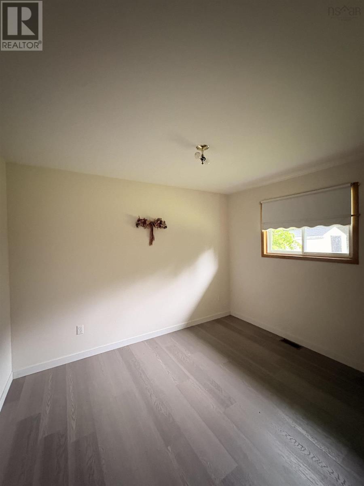
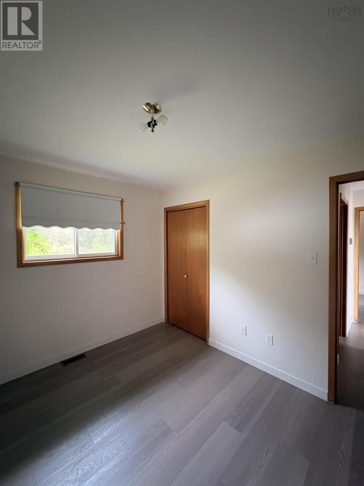
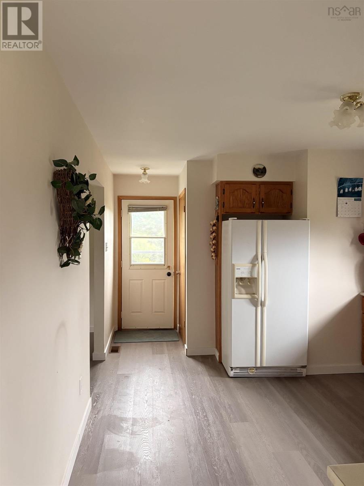
Picture slow mornings by the Bay of Fundy and quiet evenings by the fire. This updated bungalow sits in the peaceful seaside community of Wards Brook, along the north shore of the bay, where rural coastal living comes with plenty of room to breathe. Step inside and youll find new flooring throughout and a home thats ready for you to unpack and settle in. The kitchen is the true gathering spot, with lots of space, a big window that fills the room with natural light, and a brand new propane stove for everything from weeknight dinners to weekend baking. When its time to host, a separate formal dining room has you covered. The bright living room is made for cozying up, with a propane fireplace to take the chill off those East Coast nights. Two bedrooms and a four-piece bath round out the main level, keeping everything simple and easy to maintain. Need more space? The full basement is unfinished but has windows that bring in natural light, so its an easy blank canvas for a home office, den, hobby room, or whatever your next chapter calls for. Move-in ready, thoughtfully updated, and steps from the beauty of the Fundy shore, 8013 Highway 209 is ready to welcome you home. (id:56844)
Listing
- MLS® number
- 202626321
- Status
- Active
- Days On Market
- 10
Building
- Type
- House
- Style
- Bungalow
- Year built
- 1993
- Storeys
- 1
- Living area
- 1,610 sq ft
- Above grade
- 1,610 sq ft
- Bedrooms above grade
- 2
- Foundation
- Poured Concrete
- Basement
- Unfinished, Full
Interior
- Flooring
- Laminate, Linoleum
- Heating
- Forced air, Oil, Propane, Furnace
- Accessibility
- 32in min Doorways, 32in min Entry Doorways, Entry threshold less than ½ inch
Land
- Lot size
- 1.16 acres
- View
- Ocean view
- Exterior features
- Vinyl
Utilities
- Water
- Drilled Well
- Sewer
- Septic System
Fees and taxes
- Common interest
- Freehold
- Parcel number
- 25358060
Rooms
| Room | Level | Size |
|---|---|---|
| Kitchen | Main level | 13.9 x 11.4 |
| Dining room | Main level | 11.2 x 9.1 |
| Living room | Main level | 16.9 x 11.4 |
| Bedroom | Main level | 8.1 x 7.1 |
| 3pc Bathroom | Main level | 7.9 x 5.4 |
| Bedroom | Main level | 11.3 x 9.2 |
Directions
Highway 209 towards Advocate, Property 8013
The map loads here.







