203 Hiram Street
Port Hawkesbury, Nova Scotia B9A 2C3
$374,900
- Bedrooms
- 3
- Bathrooms
- 2 + 1 half
- Living area
- 1,708 sq ft
- Lot
- 0.27 acres
- Type
- Single Family
Description
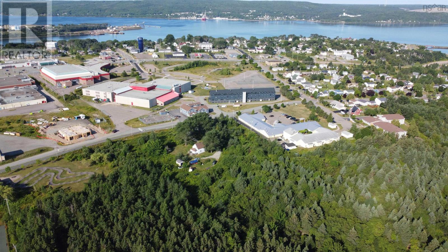
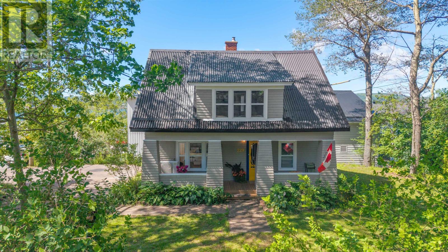
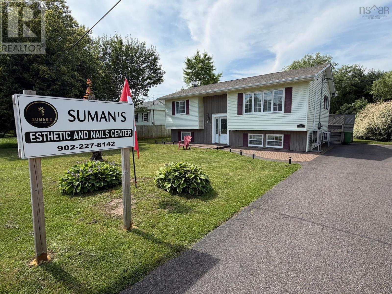
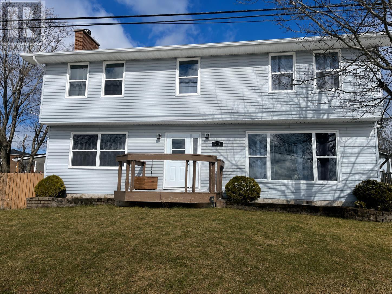
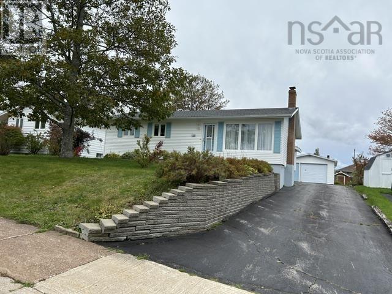
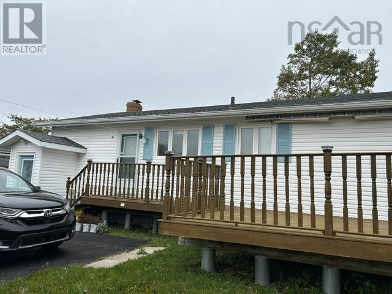
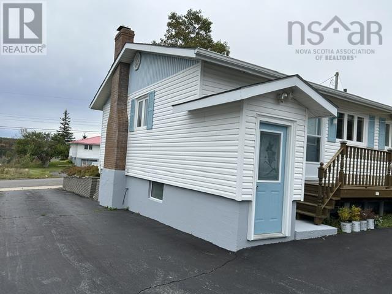
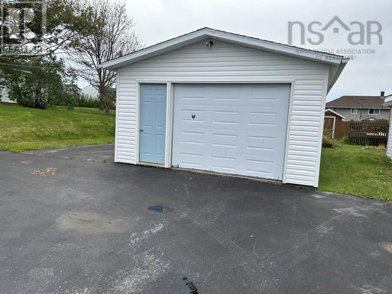
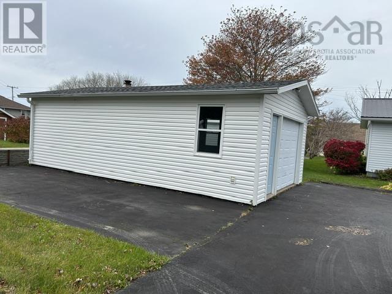
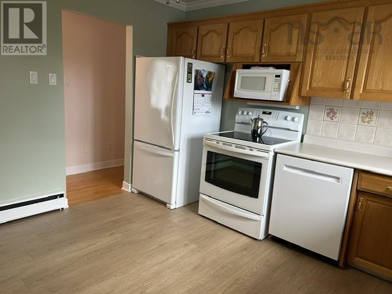
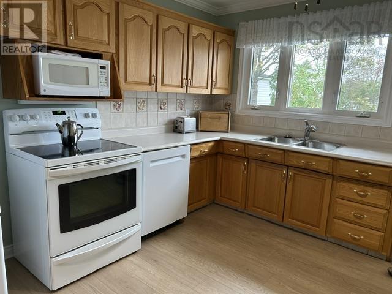
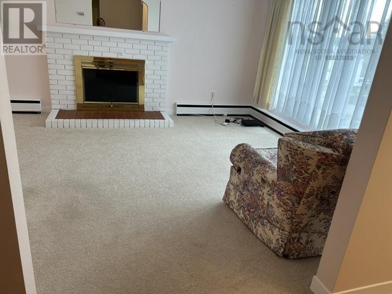
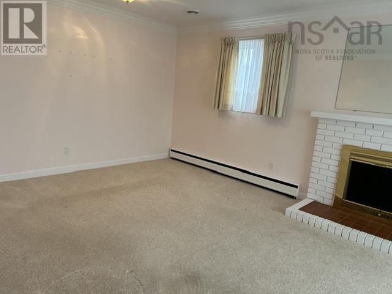
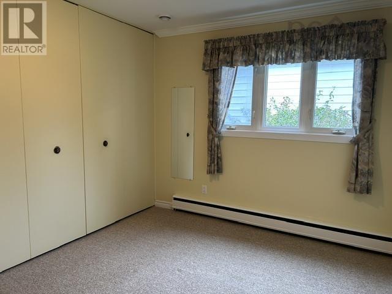
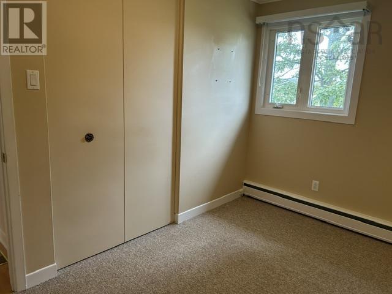
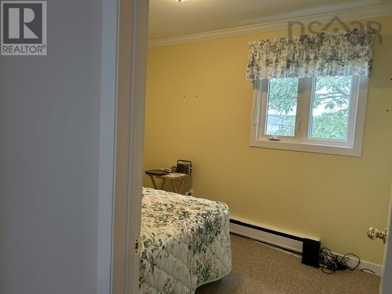
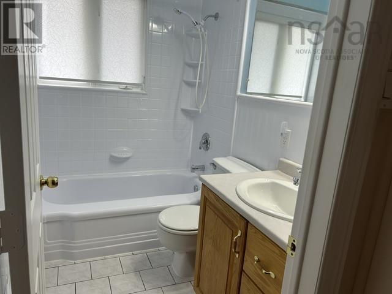
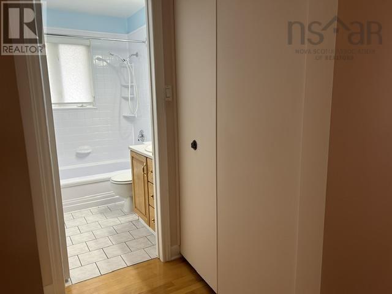
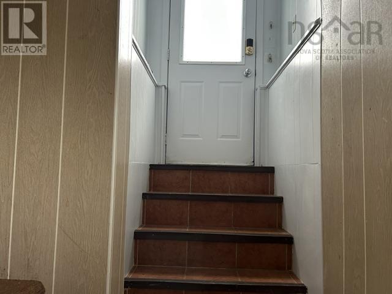
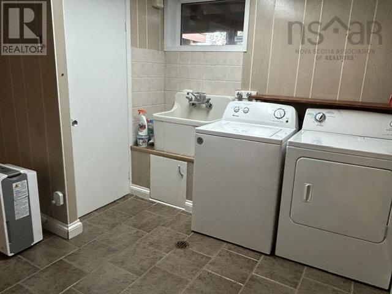
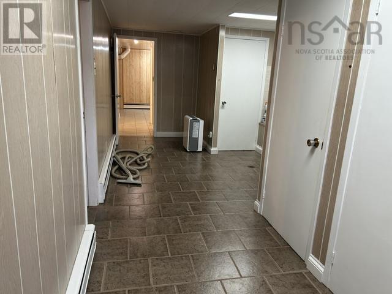
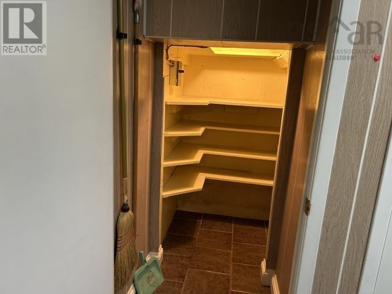
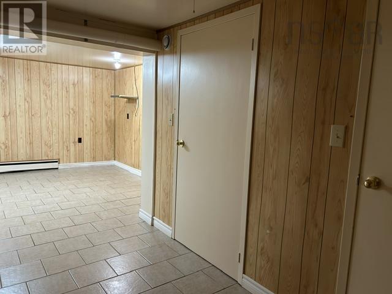
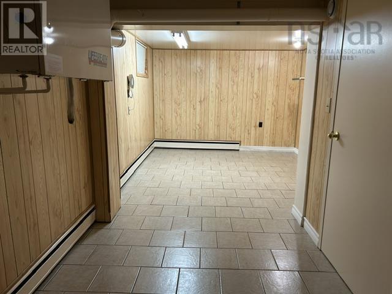
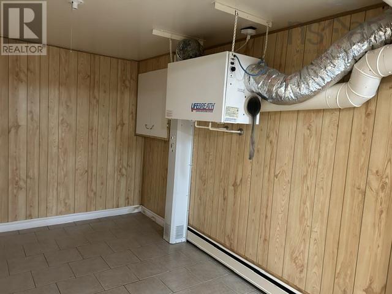
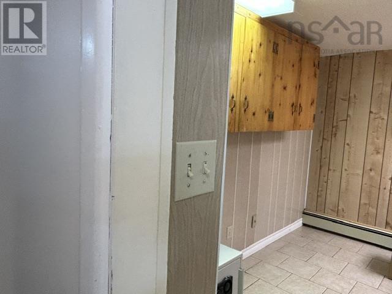
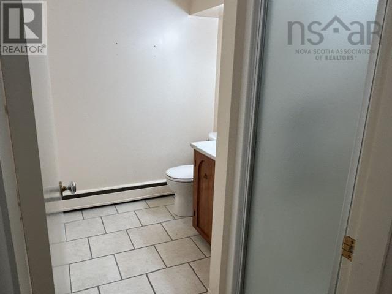
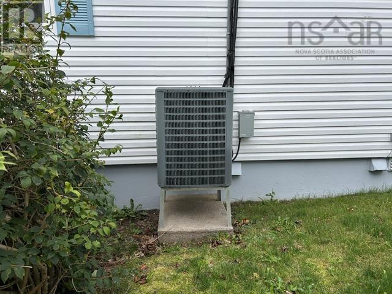
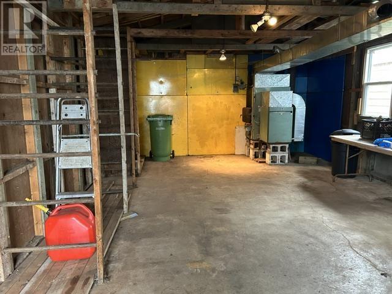
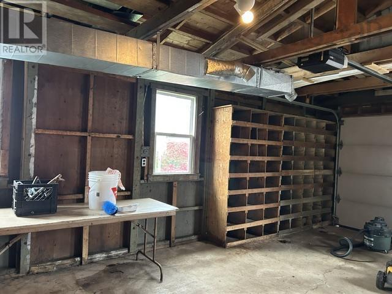
Lovely well maintained 3 BR Bungalow on a nicely landscaped lot with paved driveway and detached garage. Both levels are very nicely finished, walk out basement. Oak kitchen cabinets. Includes fridge, stove, dishwasher & garburator. Bathroom refinished. 3 Piece bathroom in the basement (shower) Rec room, laundry room c/w washer & dryer and large storage pantry. Small office with a safe. All floors on the bottom level except for the furnace room are ceramic tile. Hardwood floors throughout on the mail level except kitchen & bathroom. Bedrooms & living room have carpet over the HW floors on main level. OHW heat, Ducted heat pump/ air conditioning, air exchanger and Humidex. Central Vac. Windows have been replaced. Roof on the house and garage were replaced in June 2026. Garage has a wood furnace. Large deck at the back with lots of mature trees and shrubs. Centrally located, walk to most amenities. Move in and enjoy! (id:56844)
Listing
- MLS® number
- 202626186
- Status
- Active
- Days On Market
- 11
Building
- Type
- House
- Style
- Bungalow
- Year built
- 1962
- Storeys
- 1
- Living area
- 1,708 sq ft
- Above grade
- 1,708 sq ft
- Bedrooms above grade
- 3
- Foundation
- Poured Concrete
- Basement
- Full, Walk out
Interior
- Flooring
- Hardwood, Carpeted, Ceramic Tile, Vinyl
- Heating
- Heat Pump, Baseboard heaters, Oil, Hot Water, Furnace
- Cooling
- Central air conditioning, Heat Pump
- Appliances
- Central Vacuum
- Accessibility
- 32in min Doorways, 5ft min Kitchen Turning Radius, 32in min Entry Doorways
Land
- Lot size
- 0.27 acres
- Lot features
- Generator
- Exterior features
- Vinyl
- Community
- School Bus, Recreational Facilities
Parking
- Type
- Detached Garage, Garage, Paved Yard, Parking Space(s)
Utilities
- Water
- Municipal water
- Sewer
- Municipal sewage system
Fees and taxes
- Common interest
- Freehold
- Parcel number
- 50118488
Rooms
| Room | Level | Size |
|---|---|---|
| Kitchen | Main level | 11.7 x 9.6 |
| Living room | Main level | 19.4 x 11.8 |
| Primary Bedroom | Main level | 12. x 11.10 |
| Bedroom | Main level | 11.7 x 8 |
| Bedroom | Main level | 11. x 8 |
| 4pc Bathroom | Main level | 8.4.8 |
| Laundry room | Basement | 21. x 10.6 |
| Other | Basement | 10.7 x 8 |
| 3pc Bathroom | Basement | 8. x 5.6 |
| Recreational, Games room | Basement | 10.4 x 22 |
| Workshop | Basement | 11. x 21 |
Directions
From Reeves Street turn on to MacSween St, next to the Royal Canadian Legion, next right is Hiram Street, house on the left Civic # 203
The map loads here.