201 Sydney Road
Port Hawkesbury, Nova Scotia B9A 3A8
$385,000
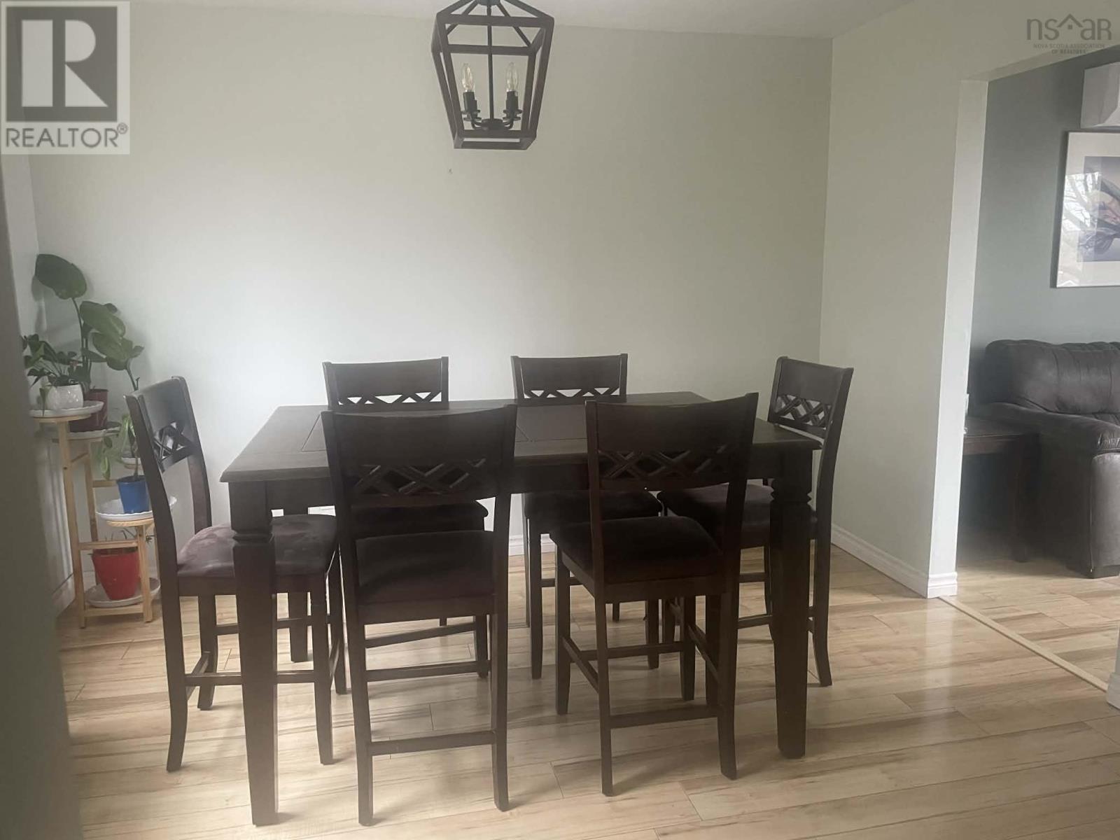
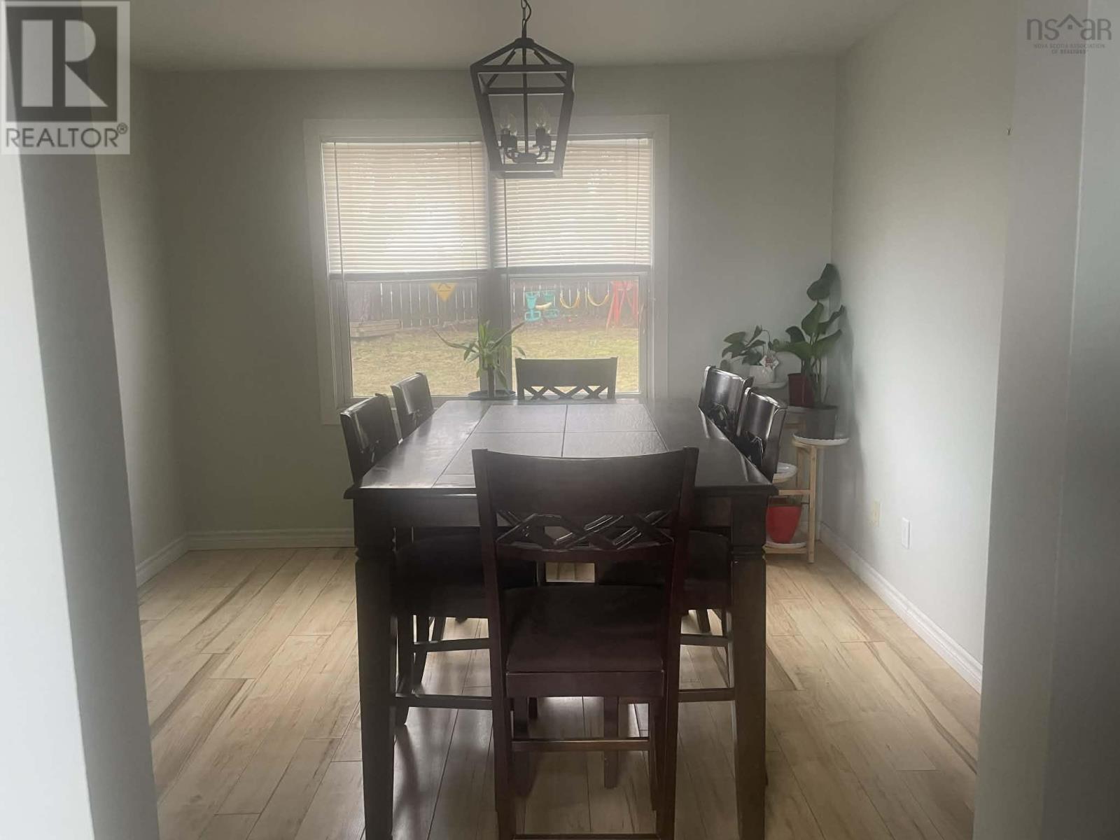
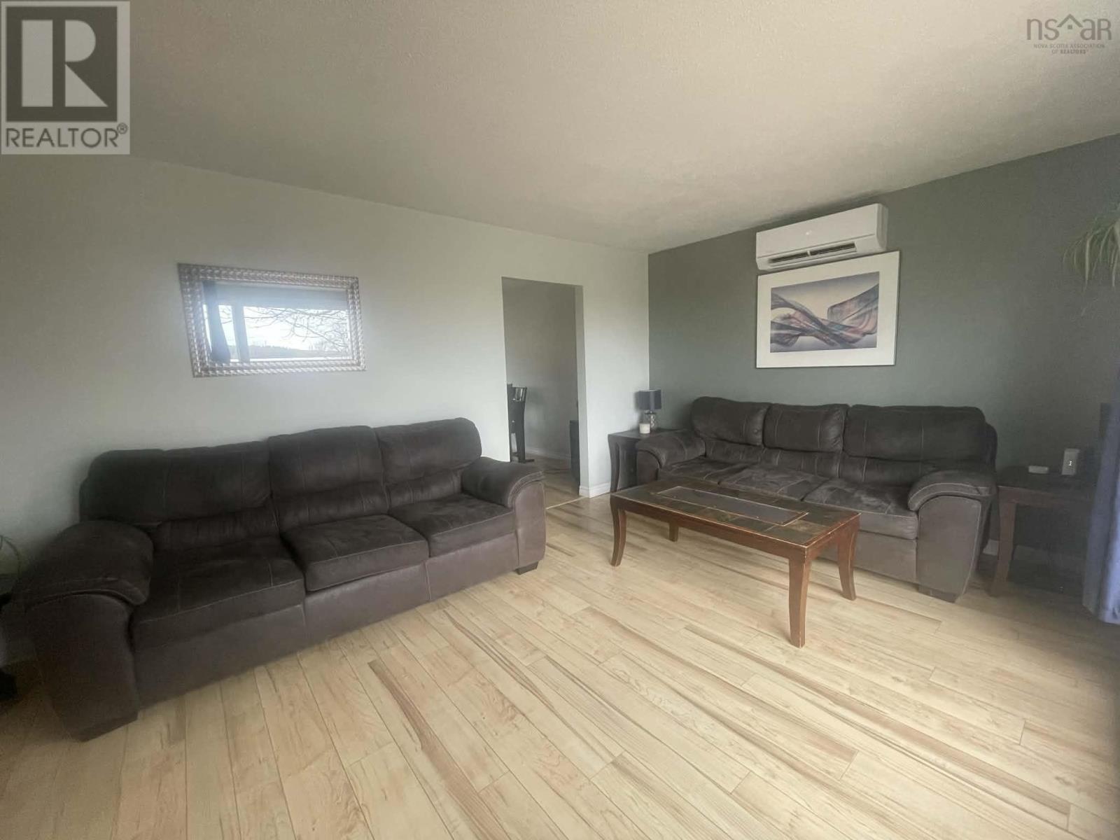
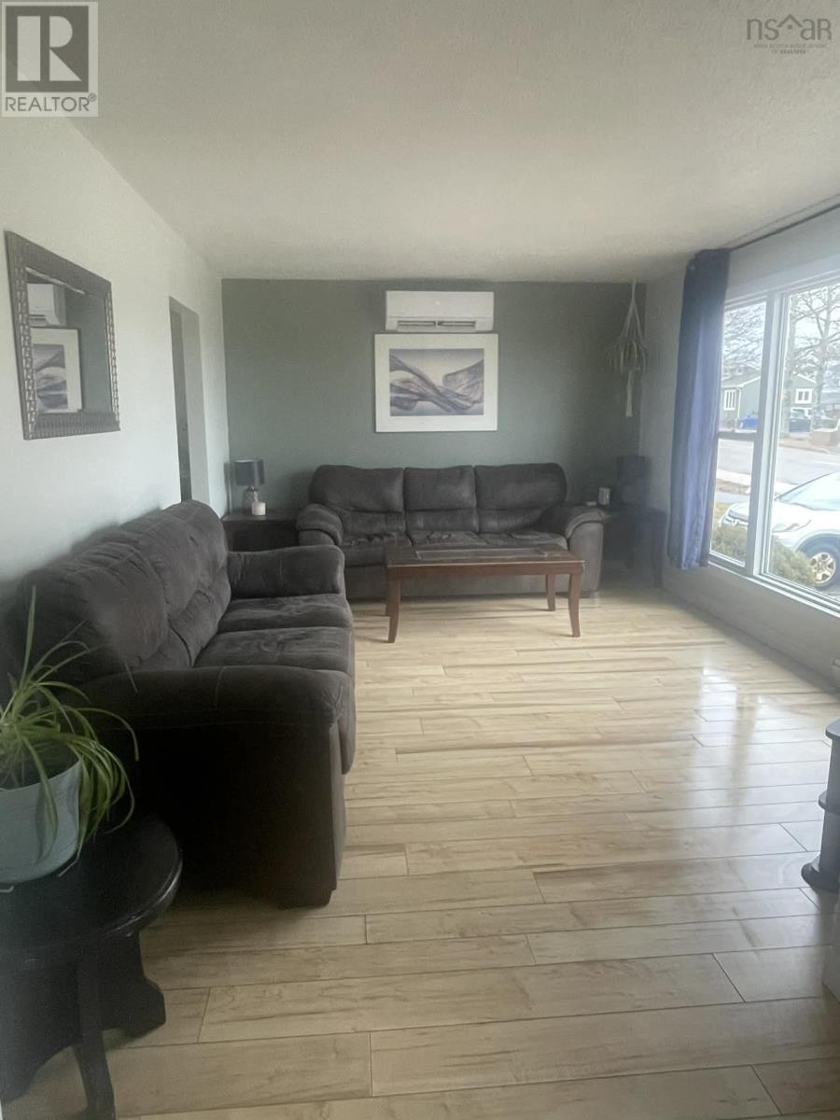
- Bedrooms
- 4
- Bathrooms
- 3 + 1 half
- Living area
- 2,960 sq ft
- Lot
- 0.11 acres
- Type
- Single Family
Description
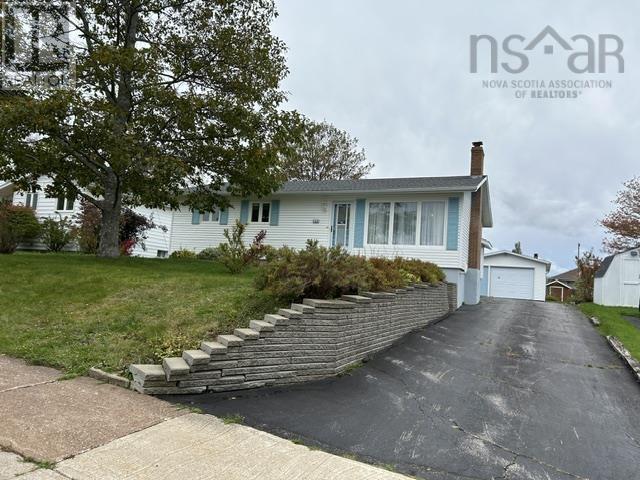
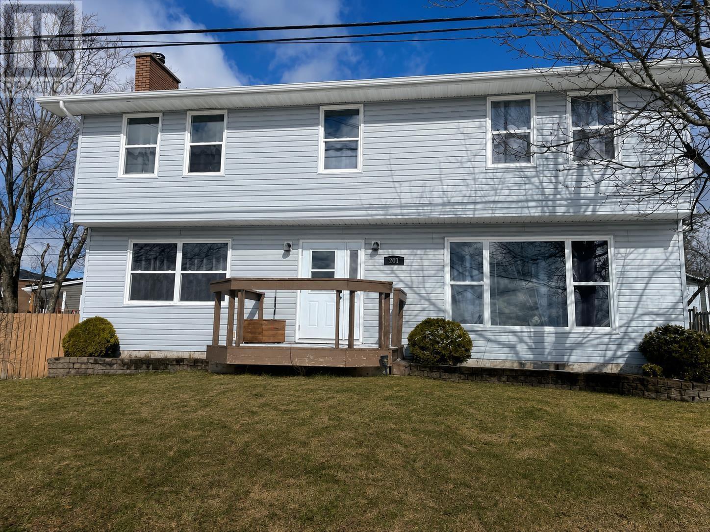
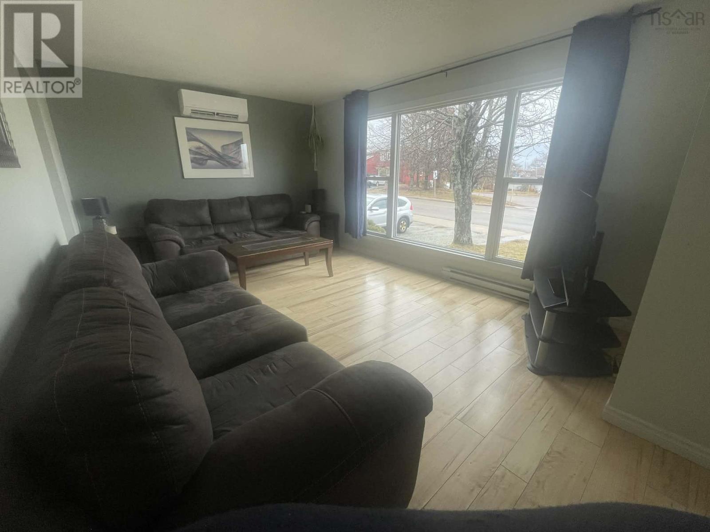
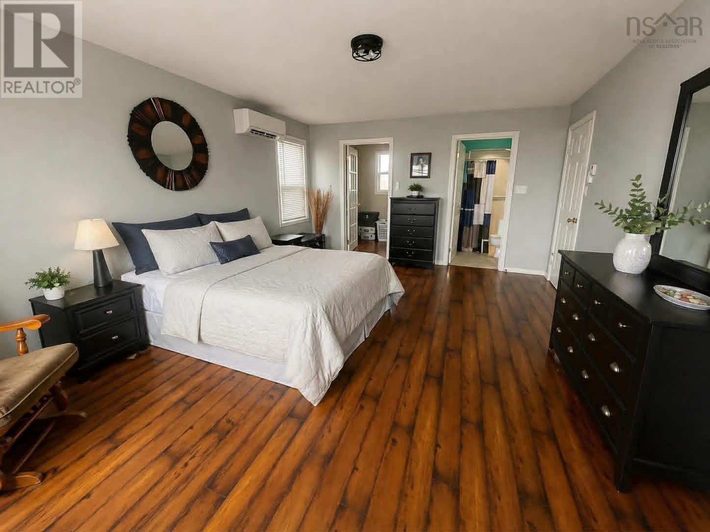
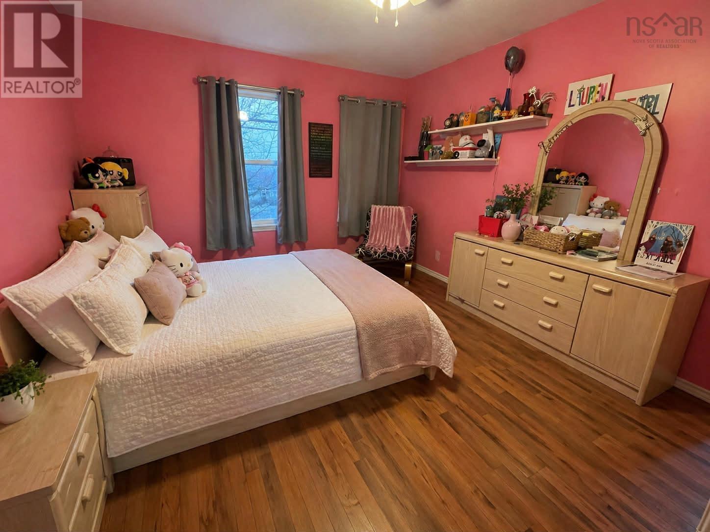
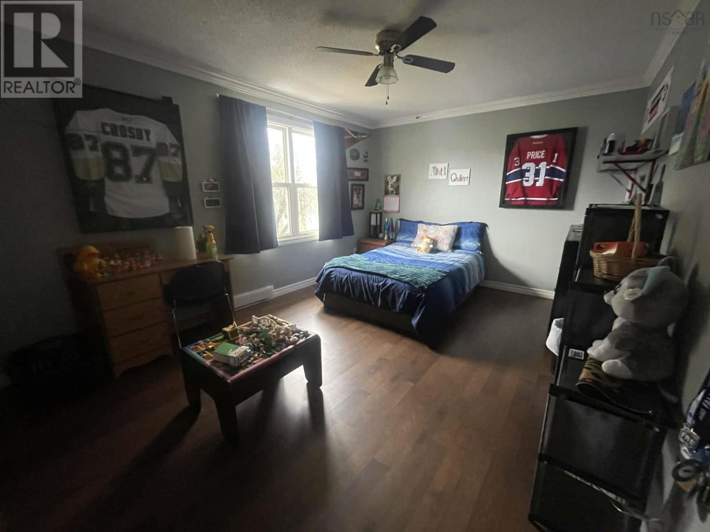
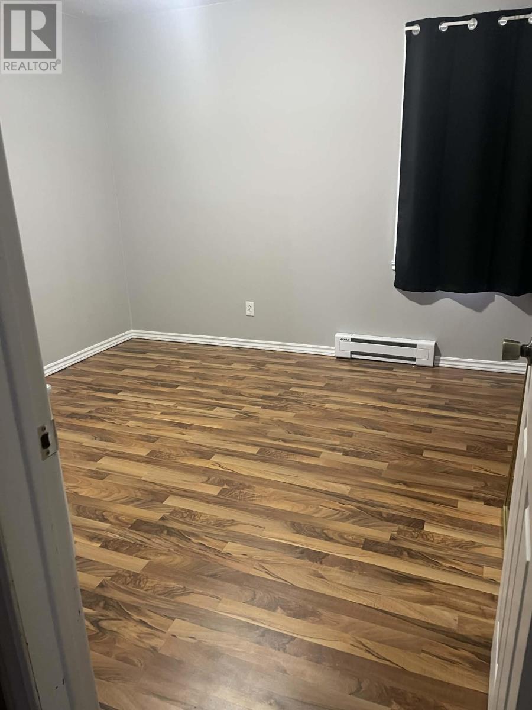
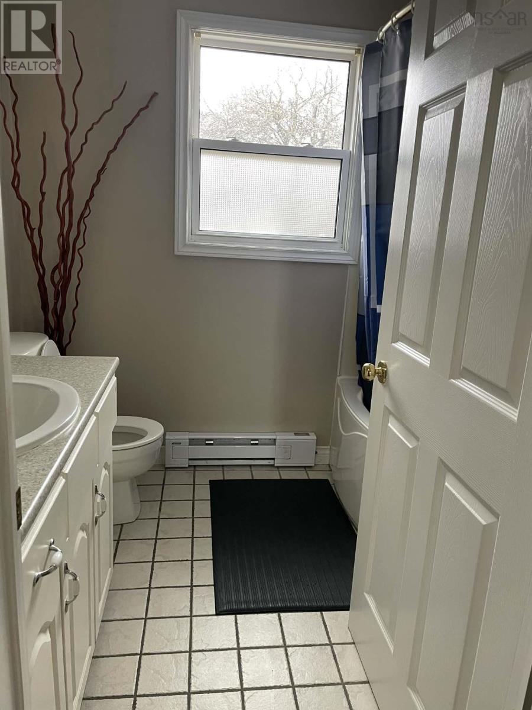
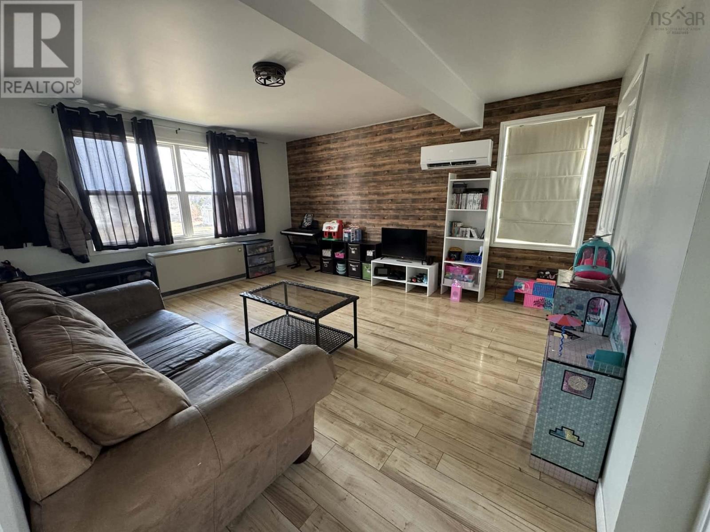
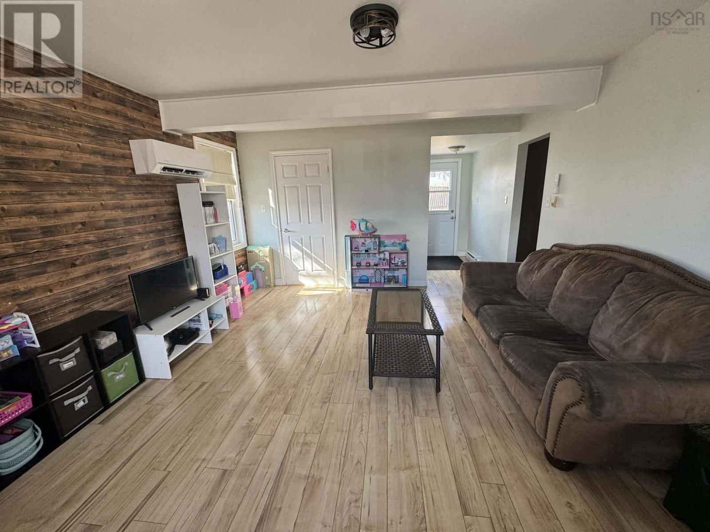
Visit REALTOR® website for additional information. Spacious and well-maintained family home offering plenty of room inside and out! This inviting property features 4 bedrooms and 2.5 bathrooms, with a functional layout perfect for growing families. (id:56844)
Listing
- MLS® number
- 202614741
- Status
- Active
- Days On Market
- 136
Building
- Type
- House
- Year built
- 1973
- Storeys
- 2
- Living area
- 2,960 sq ft
- Above grade
- 2,960 sq ft
- Bedrooms above grade
- 4
- Foundation
- Poured Concrete
Interior
- Flooring
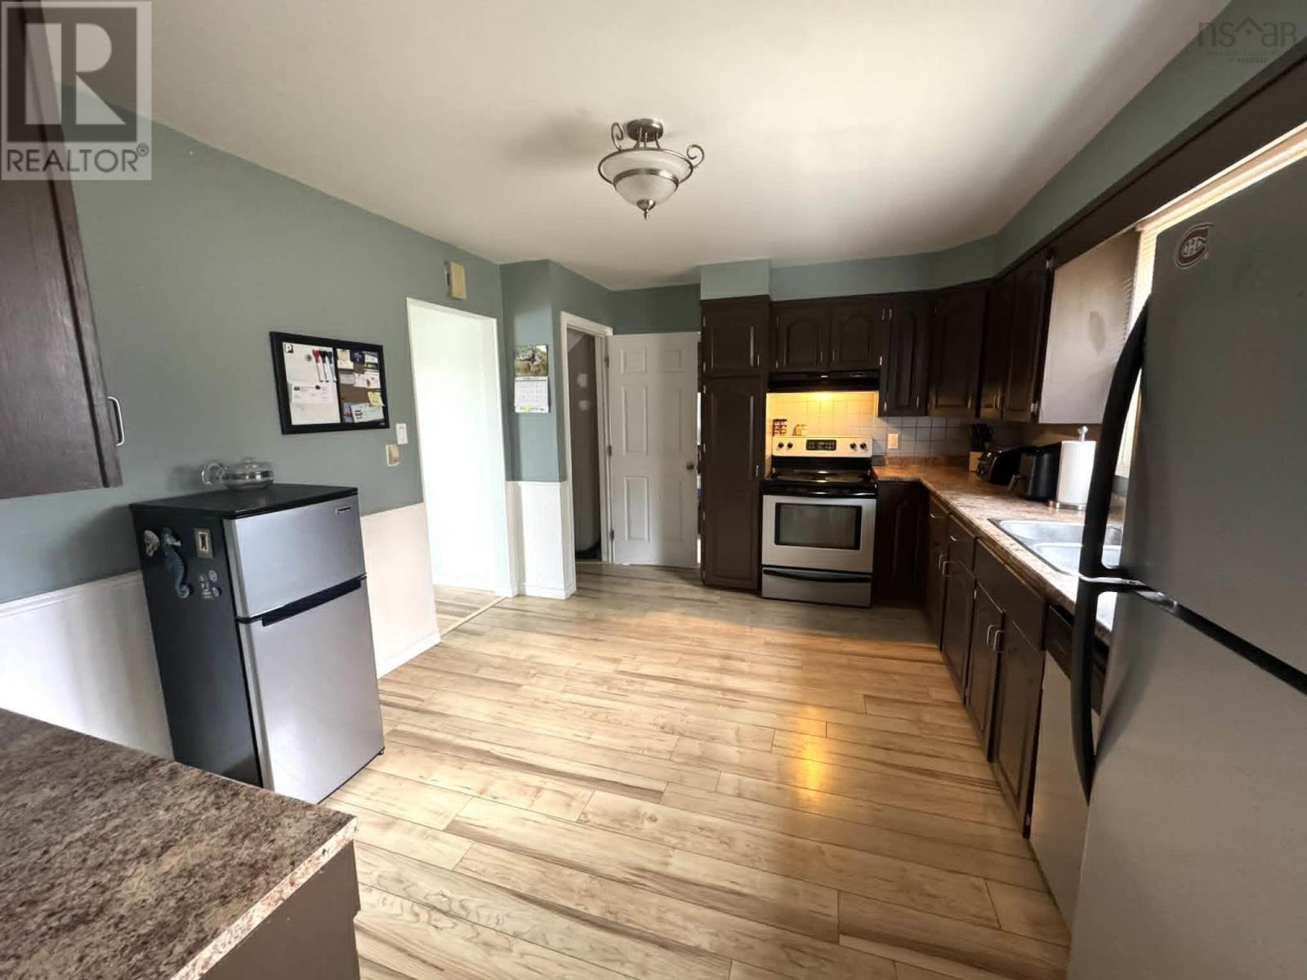
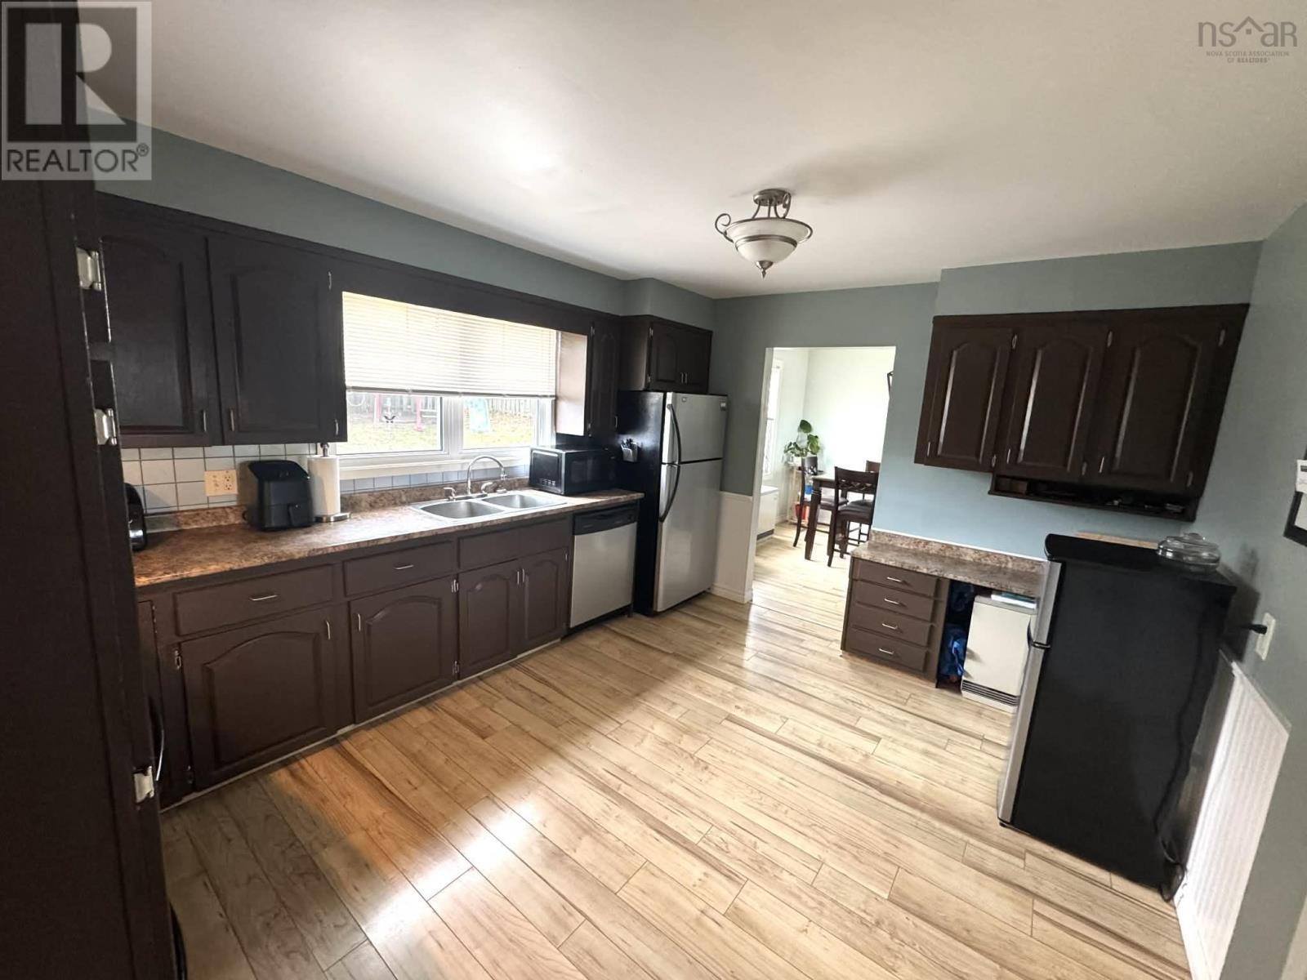
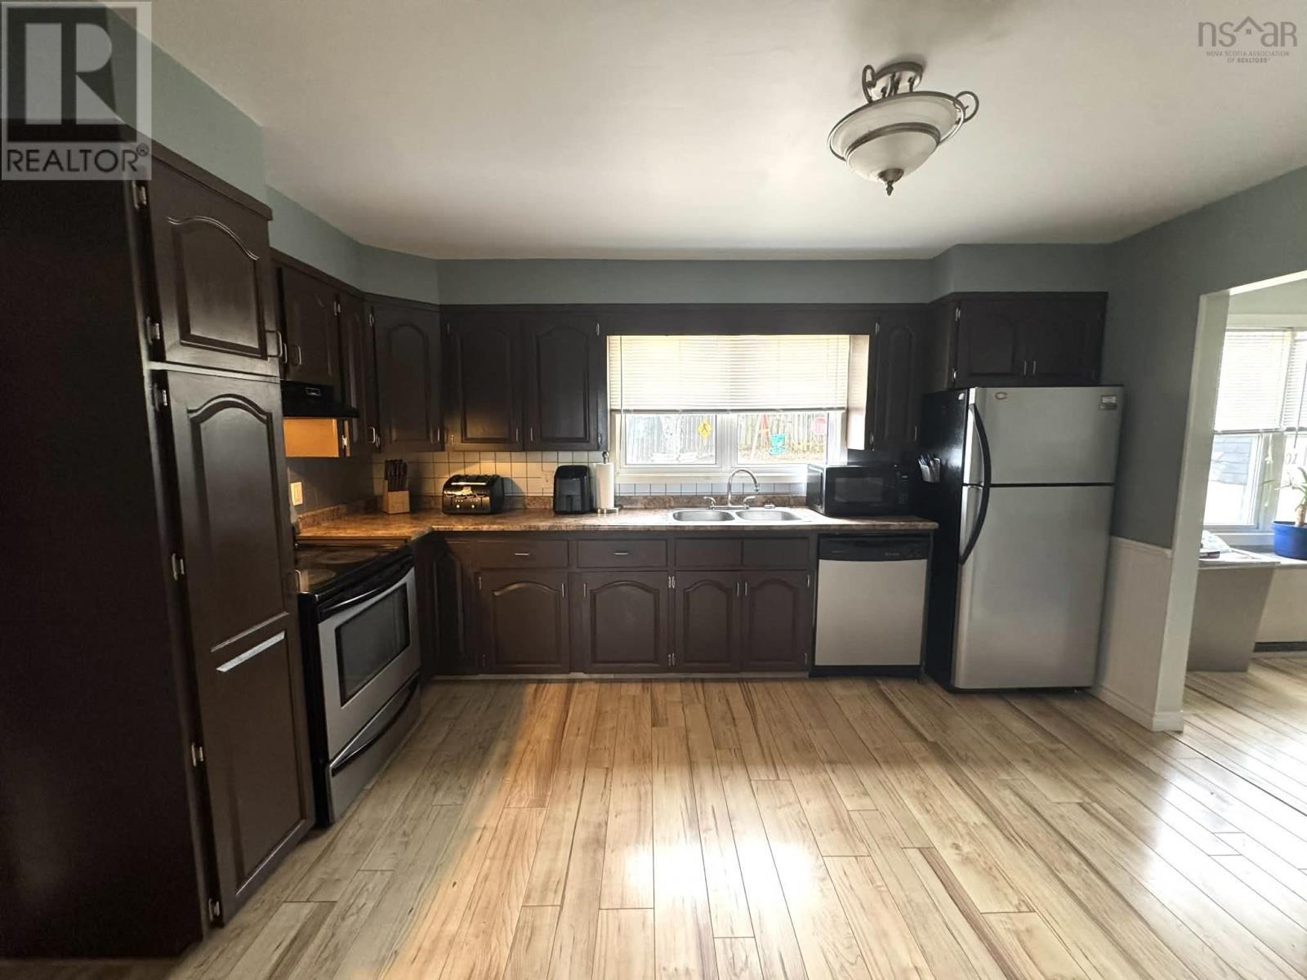
- Laminate, Ceramic Tile
- Heating
- Heat Pump, Baseboard heaters, Electric, Ductless
- Cooling
- Air Conditioned
- Appliances
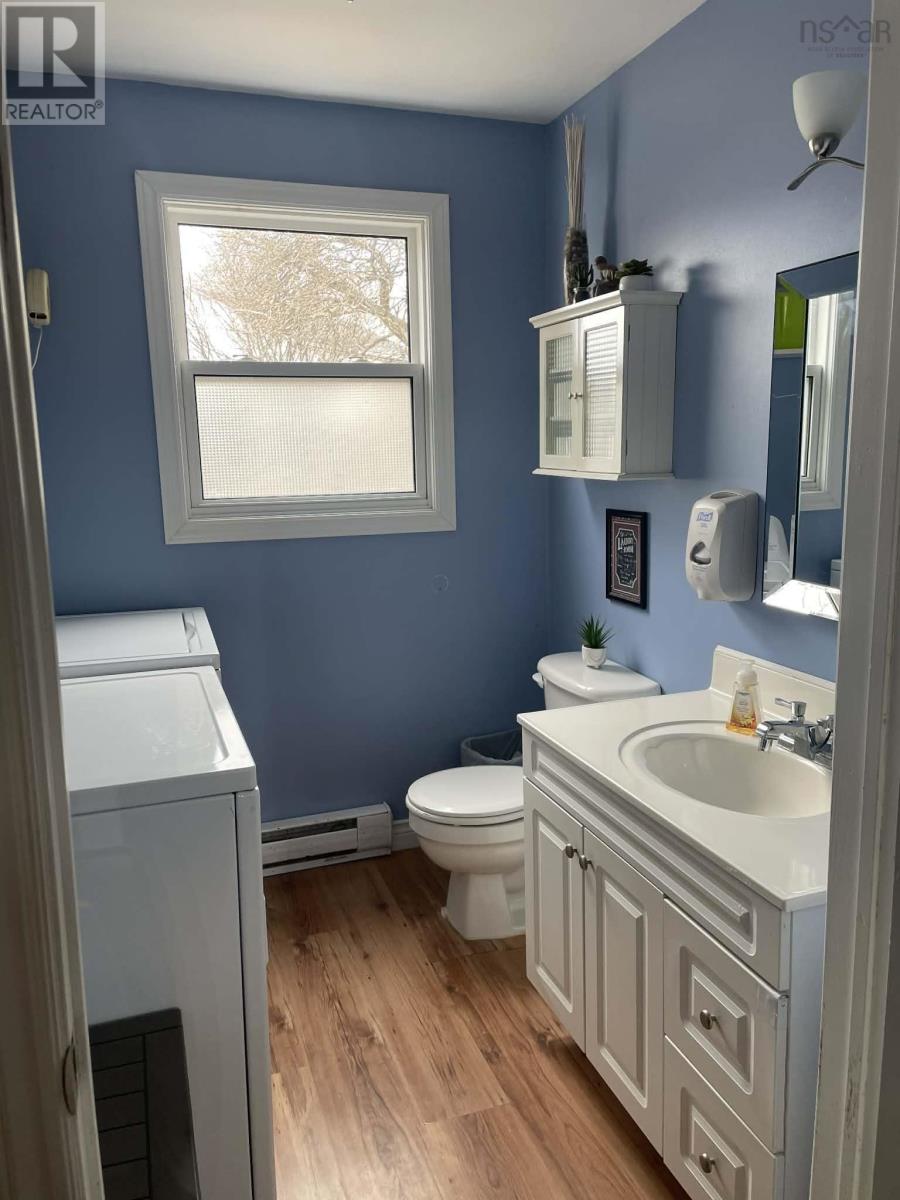
- Washer, Refrigerator, Dishwasher, Stove, Dryer
- Accessibility
- 5ft min Kitchen Turning Radius, 32in min Entry Doorways, Entry less than 3 steps, Entry threshold less than ½ inch
Land
- Lot size
- 0.11 acres
- Exterior features
- Aluminum siding
Parking
- Type
- Gravel
Utilities
- Water
- Municipal water
- Sewer
- Municipal sewage system
Fees and taxes
- Common interest
- Freehold
- Parcel number
- 50153311
Rooms
| Room | Level | Size |
|---|---|---|
| Living room | Main level | 18x11 |
| Kitchen | Main level | 11x14 |
| Dining room | Main level | 11x11 |
| Family room | Main level | 13x16 |
| Laundry / Bath | Main level | 7x6 |
| Primary Bedroom | Second level | 13x16 |
| Bedroom | Second level | 11x15 |
| Bedroom | Second level | 11x14 |
| Bedroom | Second level | 10x10 |
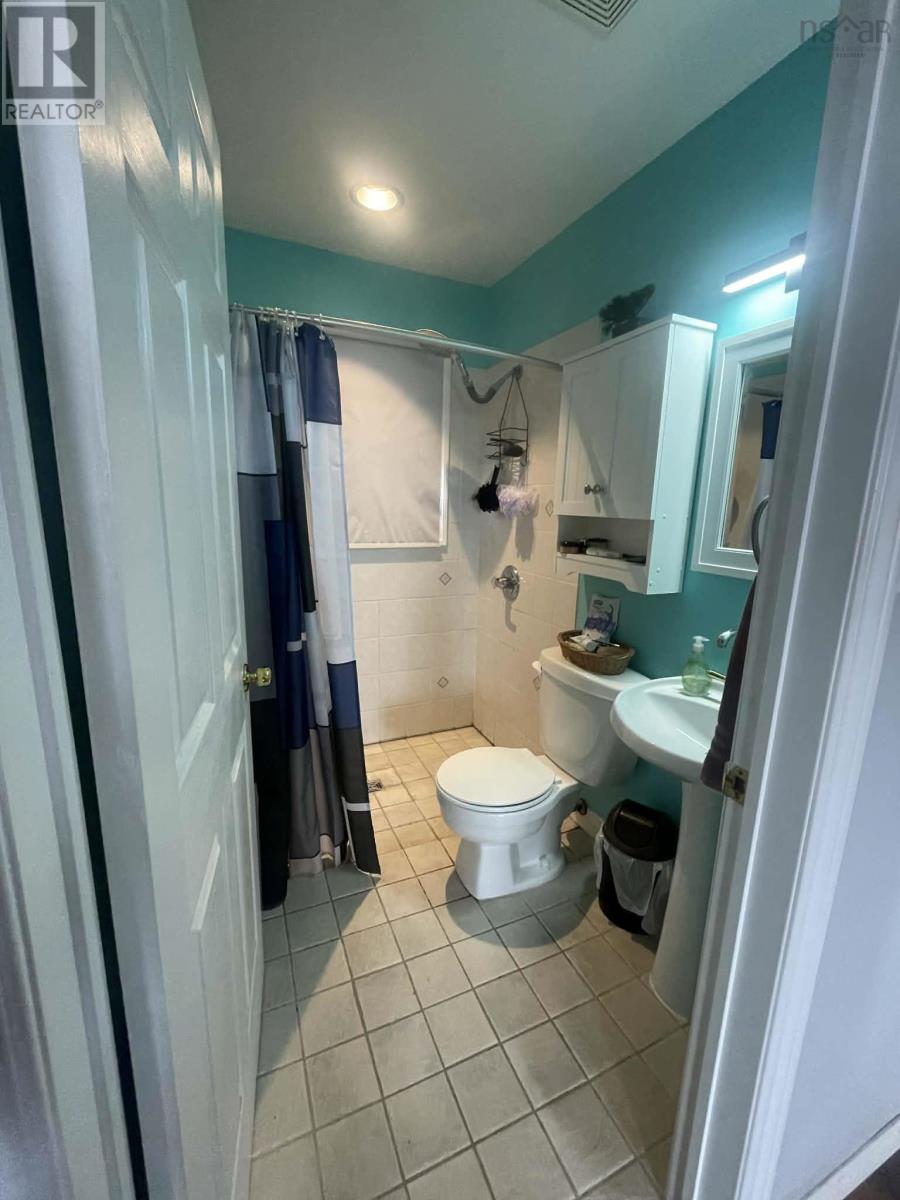
| 3pc Ensuite bath | Second level | 7x5 |
| 3pc Bathroom | Second level | 7x7 |
Directions
Corner of Sydney Rd and Queen St
The map loads here.