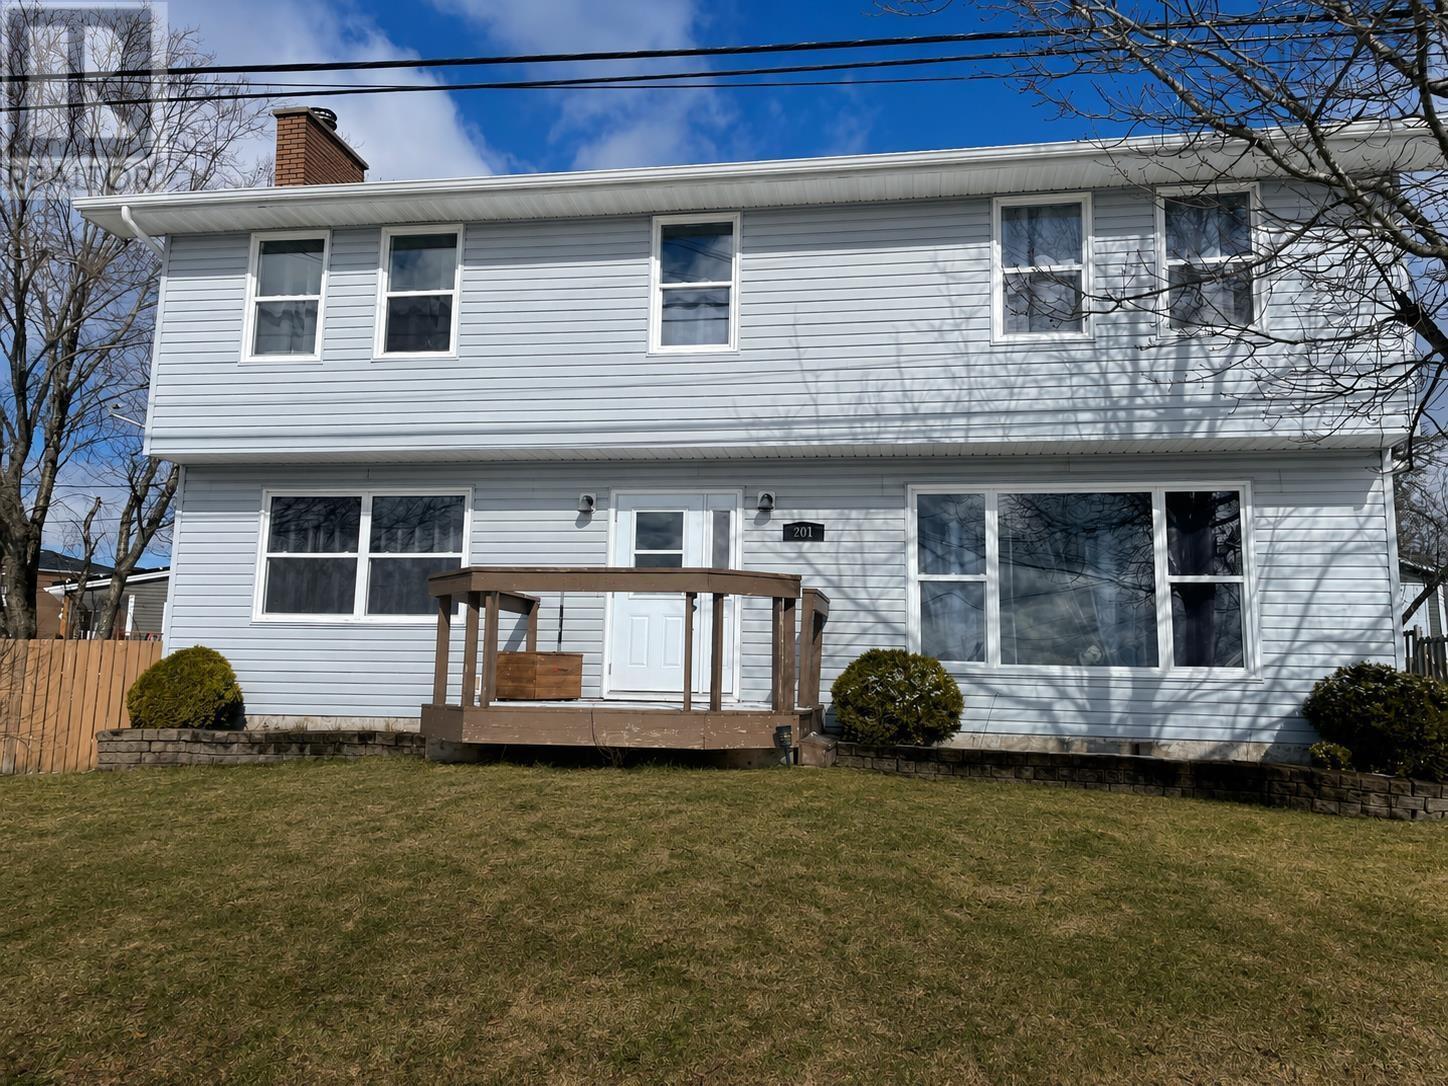
118 MacSween Street
Port Hawkesbury, Nova Scotia B9A 2J3
$369,000


- Bedrooms
- 4
- Bathrooms
- 2 + 1 half
- Living area
- 1,800 sq ft
- Lot
- 0.16 acres
- Type
- Single Family
Description
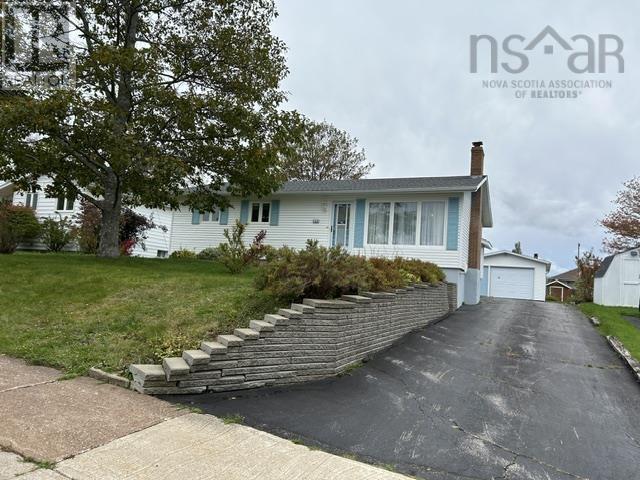
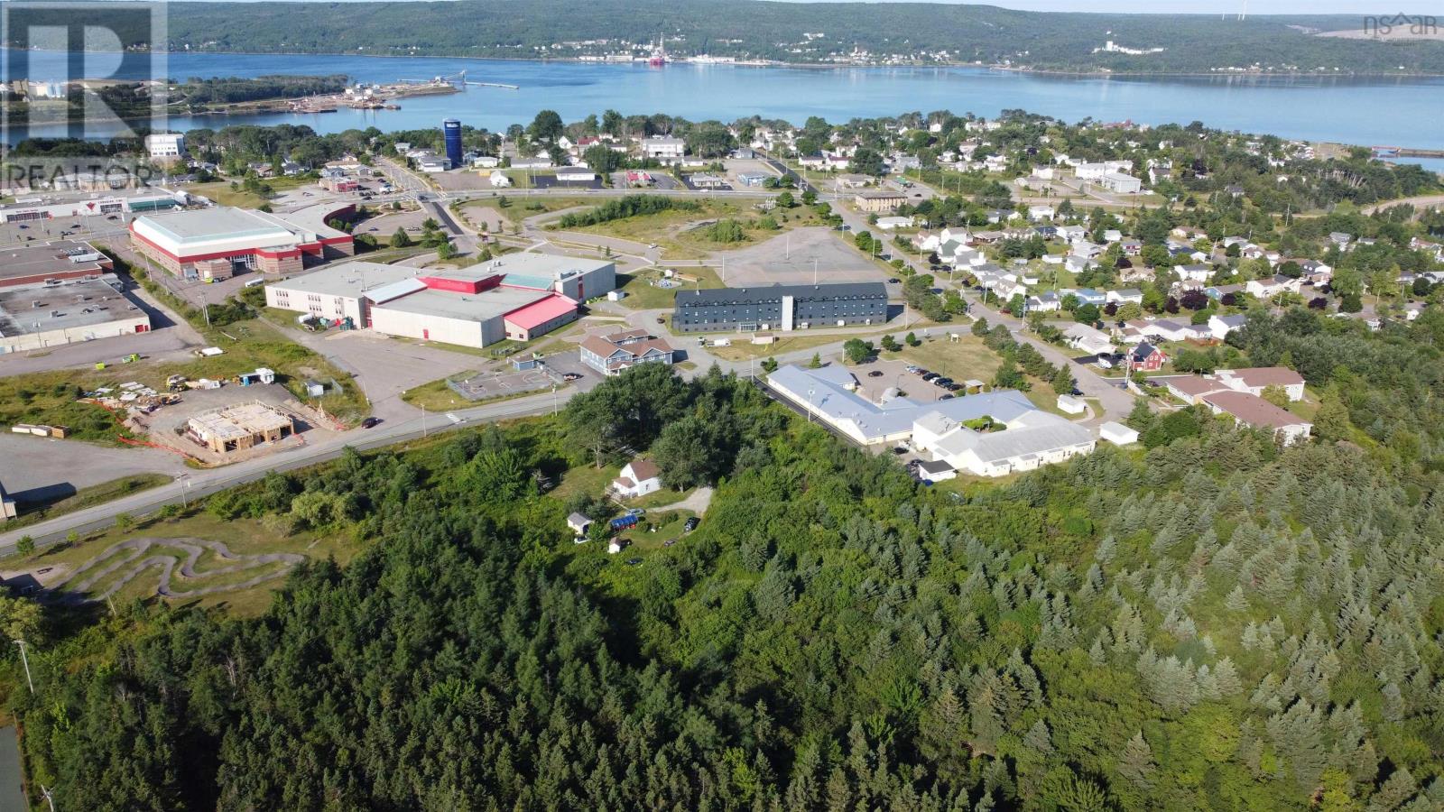
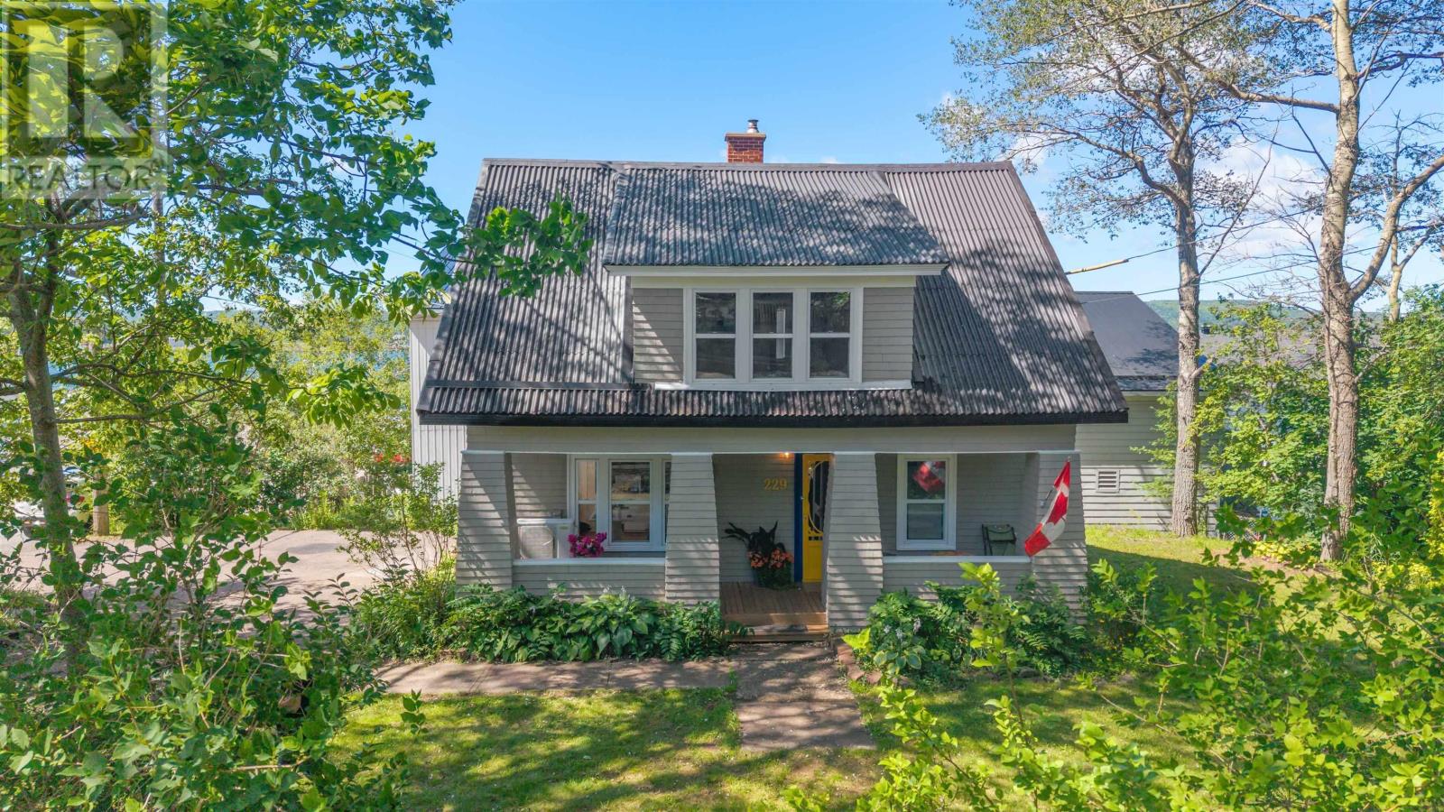
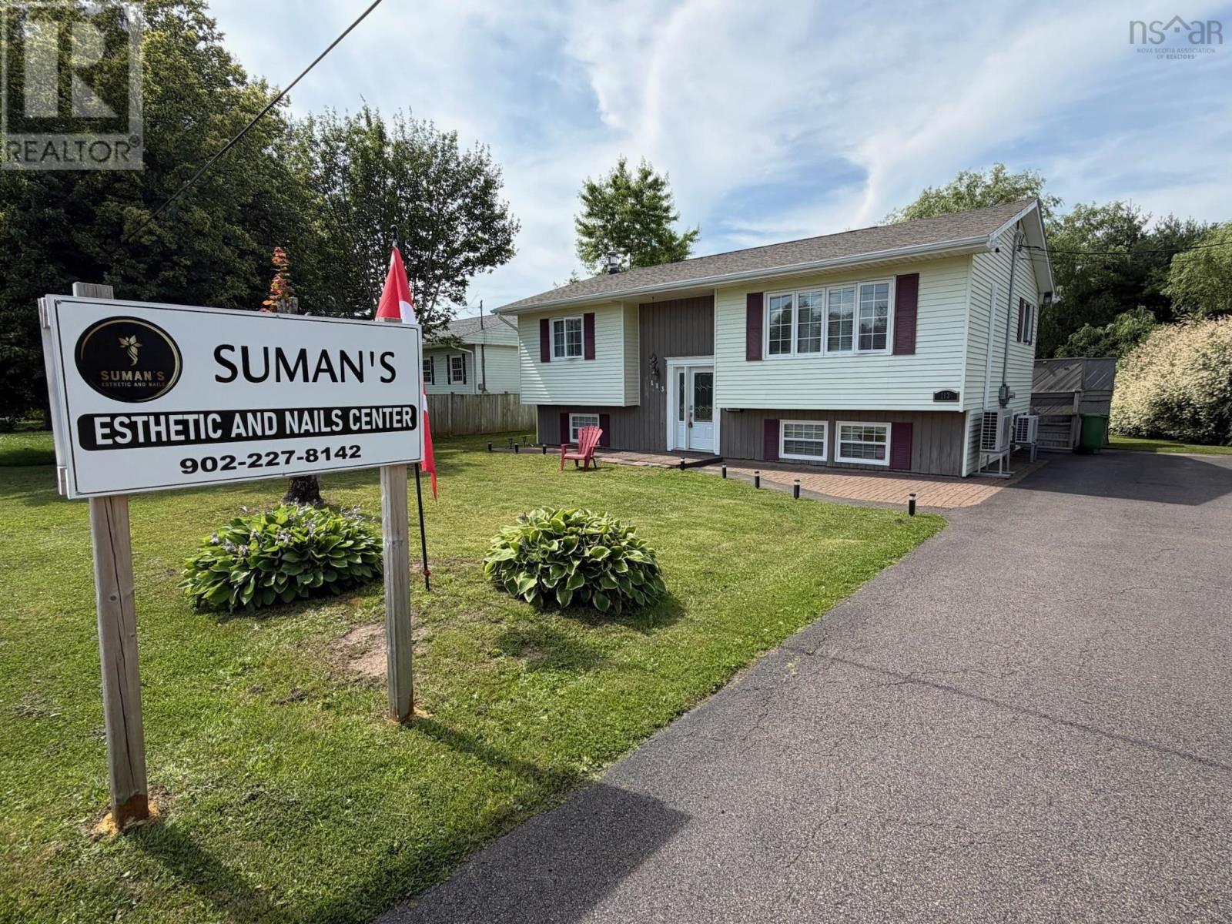
118 MacSween Street offers the kind of flexibility todays buyers are looking for. This 4-bedroom, 1.5-bath home is set on a landscaped lot in a convenient Port Hawkesbury location, just a short walk to groceries, the waterfront, Canadian Tire, and the Municipal/Community Centre. Inside, the home features a practical multi-level layout with bright main living spaces, a comfortable kitchen and dining area, and three bedrooms on the upper level. The lower level adds real value with its own exterior entrance, bedroom, half bath, and additional living space ideal for extended family, guests, a private work-from-home area, or potential secondary suite use for added income. The fenced backyard, double paved driveway, storage shed, municipal water and sewer, steel roof, vinyl exterior, and included appliances make this a solid option for families, investors, or buyers looking for a home that can adapt to changing needs. Whether you are looking for extra space, income potential, or a comfortable multi-generational setup, this property is well worth a look (id:56844)
Listing
- MLS® number
- 202613048
- Status
- Active
- Days On Market
- 150
Building
- Type
- House
- Style
- 4 Level
- Storeys
- 3
- Living area
- 1,800 sq ft
- Above grade
- 1,800 sq ft
- Bedrooms above grade
- 4
- Foundation
- Poured Concrete
Interior
- Flooring
- Laminate
- Heating
- Baseboard heaters, Oil, Hot Water
- Appliances
- Washer, Dryer - Electric, Refrigerator, Range - Electric
- Accessibility
- 32in min Entry Doorways
Land
- Lot size
- 0.16 acres
- Lot features
- Level
- Exterior features
- Vinyl
Parking
- Type
- Paved Yard
Utilities
- Water
- Municipal water
- Sewer
- Municipal sewage system
Fees and taxes
- Common interest
- Freehold
- Parcel number
- 50147941
Rooms
| Room | Level | Size |
|---|---|---|
| 4pc Bathroom | Third level | 9X7 |
| 2pc Ensuite bath | Lower level | 6x4 |
| Bedroom | Lower level | 12x11 |
| Bedroom | Third level | 11.4x13 |
| Bedroom | Third level | 10x10 |
| Bedroom | Third level | 9.7x11 |
| Dining nook | Second level | 10x13 |
| Living room | Second level | 21x11.5 |
| Kitchen | Second level | 12x12 |
| Den | Lower level | 20x10 |
| Foyer | Main level | 9x9 |
Directions
Reeves to MacSween
The map loads here.