229 Granville Street
Port Hawkesbury, Nova Scotia B9A 2G4
$345,000
- Bedrooms
- 3
- Bathrooms
- 2 + 1 half
- Living area
- 2,025 sq ft
- Lot
- 0.13 acres
- Type
- Single Family
Description
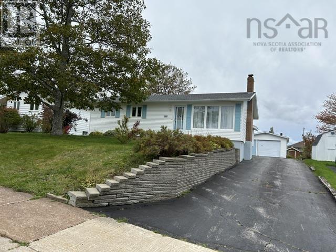
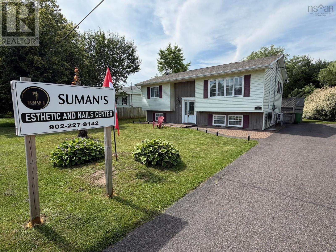
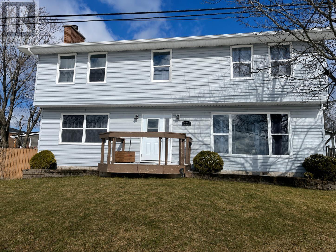
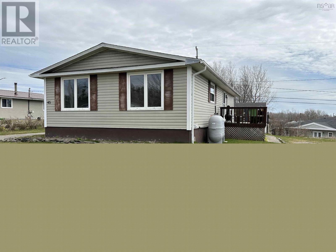
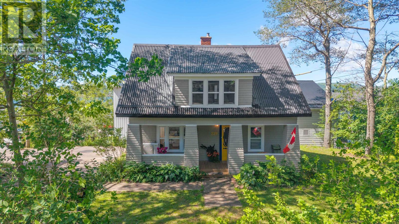
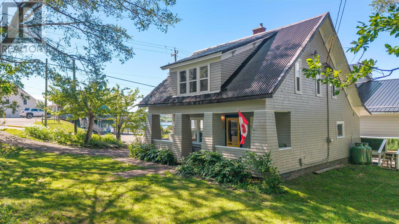
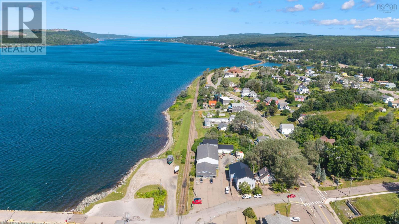
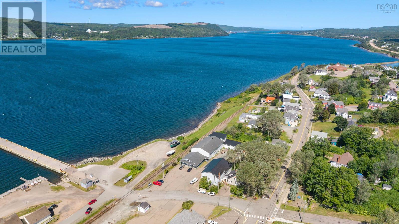
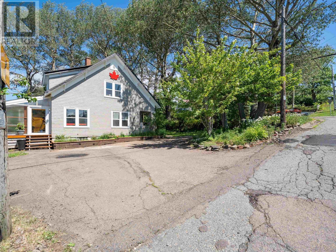
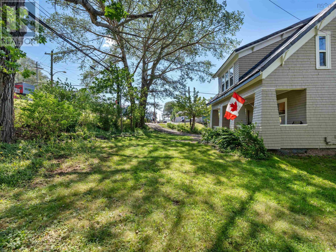
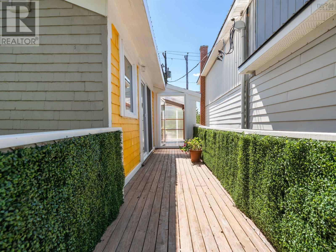
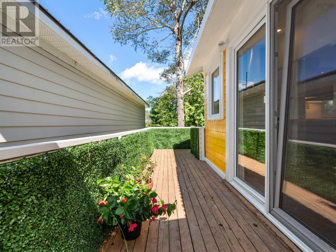
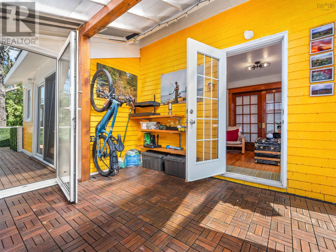
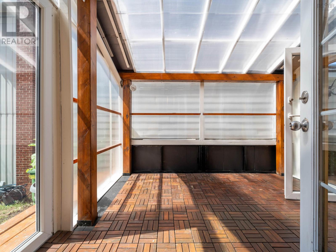
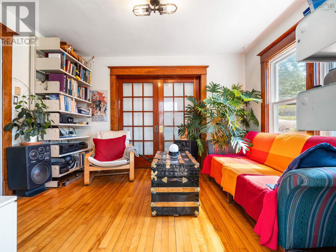
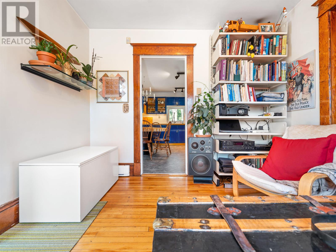
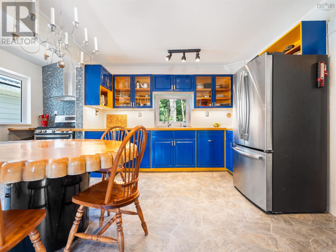
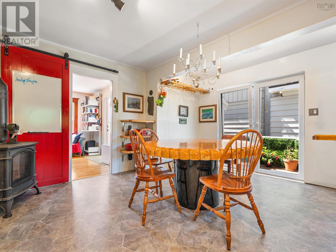
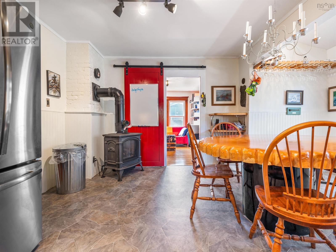
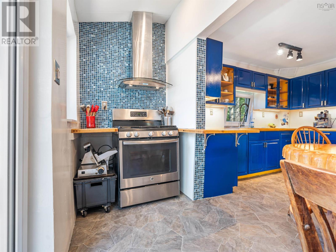
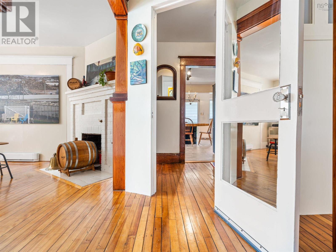
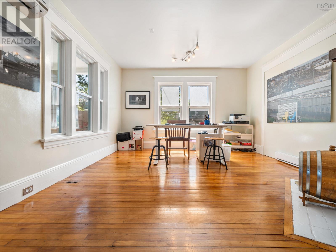
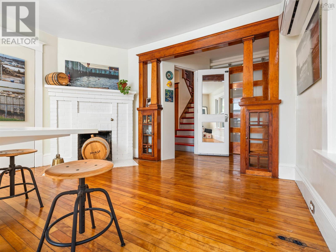
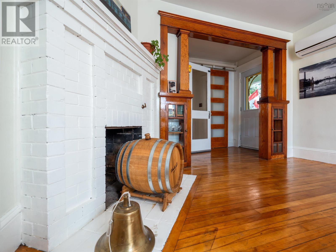
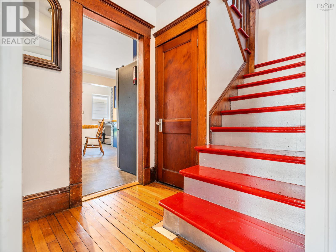
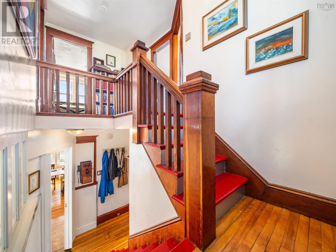
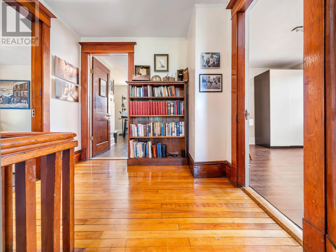
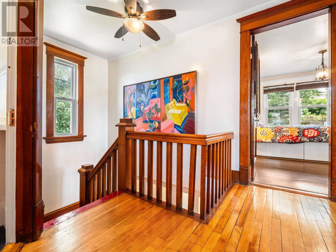
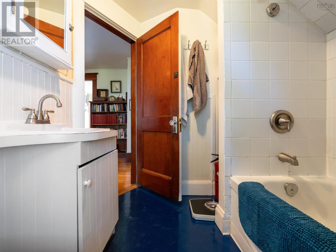
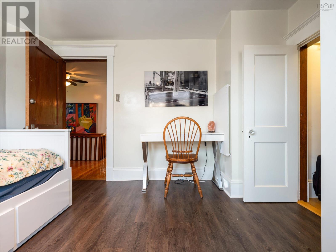
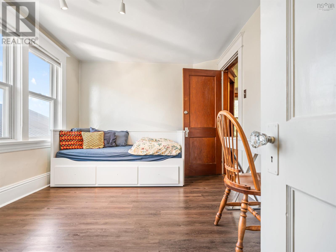
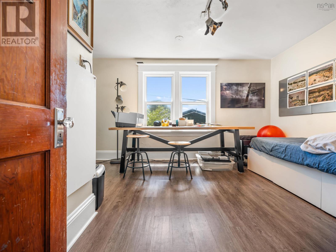
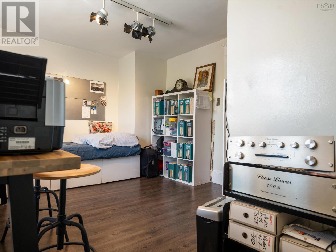
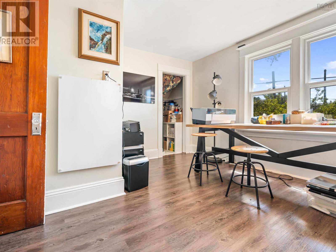
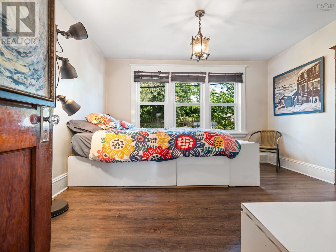
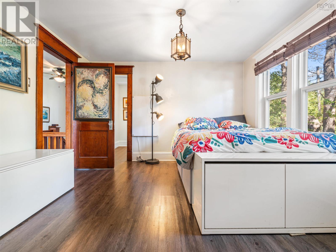
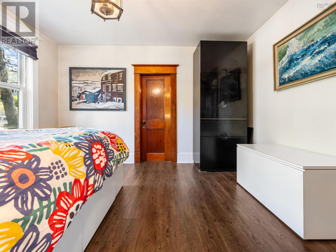
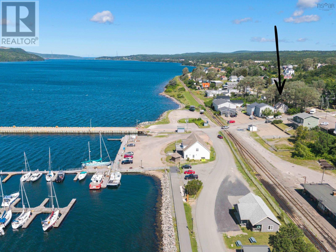
The sounds of the wharf, seagulls calling in the distance, ah yes, life is swell at 229 Granville St located in the heart of Port Hawkesbury. This C-2 zoned (commercial allowed) 3 bed, 1 1/2 bath is ready for its next chapter. Lovingly restored in all the right ways over the past few years such as blown-in insulation, Ondura roof (asphalt panels), propane stove and more. The list is just too long to write out for you. The property has a magnificent natural breeze and great natural lighting that compliments the harbour views. Woodwork perfectly maintained. Fantastic large partially walk-in closet's in most bedrooms. Could this be your next home or could this be you next business venture, or perhaps both? There are many options for this property. Come see 229 Granville, you won't be disappointed! (id:56844)
Listing
- MLS® number
- 202620249
- Status
- Active
- Days On Market
- 81
Building
- Type
- House
- Year built
- 1930
- Storeys
- 2
- Living area
- 2,025 sq ft
- Above grade
- 2,025 sq ft
- Bedrooms above grade
- 3
- Foundation
- Poured Concrete
- Basement
- Unfinished, Full
Interior
- Flooring
- Hardwood, Laminate, Vinyl
- Heating
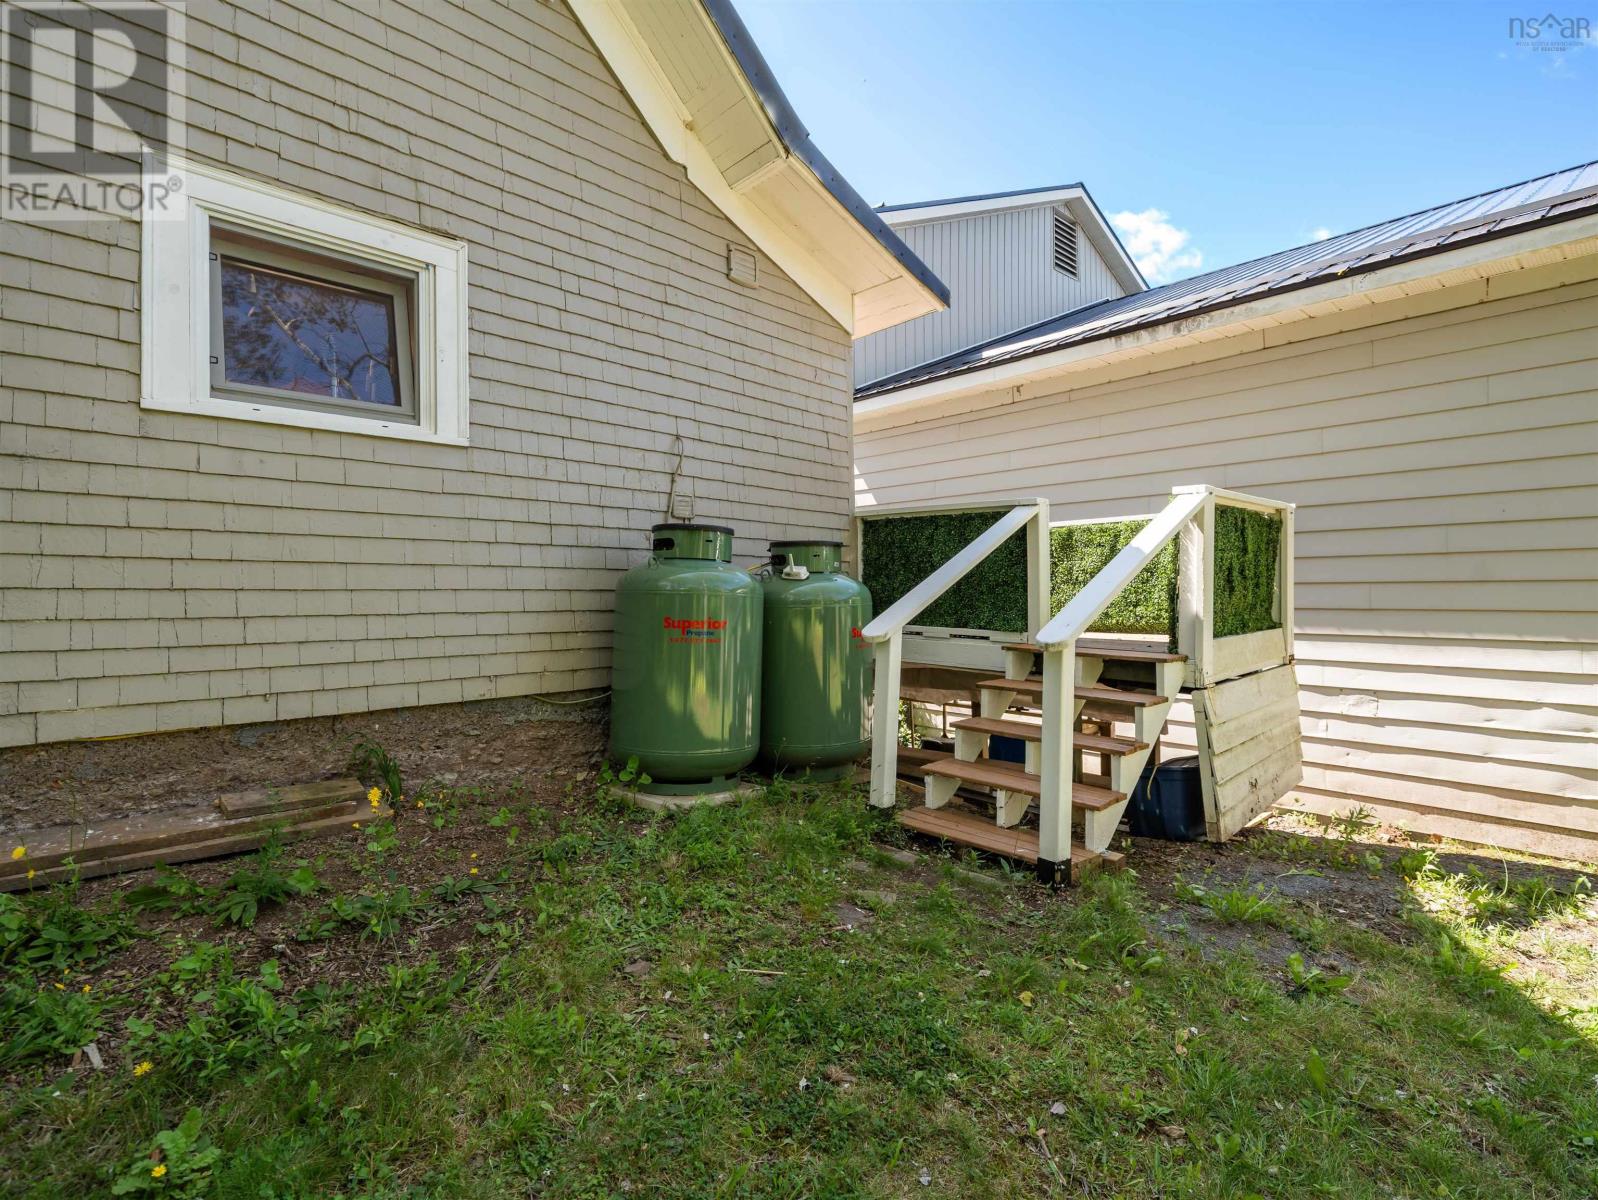
- Radiant heat, Electric, Propane
- Appliances
- Refrigerator, Gas stove(s), Freezer - Chest
- Accessibility
- 5ft min Kitchen Turning Radius, 32in min Entry Doorways, Entry less than 3 steps
Land
- Lot size
- 0.13 acres
- Lot features
- Treed, Walk-In Closet
- View
- Harbour
- Exterior features
- Wood shingles
- Community
- School Bus, Recreational Facilities
Parking
- Type
- Paved Yard
Utilities
- Water
- Municipal water
- Sewer
- Municipal sewage system
Fees and taxes
- Common interest
- Freehold
- Parcel number
- 50153170
Rooms
| Room | Level | Size |
|---|---|---|
| Eat in kitchen | Main level | 16x14.6 |
| Dining room | Main level | 12.2x9.10 |
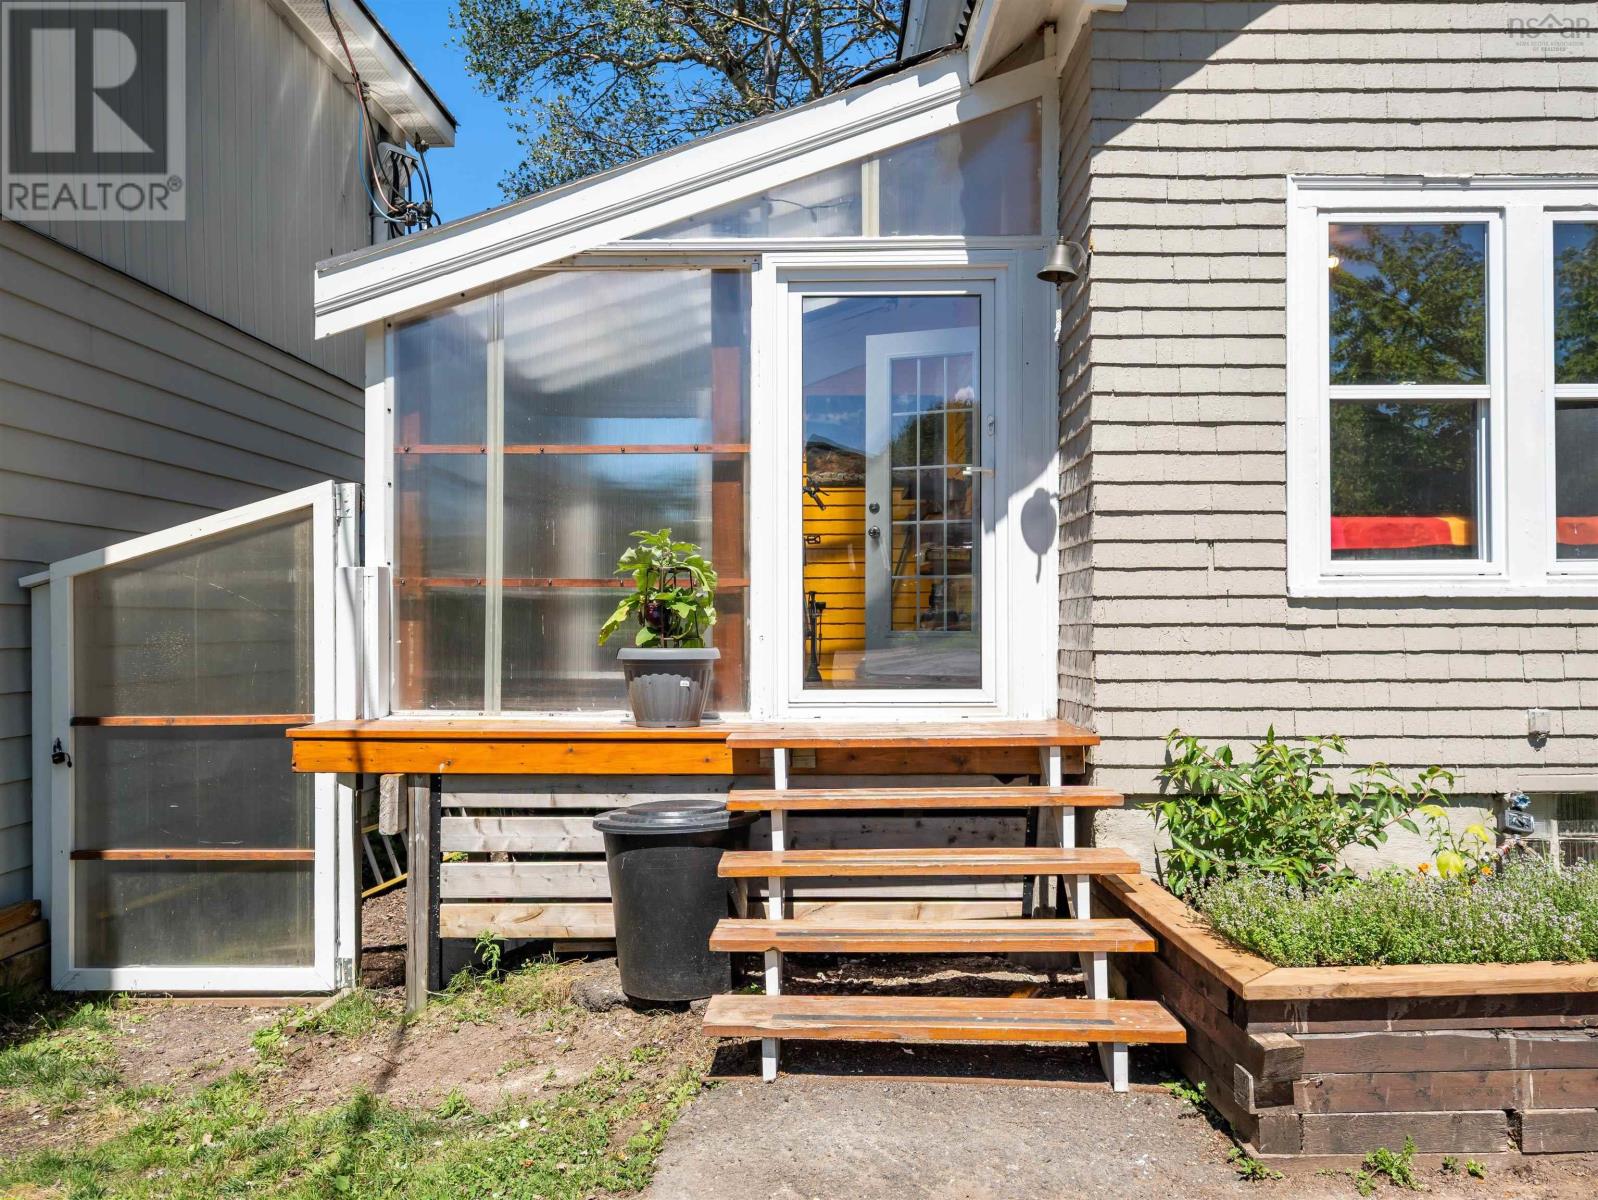
| Porch | Main level | 11.9x9.7 |
| Living room | Main level | 12.6x13.10 |
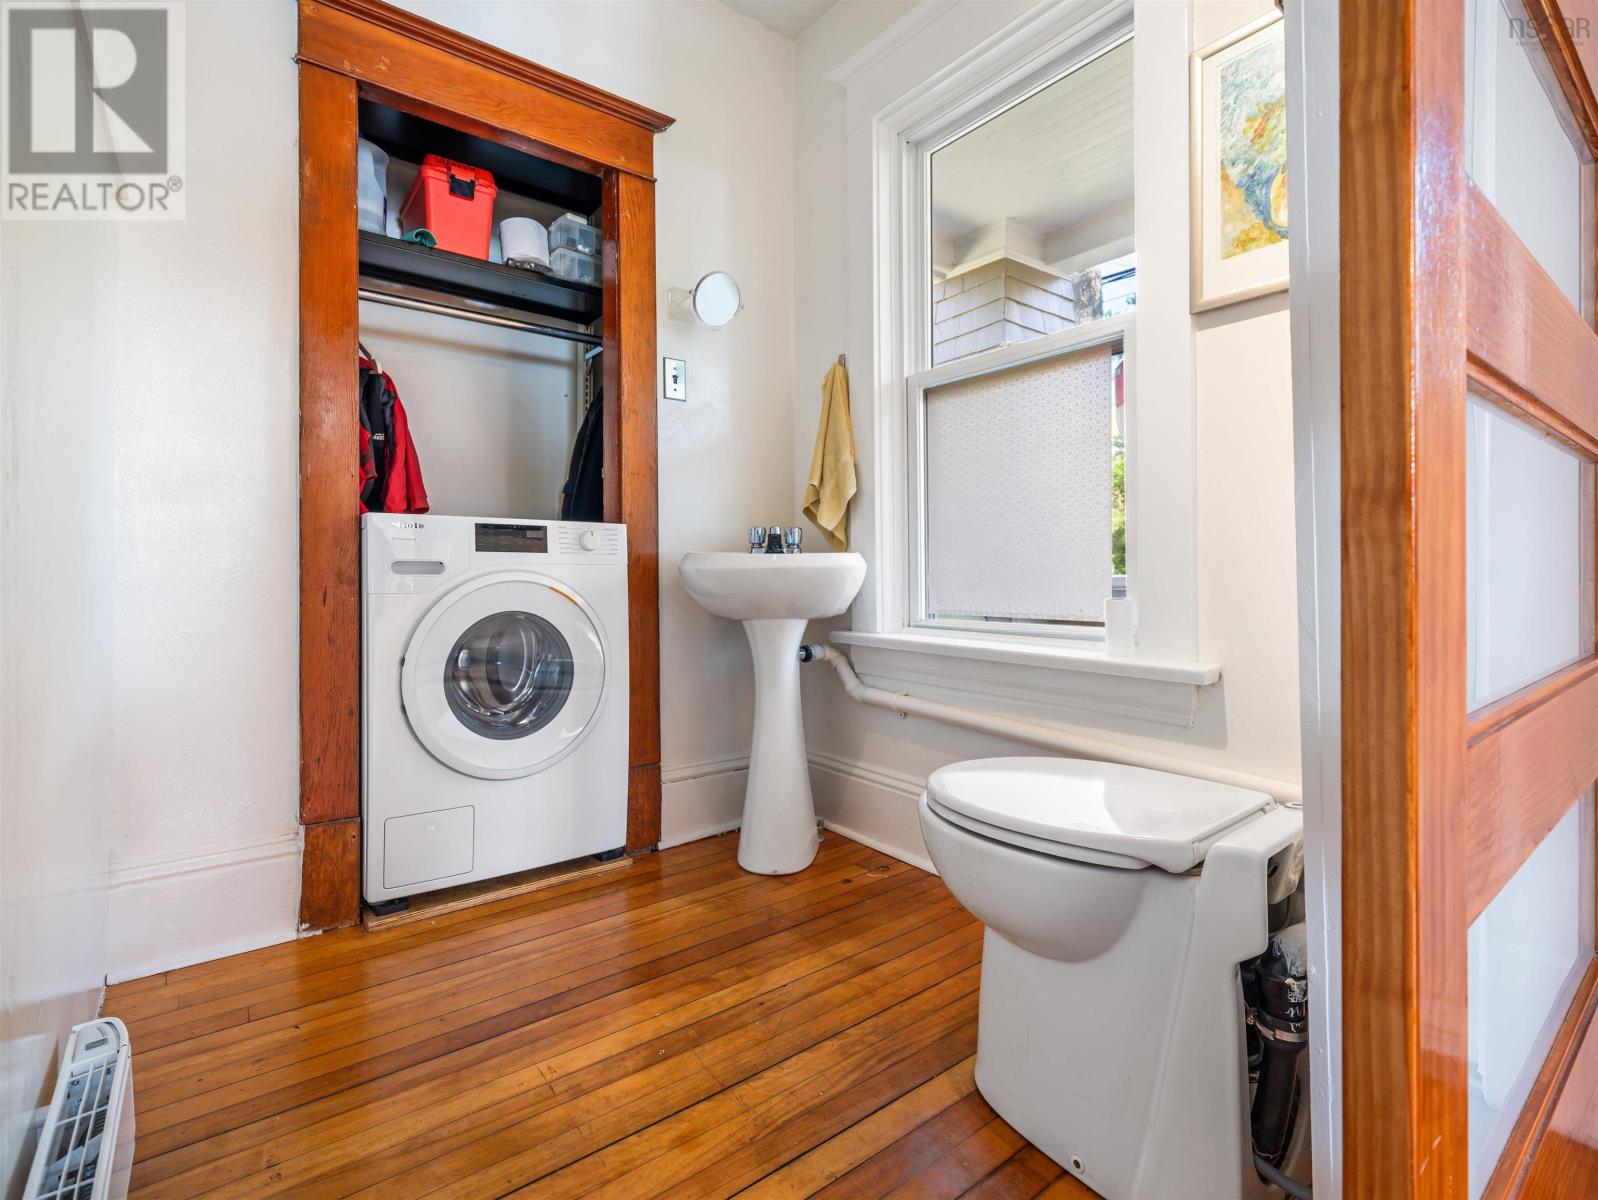
| Laundry room | Main level | 5.6x5.4 |
| Foyer | Main level | 6.11x5 |
| Bedroom | Second level | 11.10x11.6 |
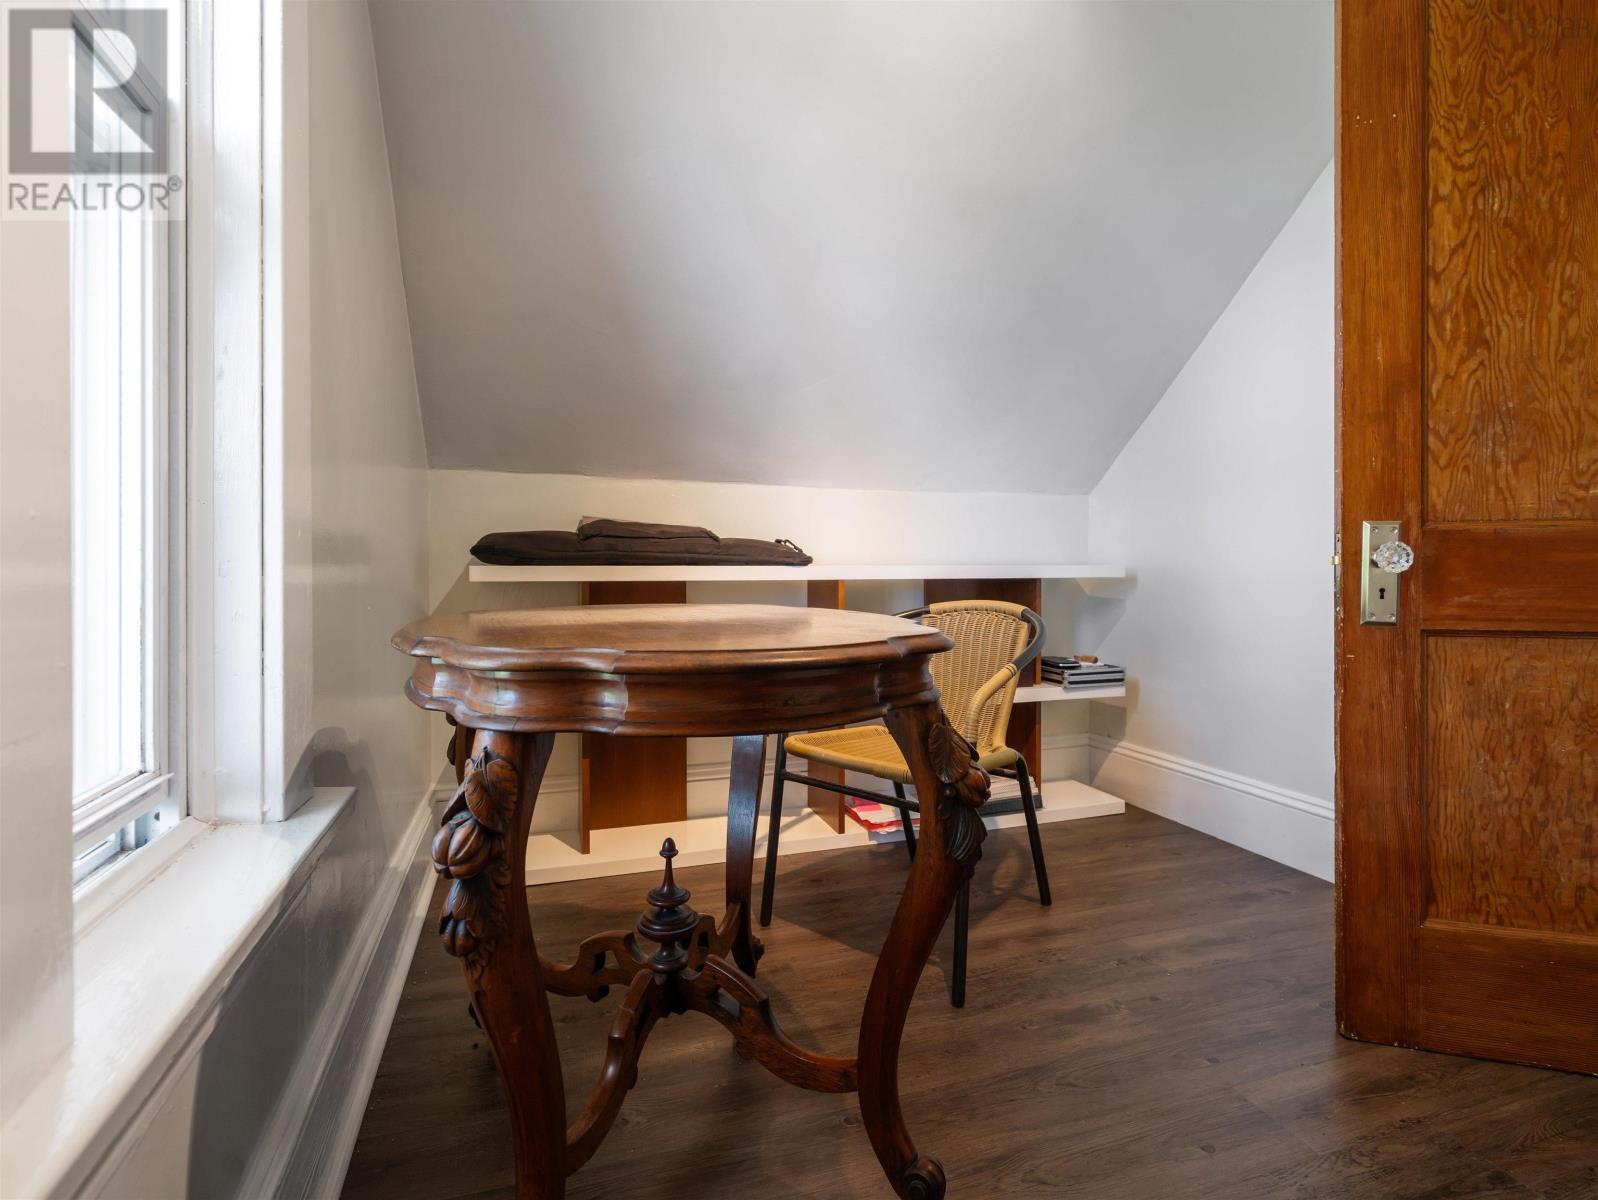
| Other | Second level | 9x7.4 |
| Bedroom | Second level | 14.2x11.11 |
| Bedroom | Second level | 9.3x11.10 |
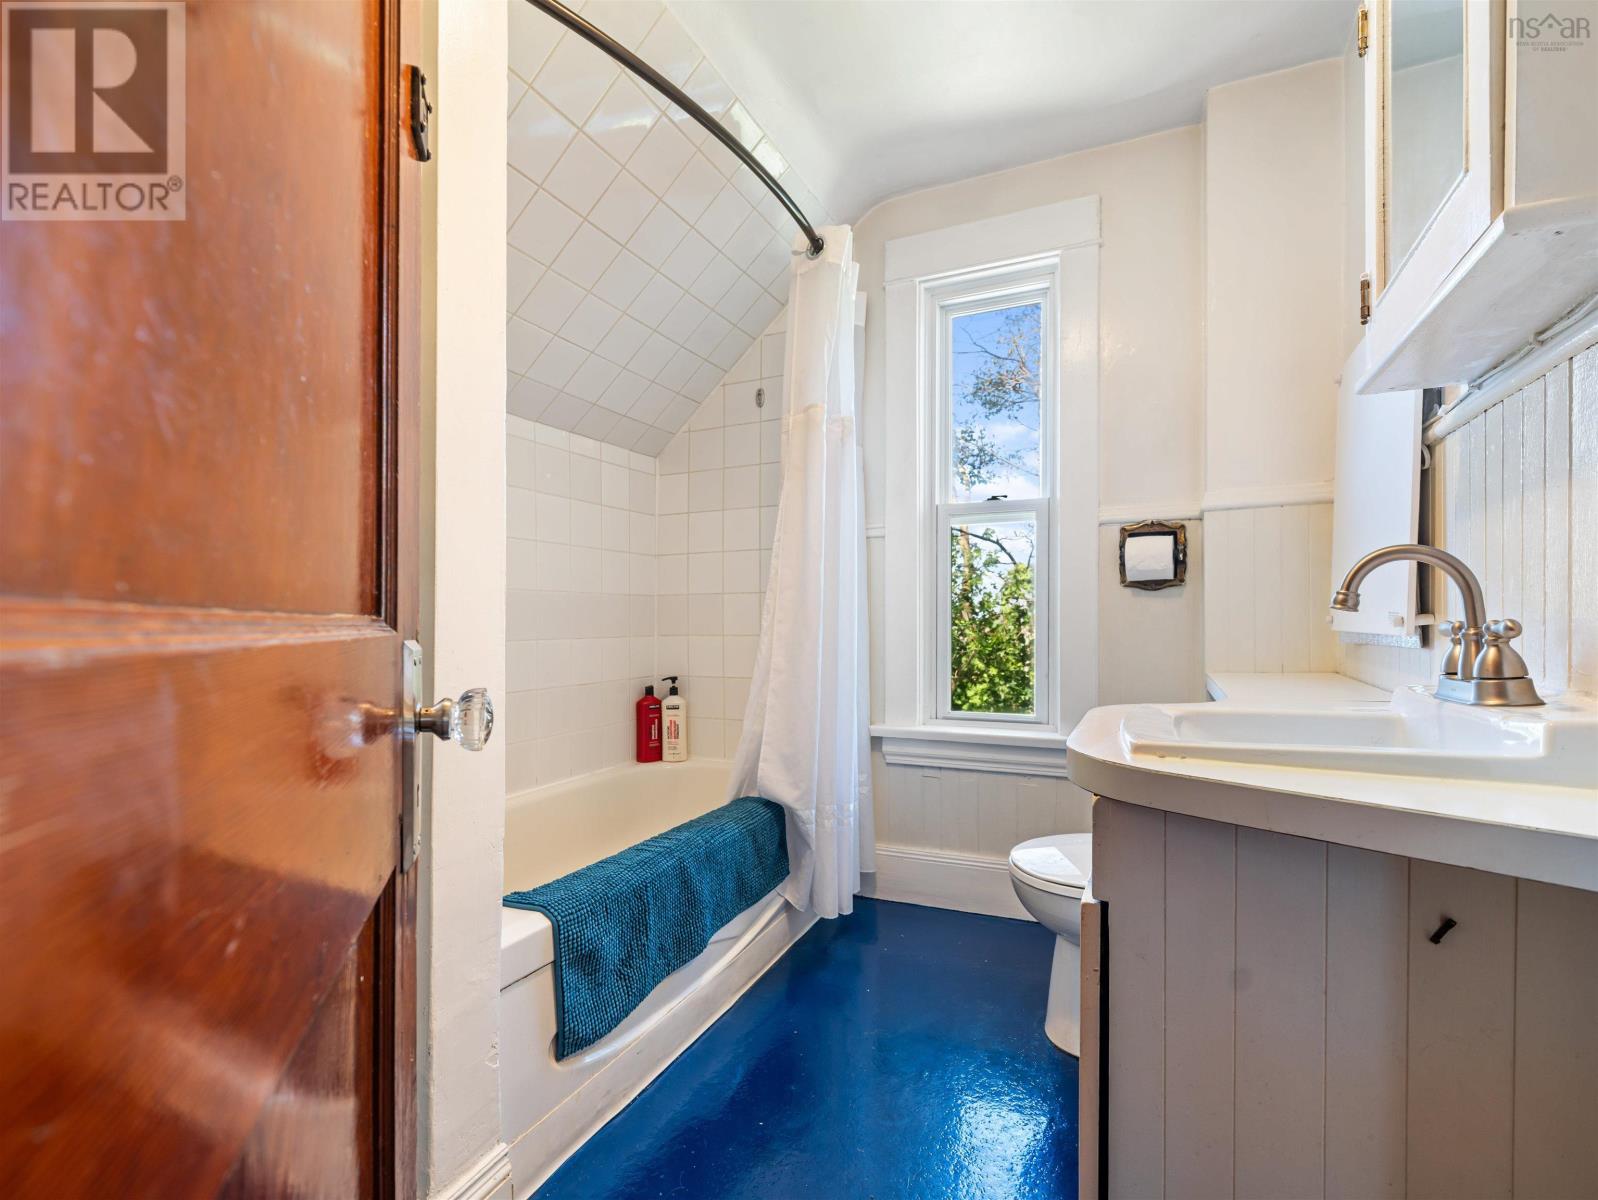
| 4pc Bathroom | Second level | 6.10x7.3 |
| 2pc Bathroom | Main level | combined |
Directions
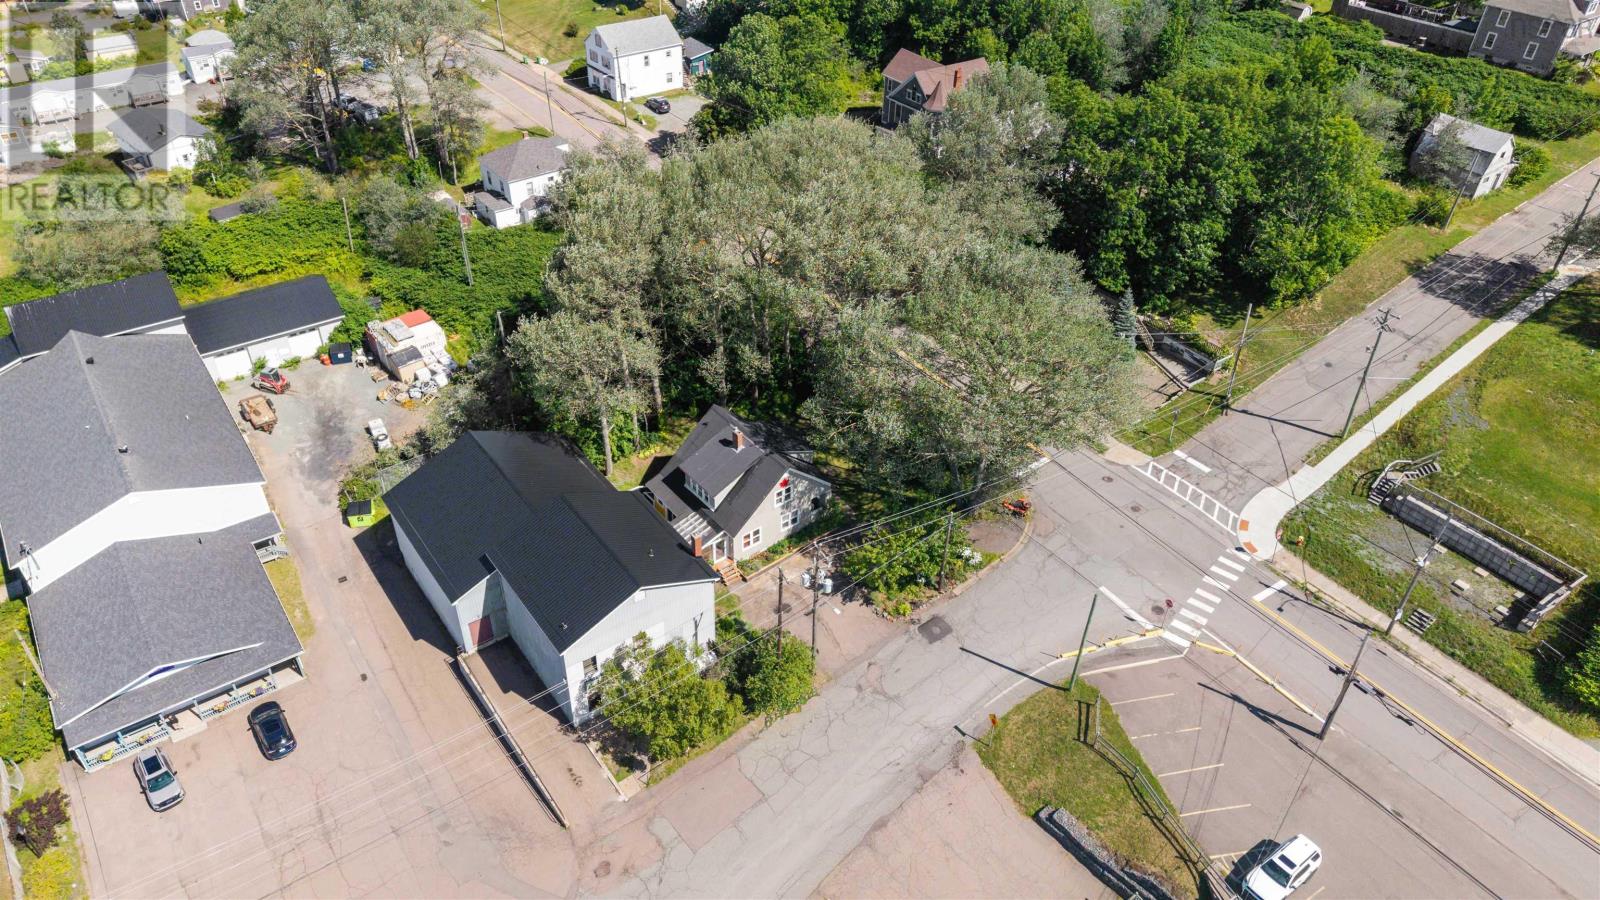
From HWY4/Reeves St, turn onto MacSween St. Home on the corner of MacSween and Granville St.
The map loads here.