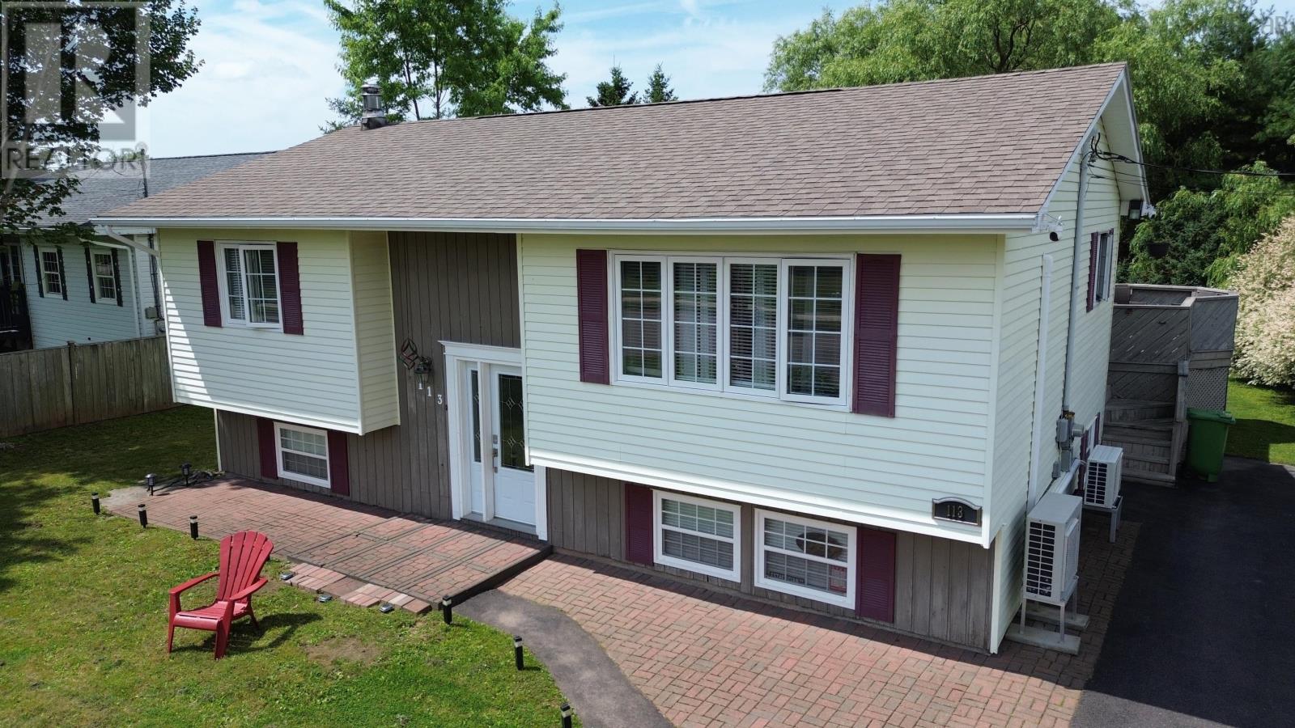
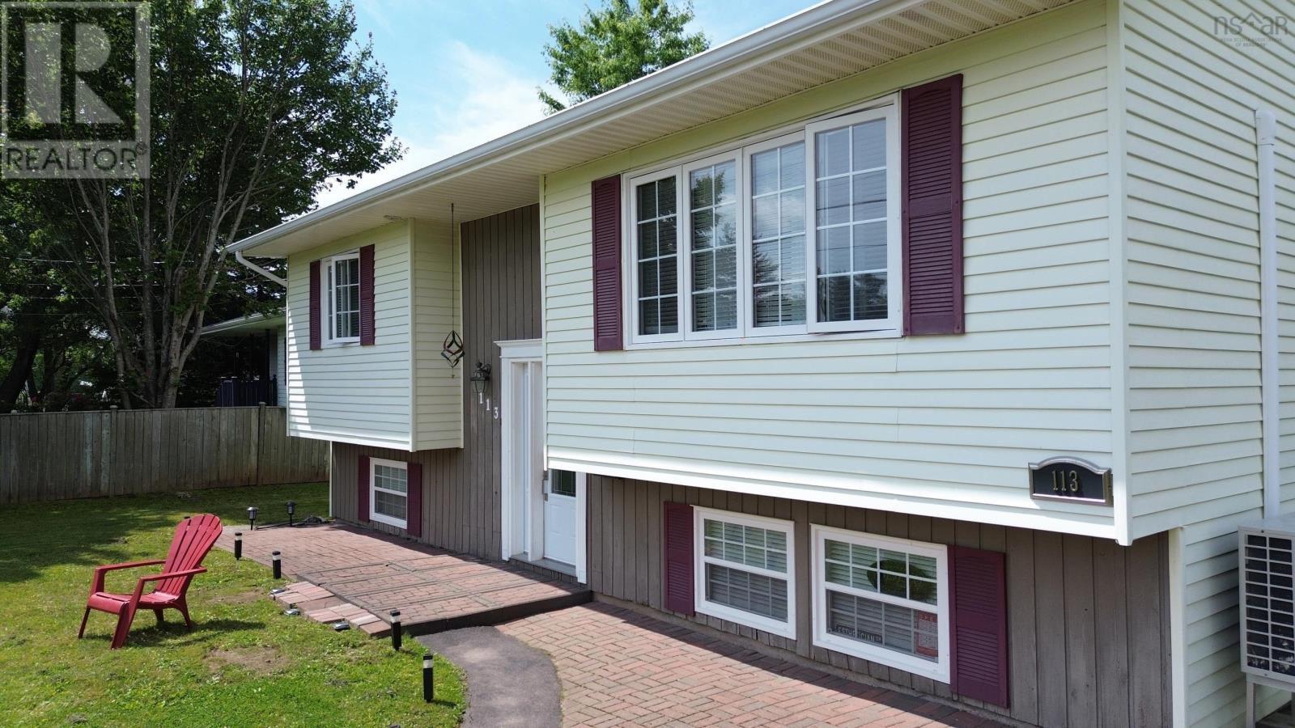
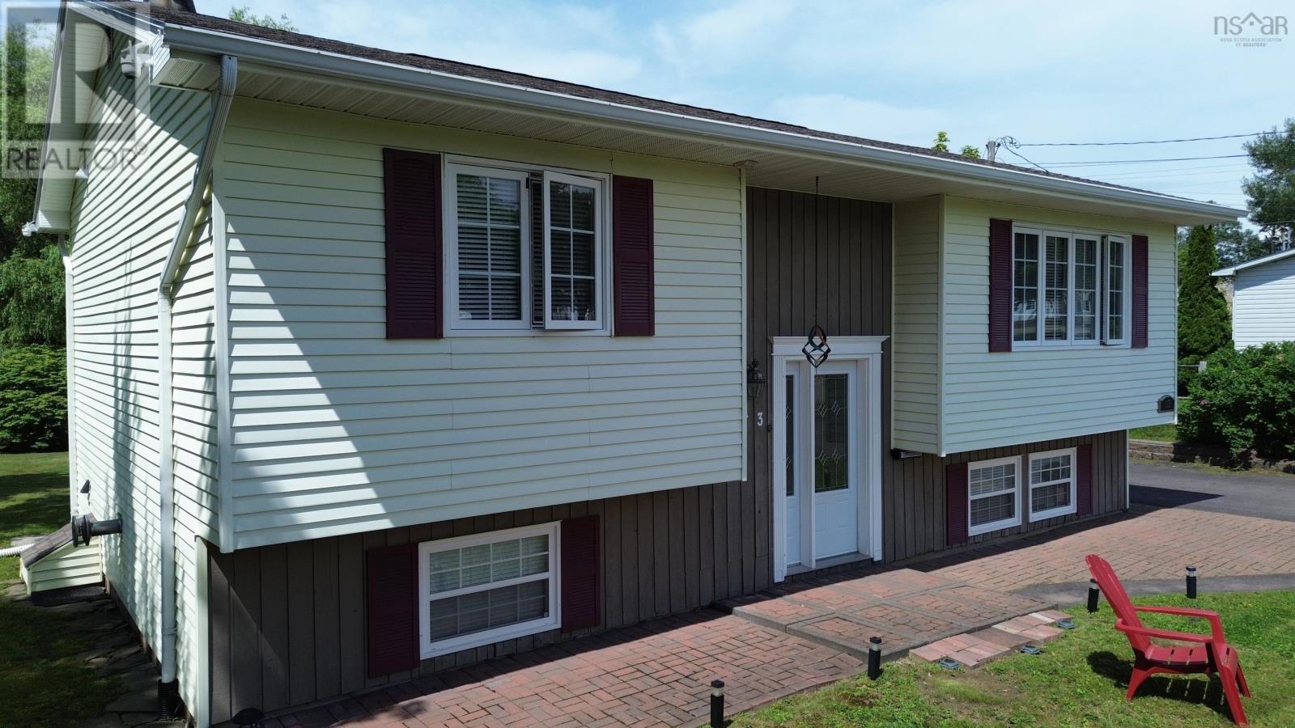
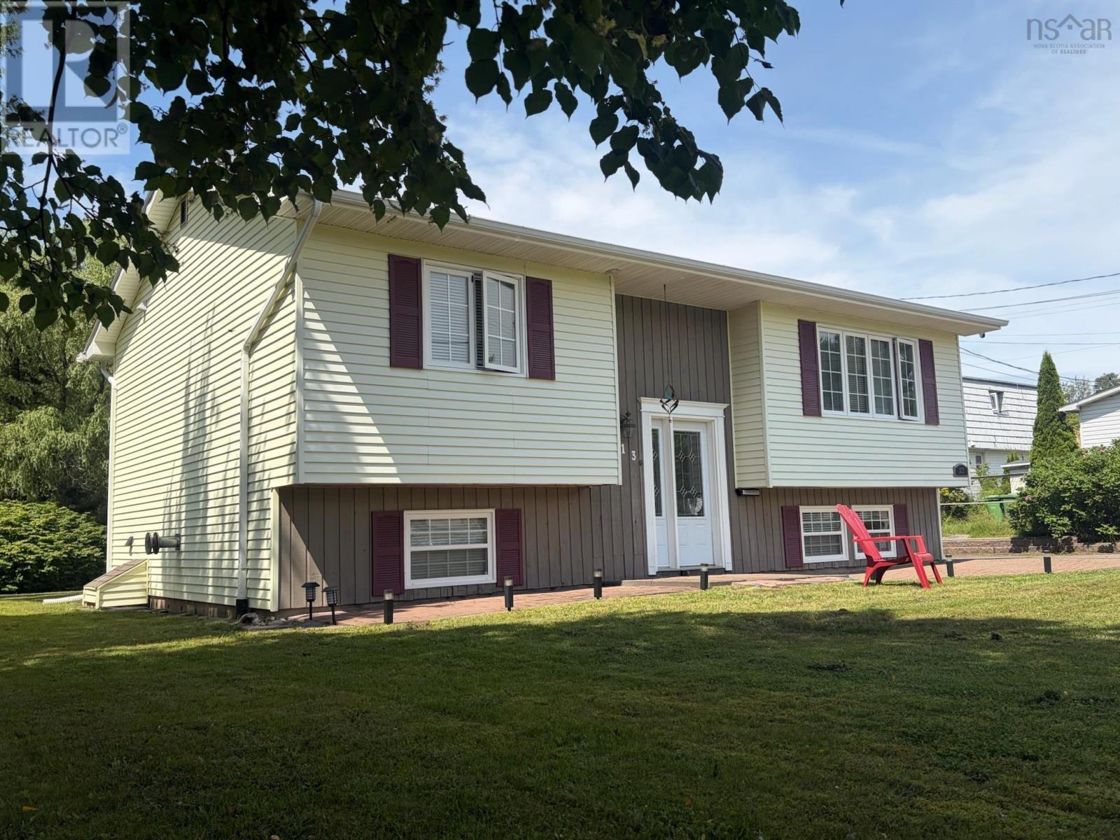
113 Philpott Street
Port Hawkesbury, Nova Scotia B9A 2H1
$379,000
- Bedrooms
- 3
- Bathrooms
- 2 + 1 half
- Living area
- 1,824 sq ft
- Lot
- 0.23 acres
- Type
- Single Family
Description
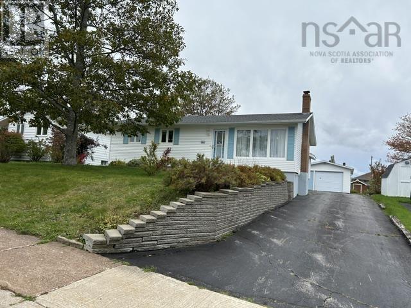
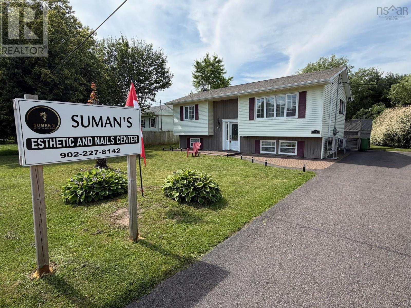
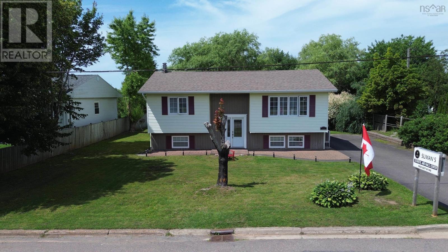
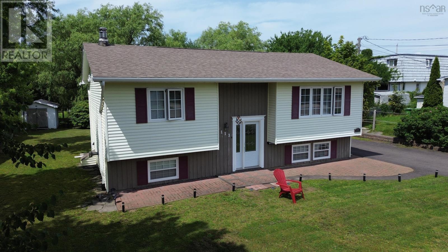
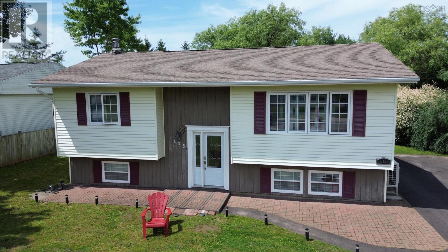
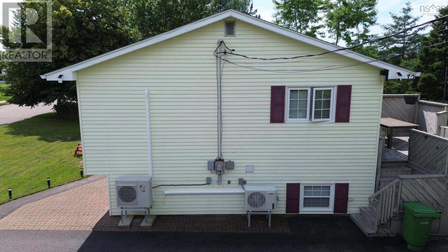
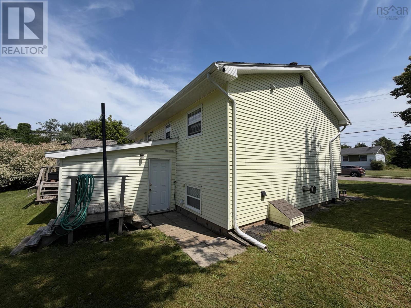
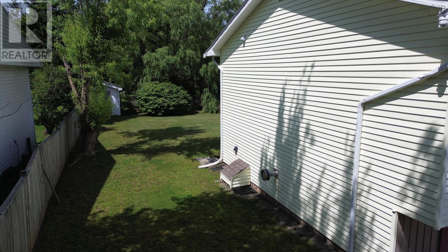
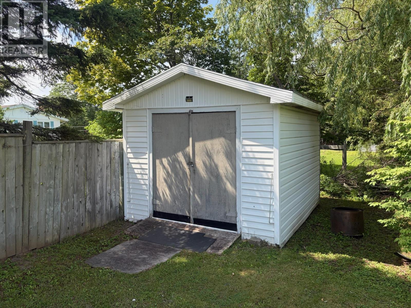
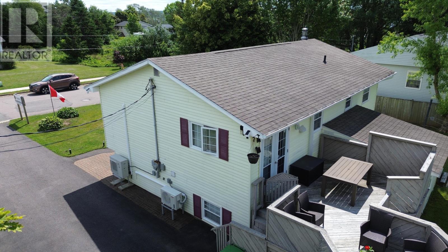
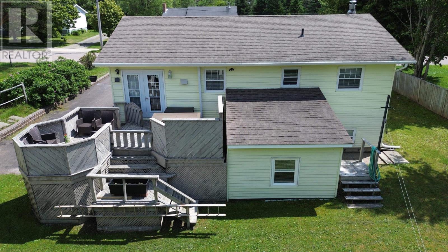
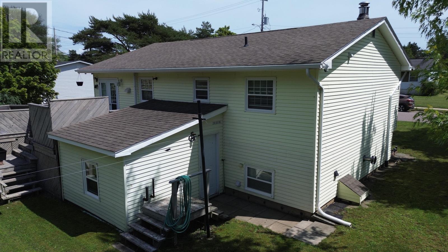
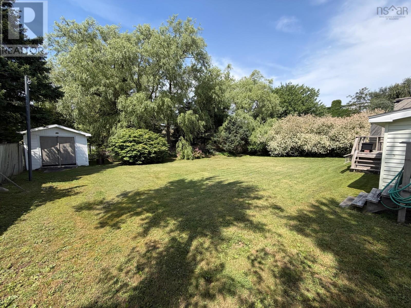
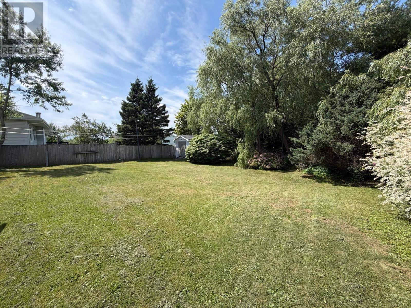
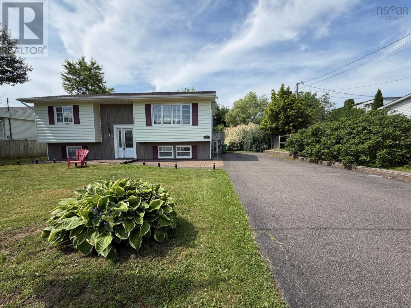
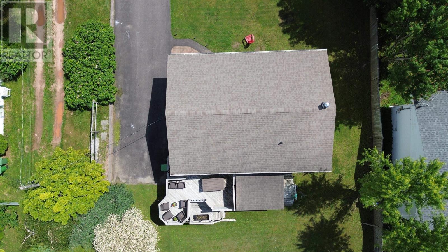
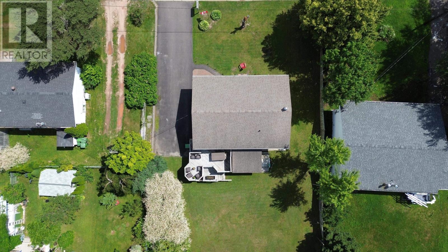
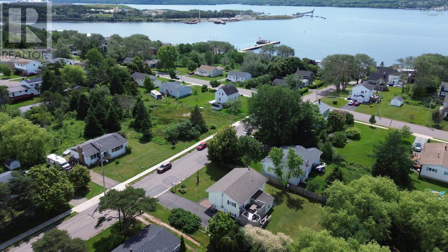
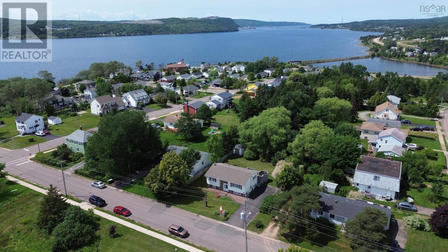
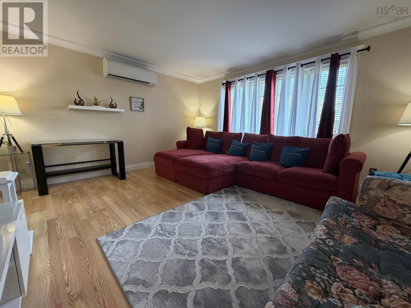
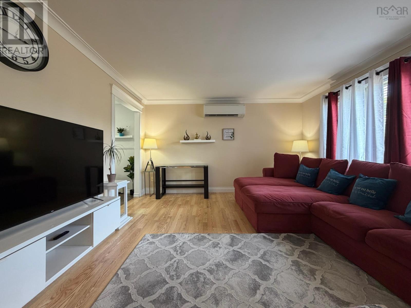
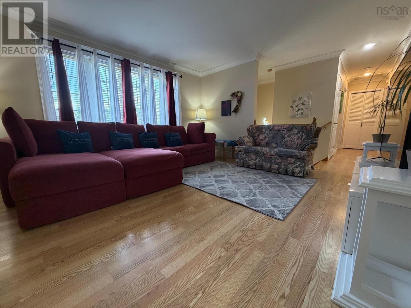
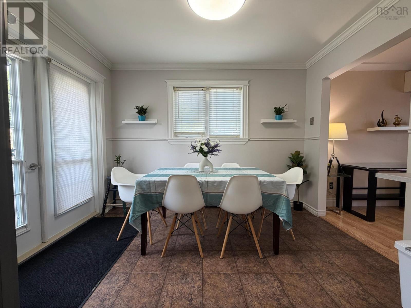
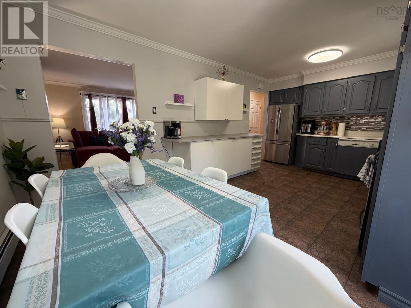
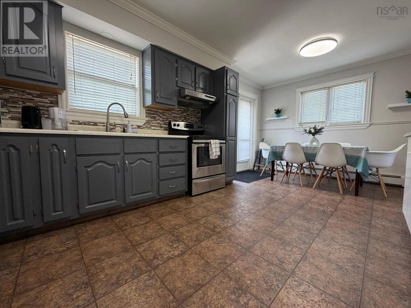
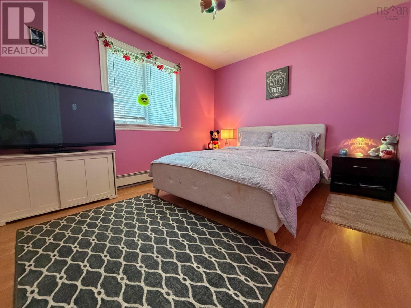
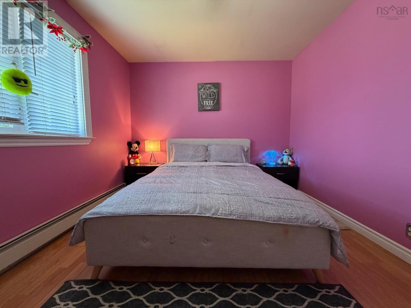
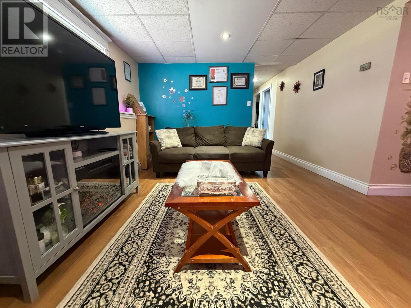
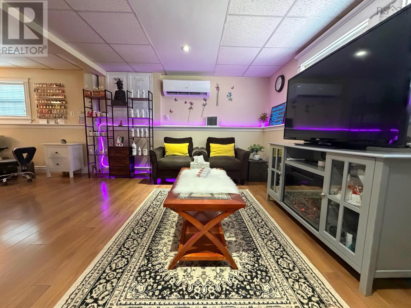
Welcome to this well-maintained, move-in ready 3-bedroom, 2-bath bungalow located on a quiet street in a welcoming community. Offering the convenience of municipal services and a functional layout, this home is an excellent choice for families, first-time buyers, or anyone looking for comfortable one-level living with additional finished space. The home has been lovingly cared for and features bright, inviting living areas designed for everyday comfort. A ductless heat pump provides efficient year-round heating and cooling, while the wood stove creates a warm, cozy atmosphere during the winter months. Outside, you'll appreciate the peaceful setting and well-kept property, offering plenty of space for children to play, gardening, or simply relaxing outdoors. Conveniently located close to local amenities, schools, and recreational opportunities, this property combines comfort, practicality, and location. If you've been searching for a move-in ready family home where pride of ownership is evident throughout, this bungalow is one you won't want to miss. (id:56844)
Listing
- MLS® number
- 202619774
- Status
- Active
- Days On Market
- 86
Building
- Type
- House
- Year built
- 1986
- Storeys
- 1
- Living area
- 1,824 sq ft
- Above grade
- 1,824 sq ft
- Bedrooms above grade
- 2
- Bedrooms below grade
- 1
- Foundation
- Poured Concrete
Interior
- Flooring
- Laminate, Linoleum
- Heating
- Heat Pump, Stove, Oil, Electric, Wood, Ductless, Furnace
- Cooling
- Air Conditioned
- Appliances
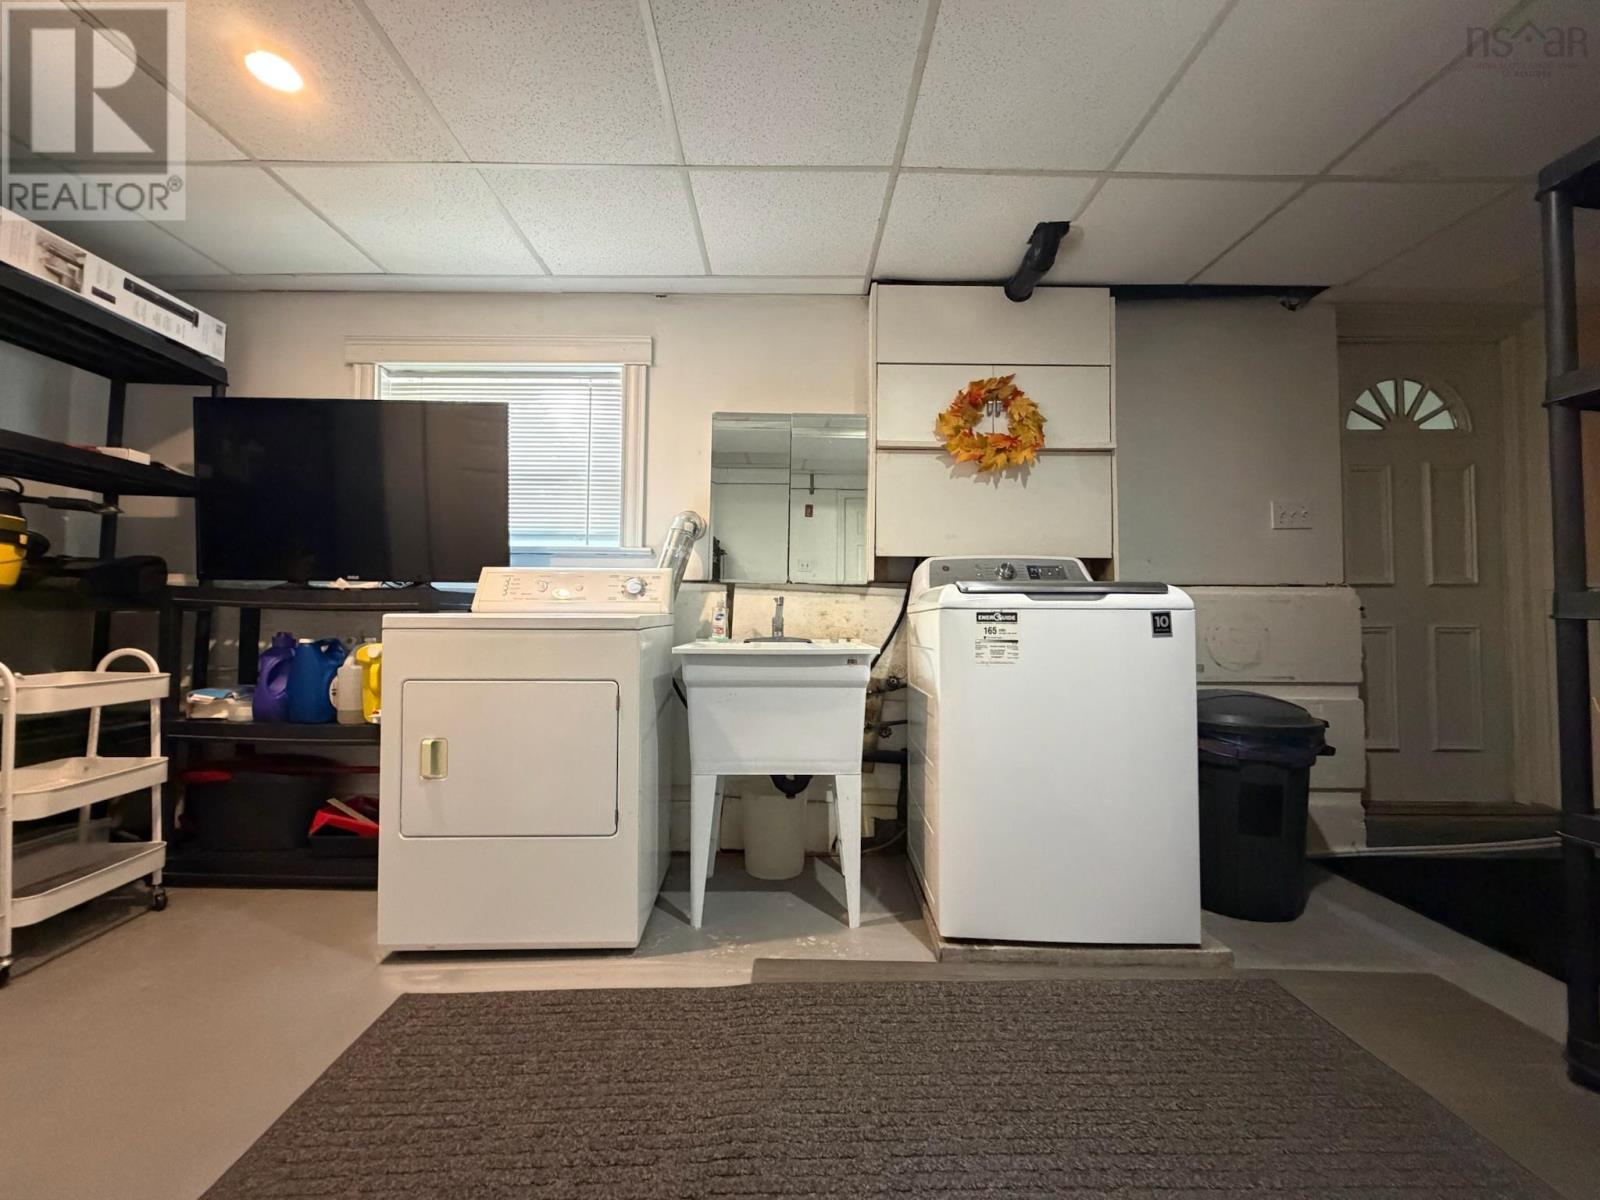
- Washer, Refrigerator, Dishwasher, Stove, Dryer, Microwave
- Accessibility
- 32in min Doorways, 5ft min Kitchen Turning Radius, 32in min Entry Doorways, 32in min Hallways, Entry less than 3 steps
Land
- Lot size
- 0.23 acres
- Lot features
- Level
- Exterior features
- Vinyl
- Community
- School Bus, Recreational Facilities
Utilities
- Water
- Municipal water
- Sewer
- Municipal sewage system
Fees and taxes
- Common interest
- Freehold
- Parcel number
- 50175389
Rooms
| Room | Level | Size |
|---|---|---|
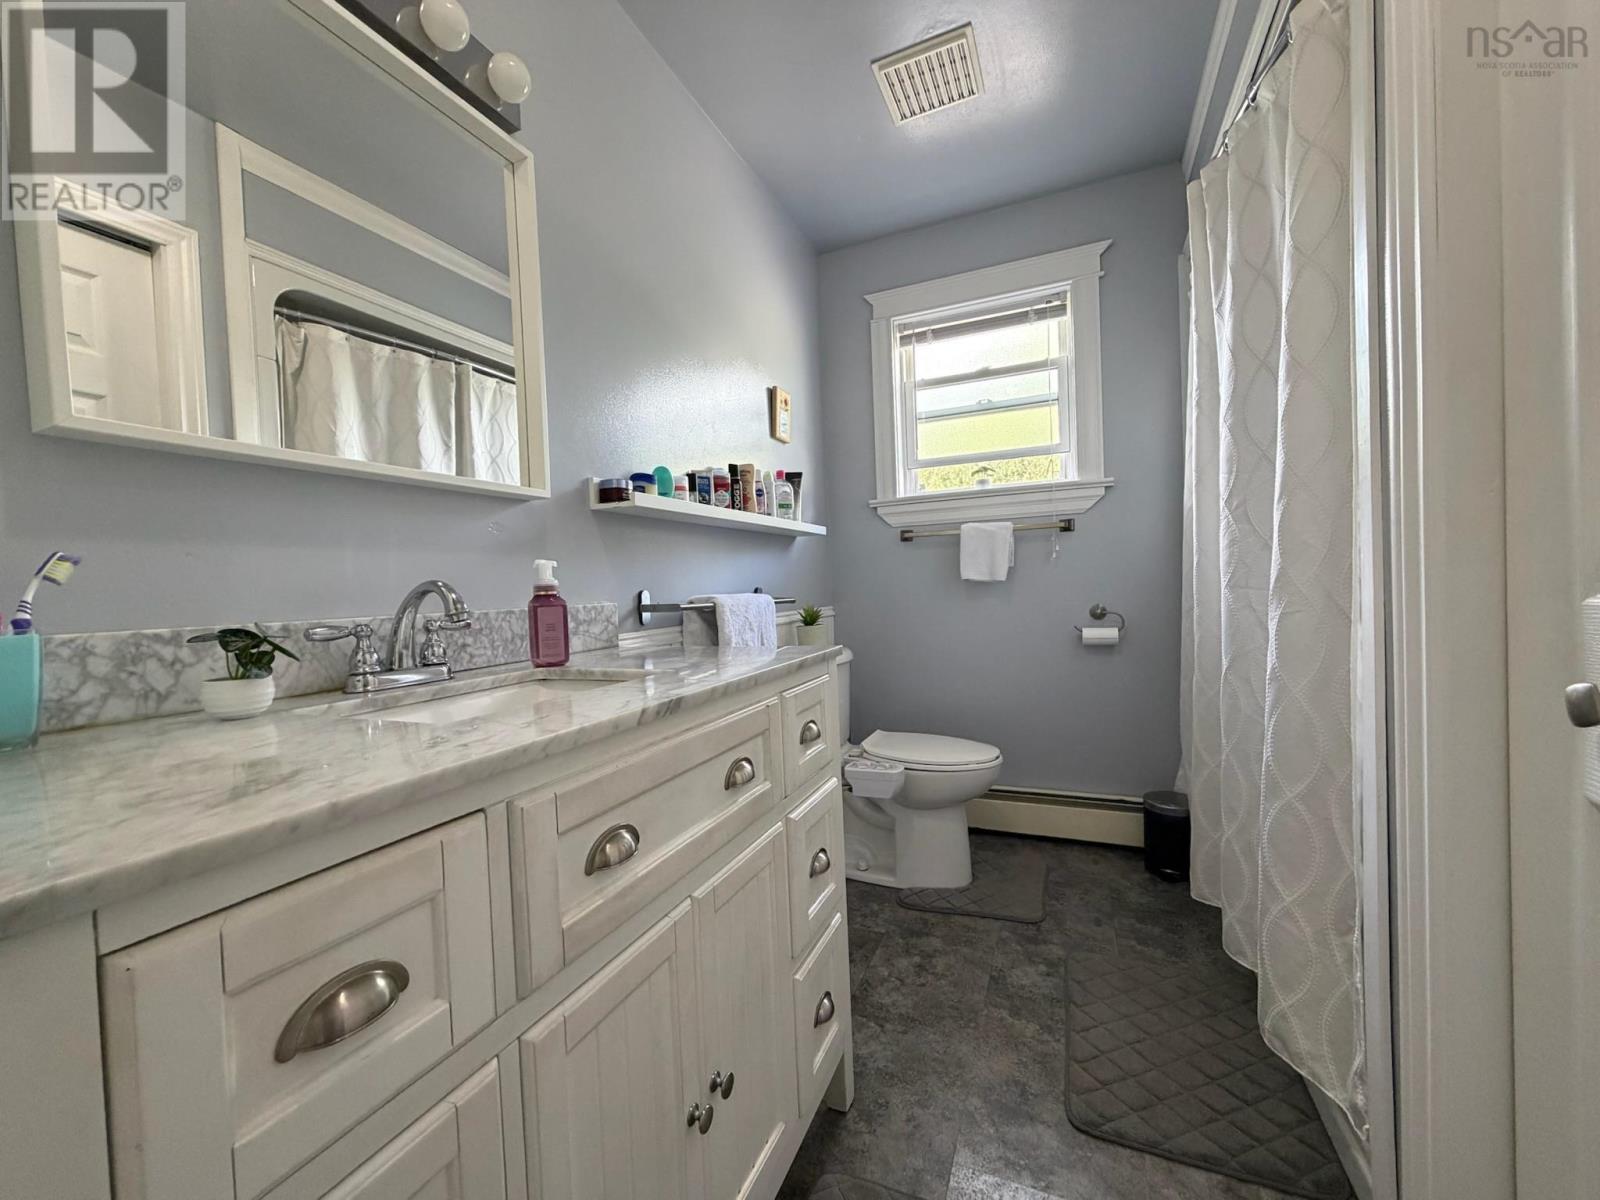
| 4pc Bathroom | Main level | 11 x 4.4 |
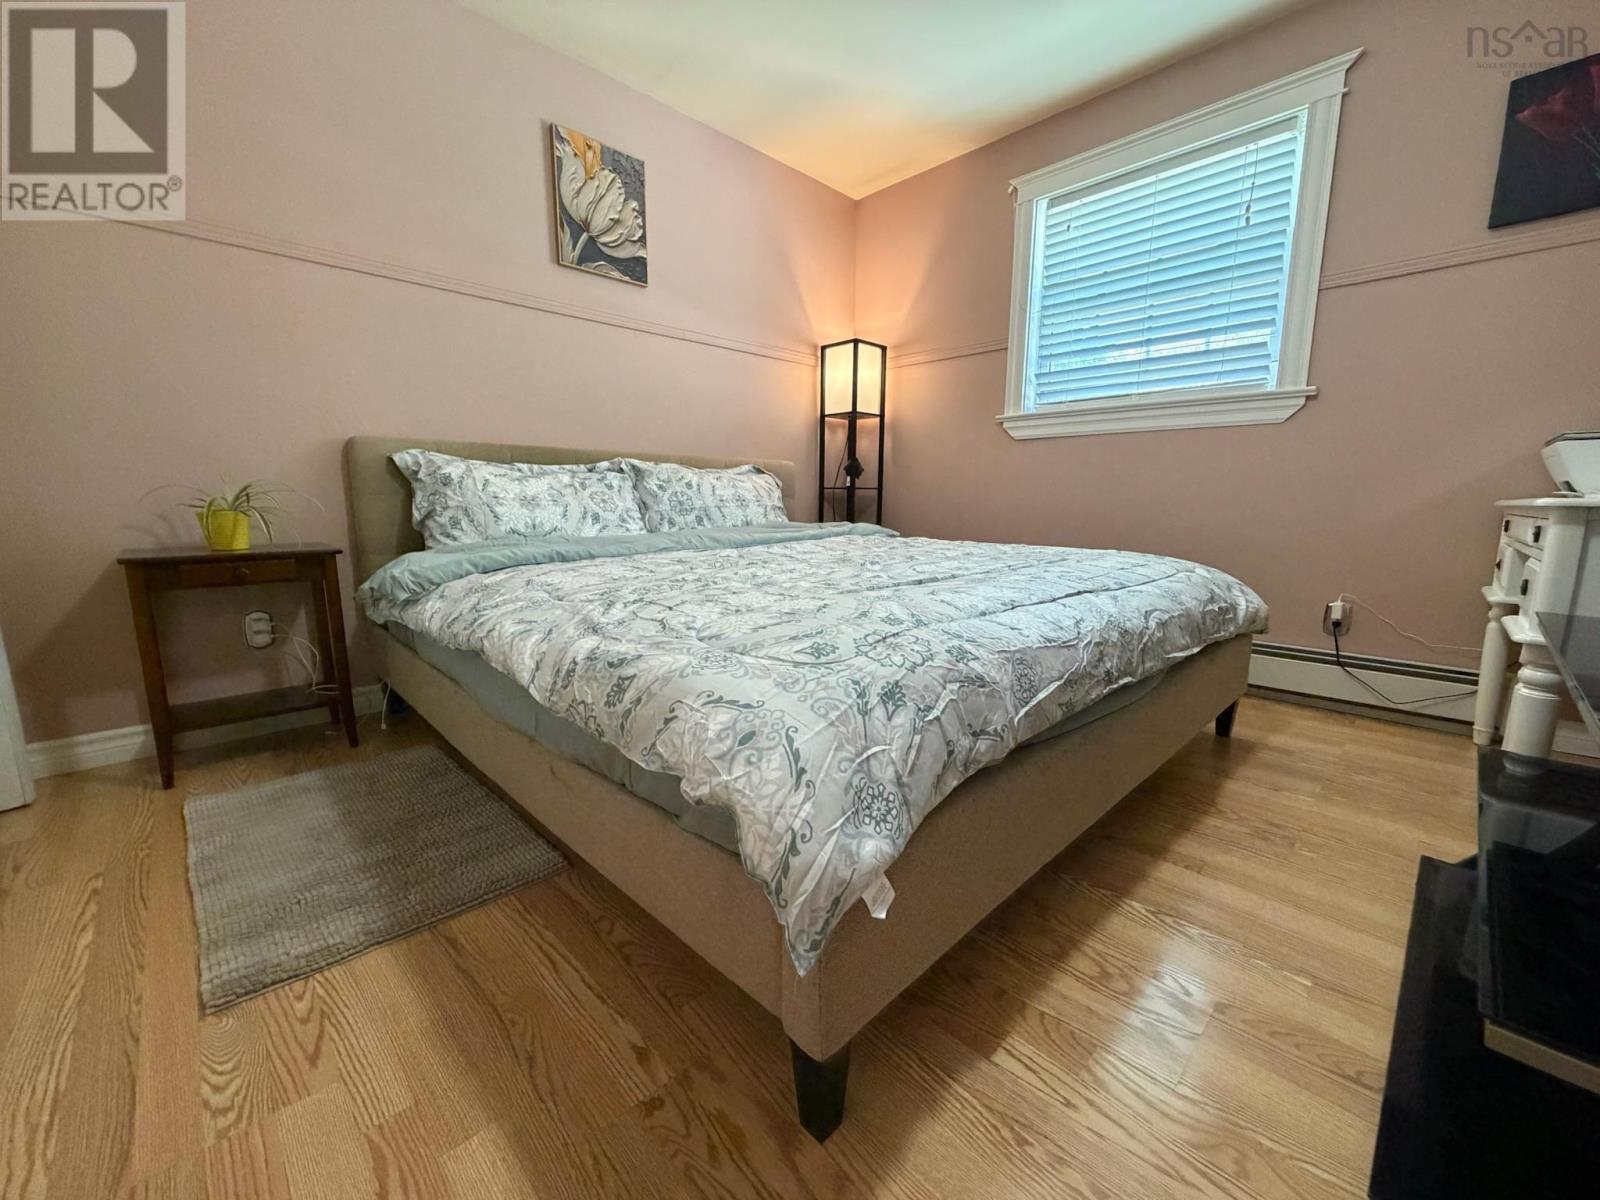
| Bedroom | Main level | 11 x 10.4 |
| Bedroom | Main level | 10 x 11.9 |
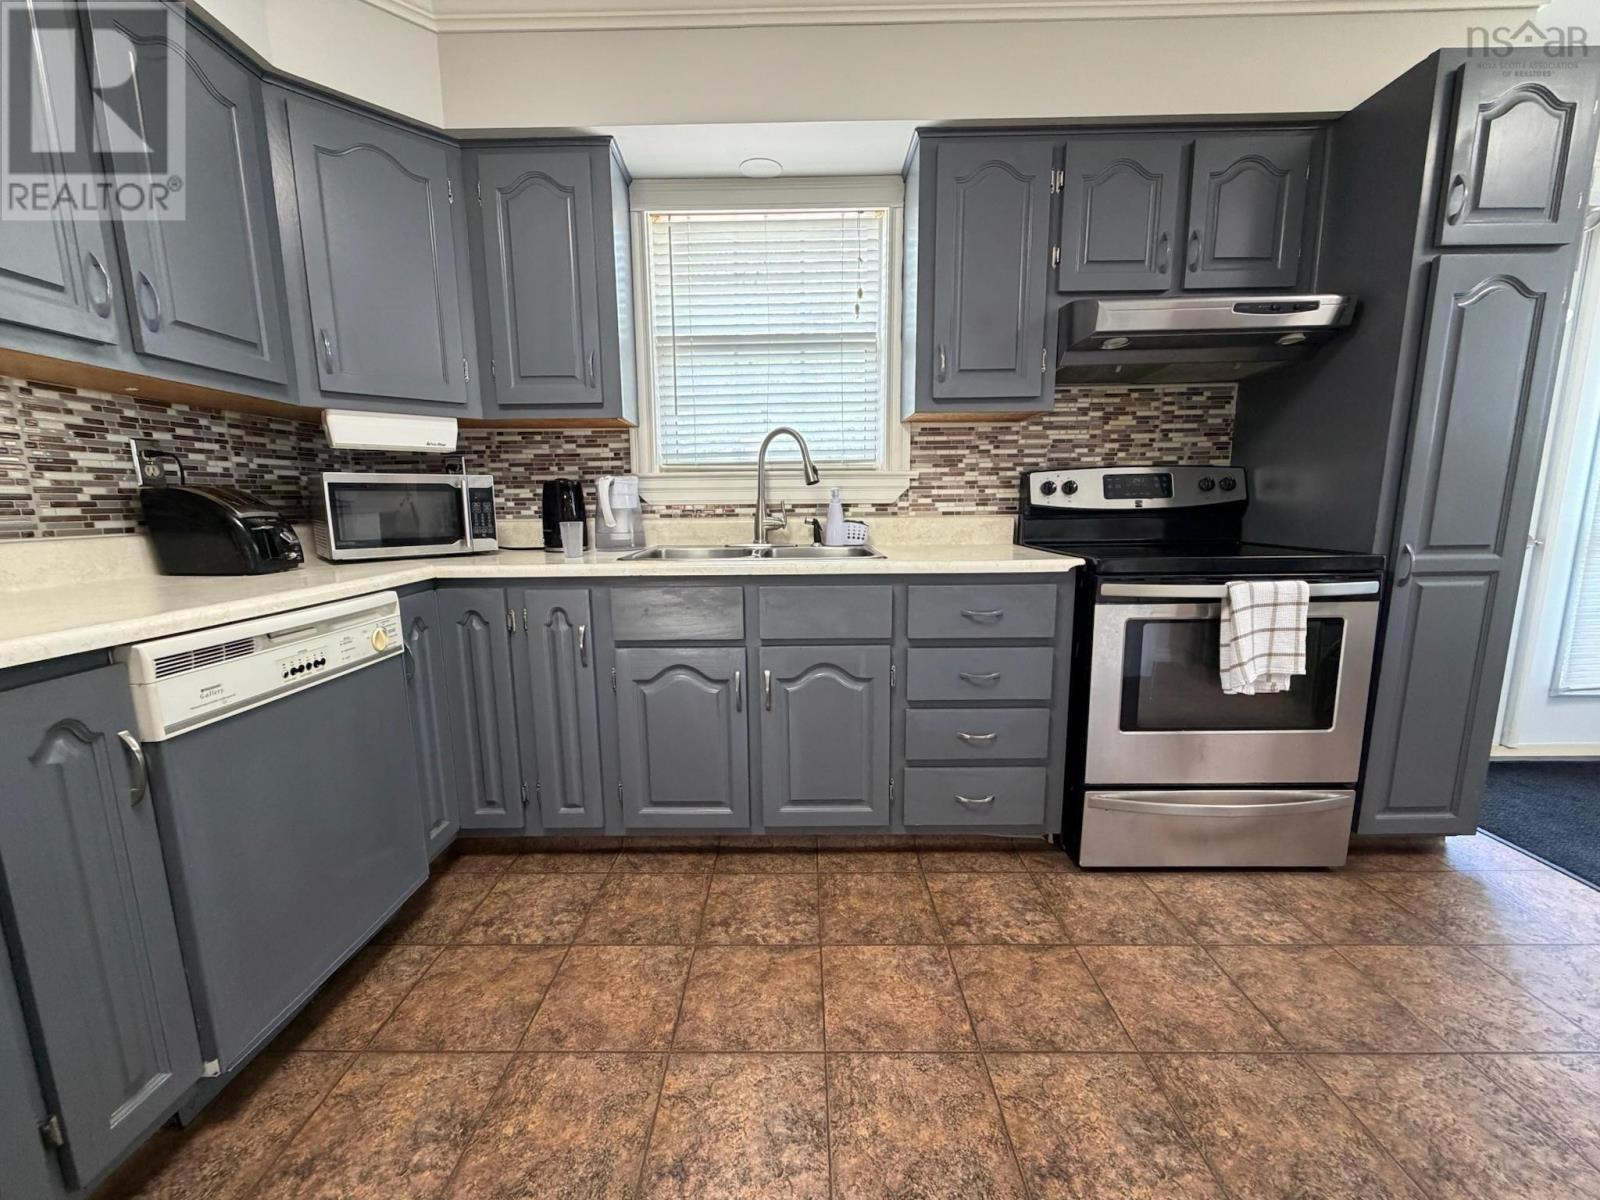
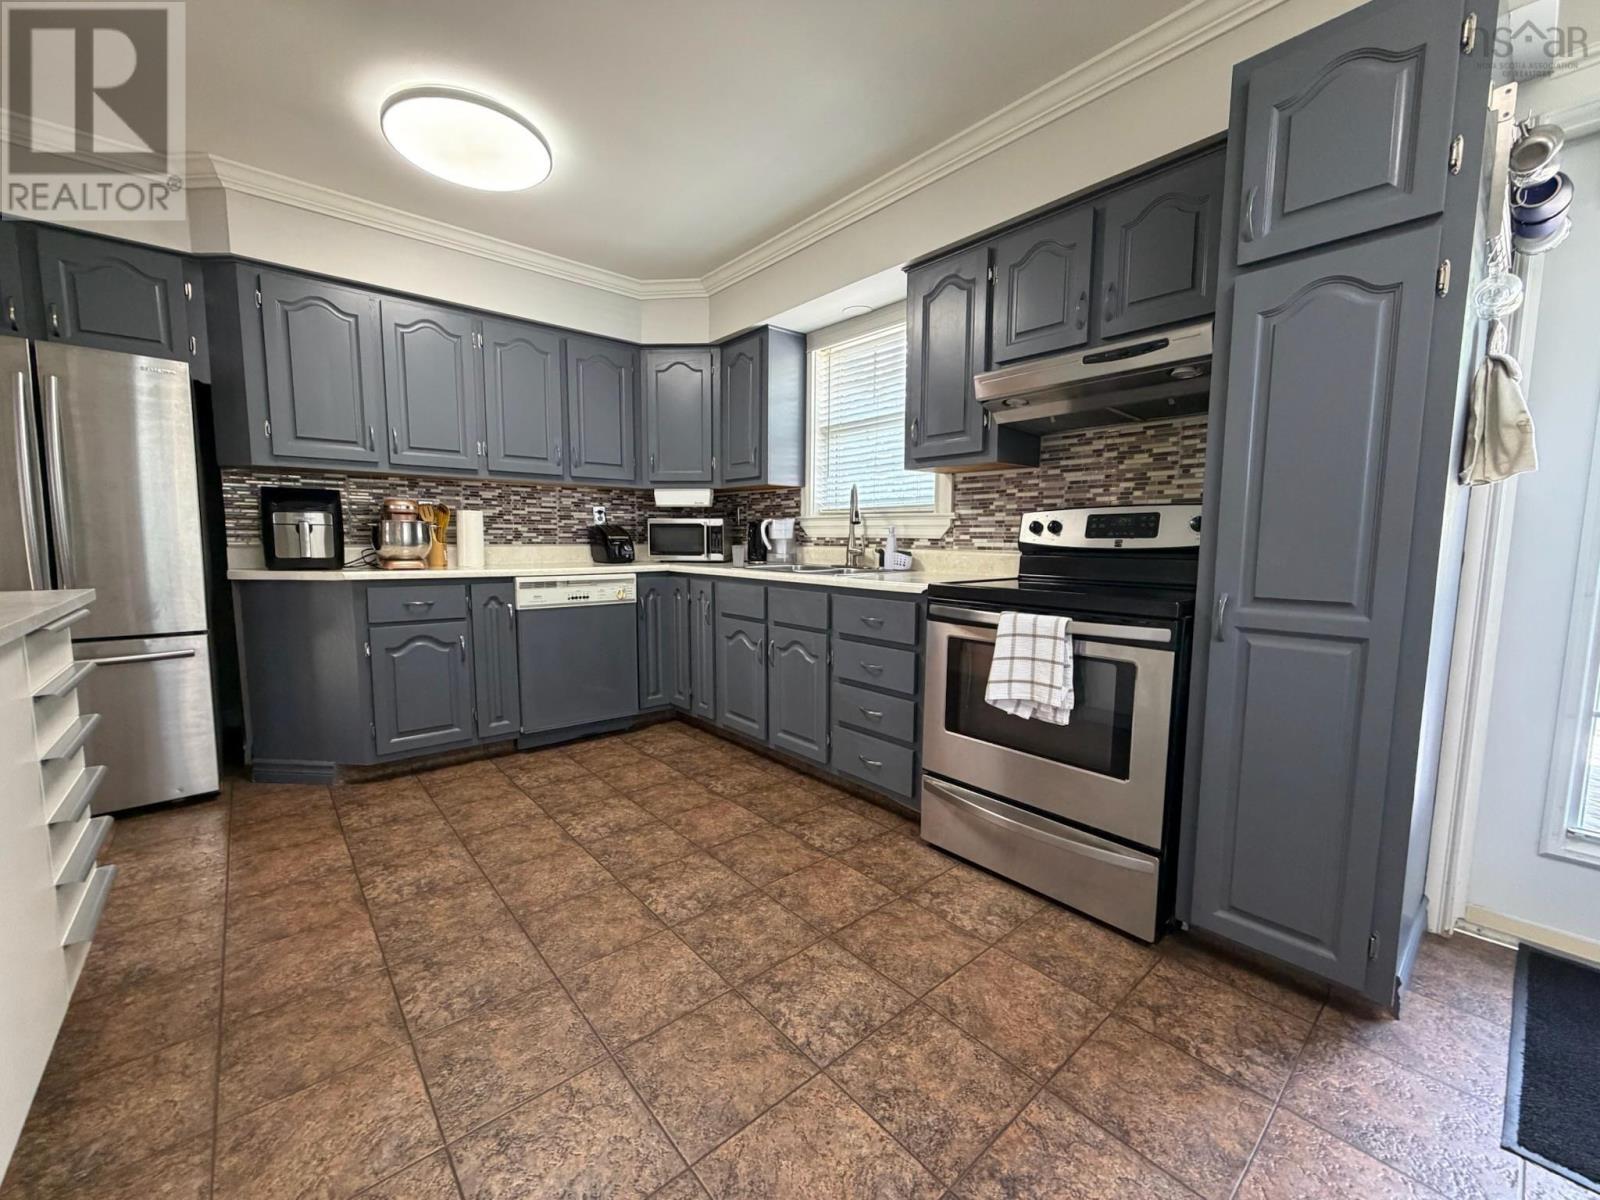
| Eat in kitchen | Main level | 10.9 x 18.5 |
| Living room | Main level | 13.5 x 14.9 |
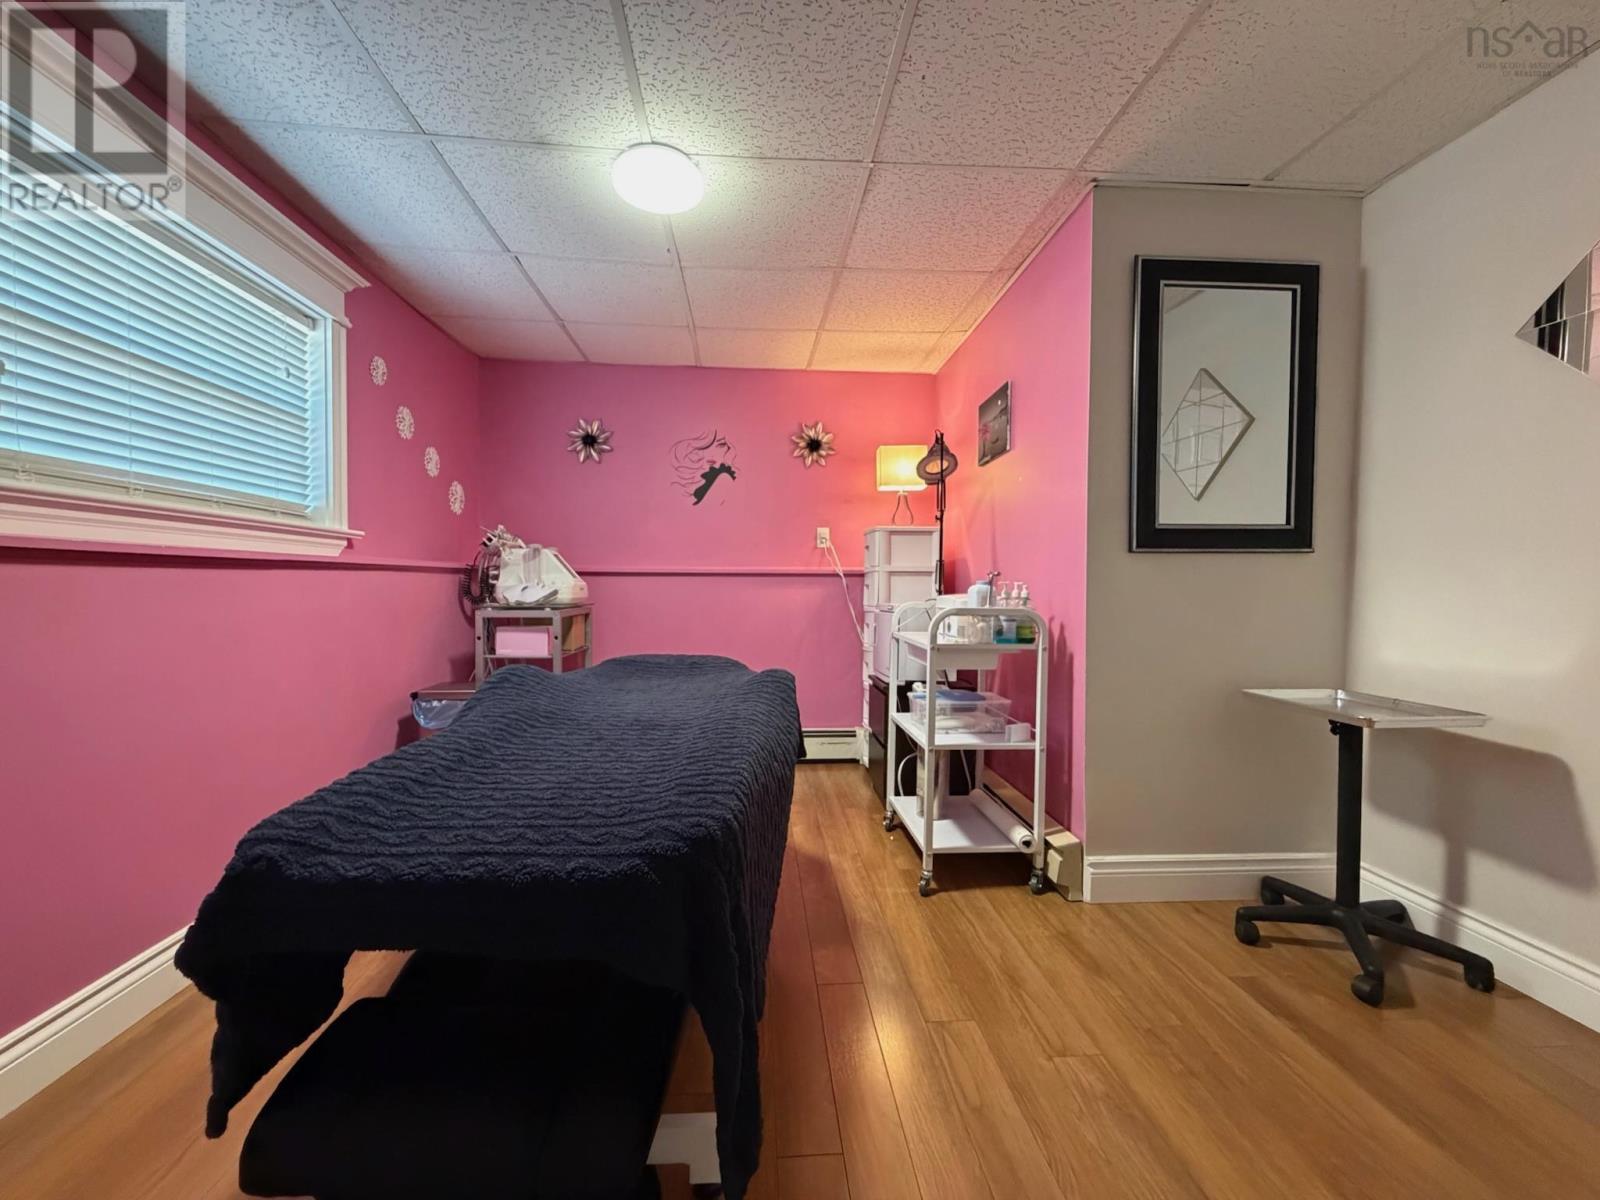
| Bedroom | Basement | 11.9 x 8.4 |
| Laundry room | Basement | 7.4 x 11.2 + Jog |
| Utility room | Basement | 8.5 x 5.6 |
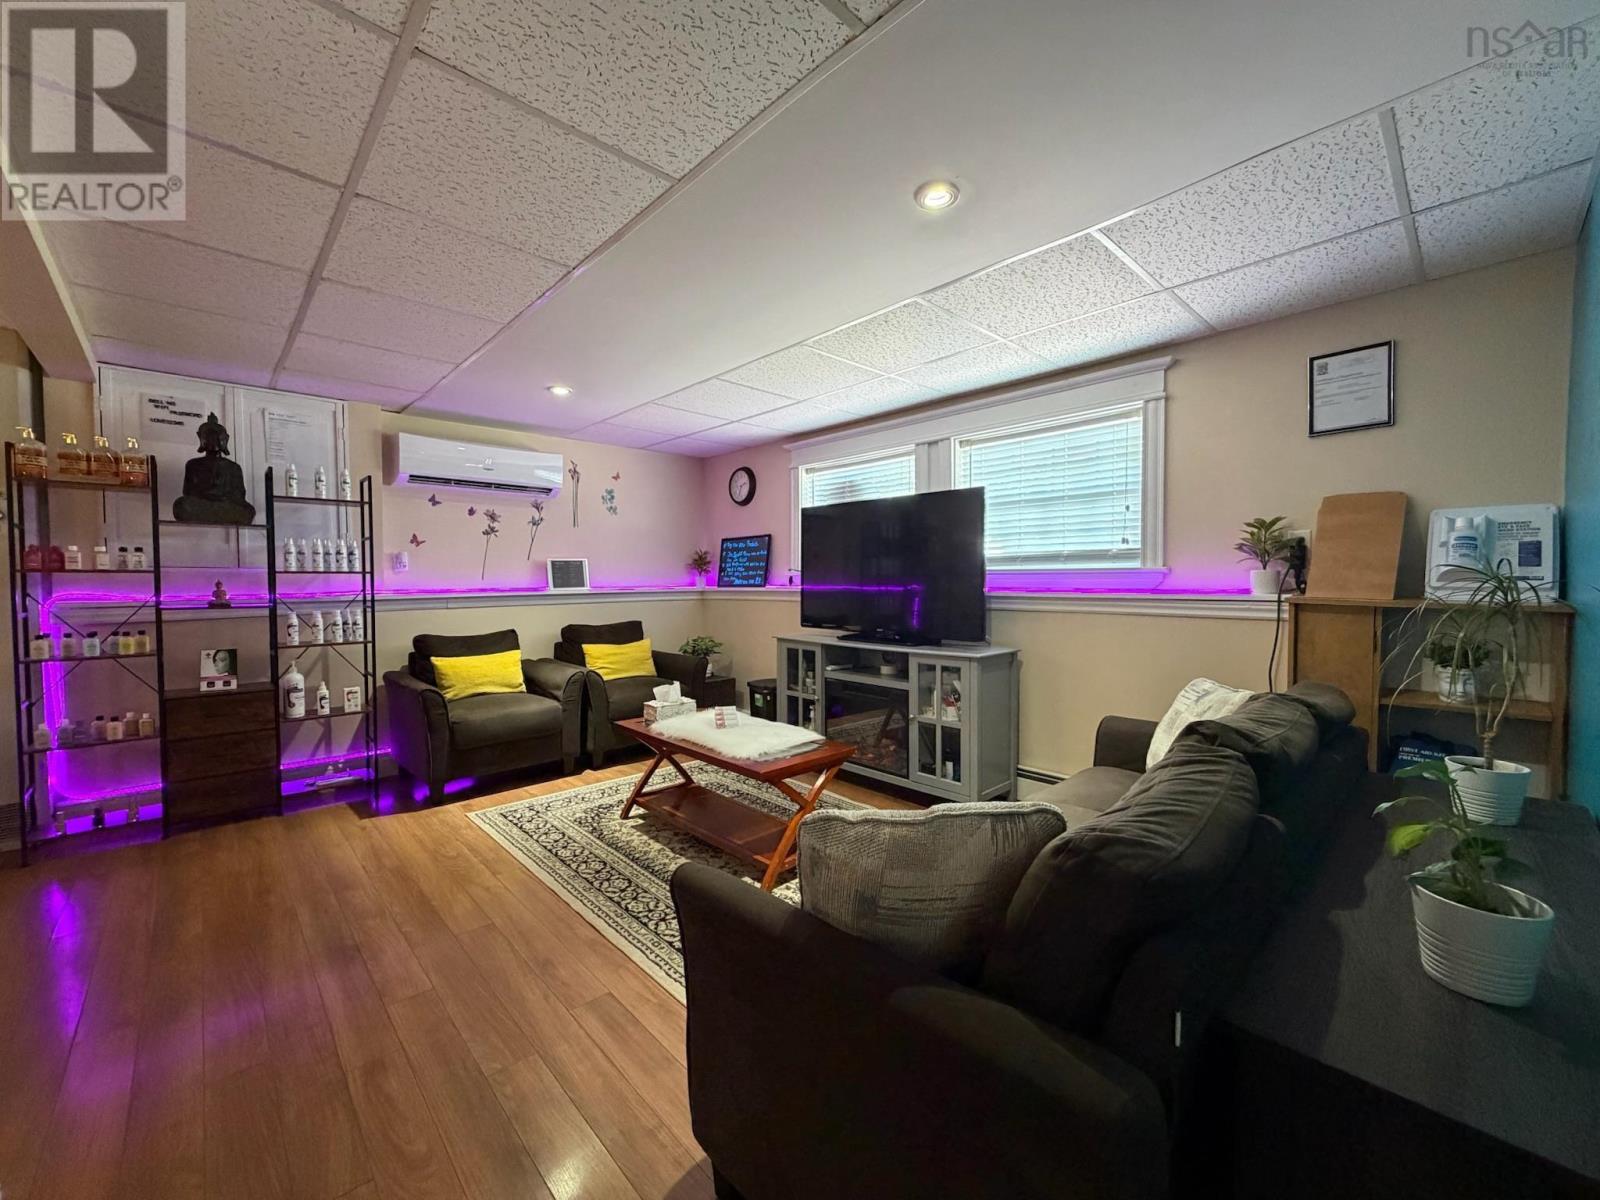
| Recreational, Games room | Basement | 22.2 x 15.2 + Jog |
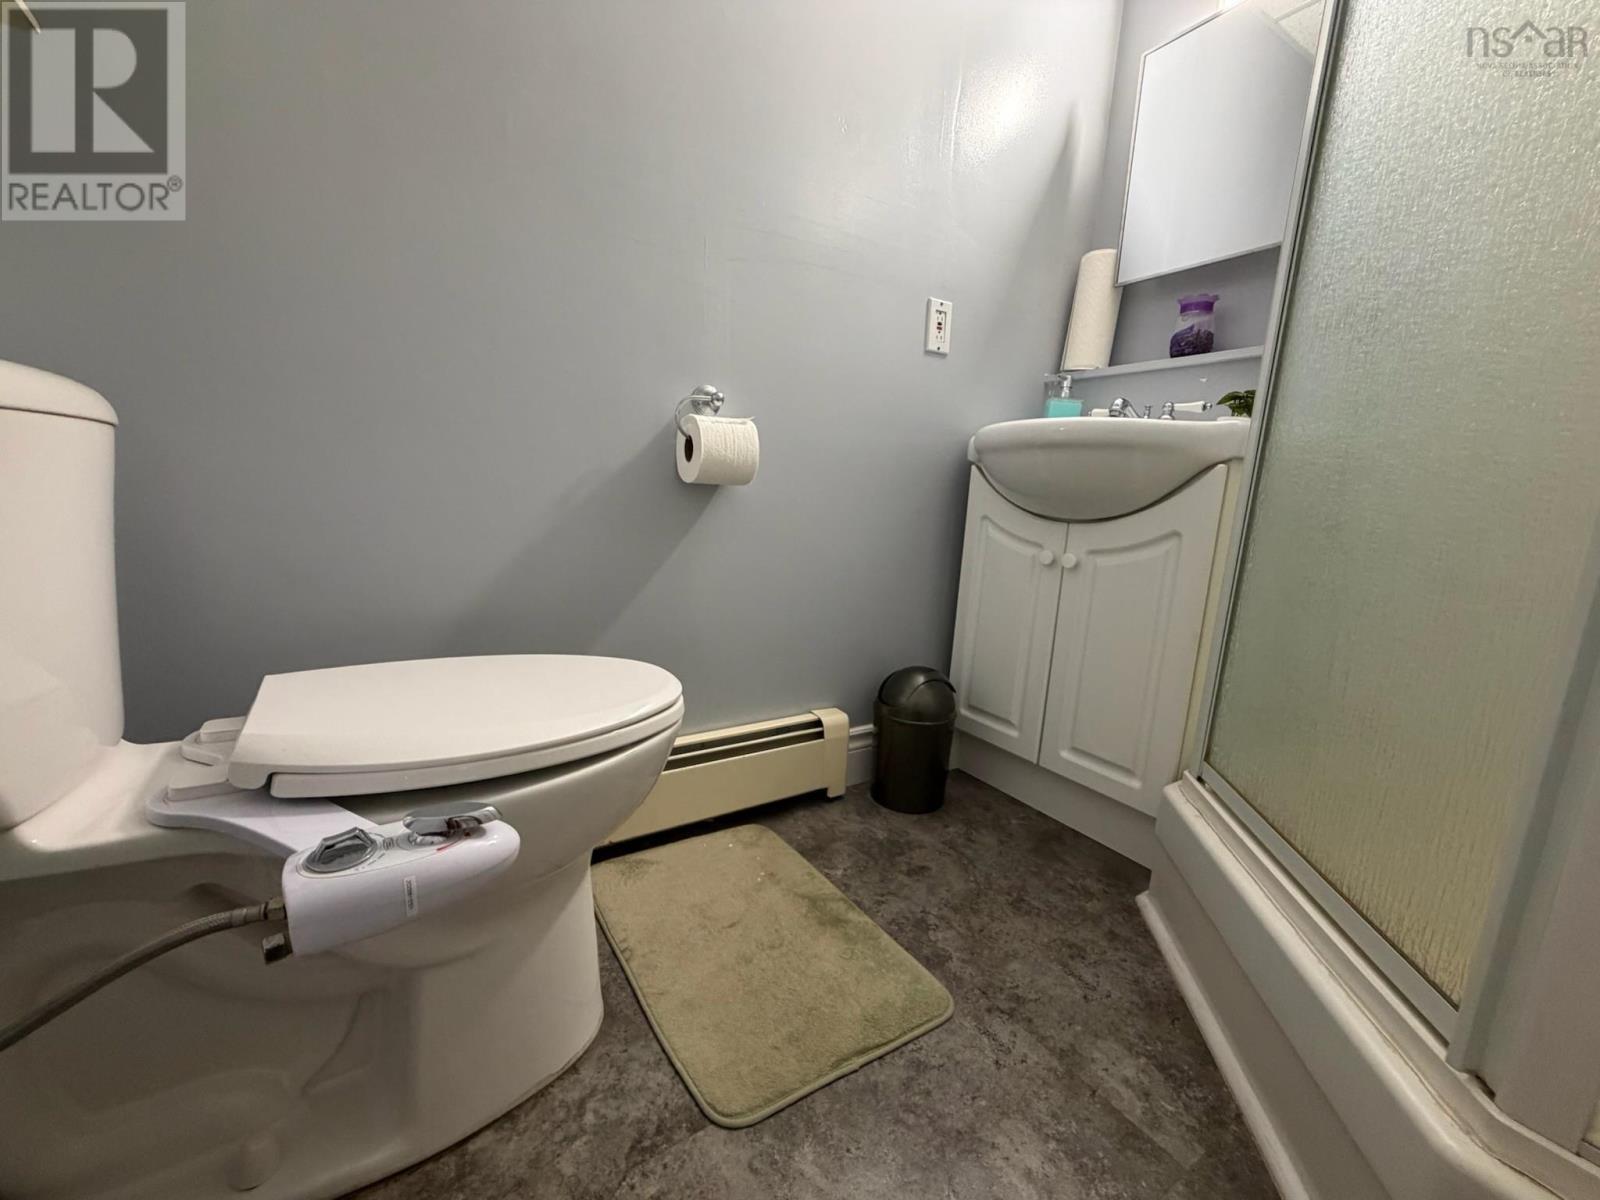
| 3pc Bathroom | Basement | 6.8 x 5.1 |
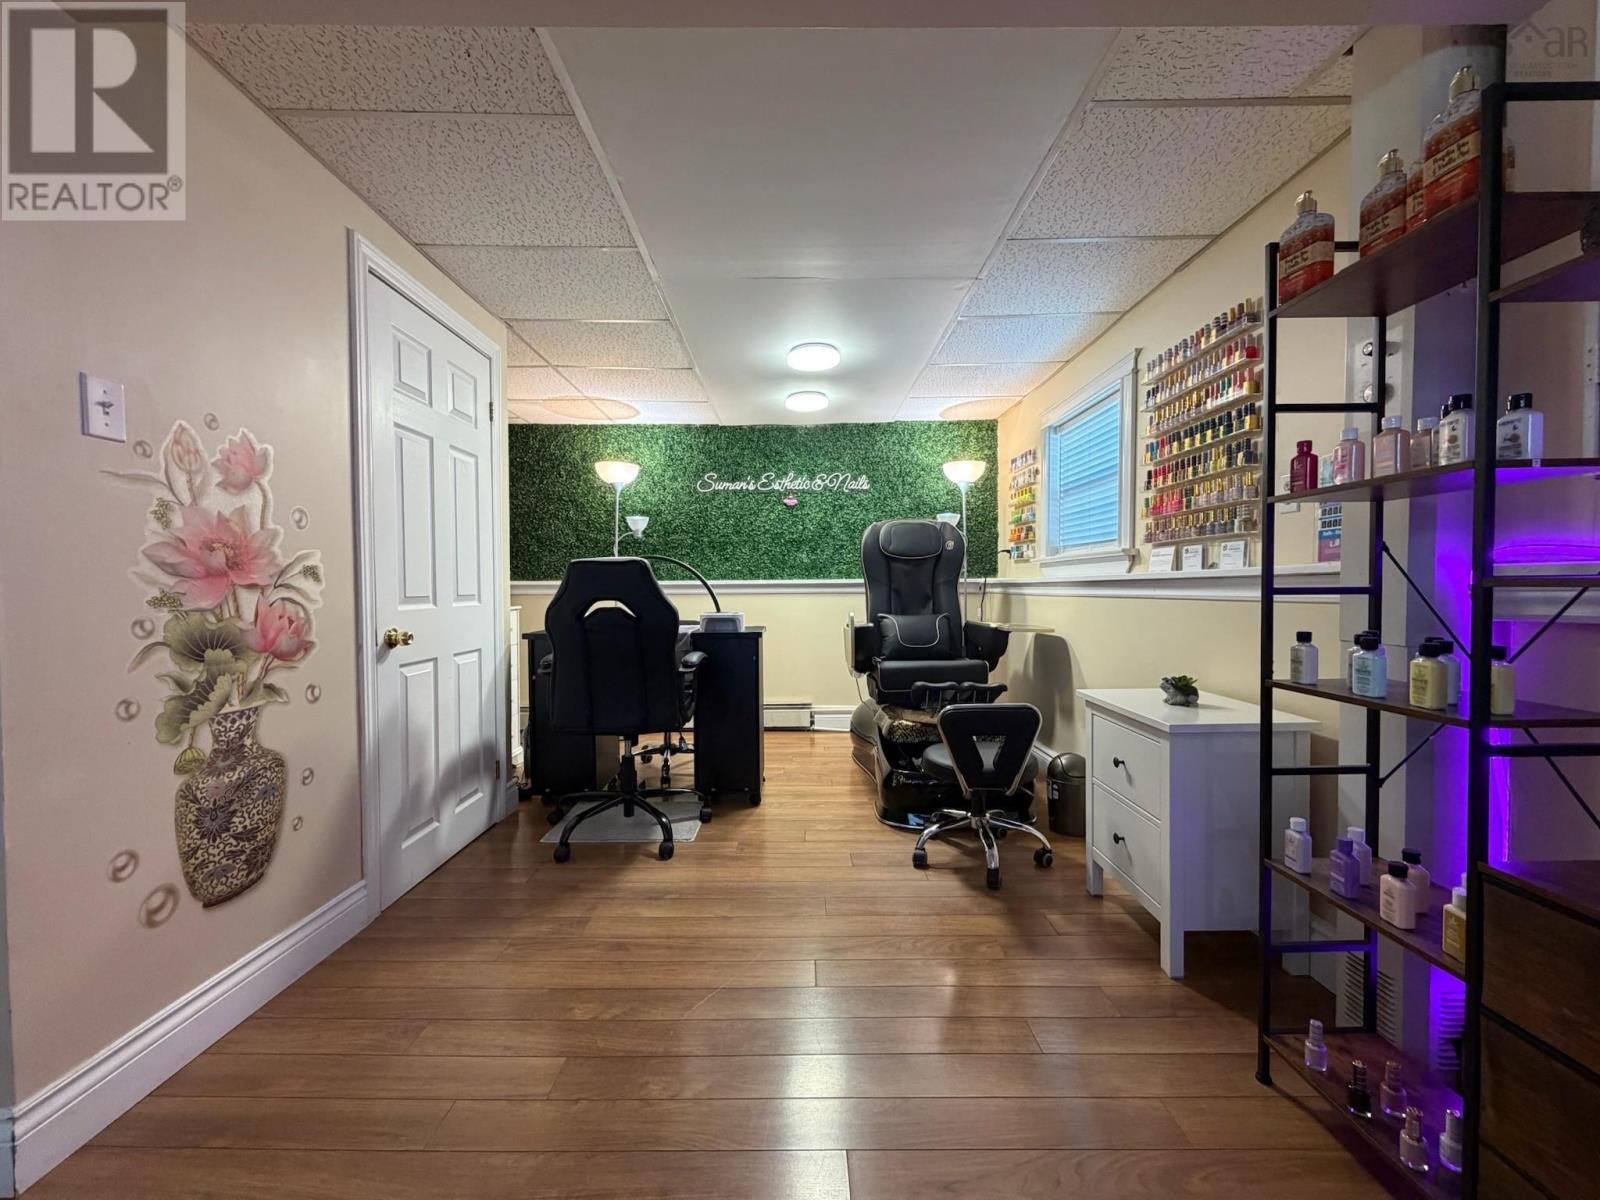
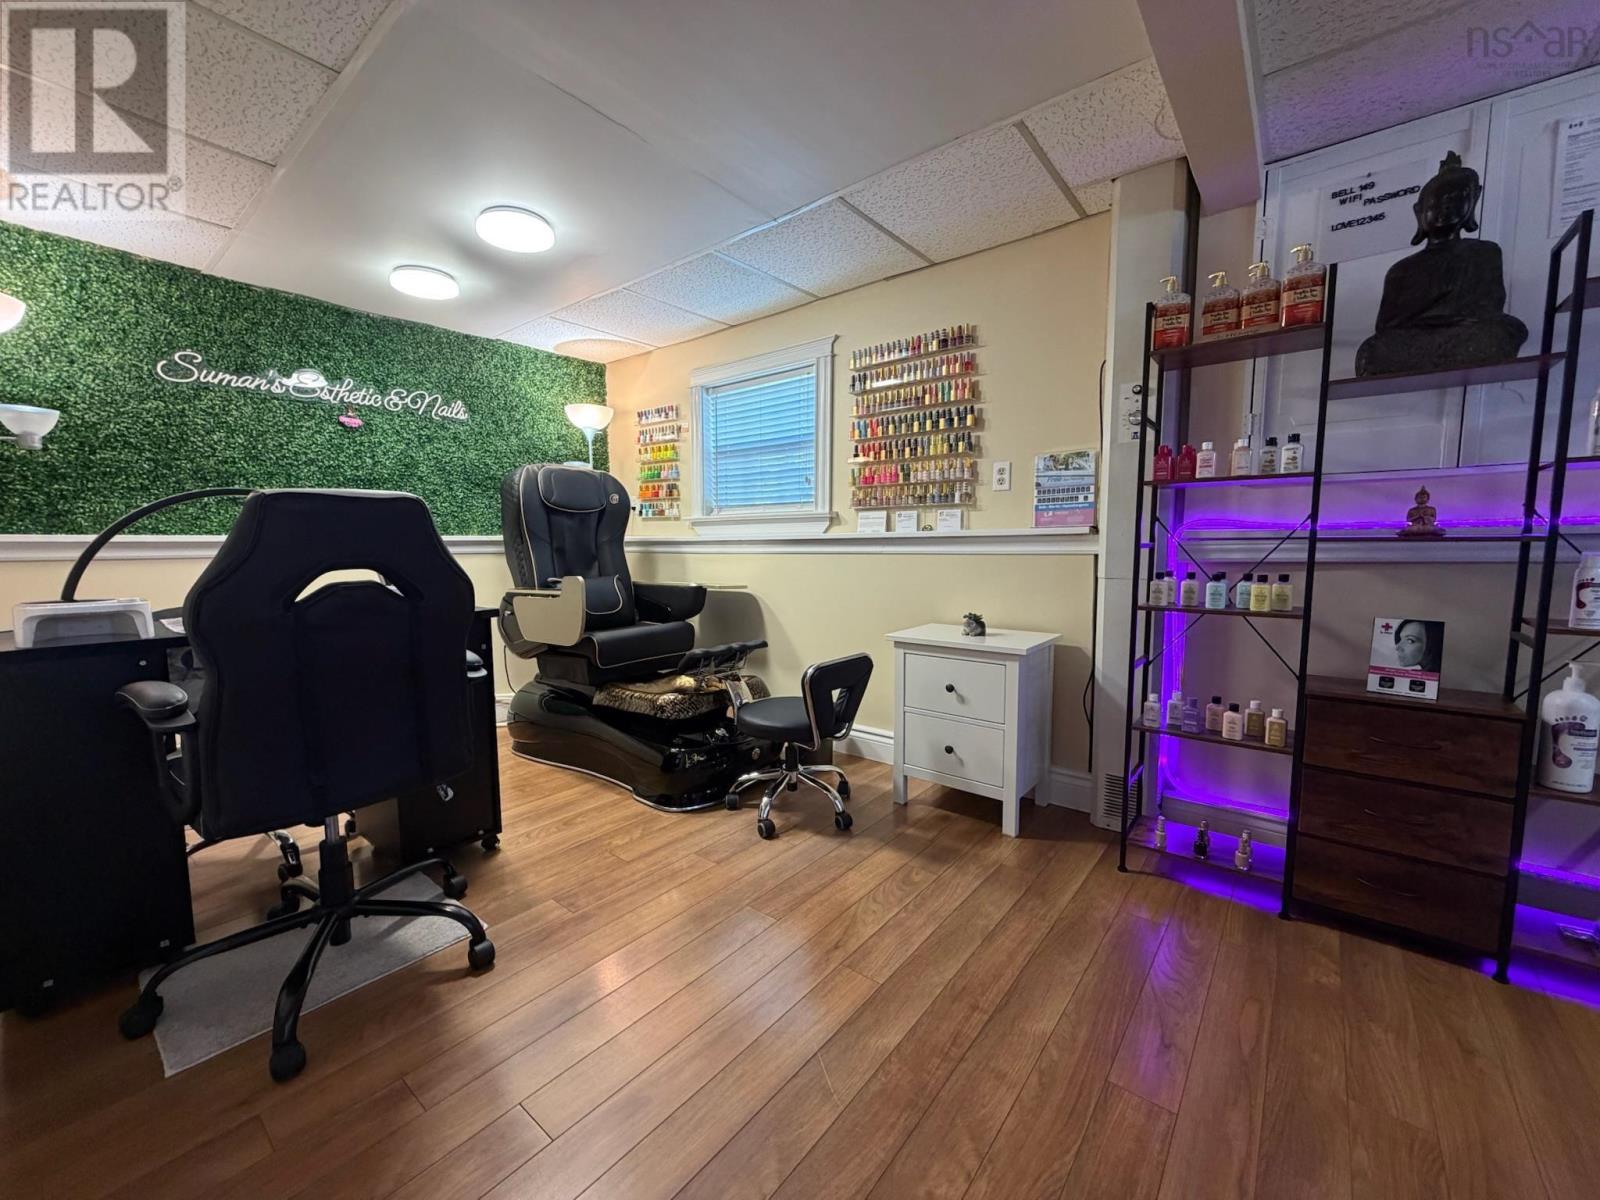
| Other | Basement | 10.8 x 11.3 |
Directions
From Reeves Street, turn onto Philpott Street, look for Ryan Ehler/Keller Williams sign.
The map loads here.