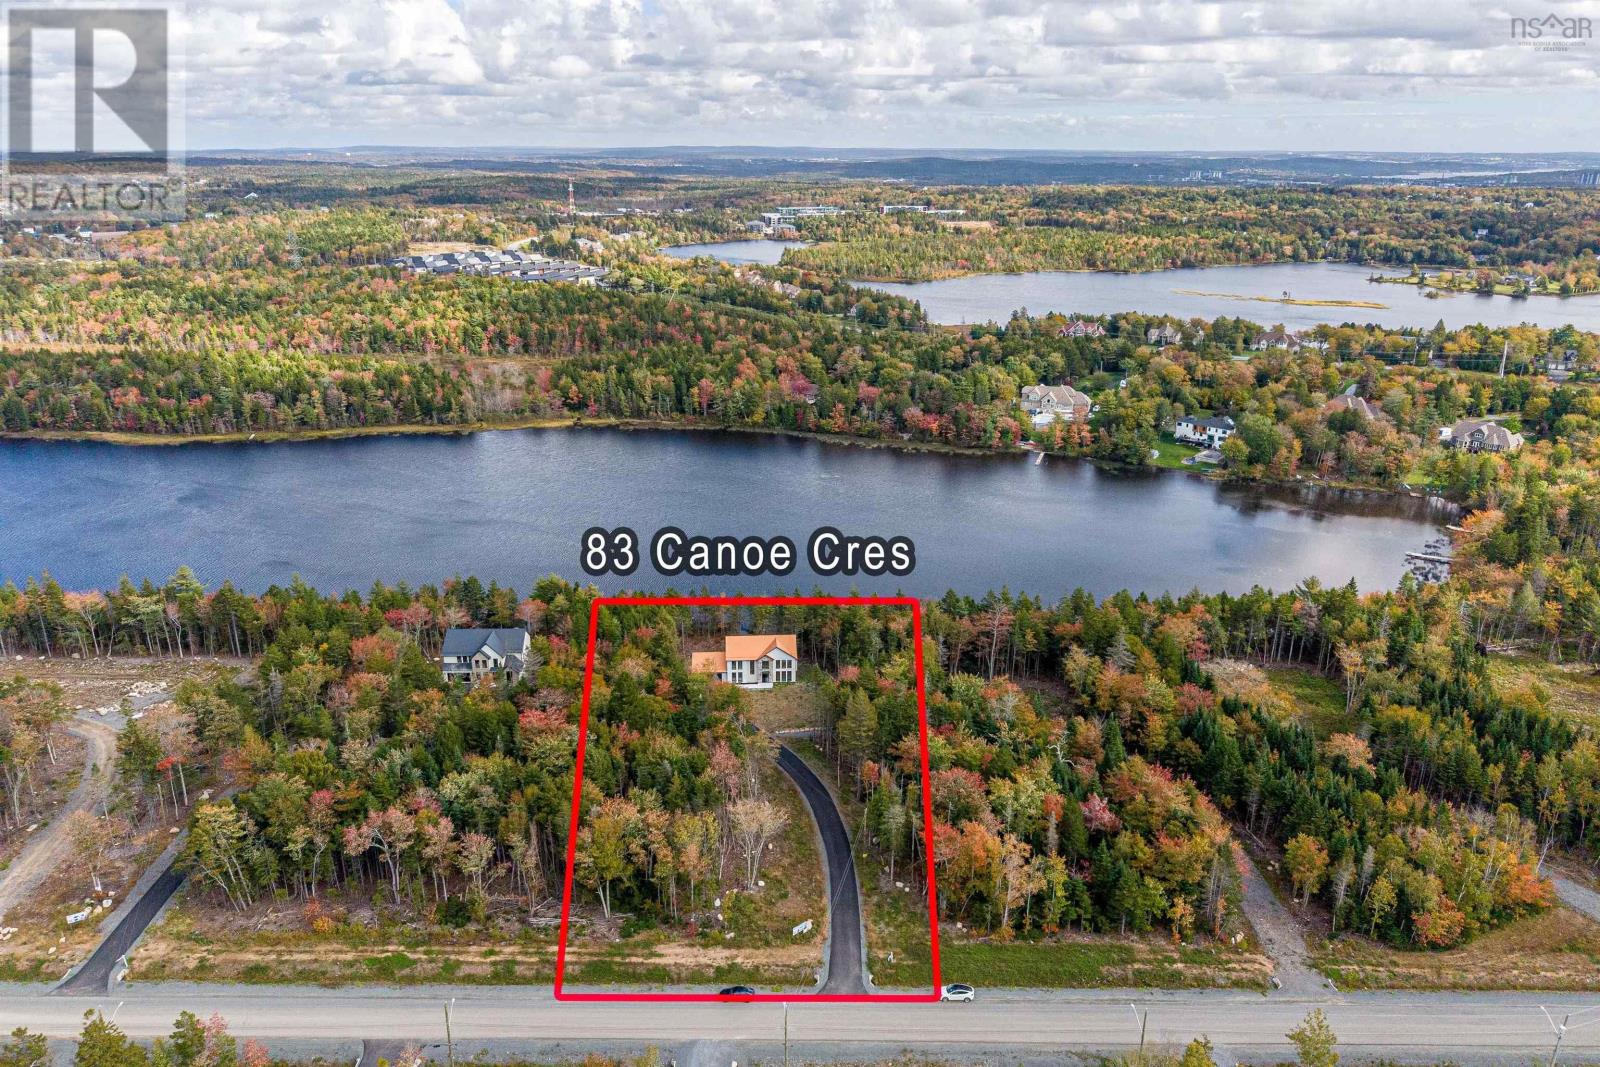
83 Canoe Crescent
Hammonds Plains, Nova Scotia B4B 2P6
$2,295,000
- Bedrooms
- 4
- Bathrooms
- 5 + 2 half
- Living area
- 4,305 sq ft
- Lot
- 1.89 acres
- Type
- Single Family
Description
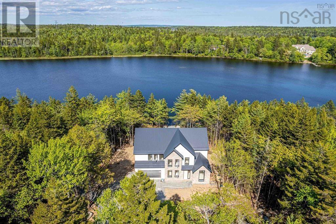
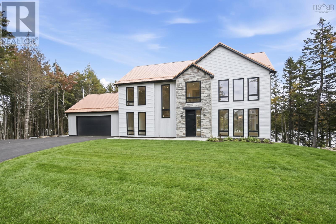
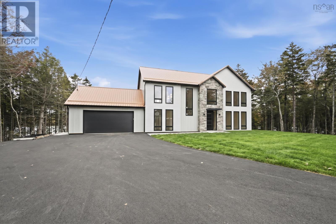
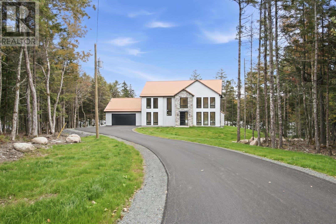
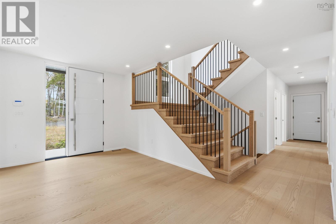
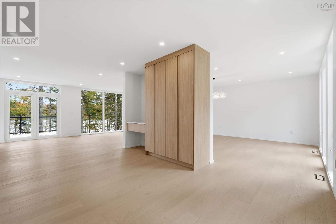
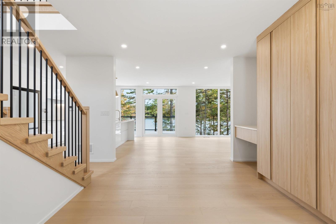
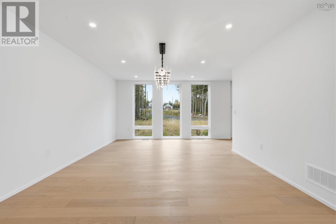
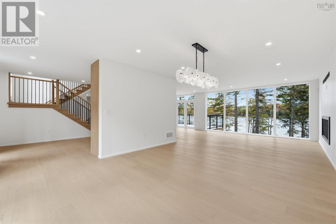
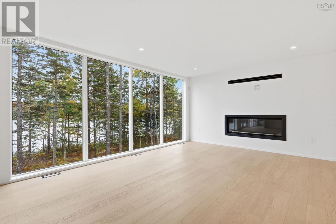
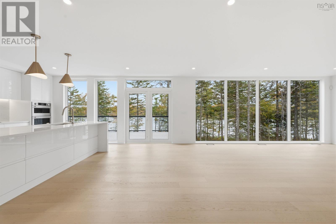
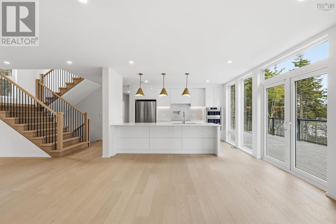
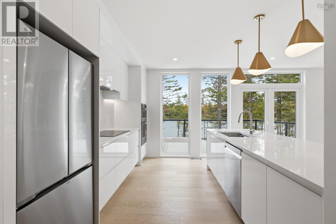
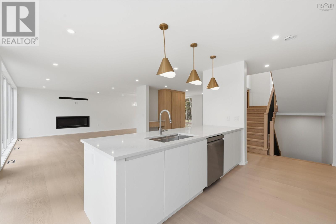
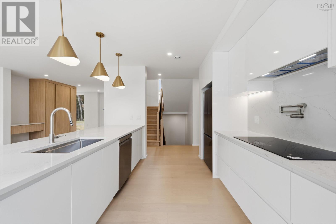
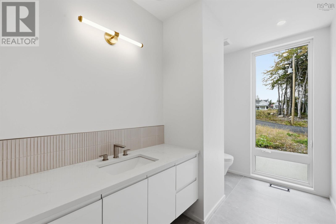
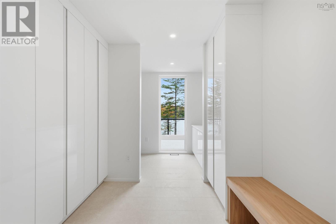
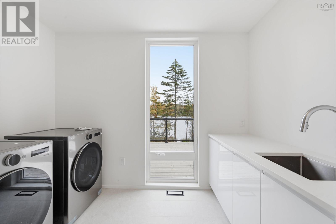
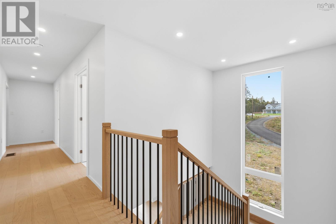
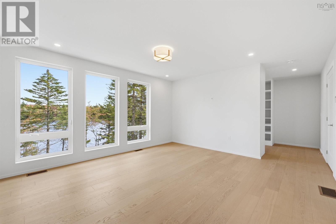
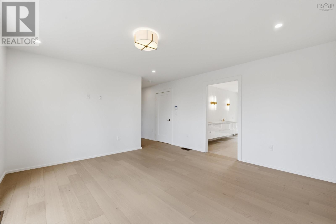
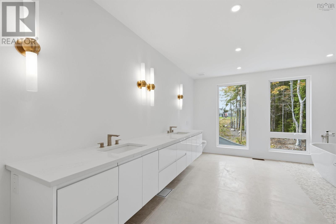
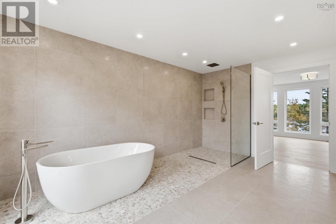
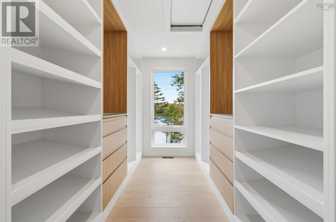
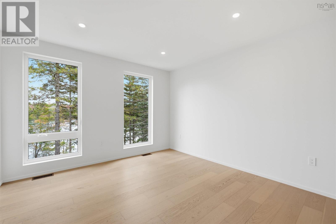
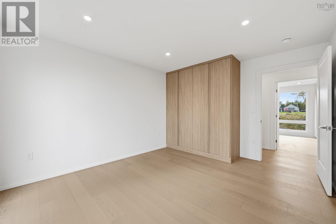
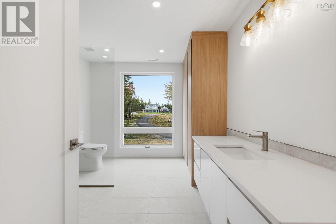
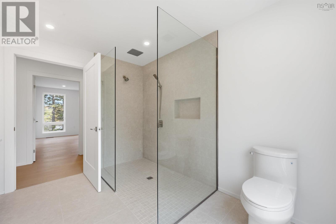
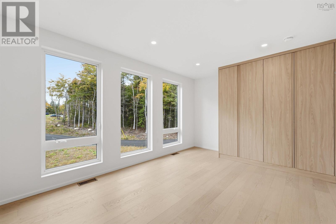
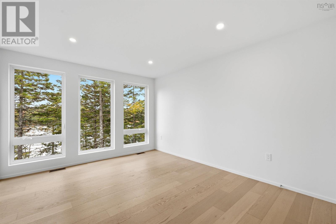
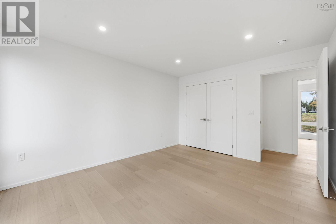
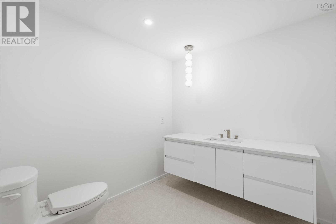
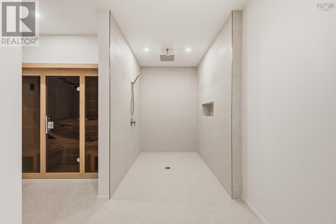
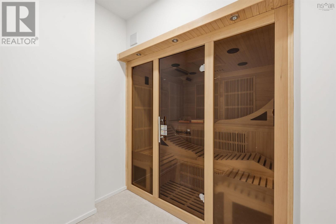
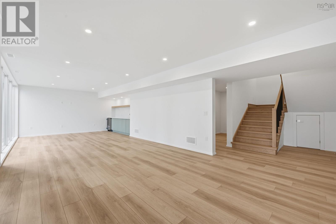
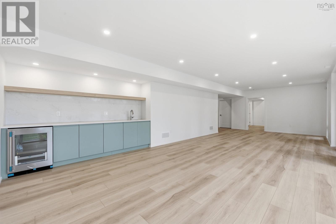
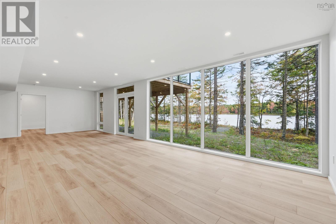
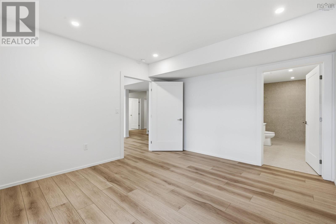
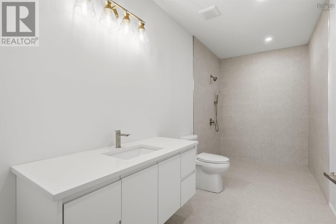
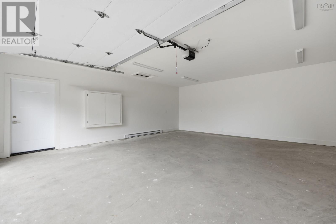
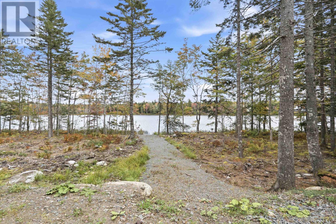
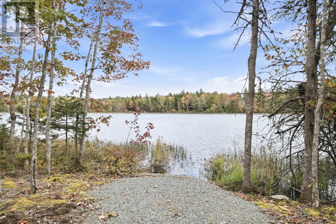
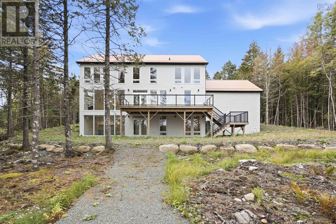
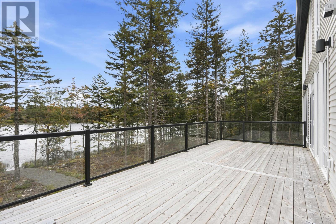
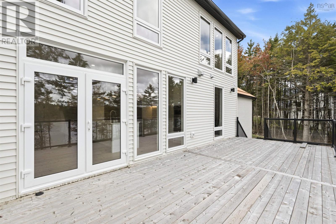
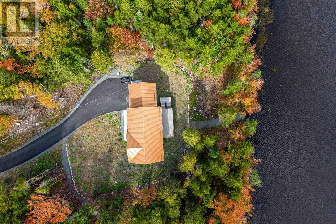
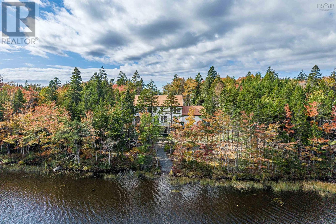
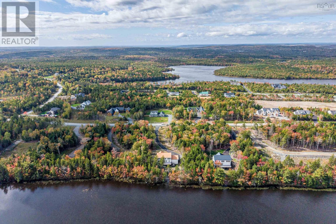
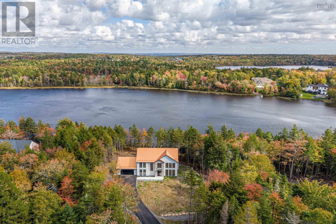
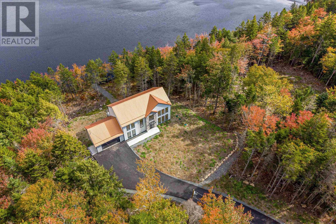
This new construction WATERFRONT 2 storey home is located in the sought after Voyageur Lakes Subdivision. This home offers 4305 sq ft of living space & is situated on 1.9 acres with lots privacy overlooking the impressive Baptizing Lake. Step into the stunning open concept layout overlooking the lake! The main floor features the modern & sleek kitchen with striking high end finishes. The main floor is also where you will find the laundry room, mudroom & pantry. Enjoy the comfort the living room fireplace and being able to enter your home from your double attached garage during the cold winter months! On the second storey, you'll find the primary bedroom with a walk-in closet and ensuite that features soaking tub. Right around the corner from the primary bedroom, is where you will also find 3 additional bedrooms and a full bathroom. This home has incredible features and every detail has been thought of, take advantage of the luxury features of this home, the lower level walk-out basement features a wet bar, large family room, spa & sauna for relaxing! This is also where you will find the office, utility room, full bath and powder room! (id:56844)
Listing
- MLS® number
- 202625877
- Status
- Active
- Days On Market
- 17
Building
- Type
- House
- Storeys
- 2
- Living area
- 4,305 sq ft
- Above grade
- 4,305 sq ft
- Bedrooms above grade
- 4
- Foundation
- Poured Concrete
Interior
- Flooring
- Tile, Laminate, Engineered hardwood
- Heating
- Electric
- Cooling
- Central air conditioning
- Appliances
- Washer, Refrigerator, Dishwasher, Stove, Dryer
- Accessibility
- 32in min Doorways, 32in min Entry Doorways
Land
- Lot size
- 1.89 acres
- View
- Lake view
- Waterfront
- Waterfront on lake
- Exterior features
- Vinyl, Aluminum siding, Other
Parking
- Type
- Attached Garage, Garage, Paved Yard
Utilities
- Water
- Drilled Well
- Sewer
- Septic System
Fees and taxes
- Common interest
- Freehold
- Parcel number
- 41528977
Rooms
| Room | Level | Size |
|---|---|---|
| Laundry room | Main level | 10.2x5.7 |
| Mud room | Main level | 10.2x7.6 |
| Other | Main level | pantry 10.4x6 |
| 3pc Bathroom | Main level | 10.4x5.9 |
| Kitchen | Main level | 13.5x10.1 |
| Other | Main level | Nook 13.5x9.3 |
| Family room | Main level | 16.1x13.5 |
| Dining room | Main level | 15.6x13.7 |
| Foyer | Main level | 16.5x9.3 |
| Other | Main level | garage 23.6x23.4 |
| Other | Main level | deck 30x12 |
| Primary Bedroom | Second level | 15x13.6 |
| Other | Second level | WIC 13.6x8.2 |
| Bedroom | Second level | 13.6x11.8 |
| Bedroom | Second level | 13.6x11.2 |
| Bedroom | Second level | 15.7x10.6 |
| 3pc Bathroom | Second level | 11.5x9.3 |
| 6pc Ensuite bath | Second level | 15x12.3 |
| Other | Lower level | patio 30x12 |
| Den | Lower level | 13.5x12 |
| Family room | Lower level | 34x13.5 |
| 3pc Bathroom | Lower level | 14.8x6.2 |
| Other | Lower level | mechanical room 14.8x5.3 |
| Other | Lower level | flex space 11x6 |
| Other | Lower level | spa 18.6x6.7 |
| Other | Lower level | sauna 10.6x5.5 |
| 2pc Bathroom | Lower level | 7.5x7 |
Directions
Hammonds Plains to Voyageur Way to Canoe Crescent
The map loads here.