Lot 840 135 Waynesboro Avenue
Lucasville, Nova Scotia B4B 1X8
$2,399,900

- Bedrooms
- 3
- Bathrooms
- 3 + 1 half
- Living area
- 2,407 sq ft
- Lot
- 2.17 acres
- Type
- Single Family
Description
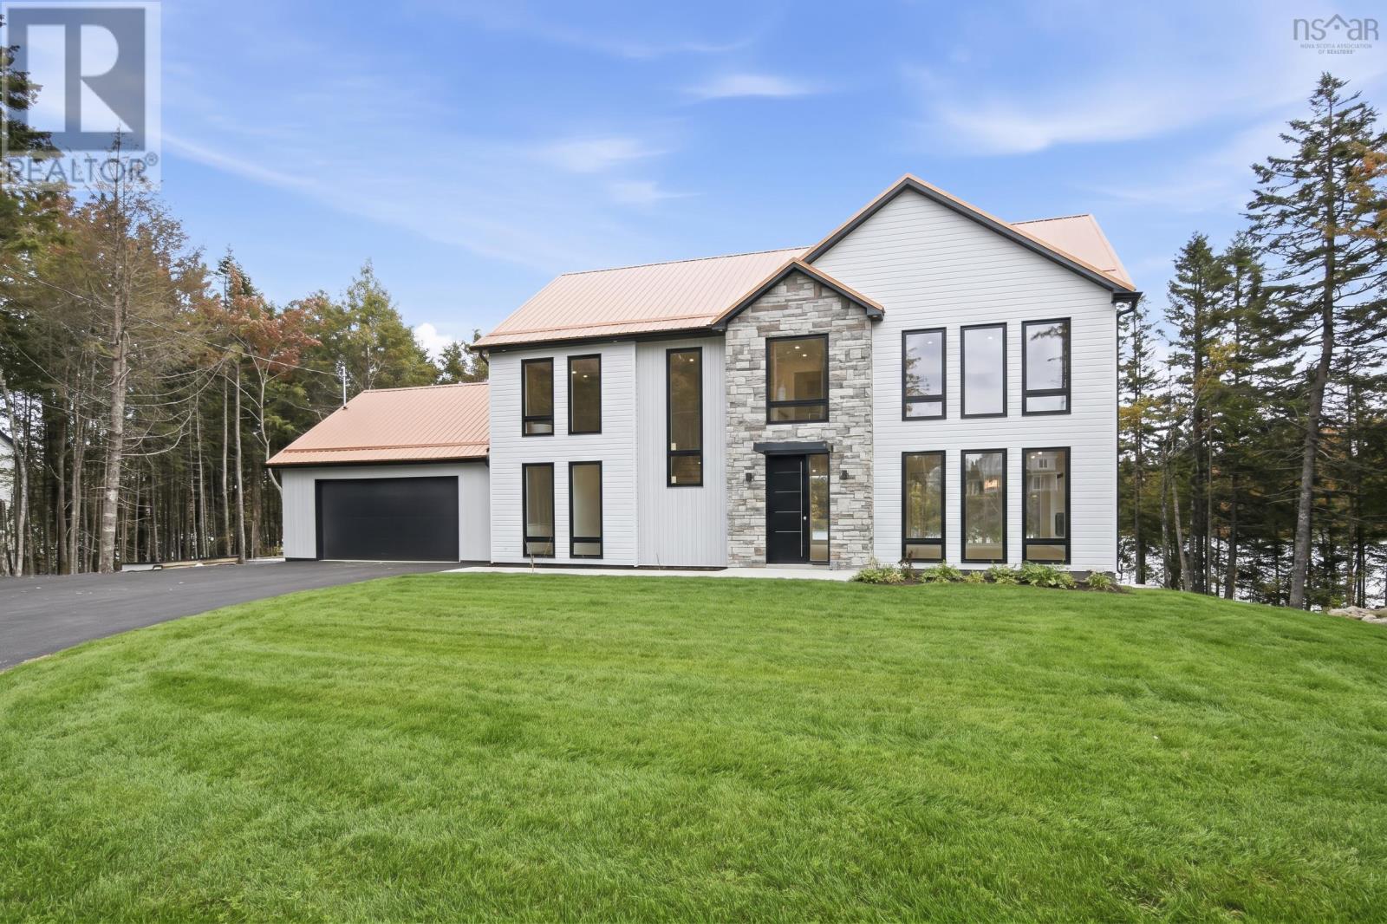
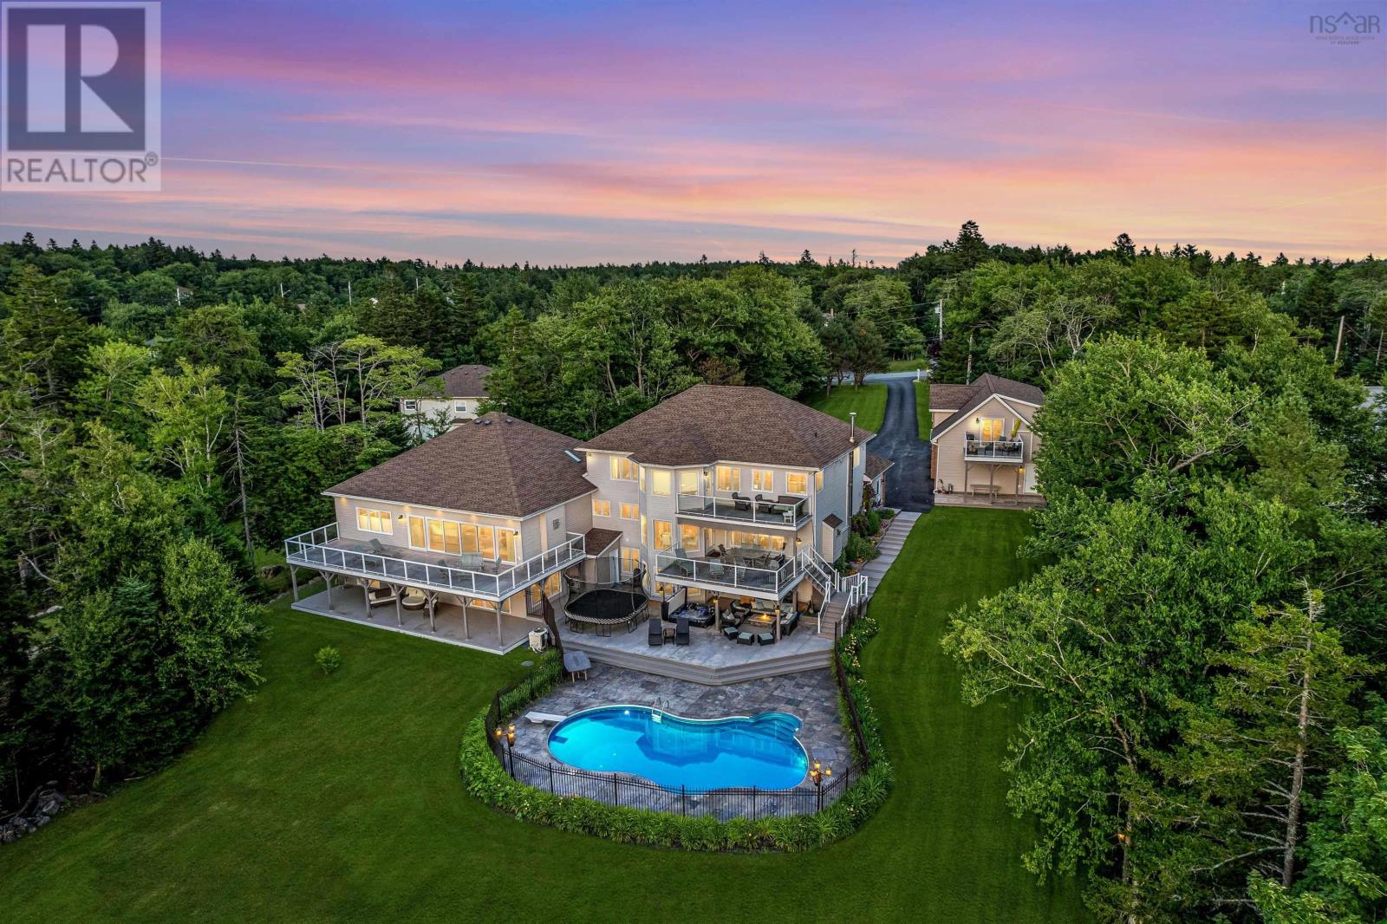
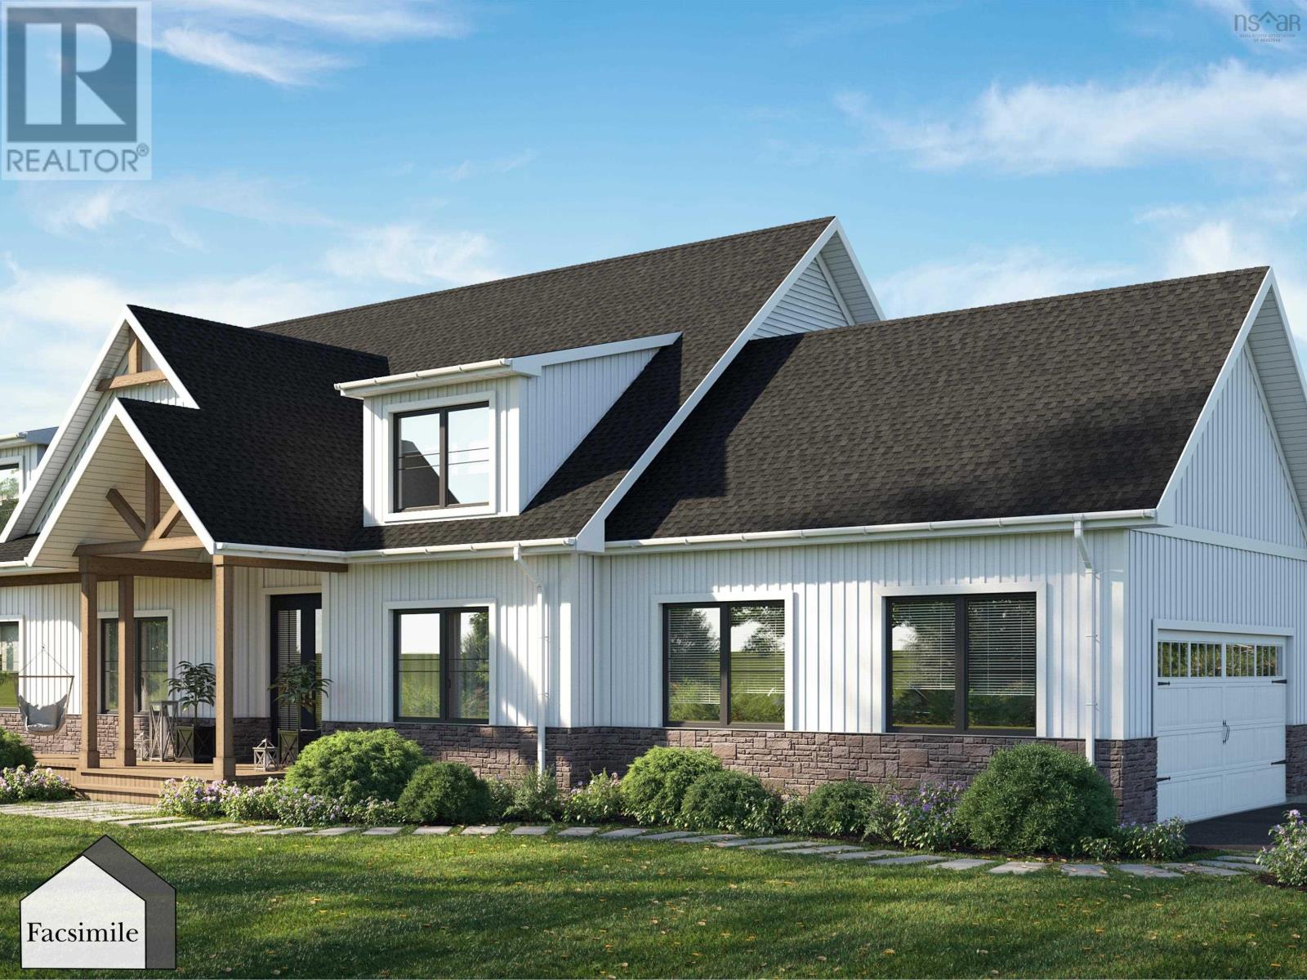
Welcome to 'The Meek Arm', an exceptional Marchand Homes build on McCabe Lake in Lucasville. Situated on approximately 2 acres with an impressive 51 metres of lake frontage, this 1.5-storey home offers 2,407 sq. ft. of thoughtfully designed living space, combining modern finishes, comfort and beautiful lakefront surroundings. The main level features a luxurious primary suite with a spa-inspired 5-piece ensuite, custom tiled shower with glass enclosure, walk-through closet and convenient access to the laundry room. The bright open-concept living area boasts soaring ceilings, expansive 12-foot patio doors and a propane fireplace, creating a warm and inviting space with a seamless connection to the outdoors. The kitchen is finished with a farmhouse sink, upgraded faucets, RO at the kitchen faucet and is roughed in for a propane range. Black exterior windows and doors throughout add a modern, sophisticated touch. The lower level is unfinished, offering an excellent opportunity for the new owners to create additional living space tailored to their needs, whether that be bedrooms, a home gym, office or rec room. With 3 bedrooms, 2.5 bathrooms and a double attached garage with a functional mudroom entry, this home offers a thoughtful layout for everyday living. Additional upgrades include 50 LED pot lights, hot tub wiring, 200-amp service, GenerLink, upgraded plumbing and glass rear deck railings. (id:56844)
Listing
- MLS® number
- 202626729
- Status
- Active
- Days On Market
- 4
Building
- Type
- House
- Storeys
- 1.5
- Living area
- 2,407 sq ft
- Above grade
- 2,407 sq ft
- Bedrooms above grade
- 3
- Foundation
- Poured Concrete
- Basement
- Unfinished, Full, Walk out
Interior
- Flooring
- Tile, Laminate
- Heating
- Heat Pump, Electric, Propane
- Cooling
- Central air conditioning, Heat Pump
- Appliances
- None
- Accessibility
- 32in min Doorways, 32in min Entry Doorways, Entry less than 3 steps
Land
- Lot size
- 2.17 acres
- Lot features
- Level, Walk-In Closet
- View
- Lake view
- Waterfront
- Waterfront on lake
- Exterior features
- Stone, Vinyl
Parking
- Type
- Attached Garage, Garage, Gravel, Heated Garage
Utilities
- Water
- Drilled Well
- Sewer
- Septic System
Fees and taxes
- Common interest
- Freehold
- Parcel number
- 41487810
Rooms
| Room | Level | Size |
|---|---|---|
| Living room | Main level | 16. x 14 |
| Kitchen | Main level | 13.9 x 14.6 |
| Dining room | Main level | 13.9 x 10 |
| Other | Main level | (pantry) 6.8 x 4.5 |
| Primary Bedroom | Main level | 16. x 14 |
| 5pc Ensuite bath | Main level | 9.6 x 16.9 |
| Other | Main level | (WIC)6.4 x 12.6 |
| Laundry room | Main level | 7.10 x 6.6 |
| Den | Main level | 10.6 x 9.10 |
| Mud room | Main level | 13.6 x 6 |
| 2pc Bathroom | Main level | 5.10 x 5.4 |
| Bedroom | Second level | 16. x 10.7 |
| Bedroom | Second level | 13.8 x 11 |
| 4pc Bathroom | Second level | 12.4 x 9.3 +\-J |
Directions
Lucasville Rd to Crawley Dr, right on Newbury, left on Natura, right on Marwood, left on Belvar, right on Waynesboro.
The map loads here.