103 Canoe Crescent
Hammonds Plains, Nova Scotia B4B 2P6
$2,295,000
- Bedrooms
- 4
- Bathrooms
- 4 + 2 half
- Living area
- 4,660 sq ft
- Lot
- 1.91 acres
- Type
- Single Family
Description
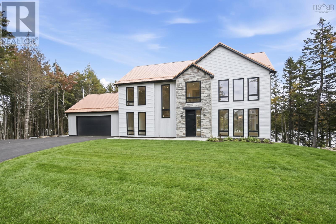
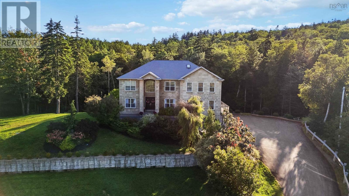
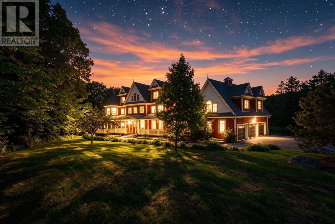
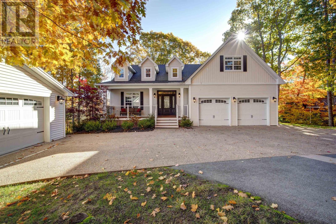
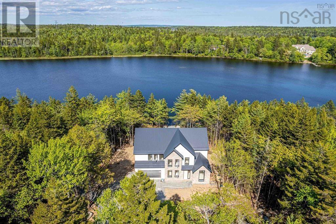
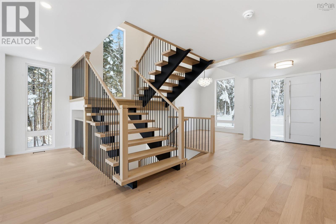
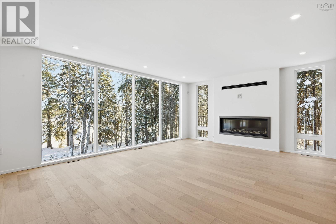
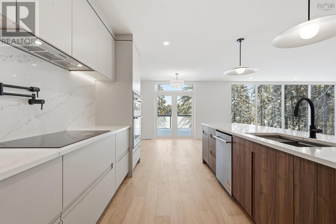
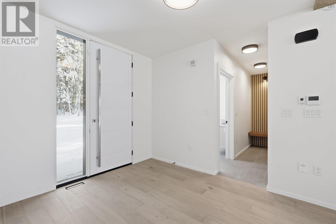
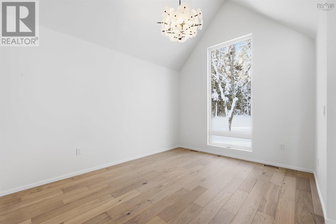
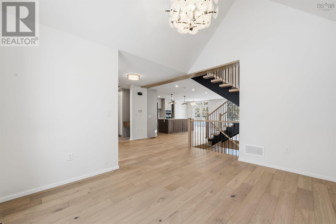
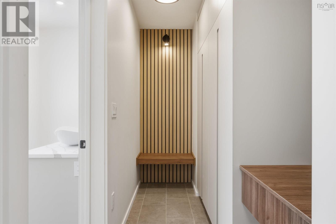
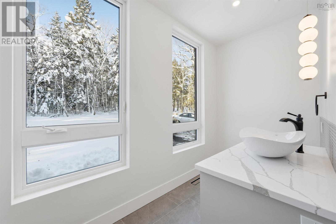
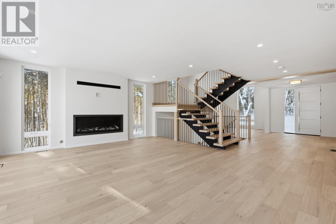
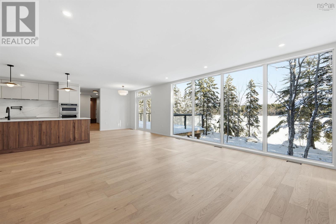
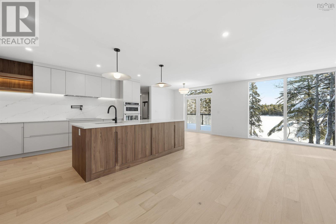
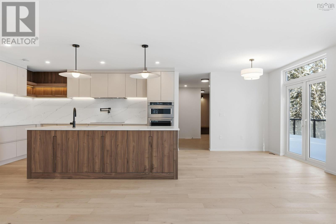
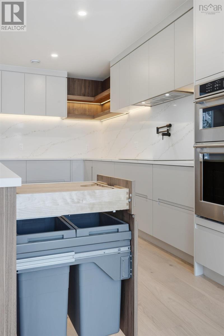
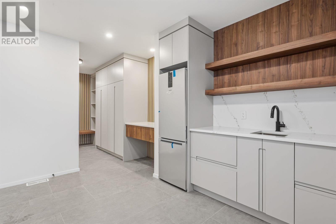
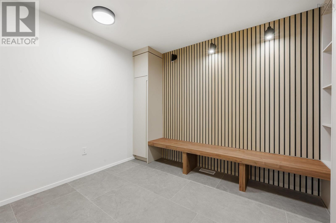
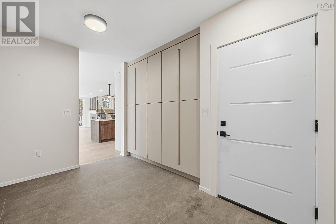
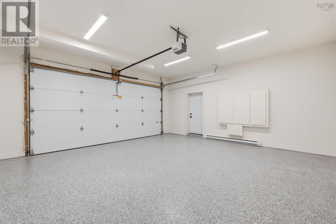
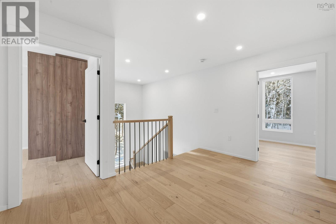
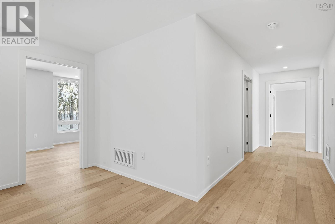
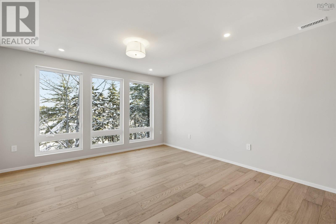
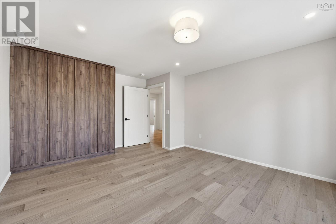
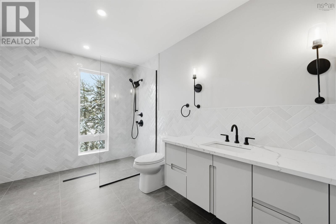
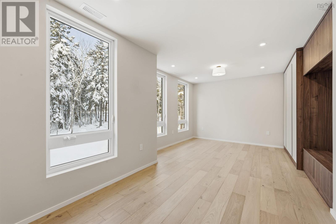
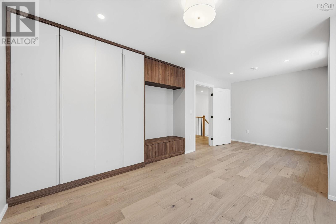
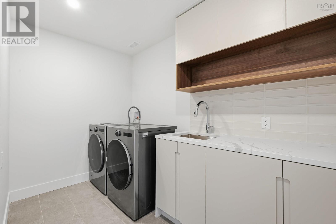
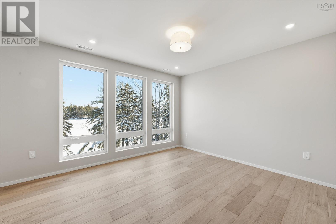
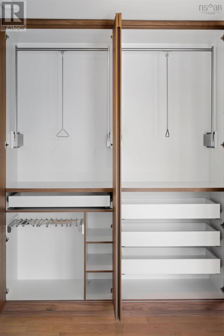
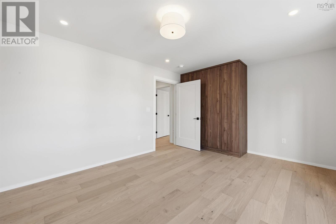
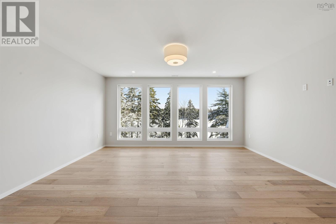
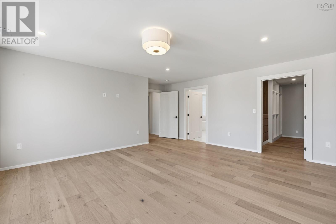
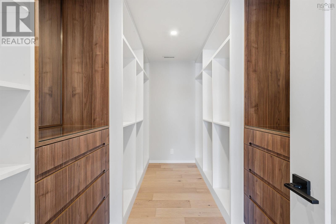
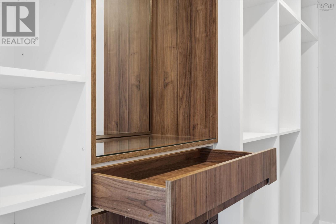
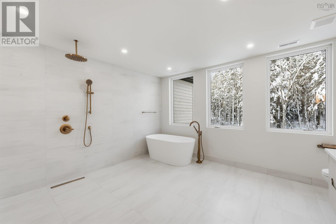
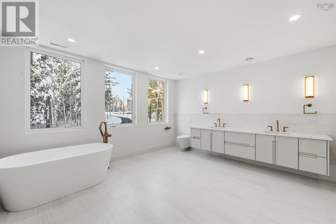
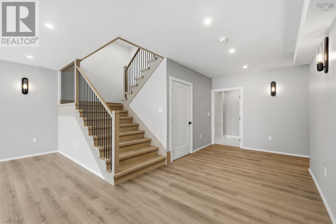
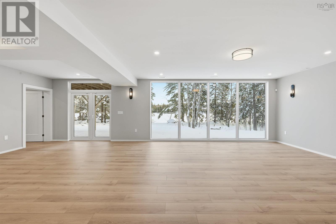
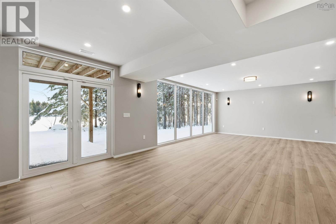
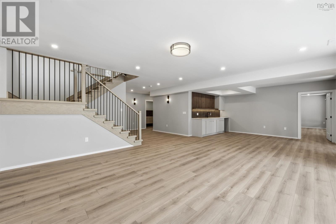
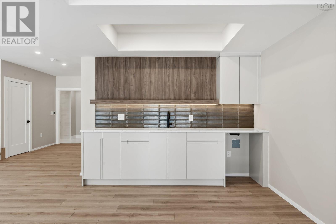
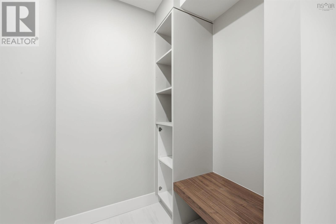
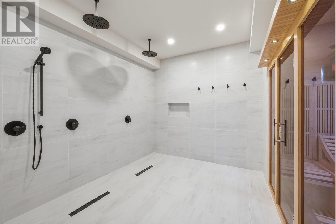
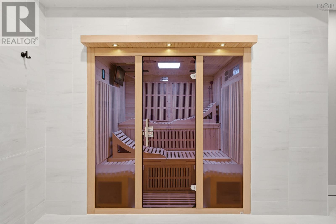
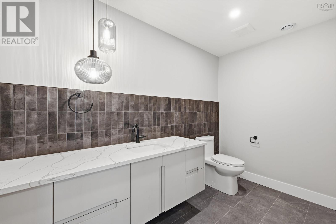
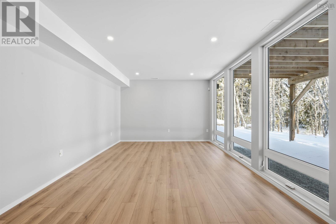
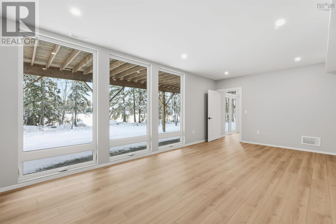
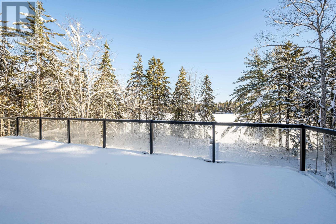
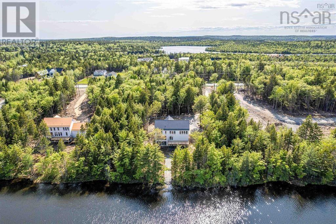
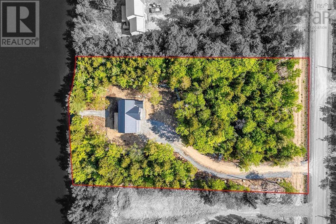
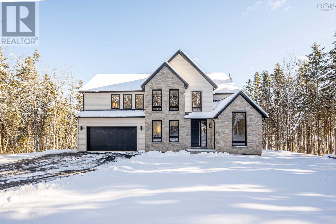
Lakefront living is at your doorsteps at 103 Canoe Crescent, located in the sought-after Voyageur Lakes- where privacy and natural beauty converge. Perfectly positioned on 1.9 acres with an impressive 200 feet if pristine waterfront on the tranquil Baptizing Lake. This home features 4 bedrooms and 2/2 bathrooms with 4660 sqft of living space. This home commands attention with exterior projection lighting that accentuates its contemporary design, while a peaceful gravel path leading you toward the lake's edge. The breathtaking interior features floor-to-ceiling windows offer panoramic views of the lake. Upon entering the home, to your right, a vaulted-ceiling dining room adds grandeur and charm, while open riser stairs framed by a soaring 9-foot vertical window flood the space with natural light and architectural appeal. The open-concept kitchen is the center piece of the main level- sleek, modern, and thoughtfully designed-overlooking a bright living room anchored by a contemporary fireplace. Practical luxury shines in the spacious mudroom with built-in cabinetry off the garage, seamlessly flowing into a butler's pantry with a second sink and designated space for an additional fridge- ideal for entertaining and everyday living. The expansive glass-railed deck offers the ultimate indoor-outdoor connection, perfect for morning coffee, evening cocktails, or simply soaking in the peaceful lakefront surroundings. The primary bedroom is a private retreat, complete with a custom walk-in closet and a spa-like ensuite featuring a stand-along soaker tub, double vanity, and a luxurious rainfall shower. The upper level also includes a dedicated laundry room with custom cabinetry and a built-in sink for added convenience and style. Downstairs, the fully finished walkout basement is a retreat of its own, featuring a large rec room, stylish home office, built-in bar, and a private spa complete with changing rooms, shower area and a sauna. (id:56844)
Listing
- MLS® number
- 202601382
- Status
- Active
- Days On Market
- 281
Building
- Type
- House
- Storeys
- 2
- Living area
- 4,660 sq ft
- Above grade
- 4,660 sq ft
- Bedrooms above grade
- 4
- Foundation
- Poured Concrete
Interior
- Flooring
- Tile, Laminate, Engineered hardwood
- Heating
- Heat Pump, Electric
- Cooling
- Heat Pump
- Appliances
- Washer, Refrigerator, Dishwasher, Stove, Oven, Dryer, Microwave, Central Vacuum - Roughed In
- Accessibility
- 32in min Doorways, 5ft min Kitchen Turning Radius, 5ft min Bathroom Turning Radius, 32in min Entry Doorways, Entry less than 3 steps
Land
- Lot size
- 1.91 acres
- Lot features
- Sump Pump
- View
- Lake view
- Waterfront
- Waterfront on lake
- Exterior features
- Steel, Stone, Vinyl
Parking
- Type
- Attached Garage, Garage, Paved Yard
Utilities
- Water
- Drilled Well
- Sewer
- Septic System
Fees and taxes
- Common interest
- Freehold
- Parcel number
- 41528985
Rooms
| Room | Level | Size |
|---|---|---|
| Dining room | Main level | 14.1x10.8 |
| Foyer | Main level | 10.10x8.8 |
| 2pc Bathroom | Main level | 10.8x4.10 |
| Mud room | Main level | 10.8x5.1 |
| Kitchen | Main level | 15.4x11.2 |
| Family room | Main level | 19.10x15.7 |
| Dining nook | Main level | 11.2x9.6 |
| Mud room | Main level | 12x12 |
| Other | Main level | Pantry 12x9.1 |
| Primary Bedroom | Main level | 16.8x15.9 |
| 5pc Ensuite bath | Main level | 13.8x12.6 |
| Other | Main level | WIC 12.7x7.3 |
| Bedroom | Main level | 15.2x11.5 |
| Bedroom | Main level | 19.8x12.3 |
| Bedroom | Main level | 15.5x13.1 |
| Laundry room | Main level | 10.8x7.10 |
| 3pc Bathroom | Main level | 11.5x7.1 |
| Den | Lower level | 21.6x11.8 |
| Family room | Lower level | 30.6x15.10 |
| Utility room | Lower level | 13.2x10 |
| 2pc Bathroom | Lower level | 10x5.4 |
| Other | Lower level | Spa and Sauna 13.4x10.4 |
Directions
Hammonds Plains Rd to Voyageur Way to canoe Crescent
The map loads here.