2140-2144 Waverley Road
Waverley, Nova Scotia B2R 1Y9
$1,798,000

- Bedrooms
- 5
- Bathrooms
- 4 + 1 half
- Living area
- 5,253 sq ft
- Lot
- 5.02 acres
- Type
- Single Family
Description
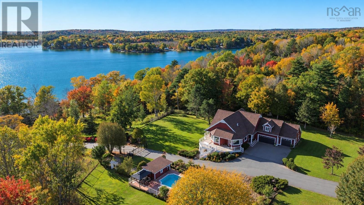
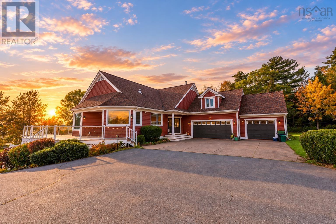
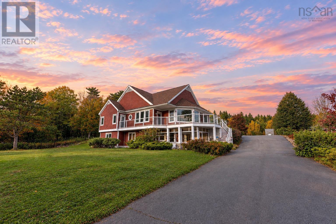
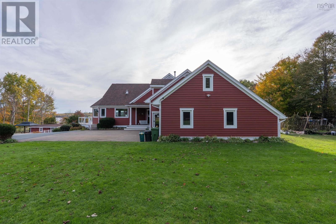
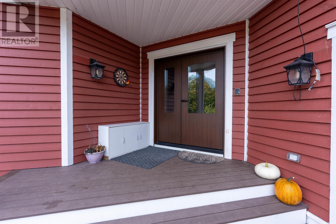
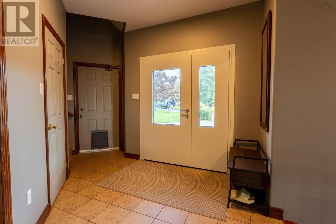
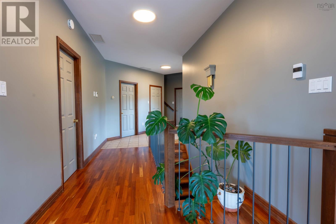
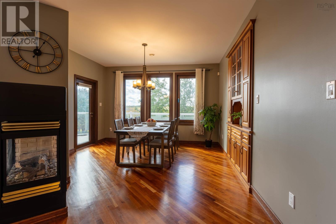
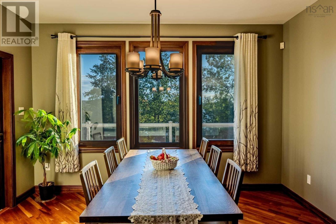
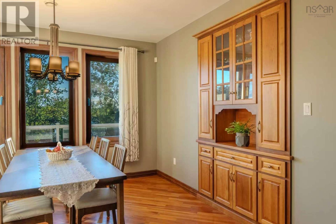
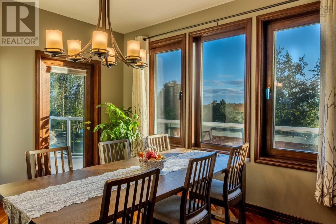
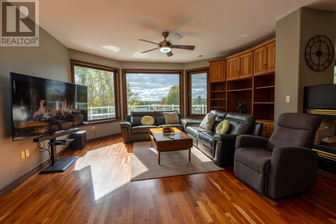
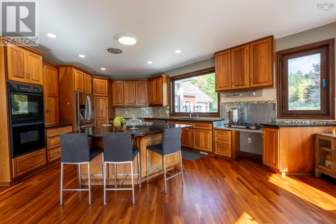
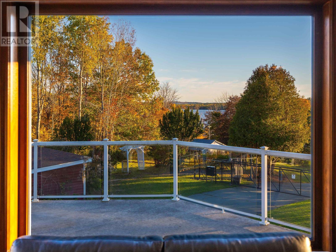
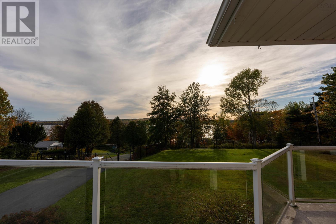
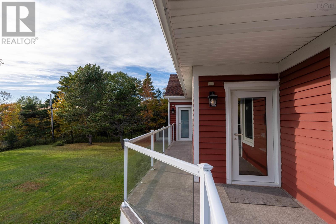
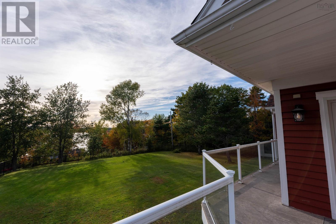
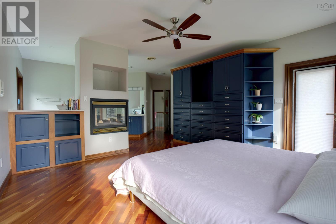
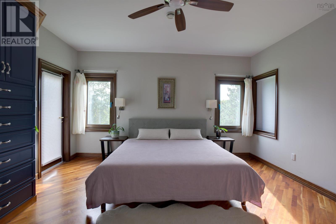
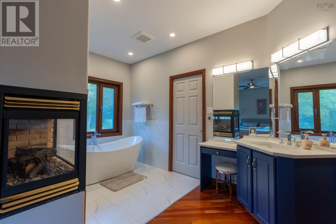
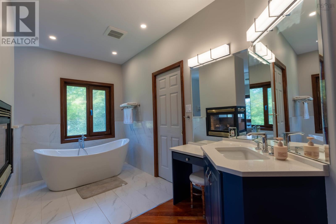
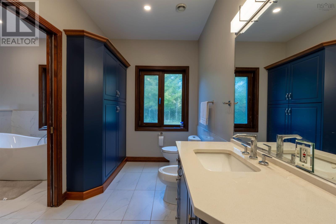
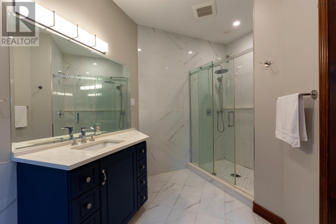
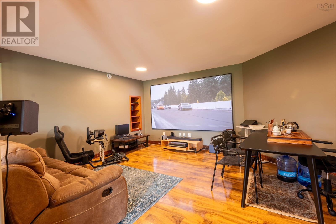
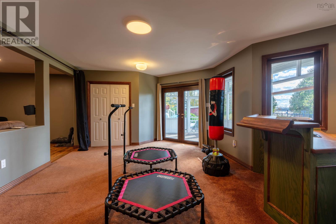
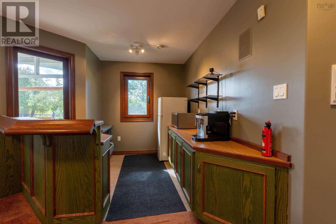
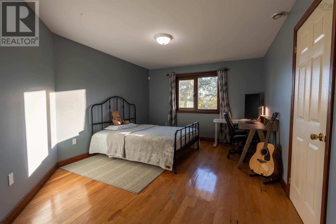
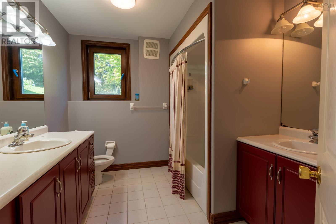
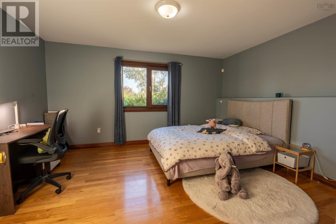
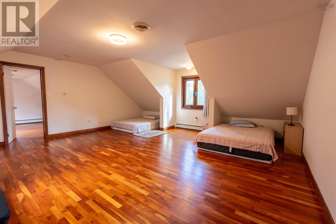
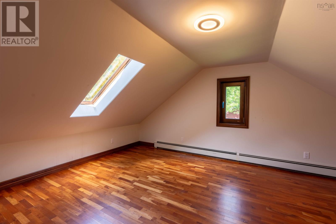
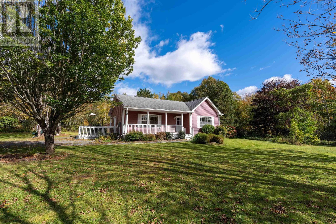
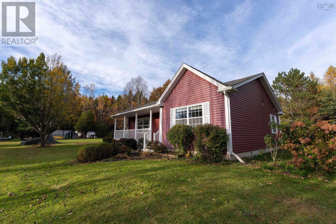
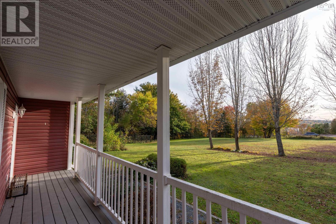
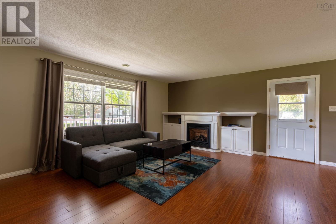
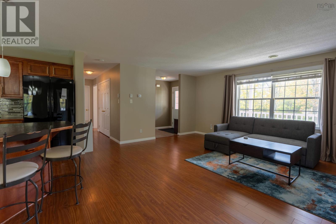
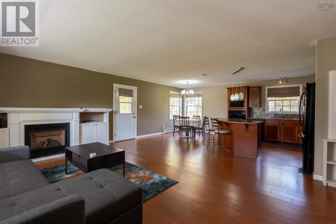
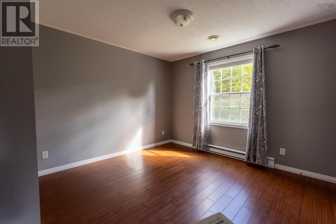
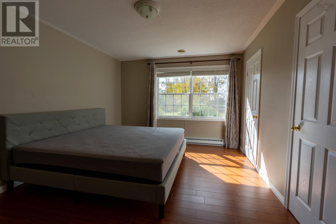
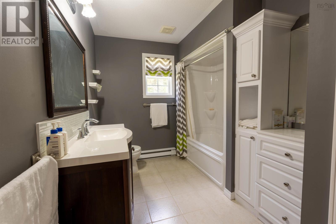
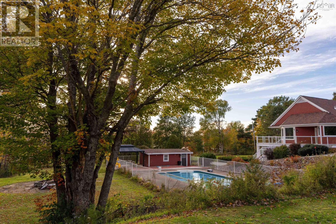
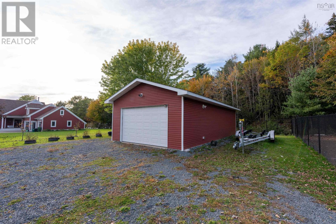
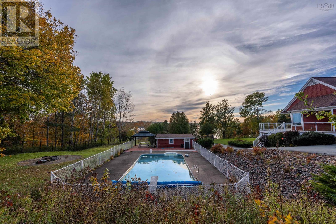
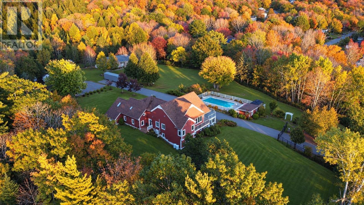
2 PIDs.2 homes on 5 acres of land,offered together as one package,across from Lake William, with views over the lake.It feels like your private resort.The main home is a bungalow with a loft. The primary bedroom and 7-piece ensuit sits on the main level with the kitchen and dining, while the walk-out lower level offers another two bedrooms and a family recreation room. Up in the loft, a bonus space makes a cozy second family room or a quiet home office. On the neighbouring lot, the guest house at 2140 Waverley has two bedrooms, a kitchen, and a full bath. Perfect for parents, adult children, guests, or rental income. Outside, there is an in-ground pool, a large garage for a workshop or extra parking, a small kitchen garden, and a chicken coop out back simple country pleasures, all your own. The sellers have spent over $200,000 on upgrades, including full metal fencing with a power sliding gate, new windows and doors in the main house, attic insulation added in the main house. The smart-home upgrades include Blink cameras with a gate video doorbell, Wi-Fi 7 throughout the house and yard, smart lighting, smart in-floor heating controls, and a robotic pool cleaner. This property is very unique. The MR(Mixed Resource) zoning adds flexibility, with more possibilities for the future. (id:56844)
Listing
- MLS® number
- 202626528
- Status
- Active
- Days On Market
- 8
Building
- Type
- House
- Year built
- 1996
- Storeys
- 2.5
- Living area
- 5,253 sq ft
- Above grade
- 5,253 sq ft
- Bedrooms above grade
- 3
- Bedrooms below grade
- 2
- Foundation
- Poured Concrete
Interior
- Flooring
- Hardwood, Laminate, Carpeted, Porcelain Tile
- Heating
- Heat Pump, Baseboard heaters, In Floor Heating, Oil, Electric, Propane, Hot Water
- Cooling
- Heat Pump
- Appliances
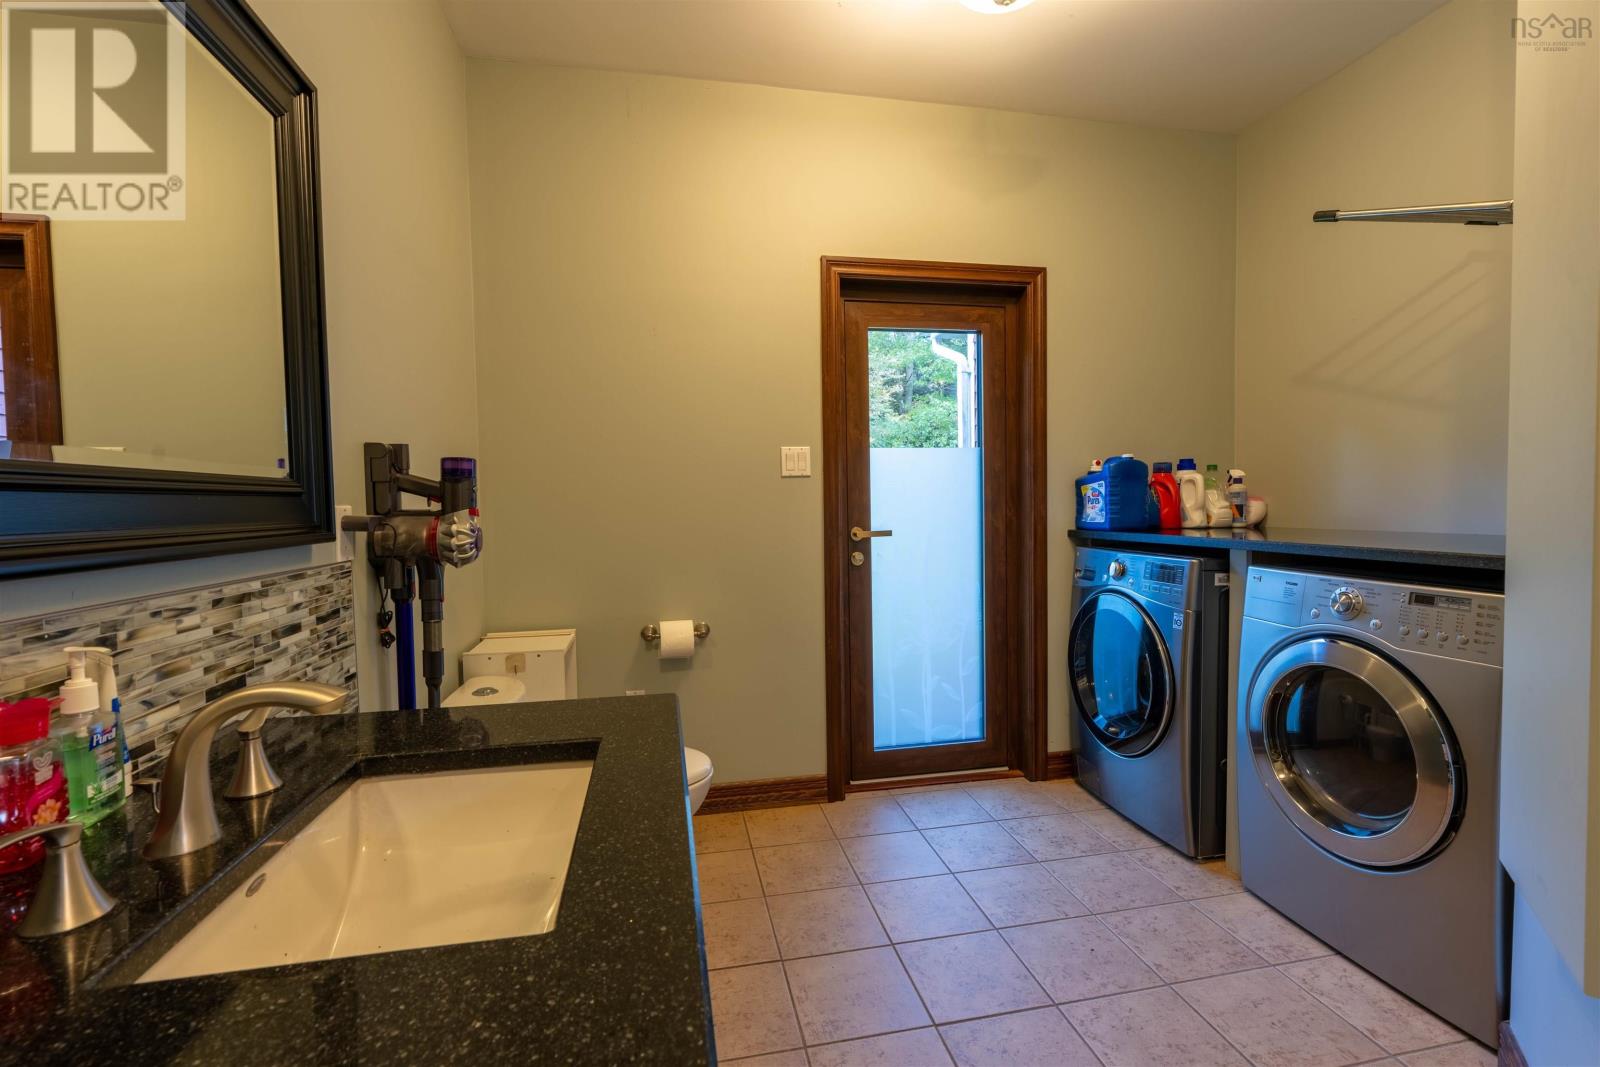
- Washer, Dishwasher, Stove, Oven, Dryer, Cooktop
- Accessibility
- 32in min Doorways, 5ft min Kitchen Turning Radius, 5ft min Bathroom Turning Radius, 32in min Entry Doorways, Entry less than 3 steps, Entry threshold less than ½ inch
Land
- Lot size
- 5.02 acres
- Lot features
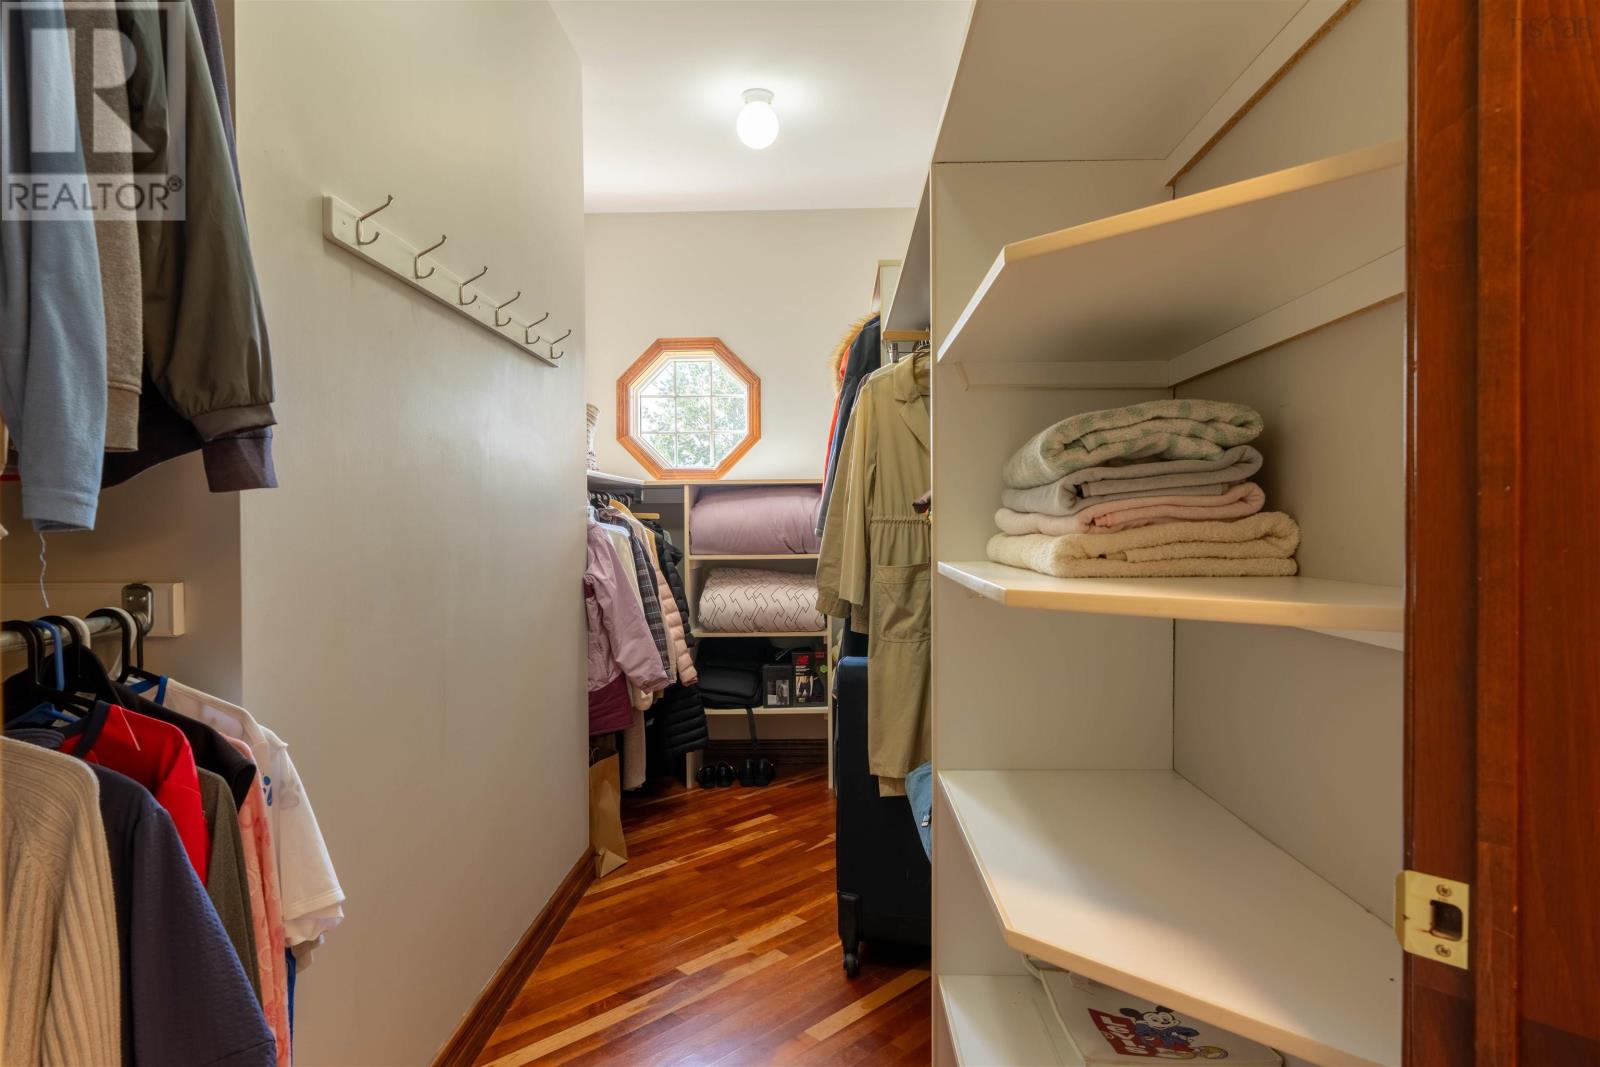
- Treed, Gazebo, Walk-In Closet
- View
- Lake view
- Pool
- Inground pool
- Exterior features
- Wood siding
- Community
- School Bus
Parking
- Type
- Attached Garage, Garage, Paved Yard, Parking Space(s), Heated Garage
Utilities
- Water
- Municipal water
- Sewer
- Septic System
Fees and taxes
- Common interest
- Freehold
- Parcel number
- 00527226
Rooms
| Room | Level | Size |
|---|---|---|
| Dining room | Main level | 14.4 X 13.3 |
| Living room | Main level | 17.1 X 18.8 |
| Dining nook | Main level | 11.6 X 11.10 |
| Kitchen | Main level | 15.8 X 17.4 |
| Primary Bedroom | Main level | 13.9 X 15.1 |
| 6pc Ensuite bath | Main level | 6 pc |
| Laundry / Bath | Main level | 10.7 X 11.8 |
| Recreational, Games room | Lower level | 13.2 X 20.1 |
| Family room | Lower level | 15.0 X 17.1 |
| Bedroom | Lower level | 17.0 X 12.3 |
| Bedroom | Lower level | 12.5 X 15.4 |
| 4pc Bathroom | Lower level | 4 pc |
| Storage | Lower level | 15.0 X 9.11 |
| Storage | Lower level | 17.1 X 12.3 |
| Utility room | Lower level | 13.6 X 9.4 |
| Family room | Second level | 20.0 X 20.5 |
| Den | Second level | 13.6 X 17.3 |
Directions
Take Highway 102 north to Exit 5. From Fall River, take right onto Waverley Road, 2140-2144 Waverley Road is on your left.
The map loads here.







