3 Wildwood Boulevard
Dartmouth, Nova Scotia B2W 2L7
$659,900
- Bedrooms
- 3
- Bathrooms
- 2 + 1 half
- Living area
- 2,294 sq ft
- Lot
- 0.5 acres
- Type
- Single Family
Description
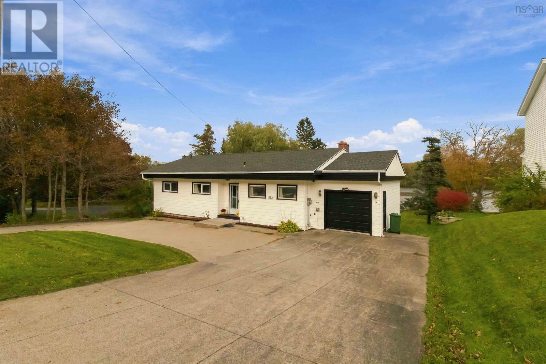
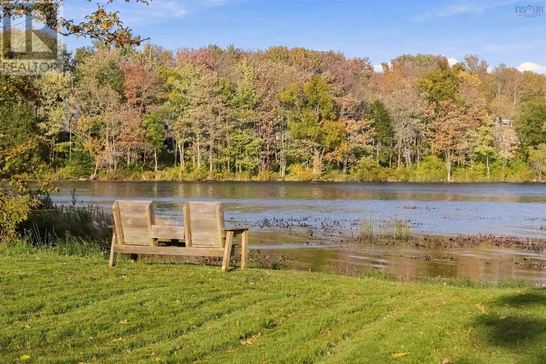
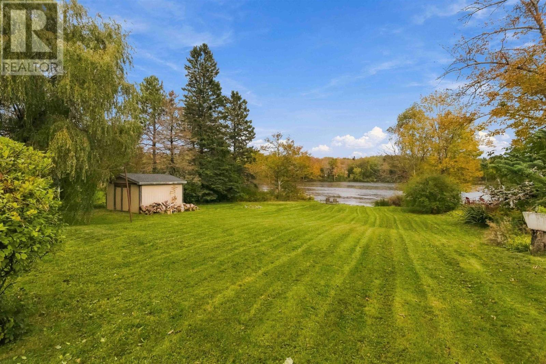
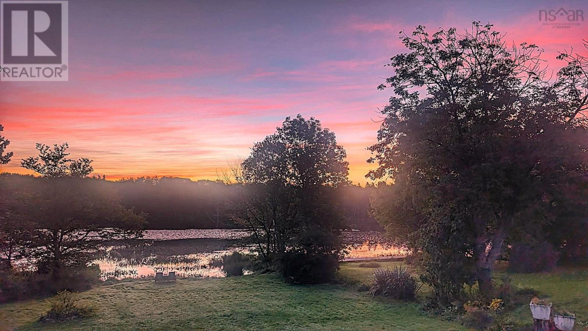
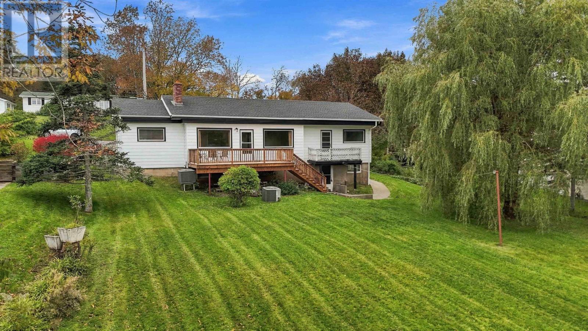
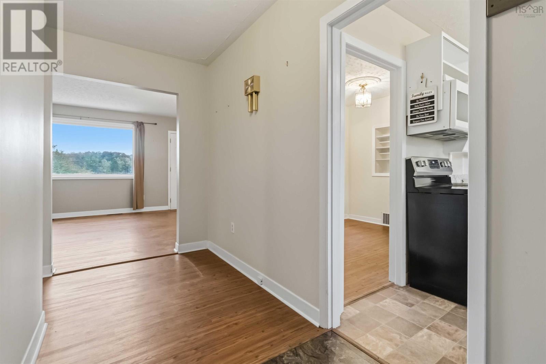
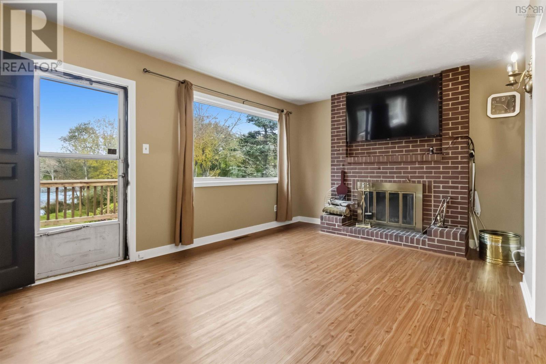
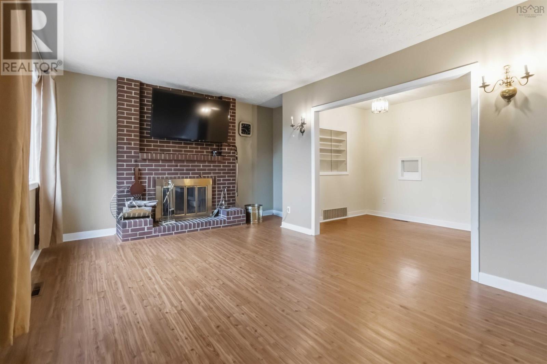
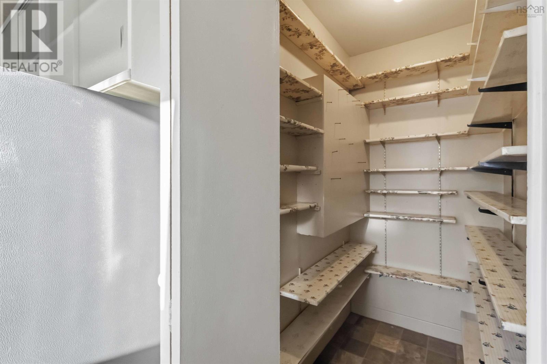
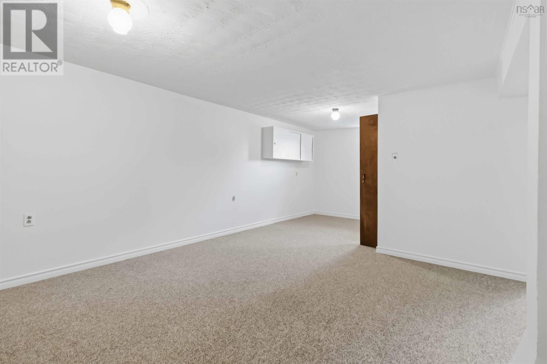
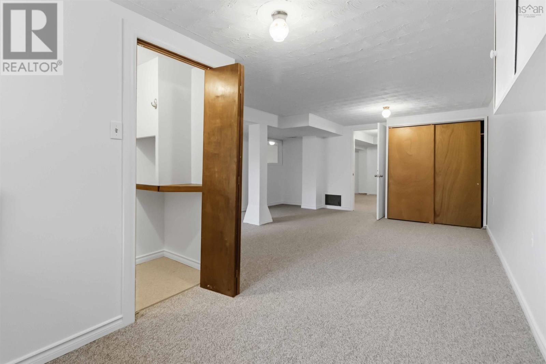
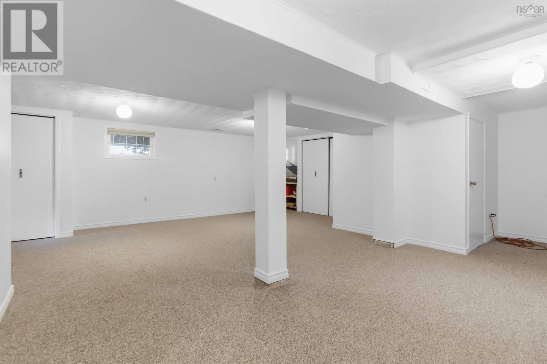
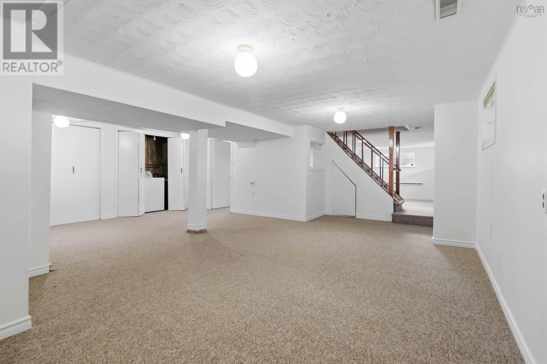
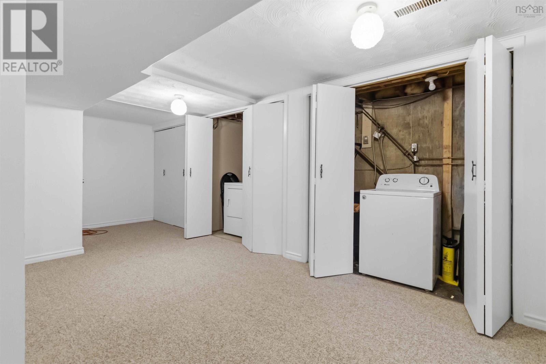
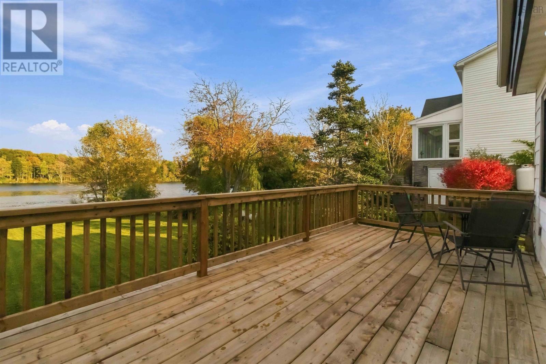
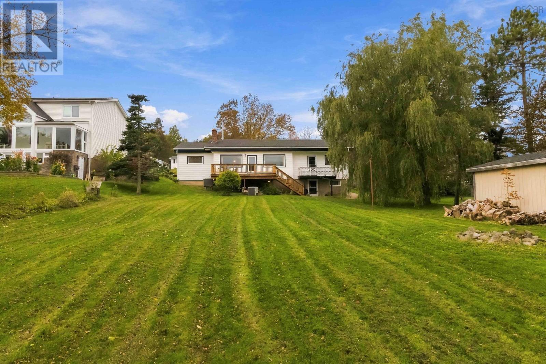
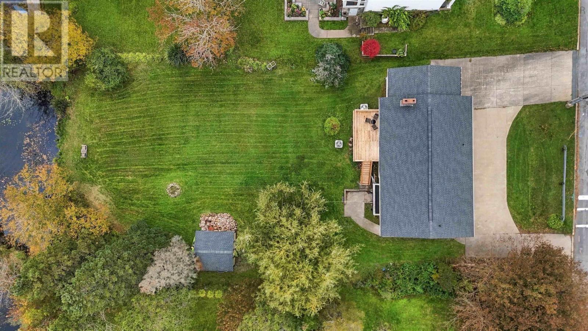
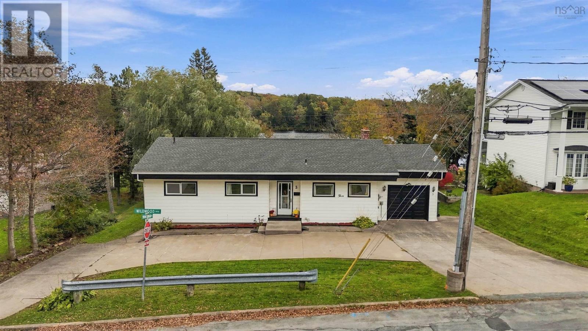
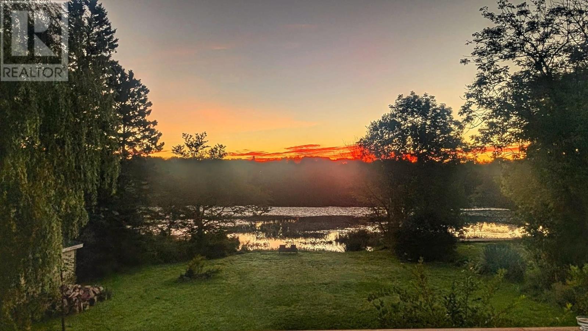
Welcome to a rare opportunity in Woodlawn, an exceptionally large city lot with waterfrontage on Cranberry Lake.This charming bungalow offers the perfect blend of urban living & cottage-level serenity. The home features 3 beds & 2 baths, a fireplace, a walk in pantry & a walkout basement. Meaningful improvements are updated windows, newer roof, & a fully ducted heat pump. Enjoy the space to garden, play, entertain, or simply enjoy the peaceful lakefront setting. The large shed houses the Husqvarna ride-on mower, included with the sale. This property delivers a lifestyle thats hard to find: city living with cottage tranquility. (id:56844)
Listing
- MLS® number
- 202625529
- Status
- Active
- Days On Market
- 22
Building
- Type
- House
- Style
- Bungalow
- Year built
- 1960
- Storeys
- 1
- Living area
- 2,294 sq ft
- Above grade
- 2,294 sq ft
- Bedrooms above grade
- 3
- Foundation
- Poured Concrete
Interior
- Flooring
- Laminate, Carpeted, Vinyl
- Heating
- Heat Pump, Forced air, Electric, Wood
- Cooling
- Central air conditioning, Heat Pump
- Appliances
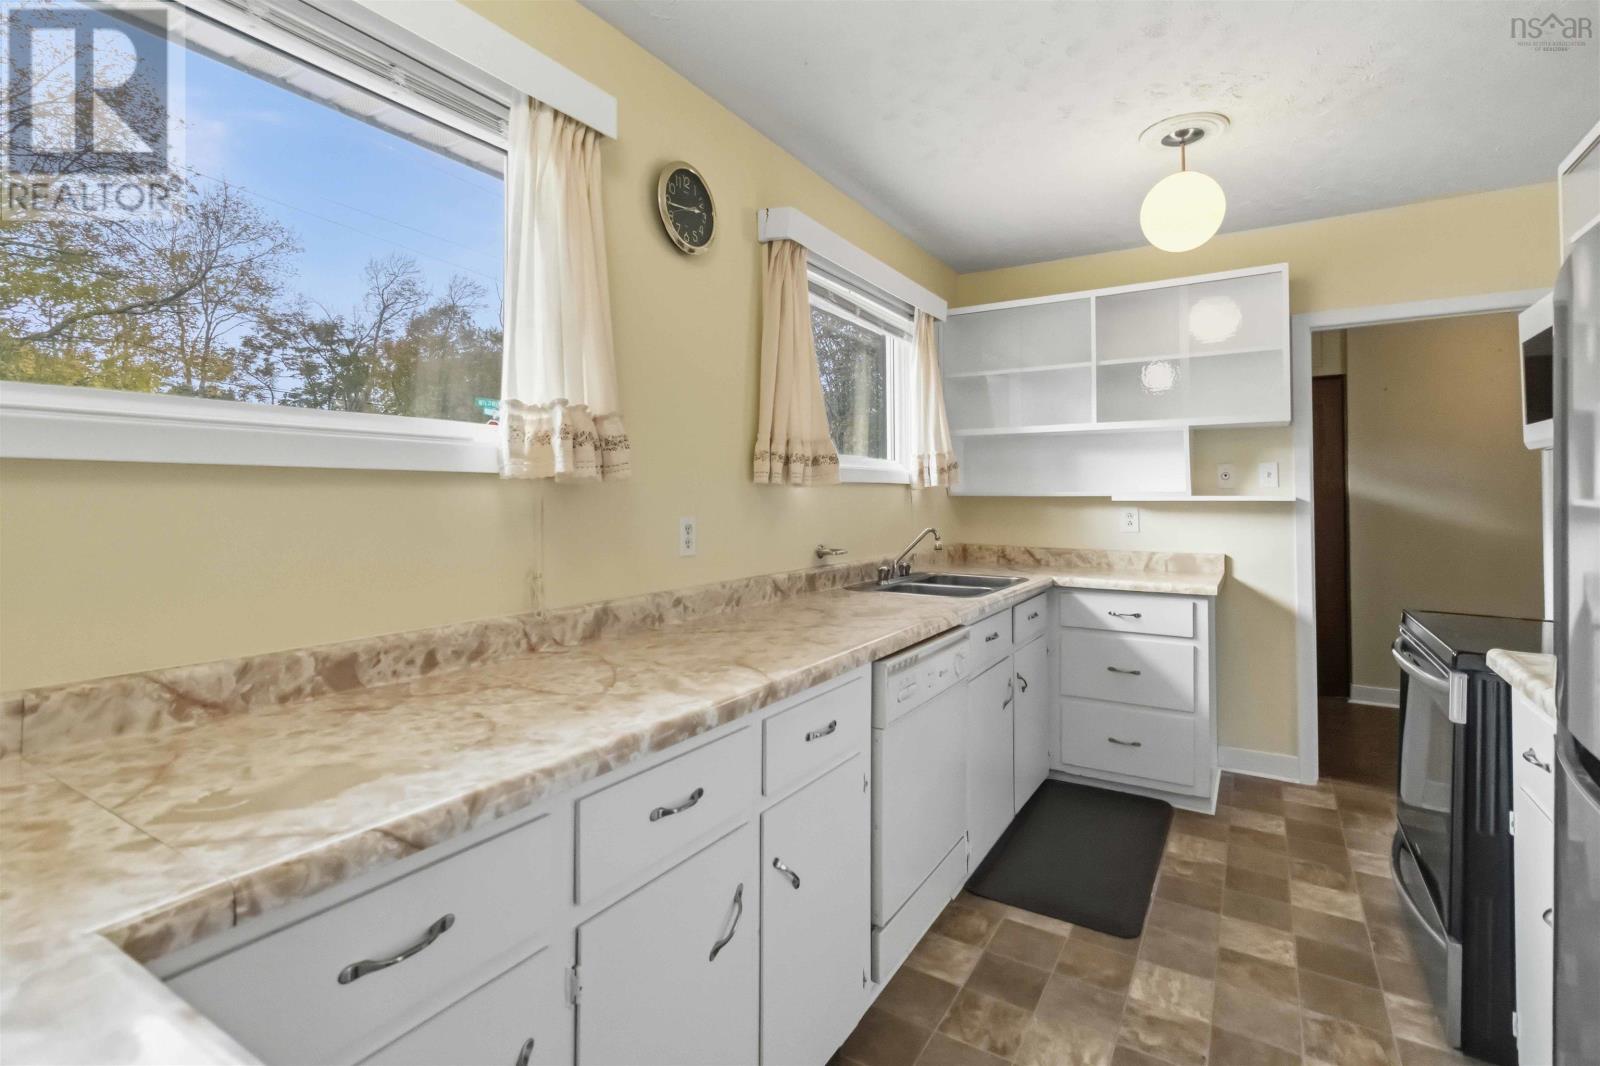
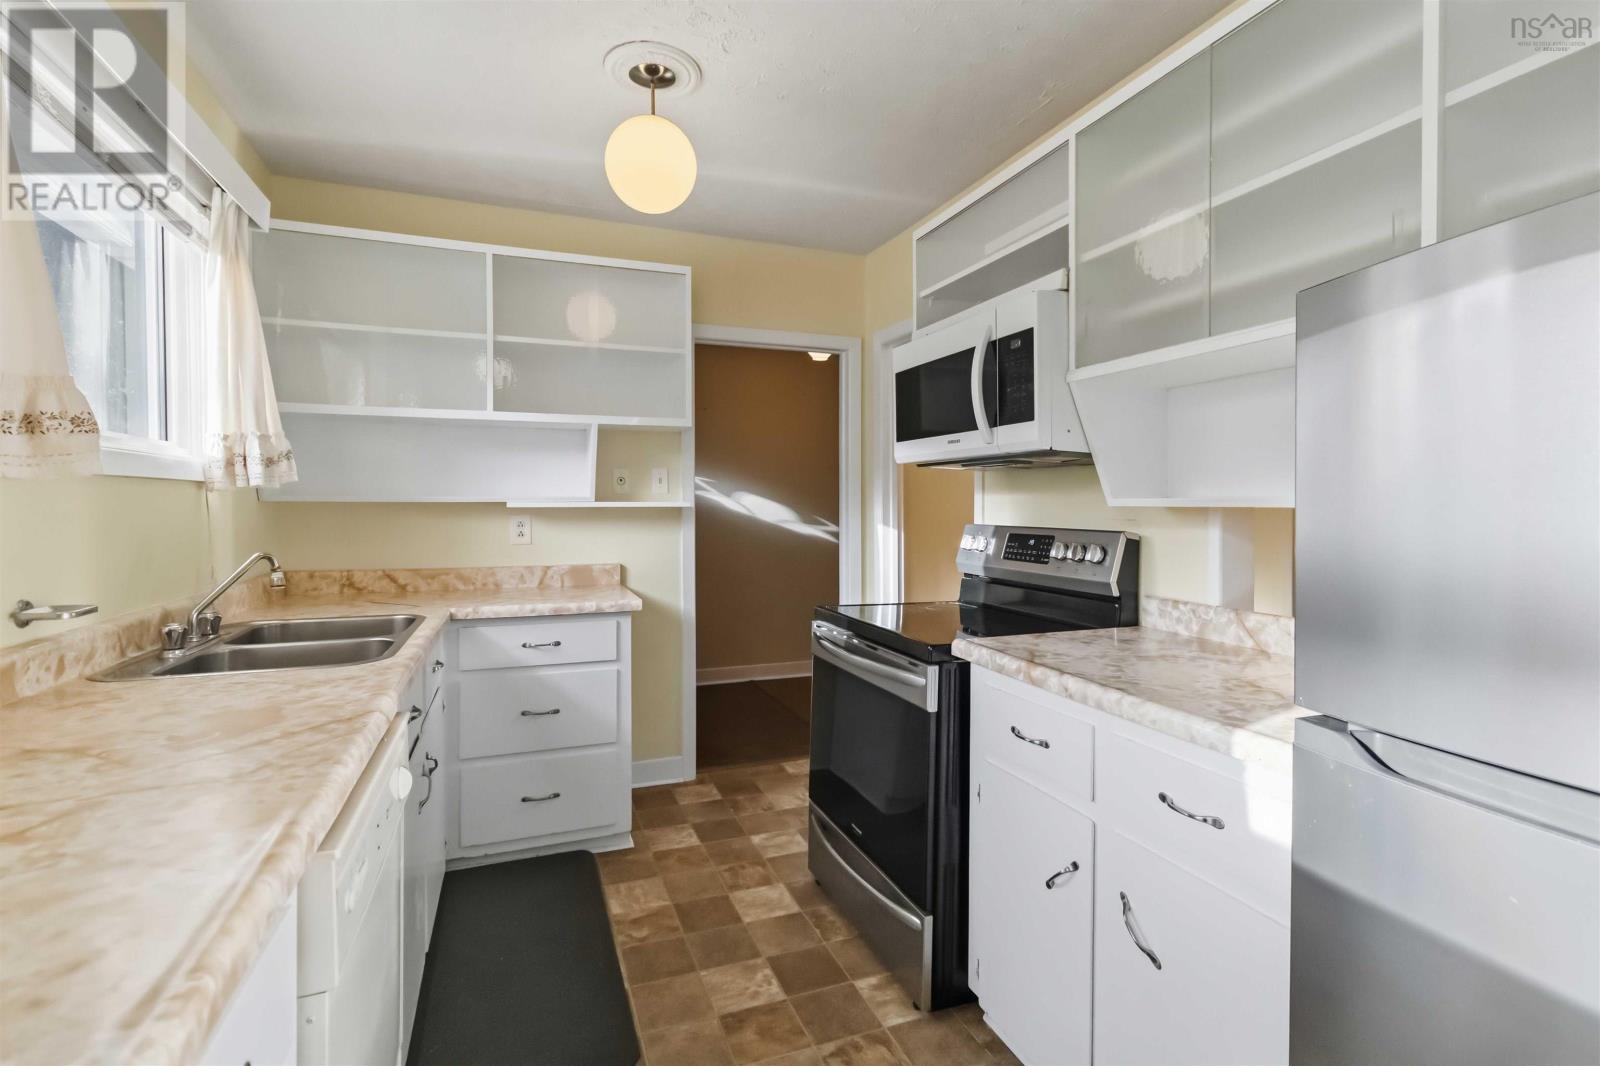
- Washer, Dryer - Electric, Refrigerator, Dishwasher, Stove, Microwave Range Hood Combo
- Accessibility
- 32in min Hallways, Entry less than 3 steps, Entry threshold less than ½ inch, Shower safety bars
Land
- Lot size
- 0.5 acres
- Lot features
- Level
- Waterfront
- Waterfront on lake
- Exterior features
- Vinyl
Parking
- Type
- Attached Garage, Garage, Concrete
Utilities
- Water
- Municipal water
- Sewer
- Municipal sewage system
Fees and taxes
- Common interest
- Freehold
- Parcel number
- 00261776
Rooms
| Room | Level | Size |
|---|---|---|
| Kitchen | Main level | 14.3 x 8.0 |
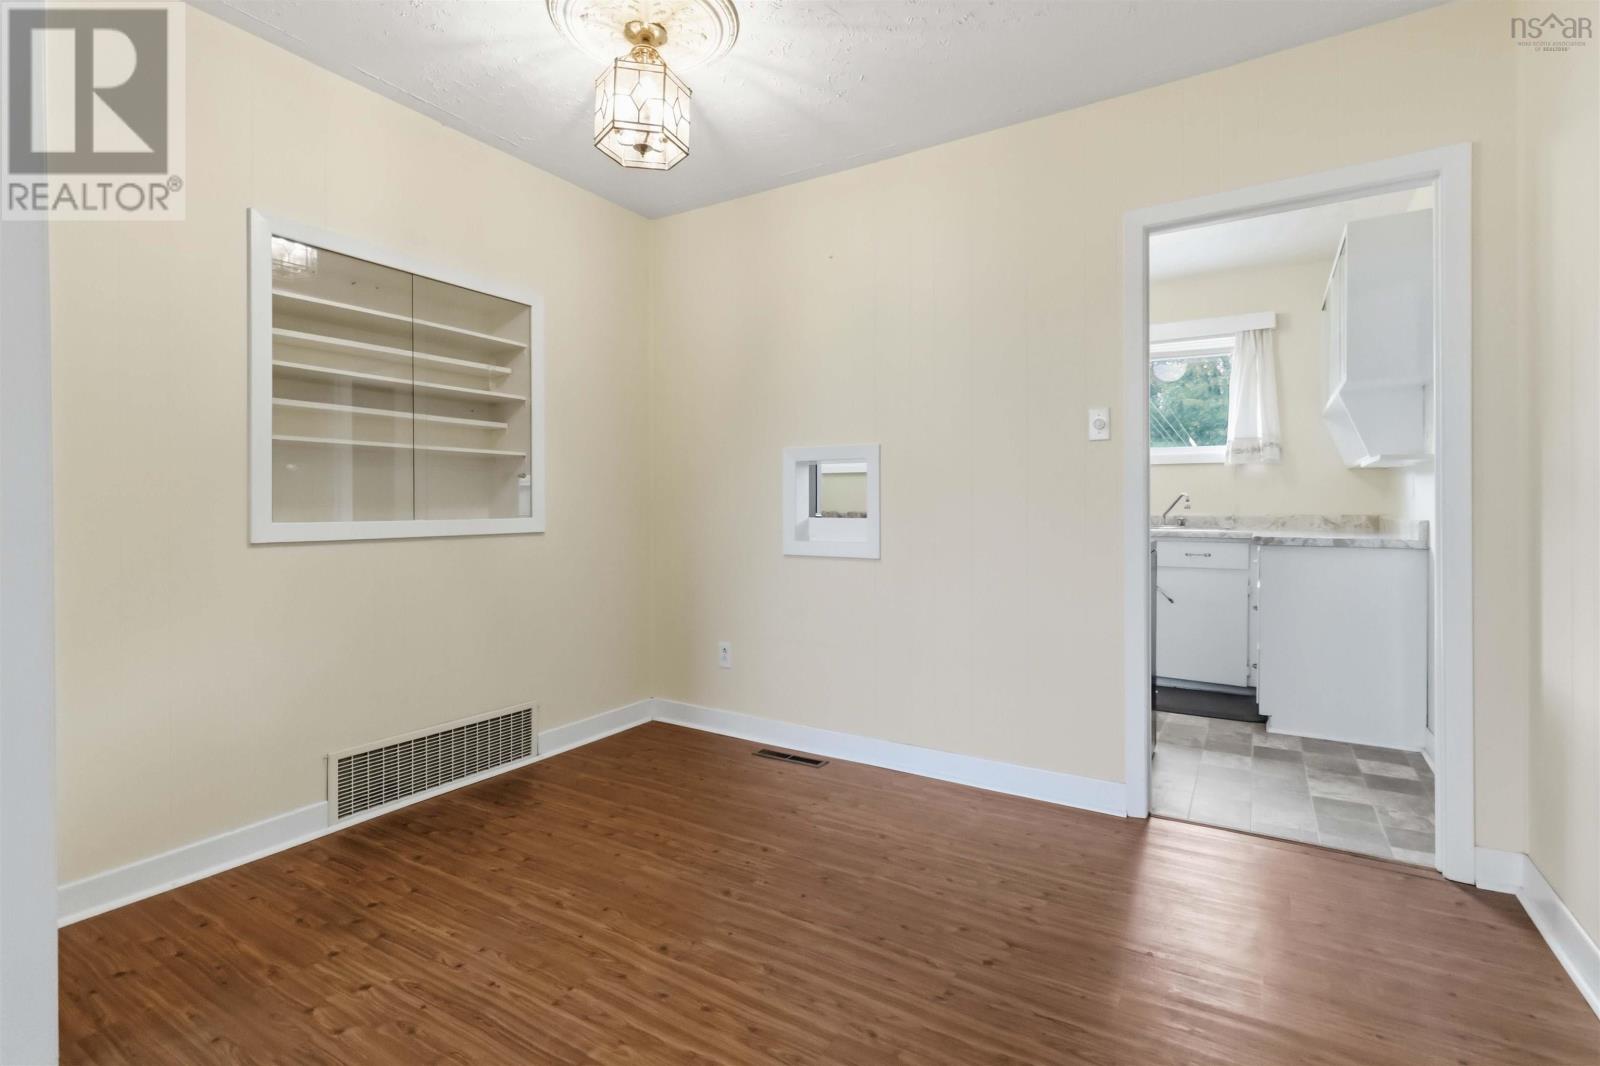
| Dining nook | Main level | 10.4 x 7.6 |
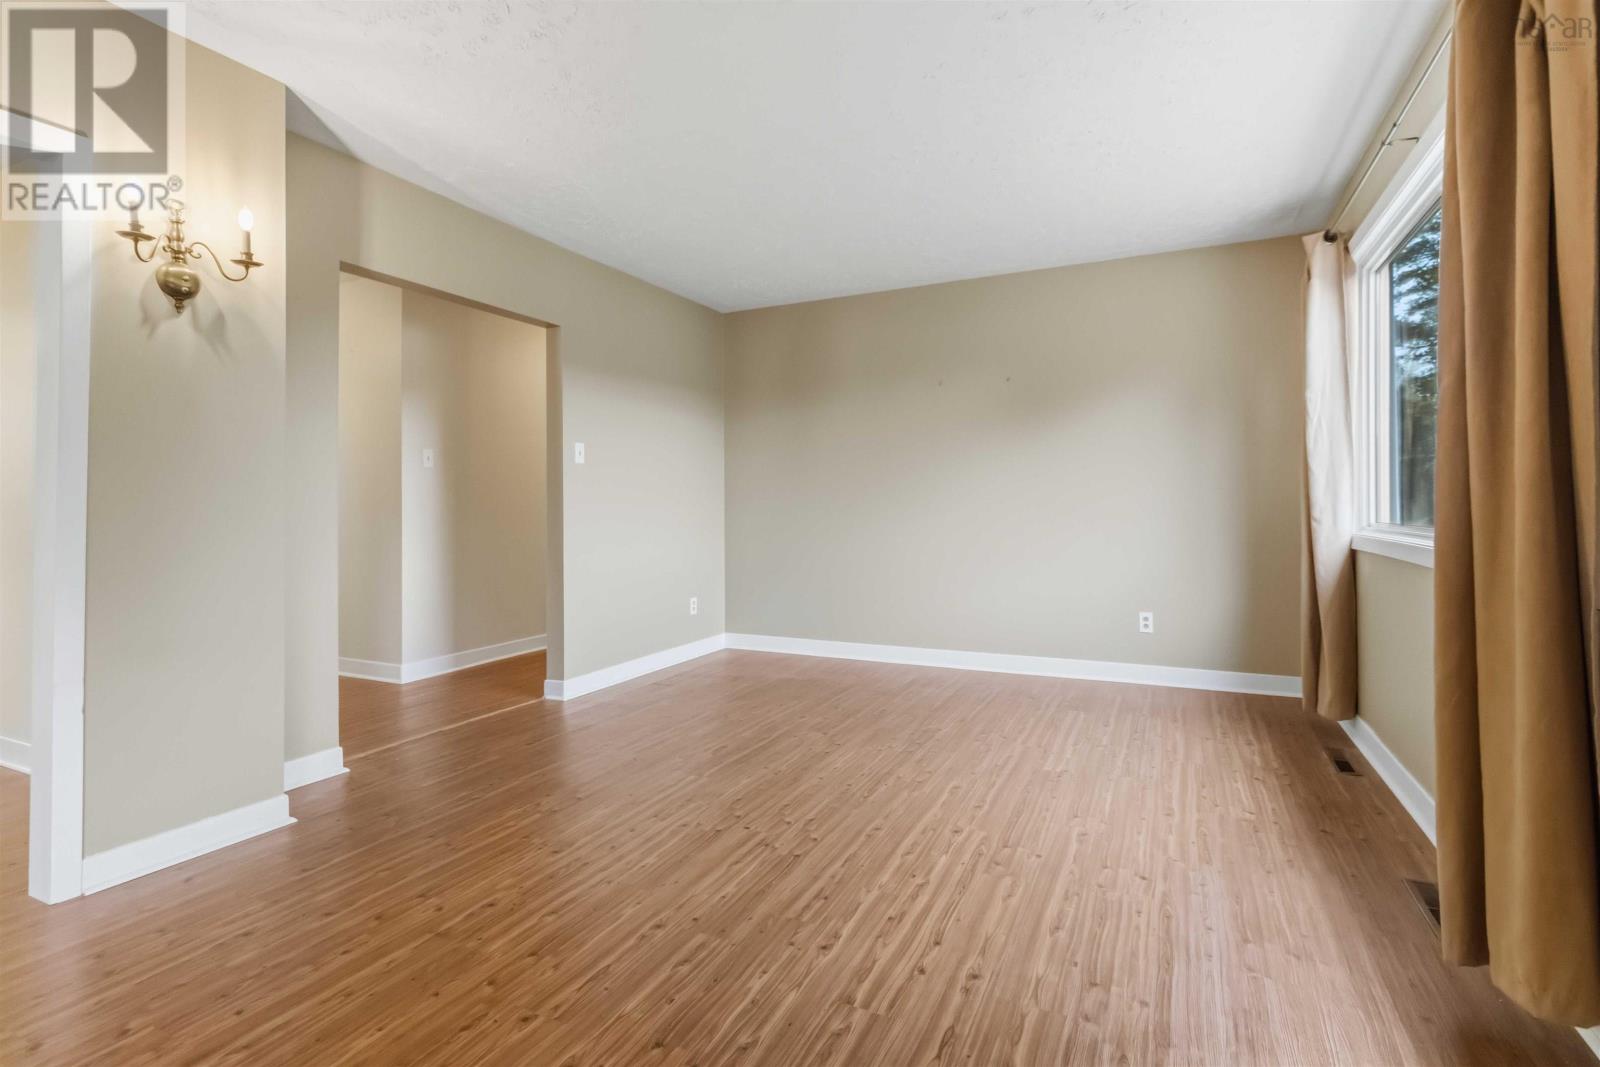
| Living room | Main level | 24.8 x 12.11 |
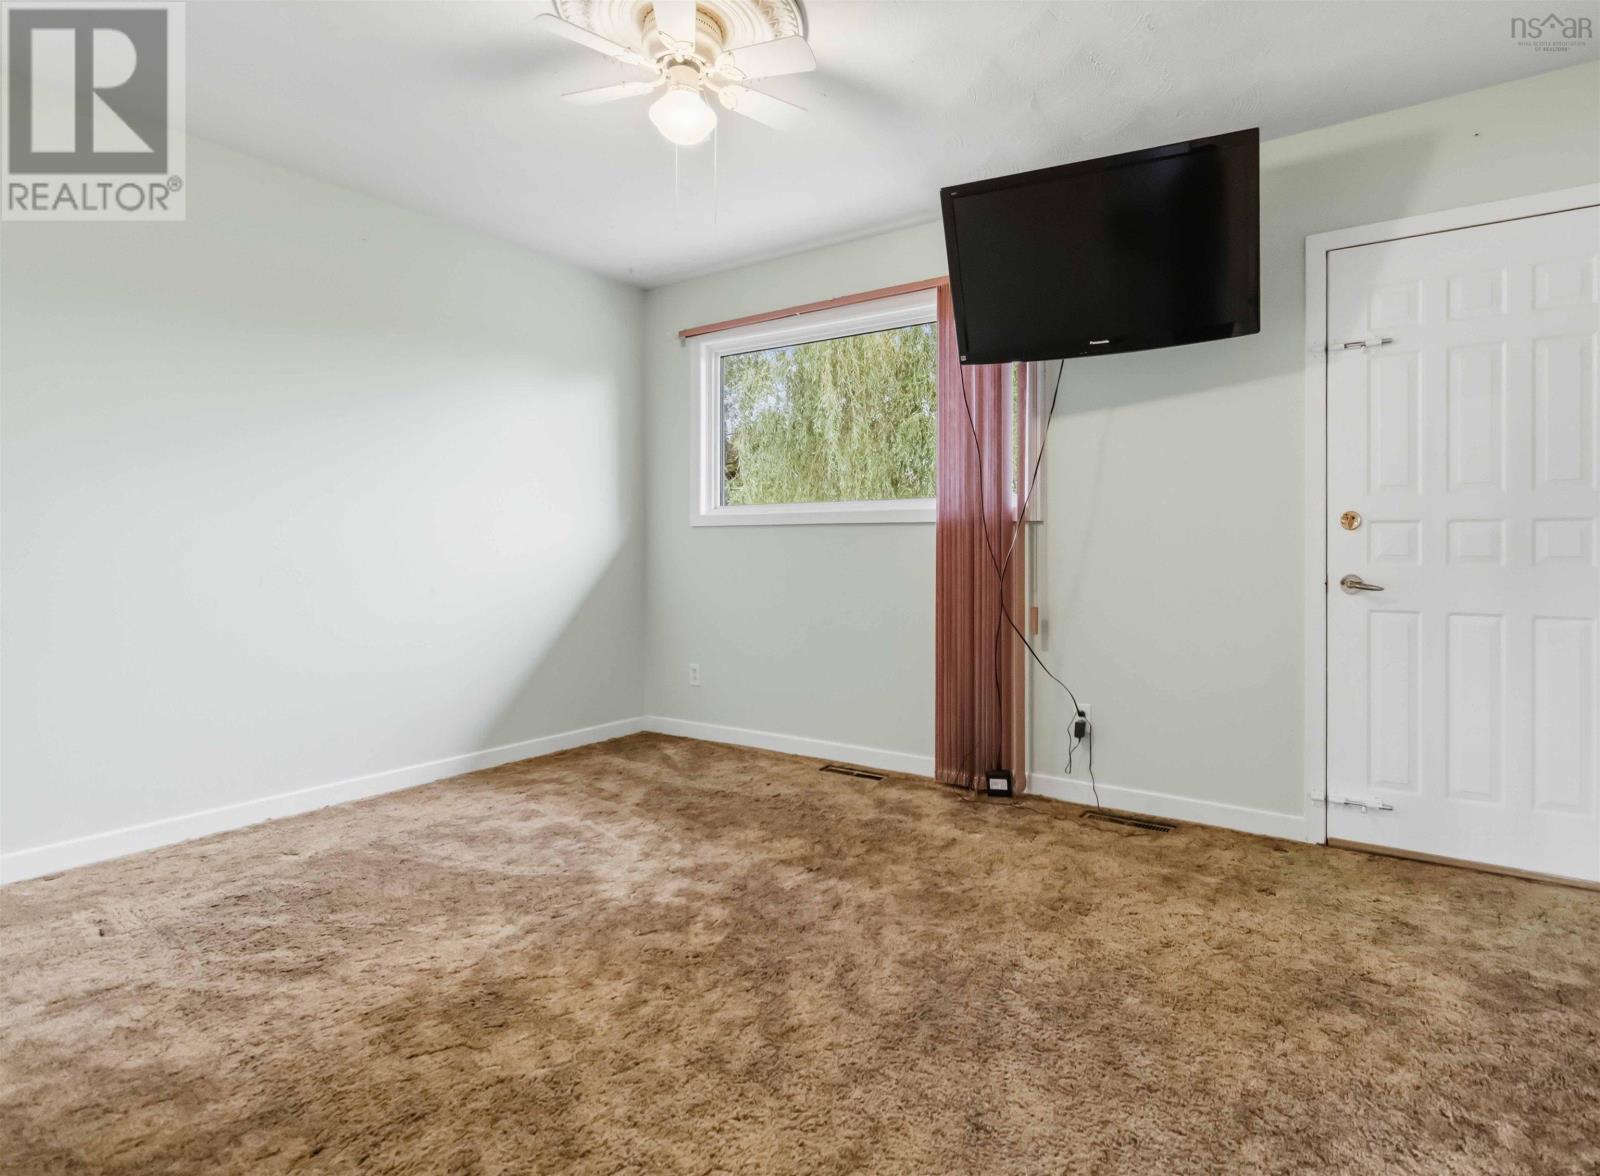
| Primary Bedroom | Main level | 10.1 x 13.9 |
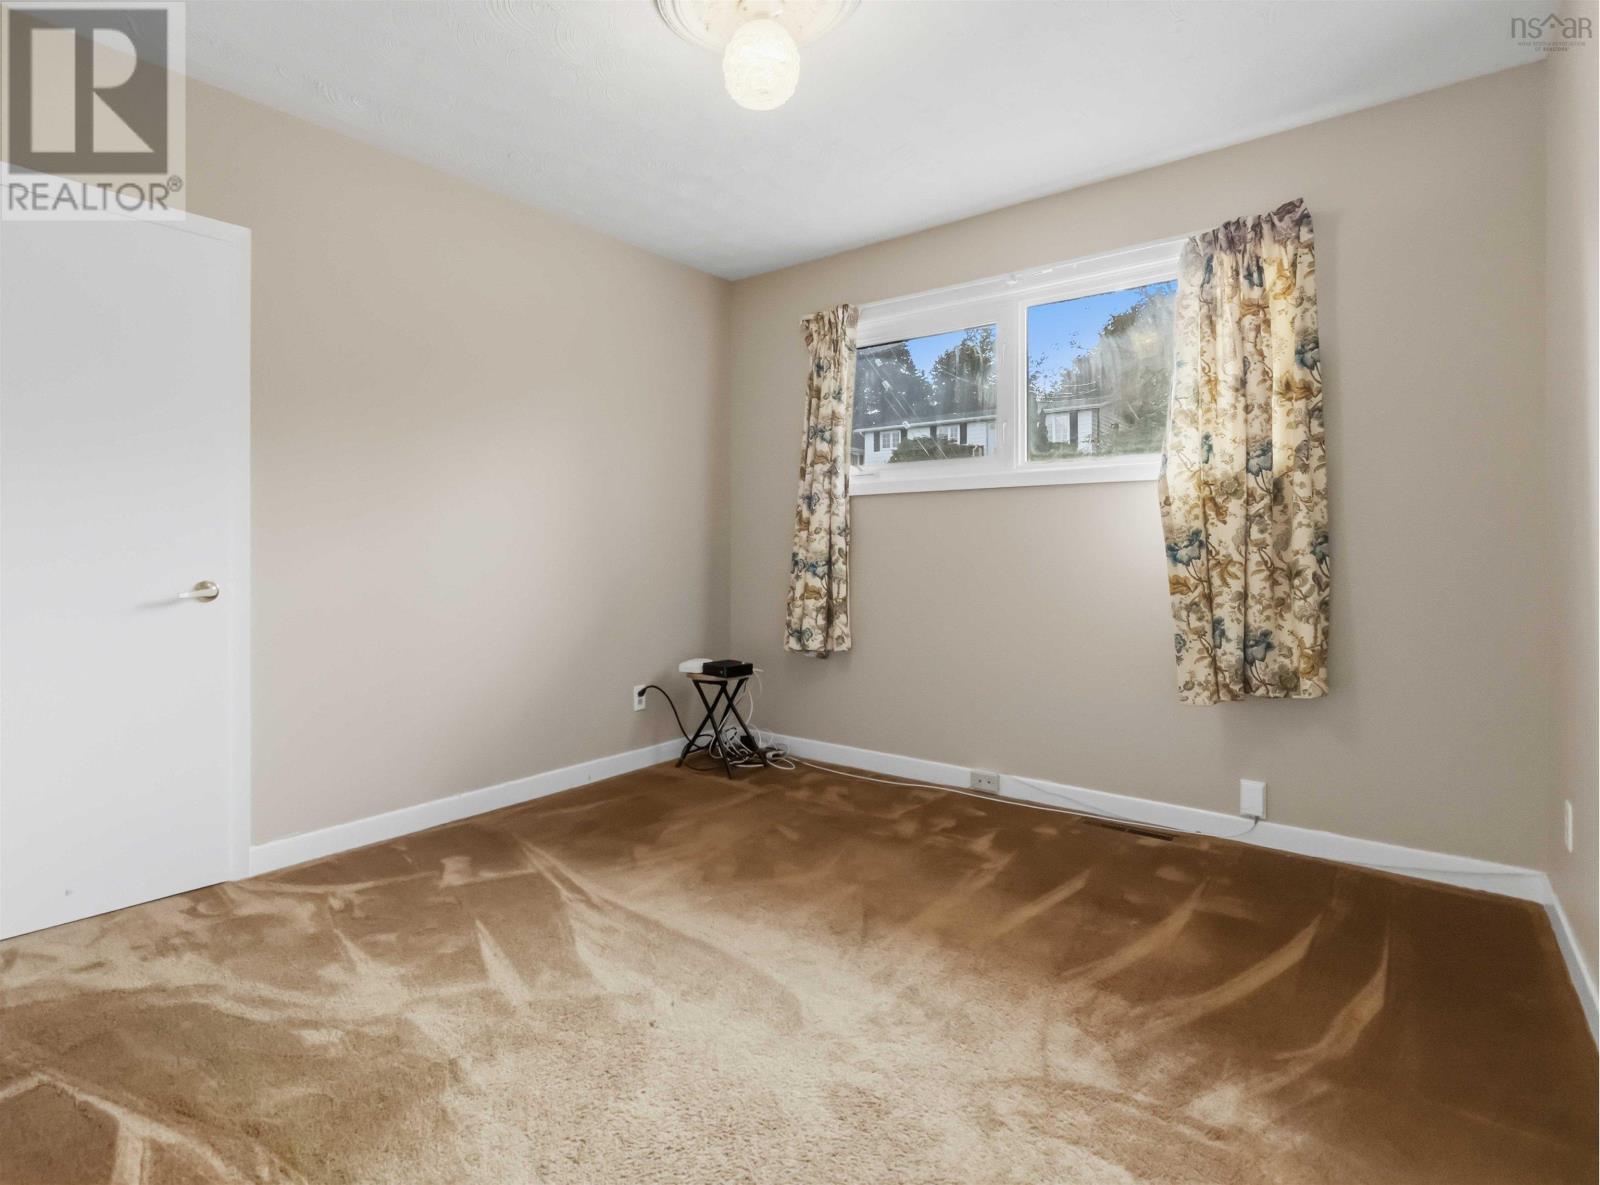
| Bedroom | Main level | 9 x 12.9 - j |
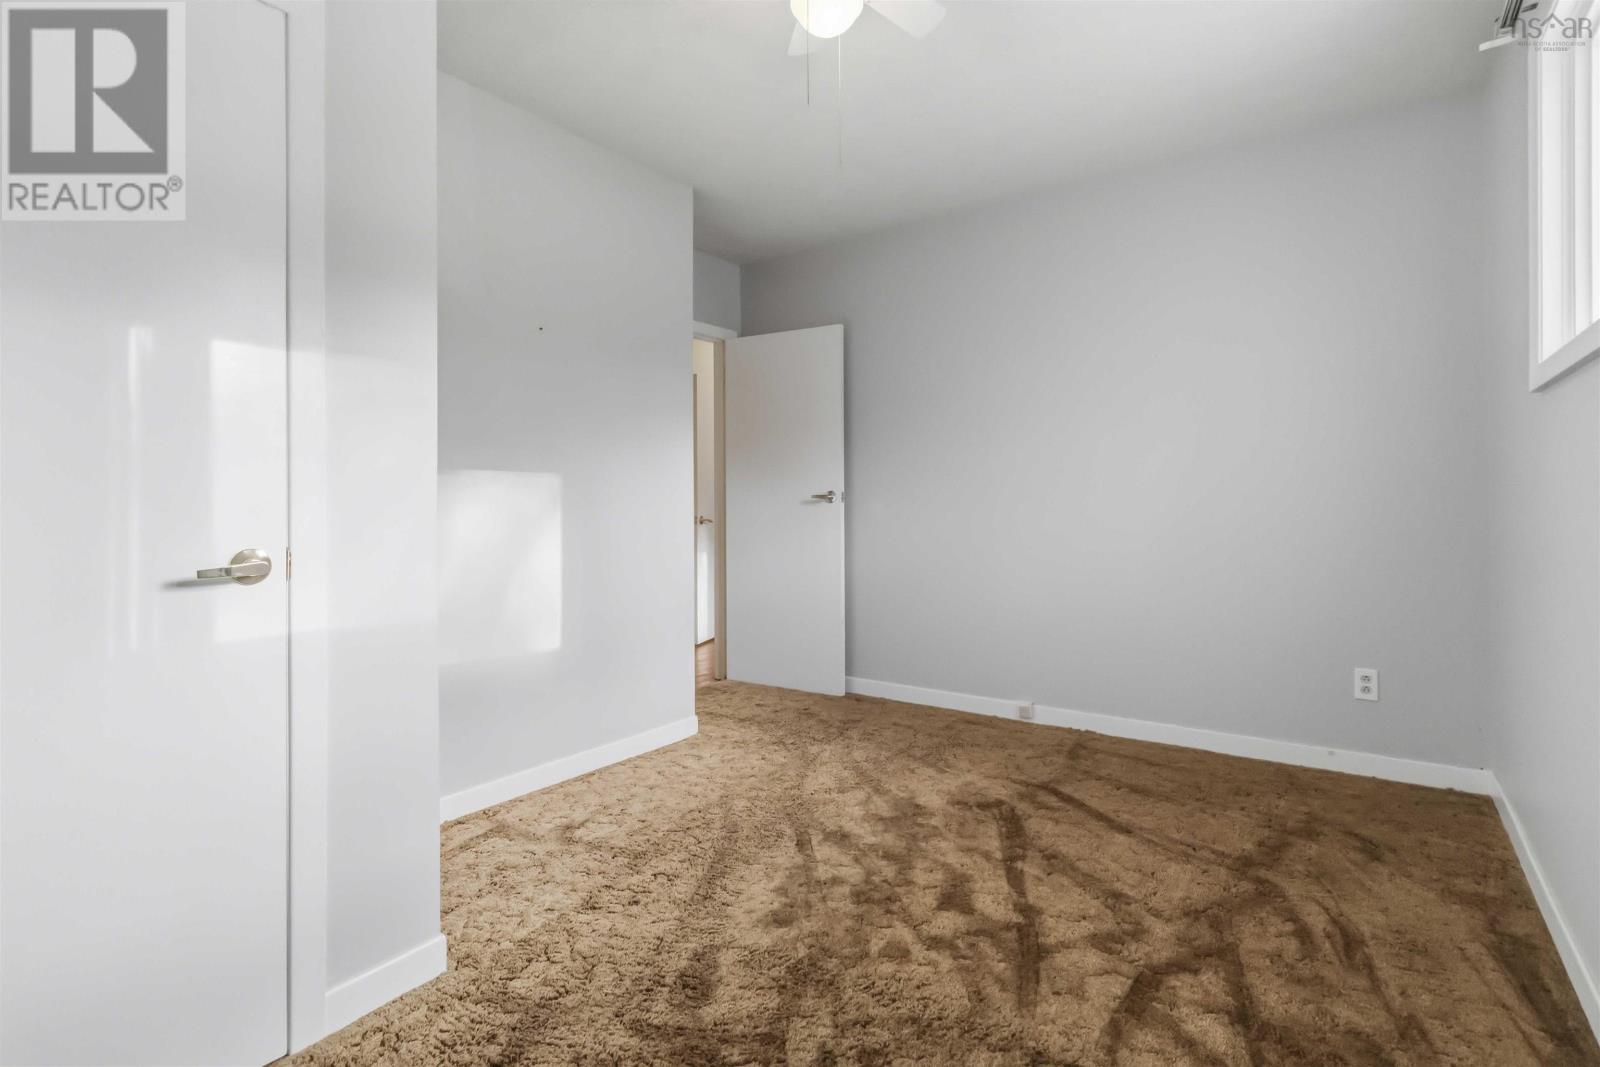
| Bedroom | Main level | 10.11 x 10.1 |
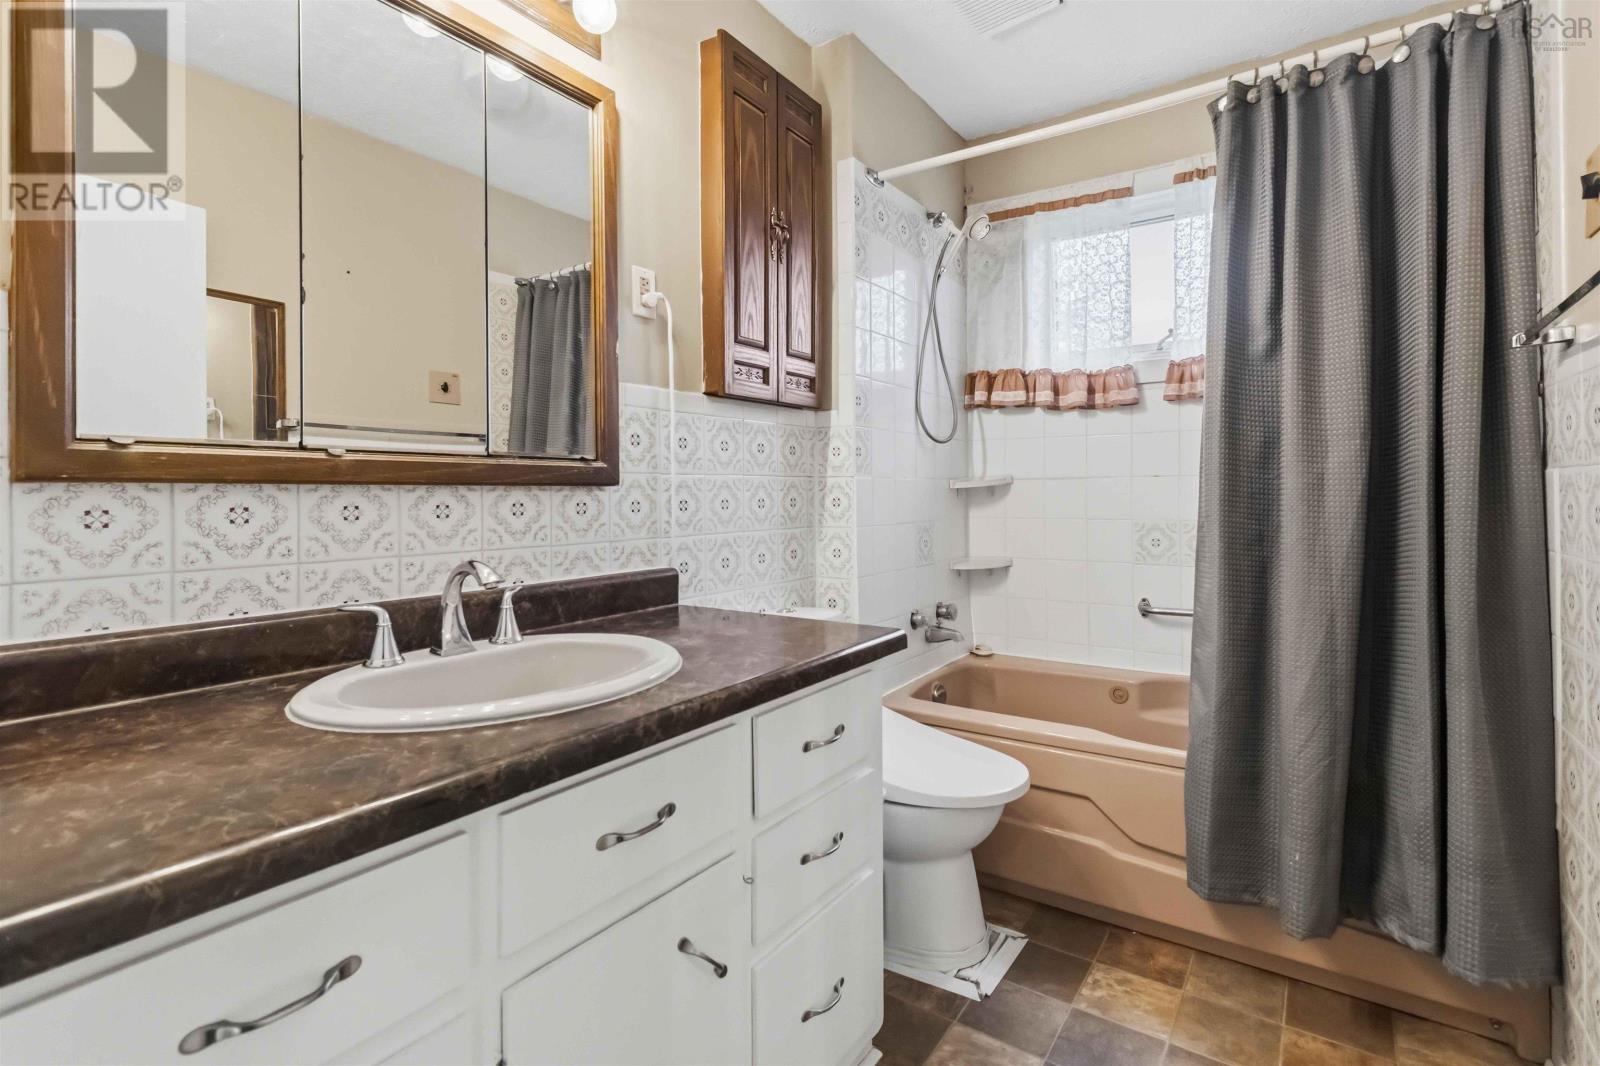
| 4pc Bathroom | Main level | 5.4 x 9.0 |
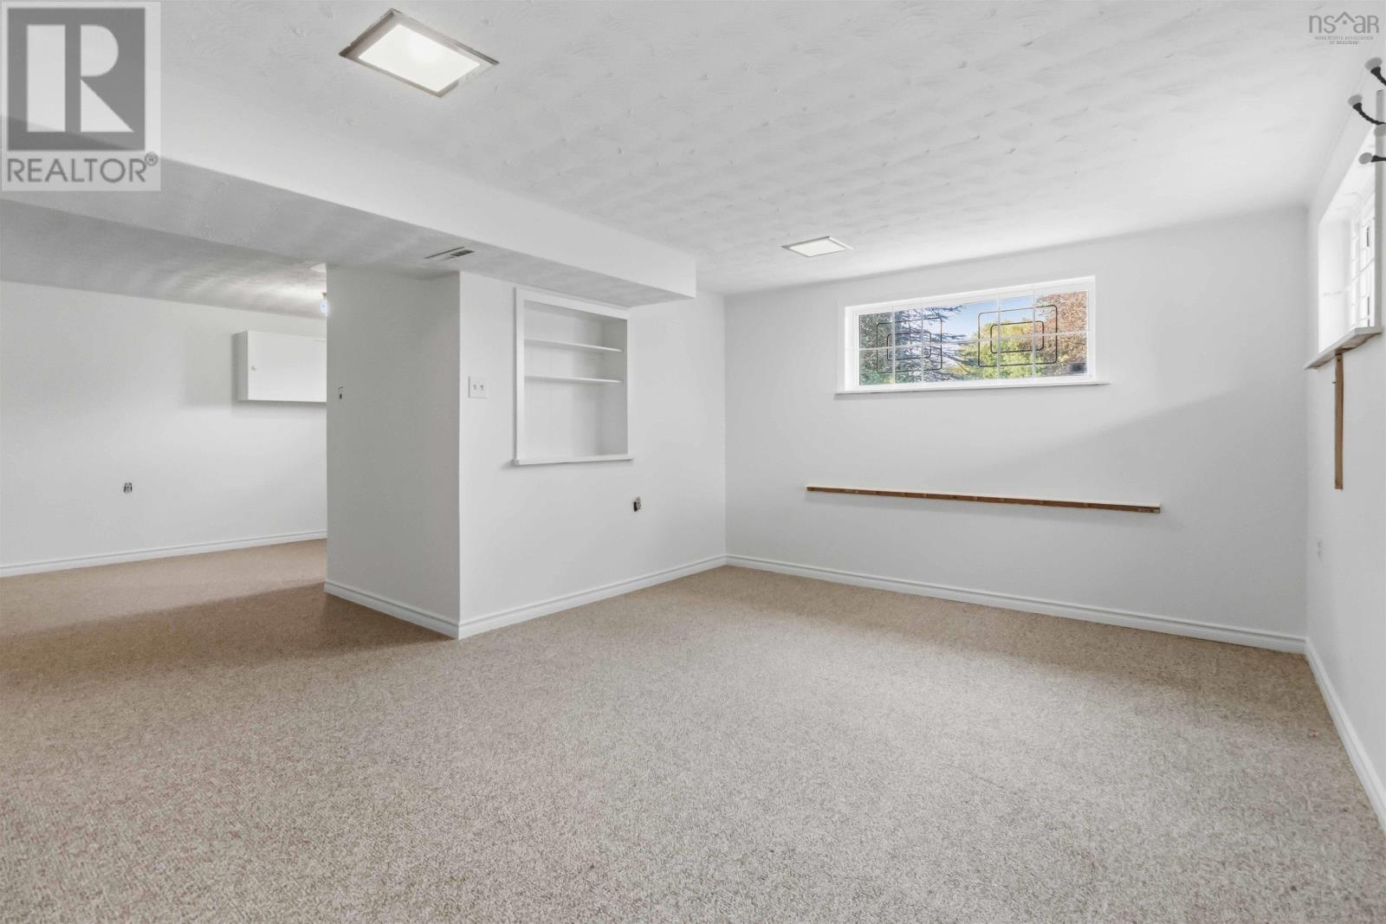
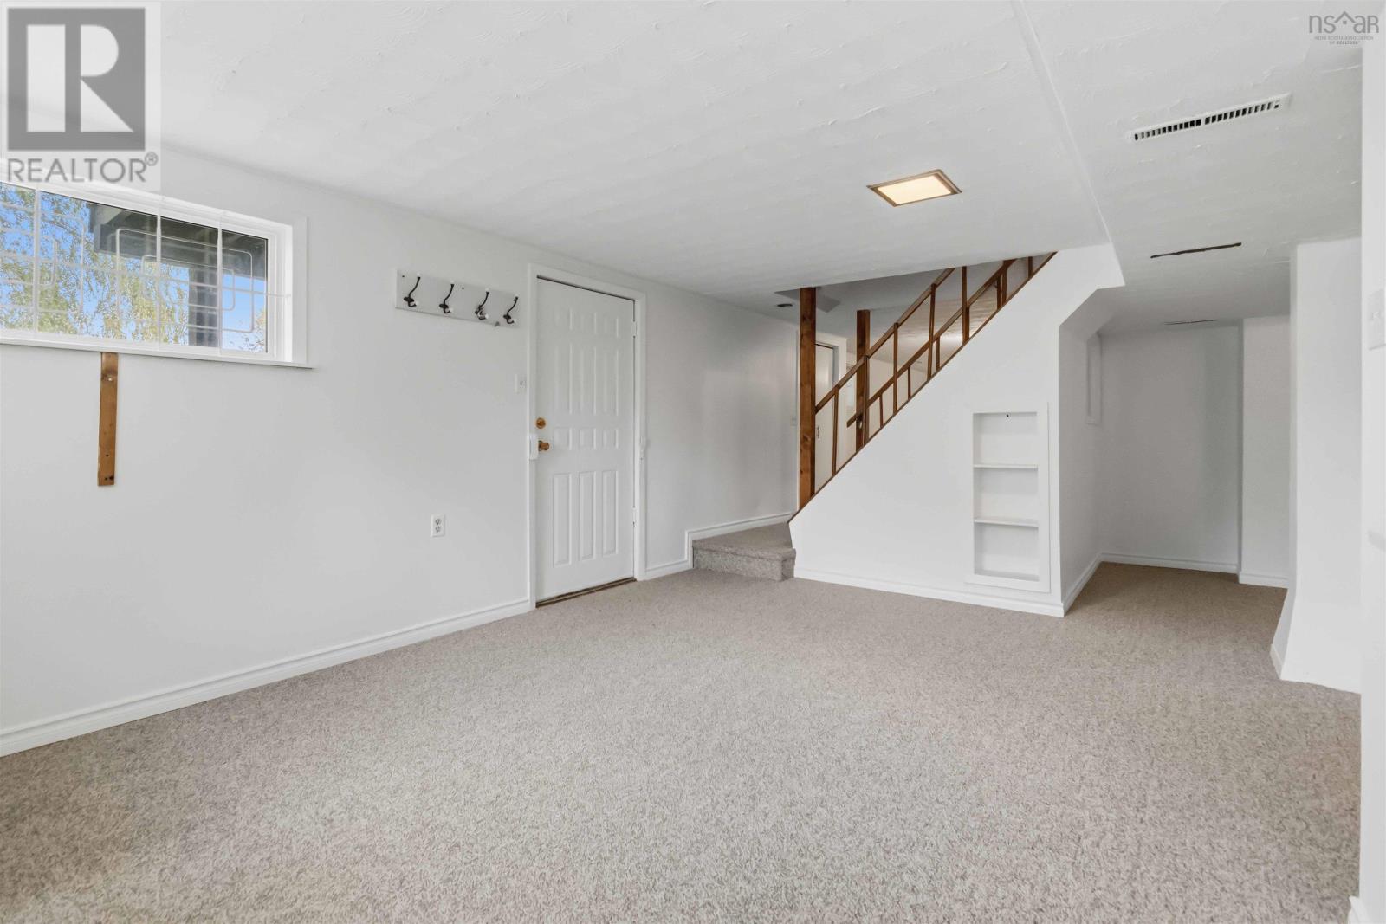
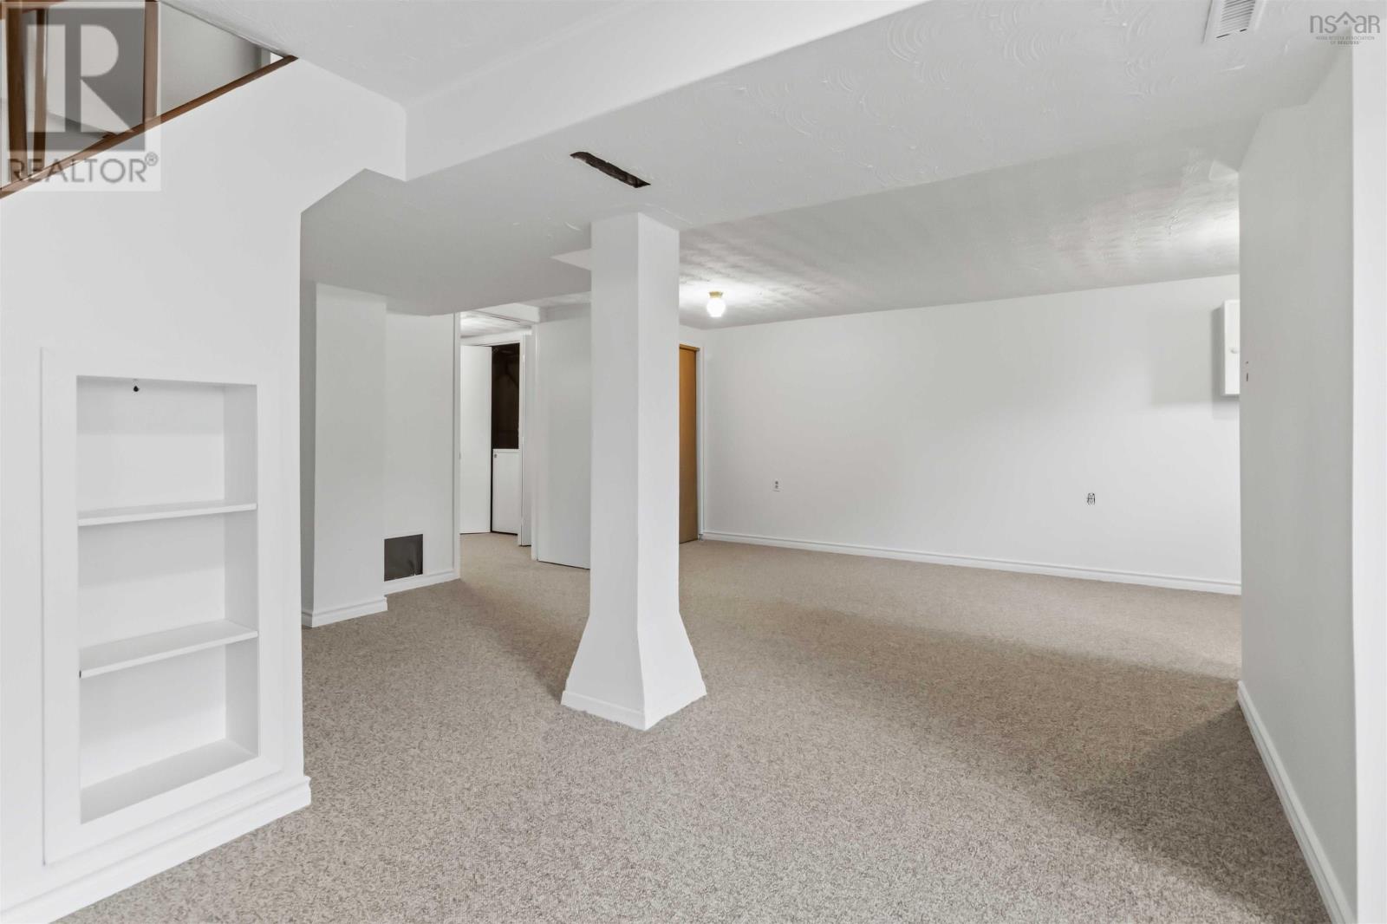
| Family room | Lower level | 15 x 22.1 |
| Family room | Lower level | 23.8 x 22.7 |
| 2pc Bathroom | Lower level | 4 x 6 - j |
Directions
Mount Edward to Wildwood
The map loads here.







