9 Evans Court
Dartmouth, Nova Scotia B2X 2T5
$624,900
- Bedrooms
- 3
- Bathrooms
- 2
- Living area
- 1,990 sq ft
- Lot
- 0.18 acres
- Type
- Single Family
Description
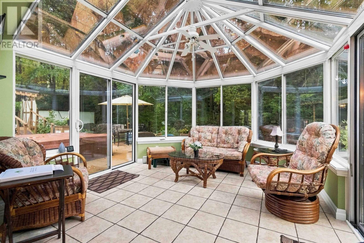
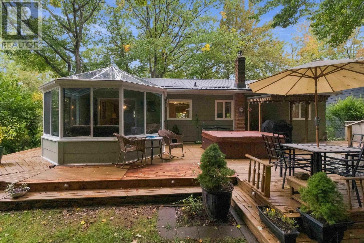
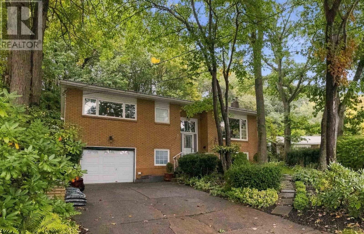
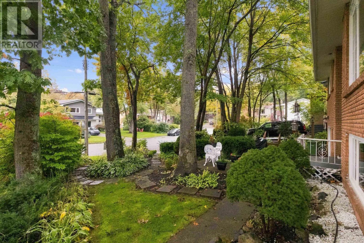
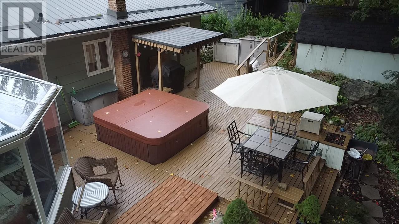
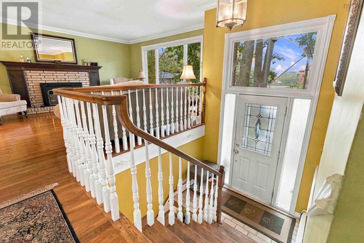
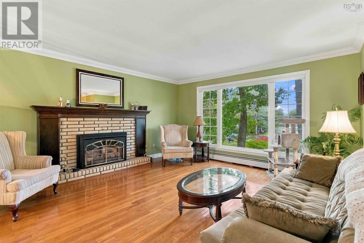
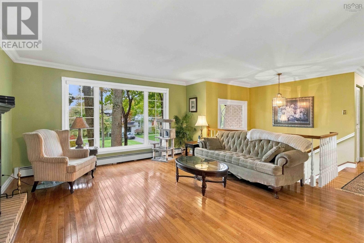
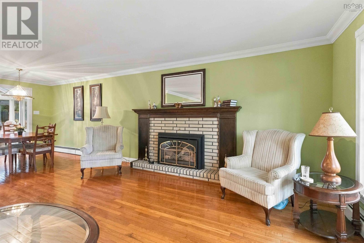
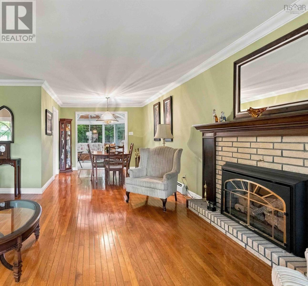
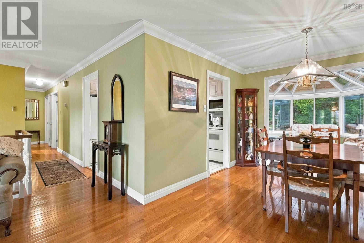
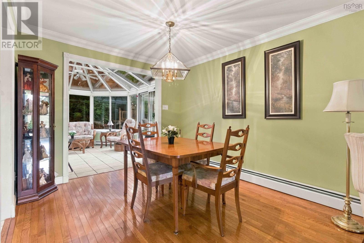
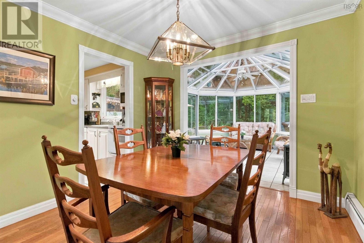
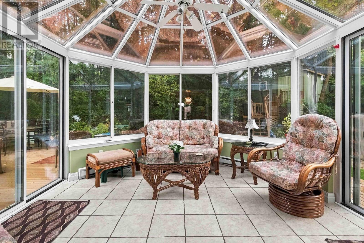
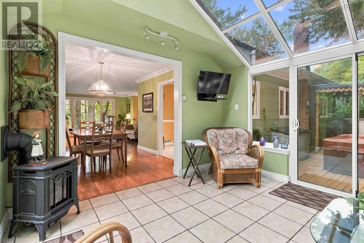
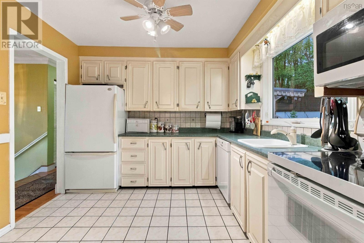
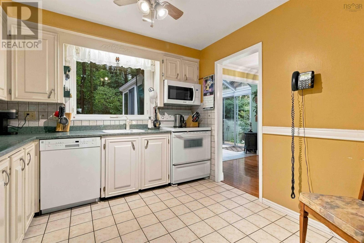
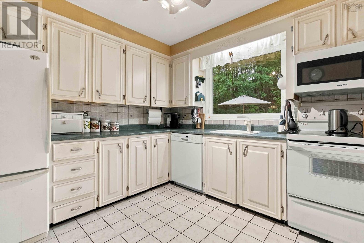
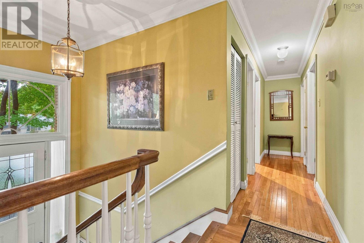
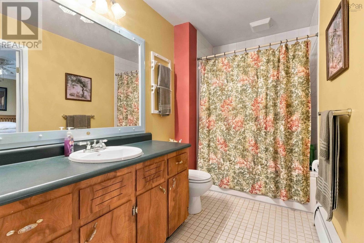
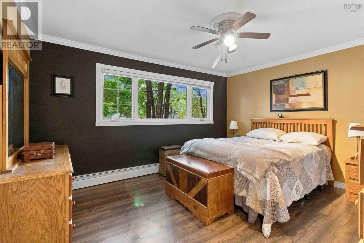
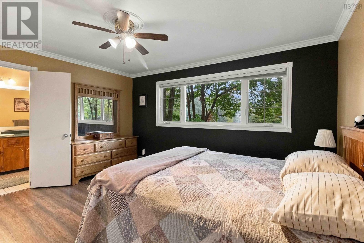
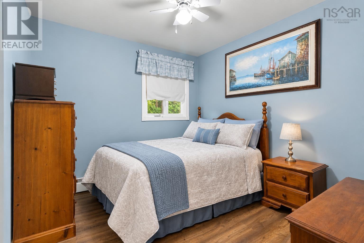
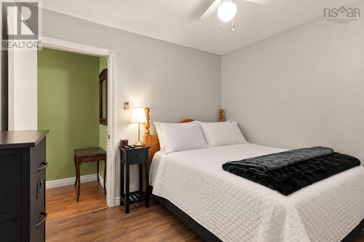
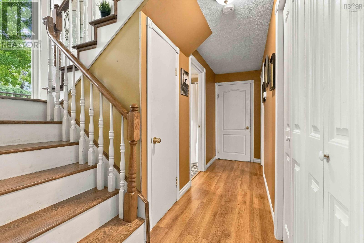
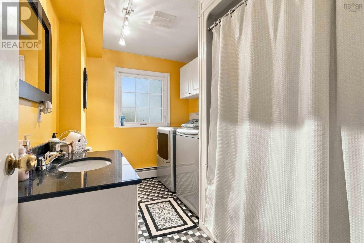
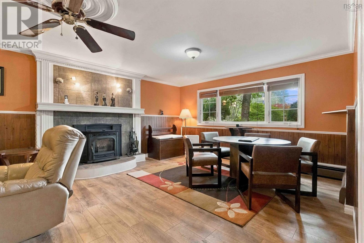
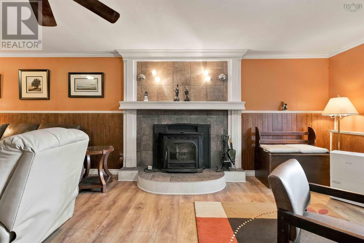
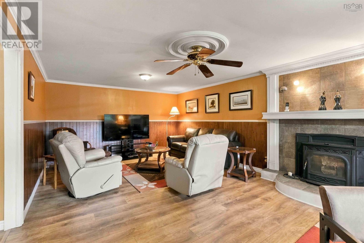
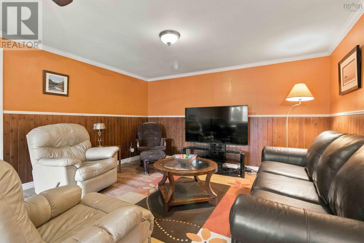
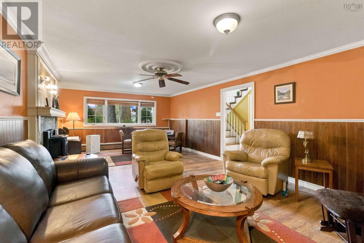
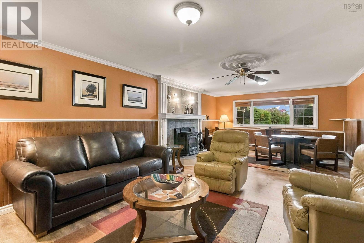
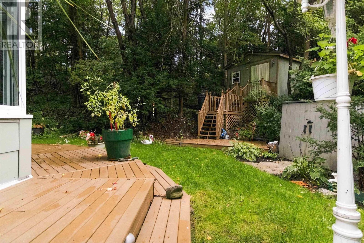
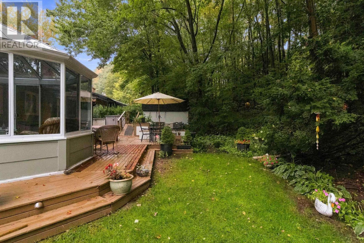
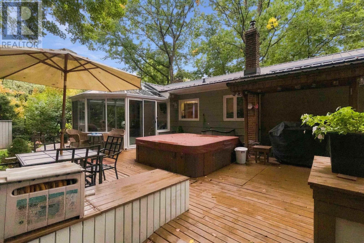
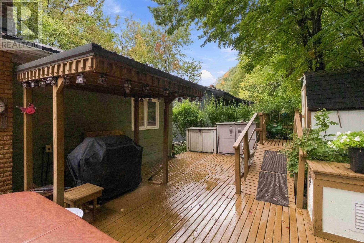
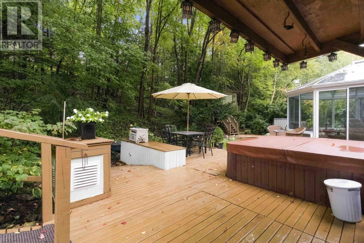
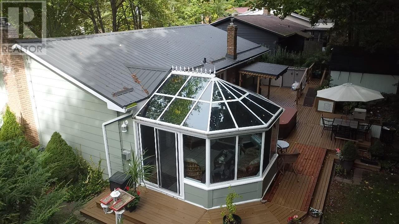
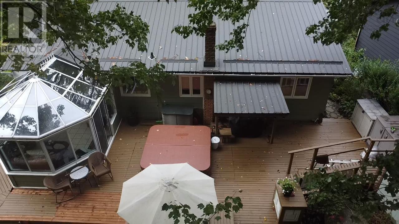
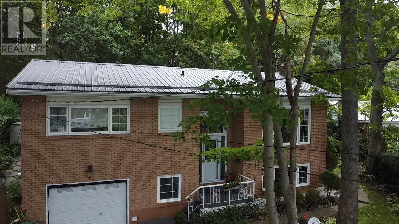
Welcome to 9 Evans Court a charming 3-bedroom home where character, comfort and outdoor living come together beautifully! Tucked away on a private dead-end court, this property offers a beautifully landscaped backyard oasis surrounded by mature trees, established gardens and plants, complete with a hot tub, multiple outbuildings, and a four-season sunroom overlooking the backyard. Inside, character and quality are evident throughout, with crown moulding, gleaming hardwood floors and hardwood staircases, custom fireplace mantels, and two full updated bathrooms. The steel roof and backup generator provide additional peace of mind, while the beautifully landscaped grounds create a private outdoor retreat you'll enjoy throughout the seasons. And the location is hard to beat! Just minutes from Shubie Park, Mic Mac Mall, Dartmouth Crossing, shopping, restaurants, recreation, places of worship, and both bridges to Halifax. A private court setting with exceptional convenience 9 Evans Court is a home that truly deserves a closer look. (id:56844)
Listing
- MLS® number
- 202625224
- Status
- Active
- Days On Market
- 25
Building
- Type
- House
- Storeys
- 1
- Living area
- 1,990 sq ft
- Above grade
- 1,990 sq ft
- Bedrooms above grade
- 3
- Foundation
- Poured Concrete
- Basement
- Finished, Full
Interior
- Flooring
- Hardwood, Laminate, Ceramic Tile
- Heating
- Baseboard heaters, Oil, Propane, Pellet, Hot Water
- Appliances
- Hot Tub, Gas stove(s)
- Accessibility
- 32in min Entry Doorways, Entry less than 3 steps, Entry threshold less than ½ inch
Land
- Lot size
- 0.18 acres
- Exterior features
- Vinyl
- Community
- School Bus, Recreational Facilities
Parking
- Type
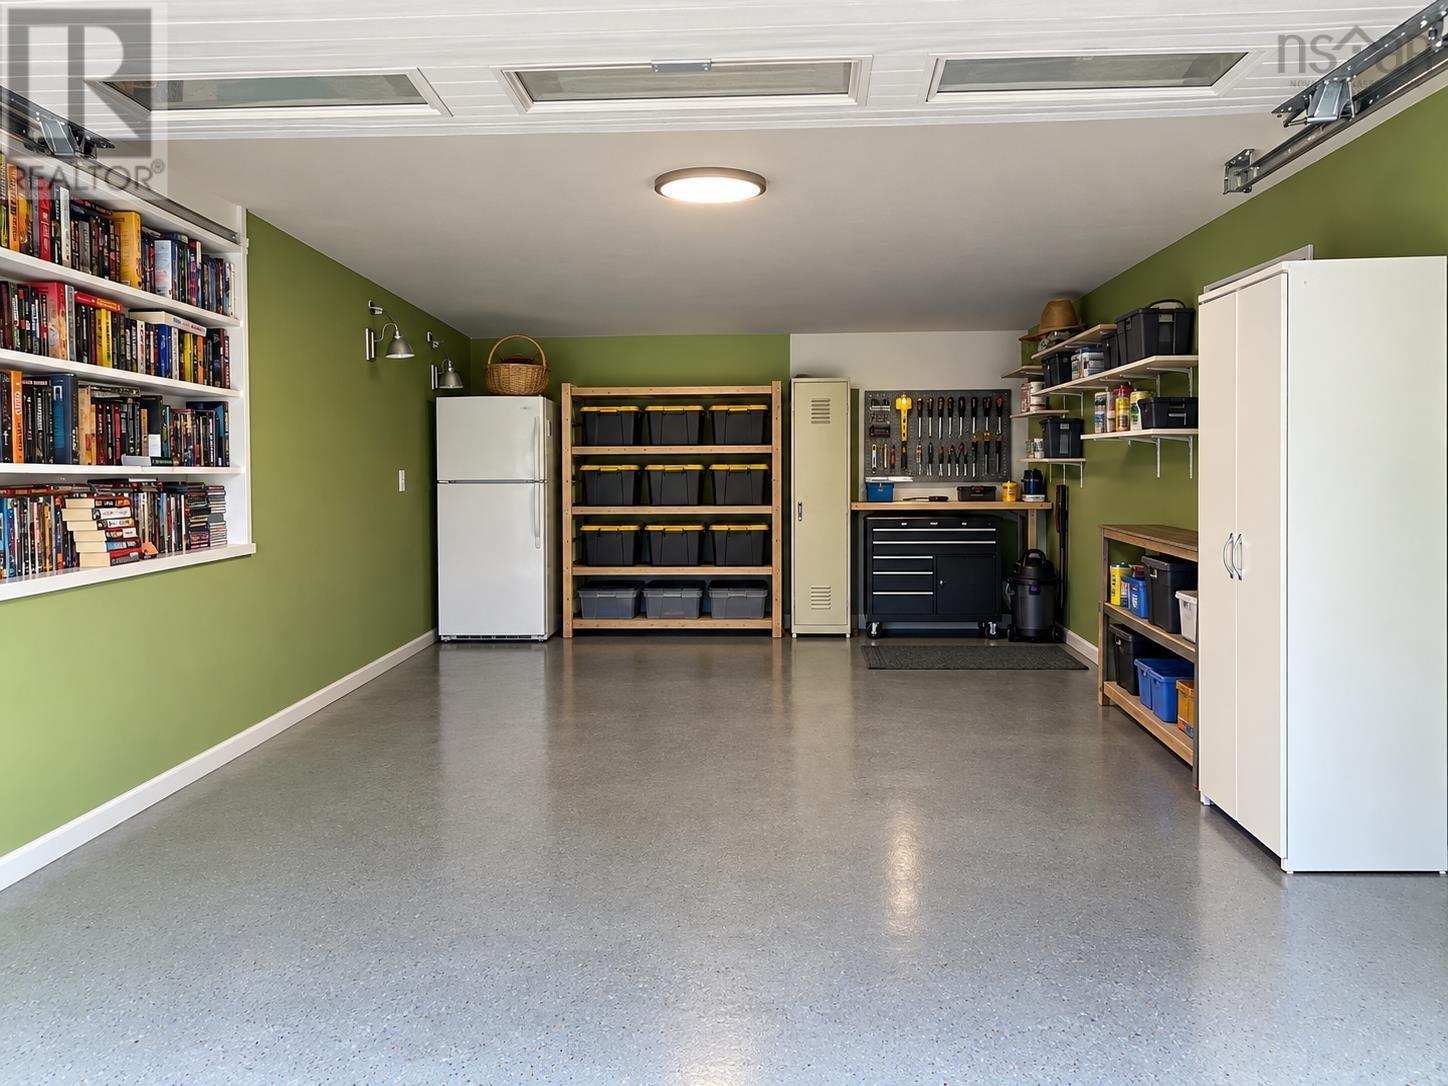
- Detached Garage, Garage, Concrete
Utilities
- Water
- Municipal water
- Sewer
- Municipal sewage system
Fees and taxes
- Common interest
- Freehold
- Parcel number
- 00254375
Rooms
| Room | Level | Size |
|---|---|---|
| Kitchen | Main level | 9.9 x 10 |
| Dining room | Main level | 10.5 x 9.10 |
| Sunroom | Main level | 12.9 x 11.8 |
| Family room | Main level | 14.3 x 15.8 |
| Primary Bedroom | Main level | 14.2 x 12.2 |
| Bedroom | Main level | 9 x 9 |
| Bedroom | Main level | 9x11 |
| 4pc Bathroom | Main level | 10 x 7 |
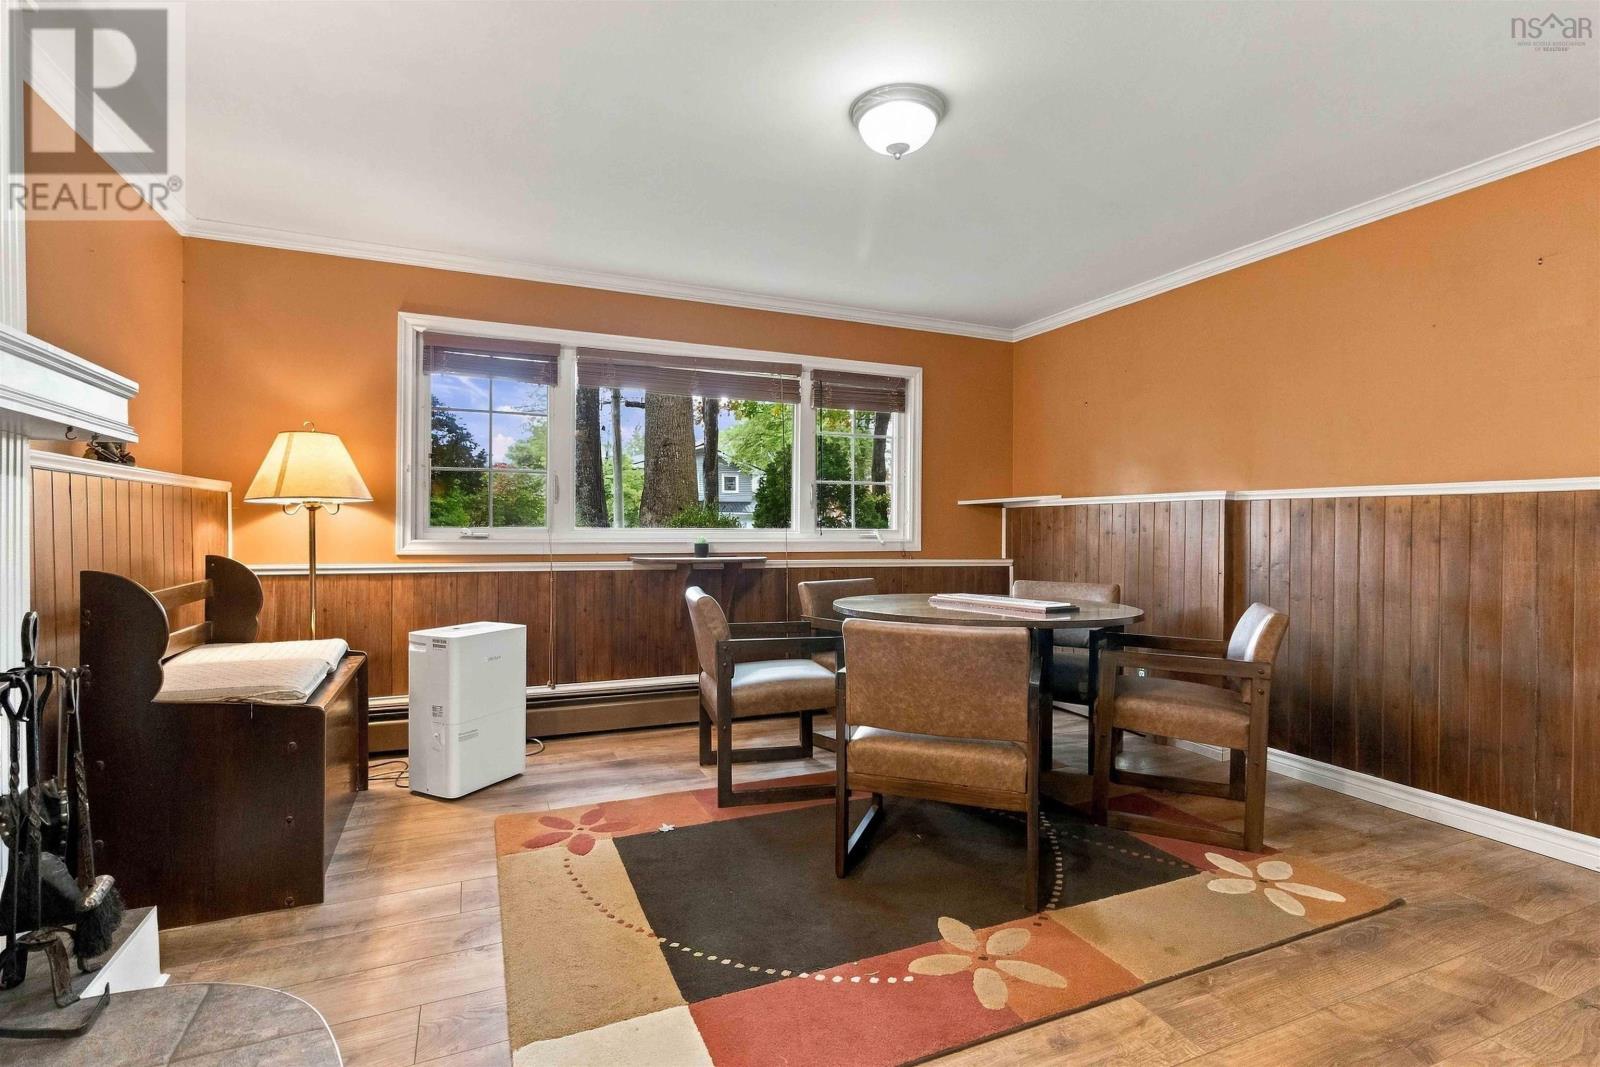
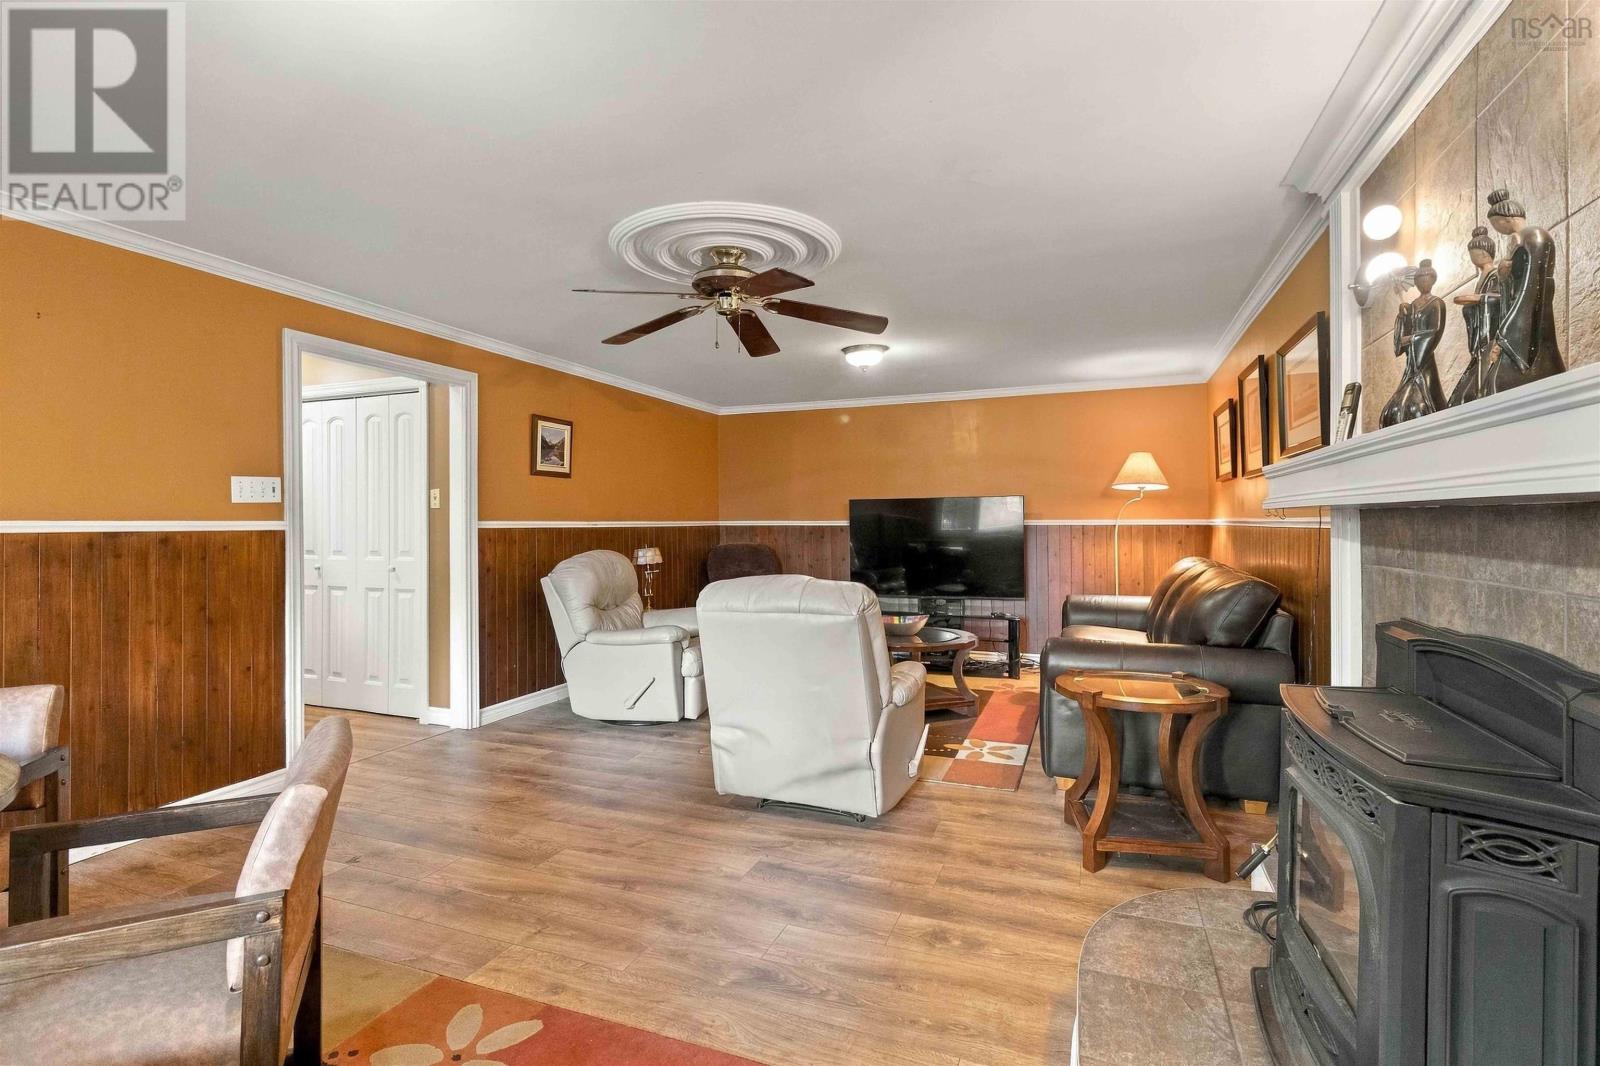
| Recreational, Games room | Lower level | 25.5 x 13.9 |
| 4pc Bathroom | Lower level | 10.9 x 6.4 |
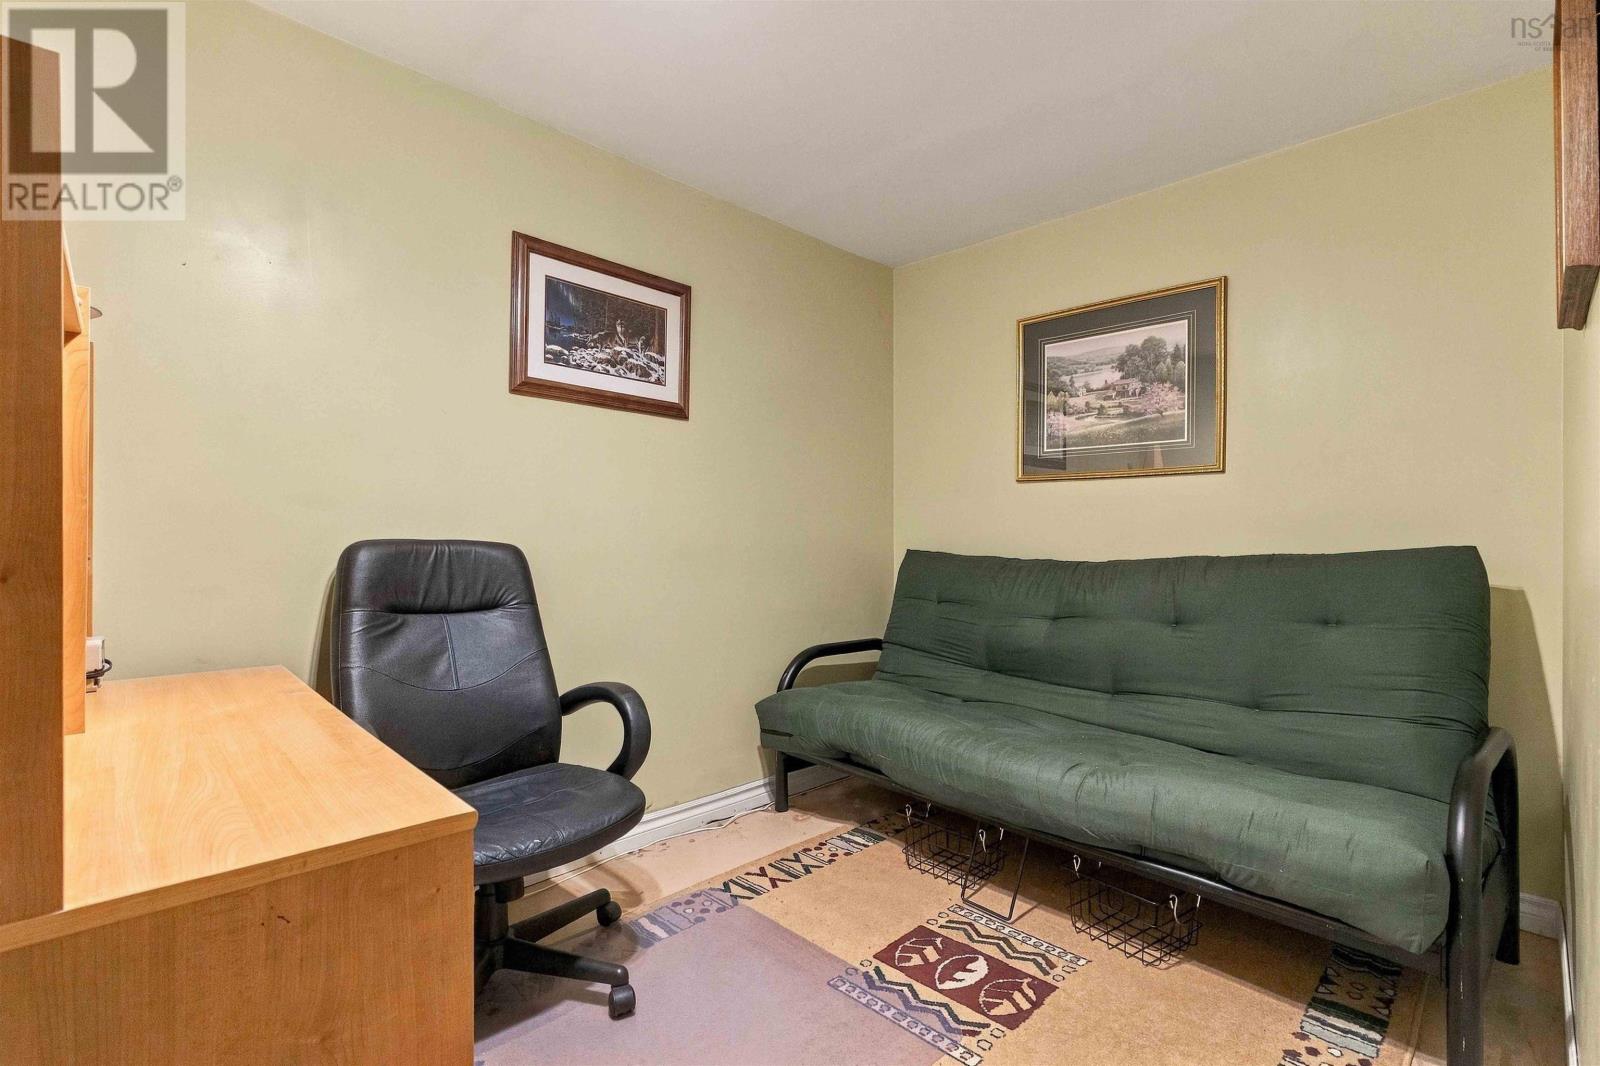
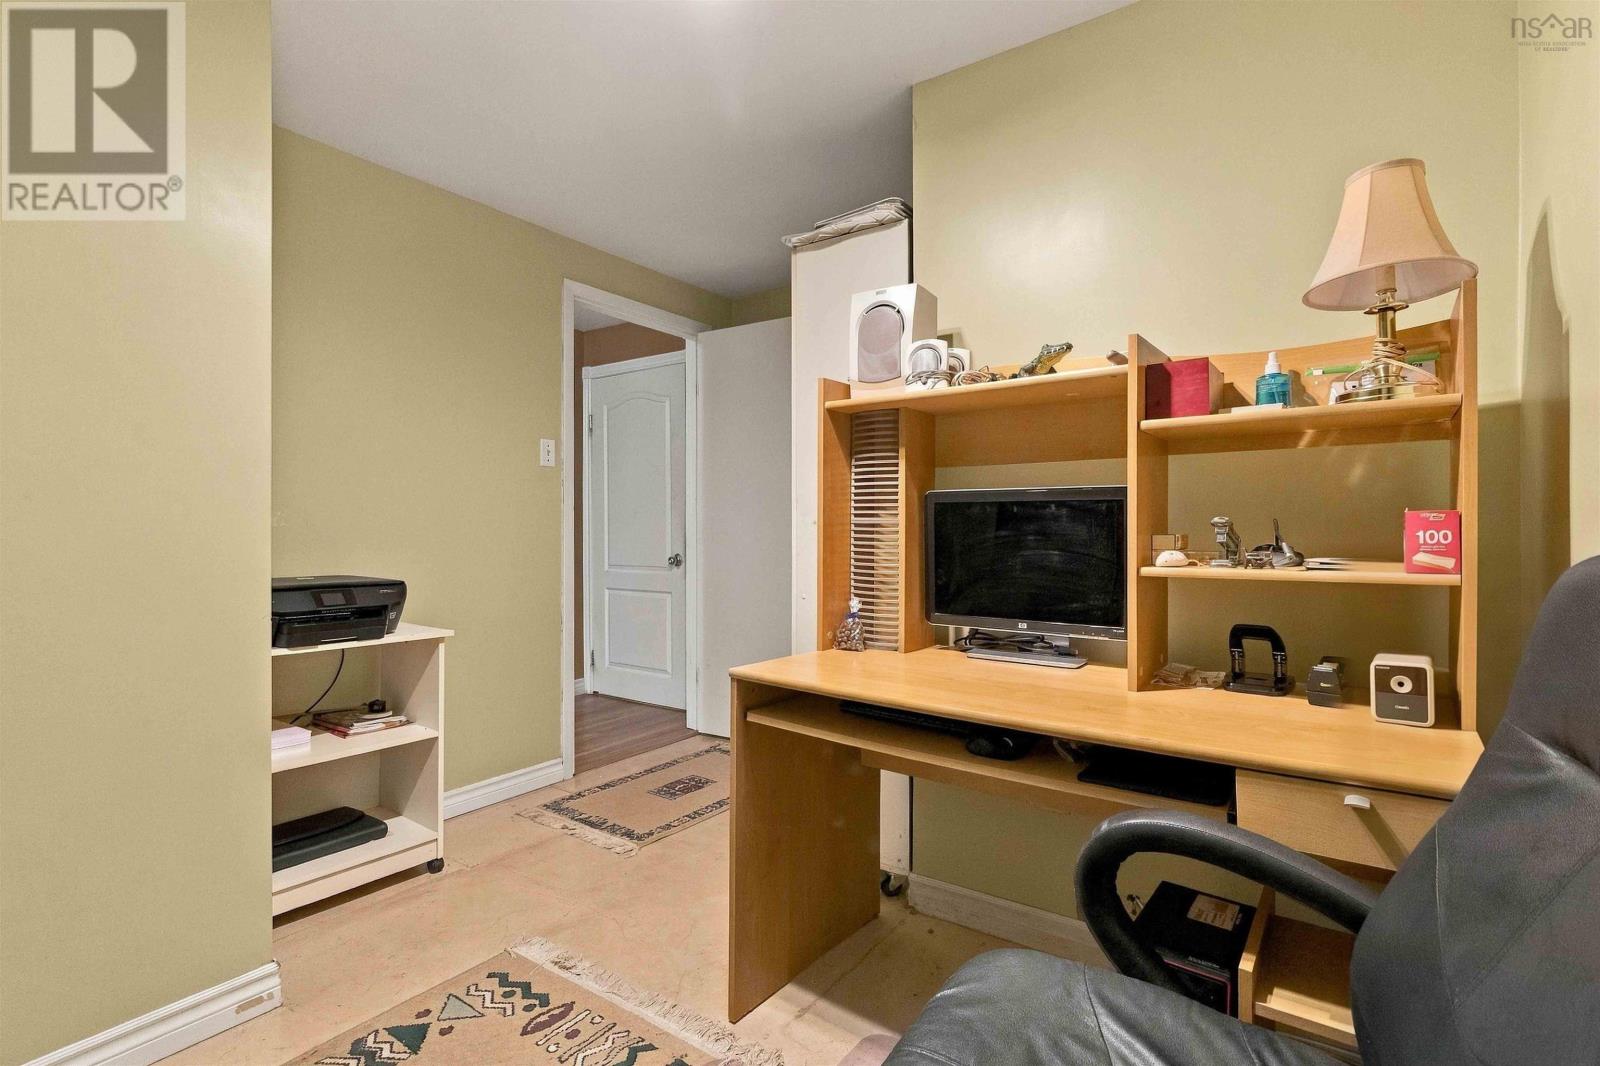
| Den | Lower level | 10.3 x 7.6 |
| Other | Lower level | 12 x 25 |
Directions
Waverley road, across from Mic Mac Tavern on Evans
The map loads here.







