150 Highway 329
Fox Point, Nova Scotia B0J 1T0
$355,000
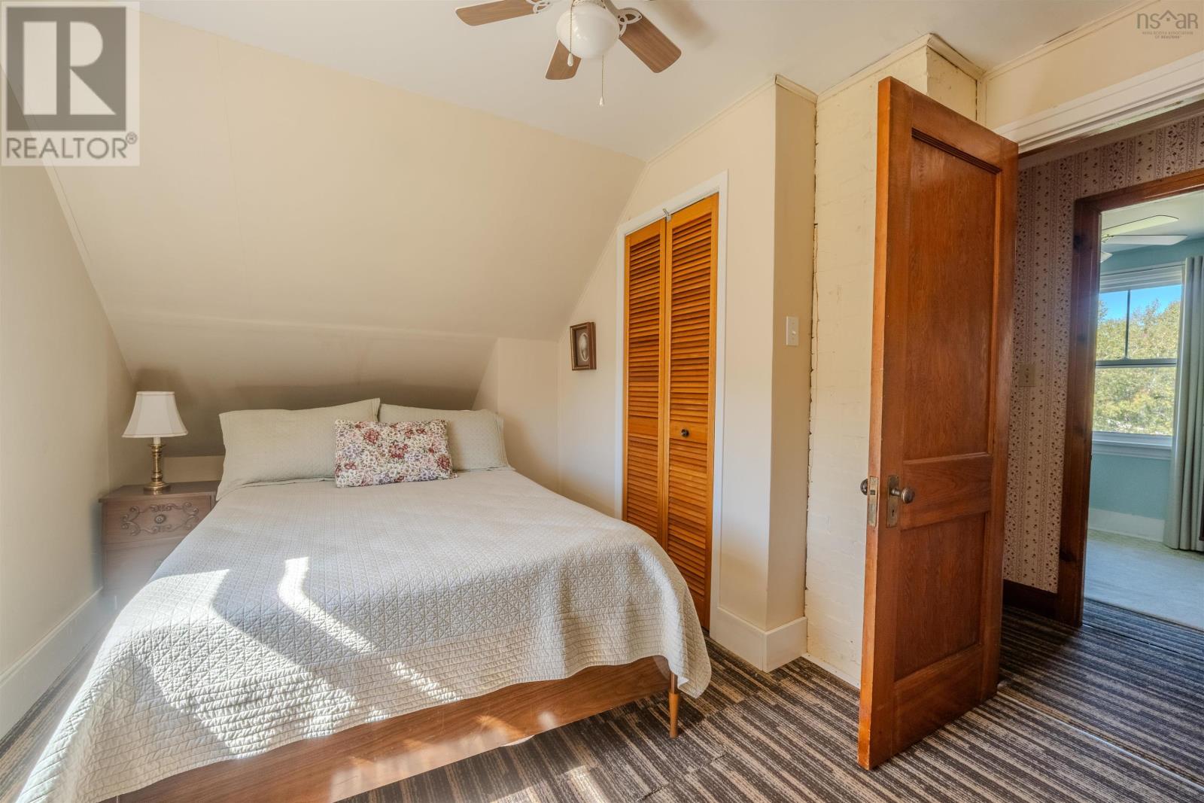
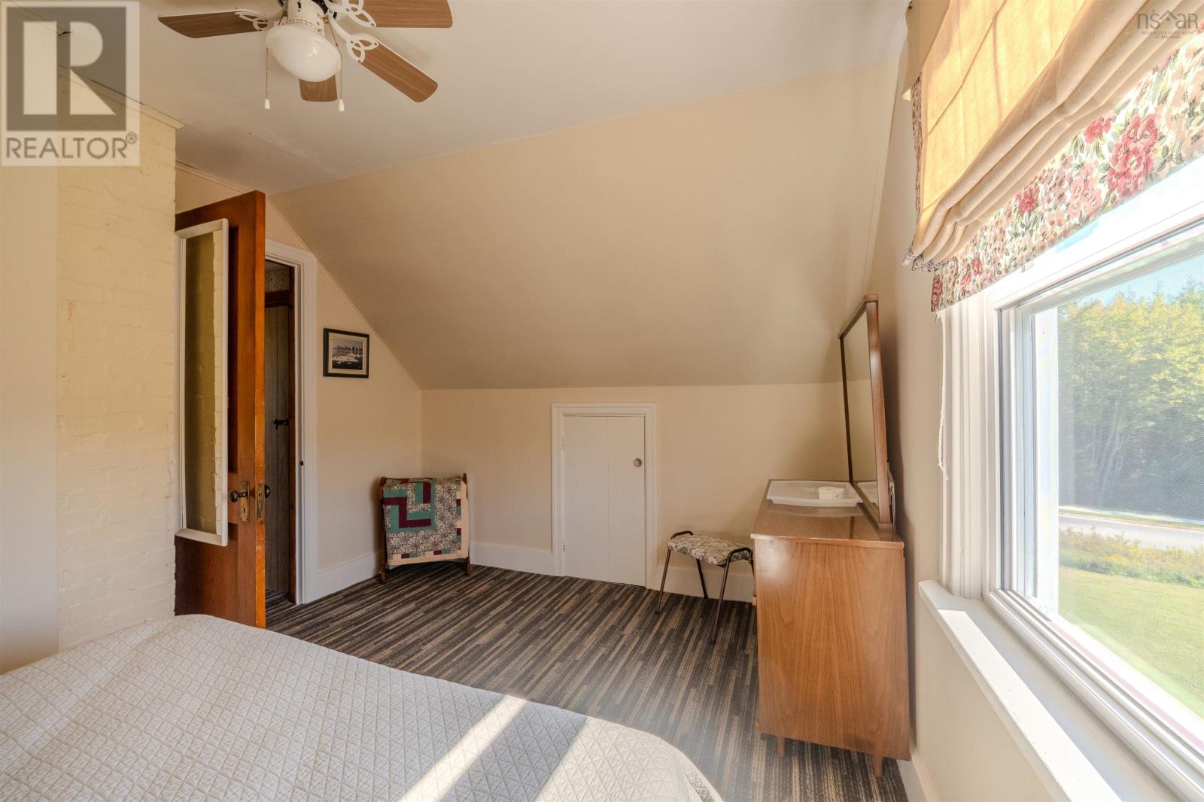
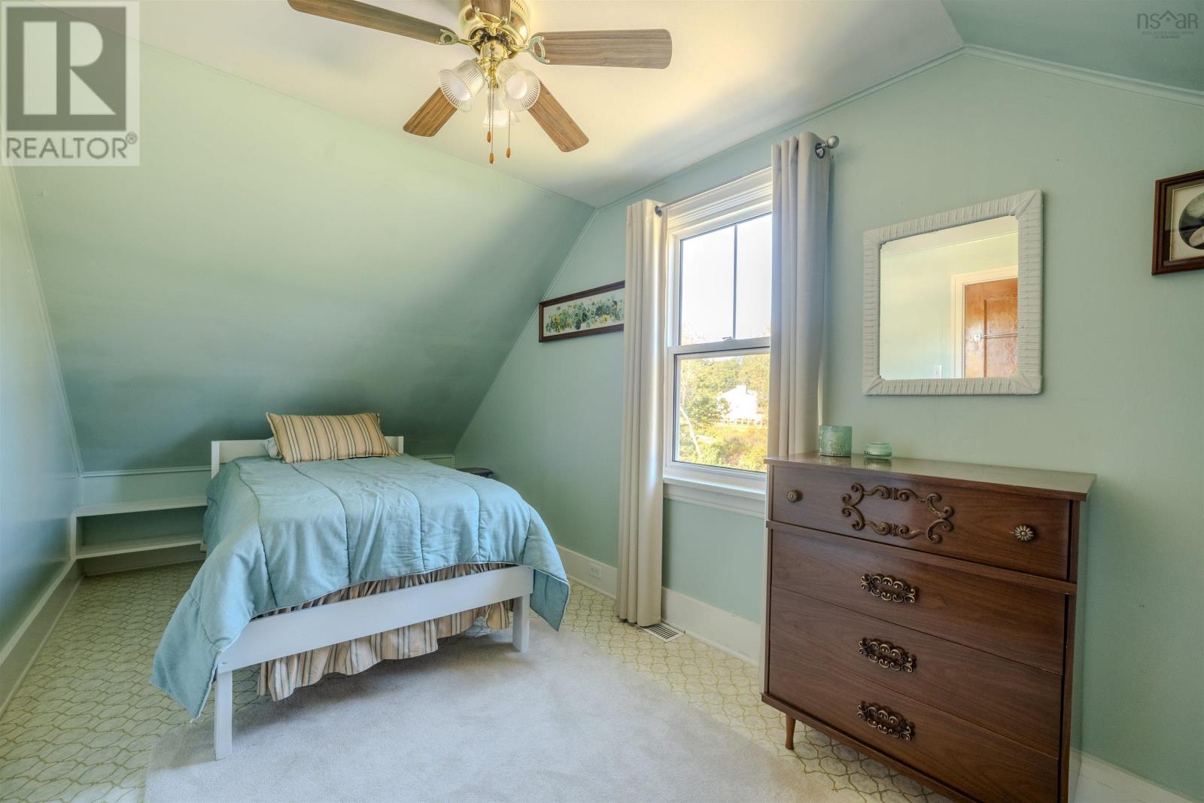
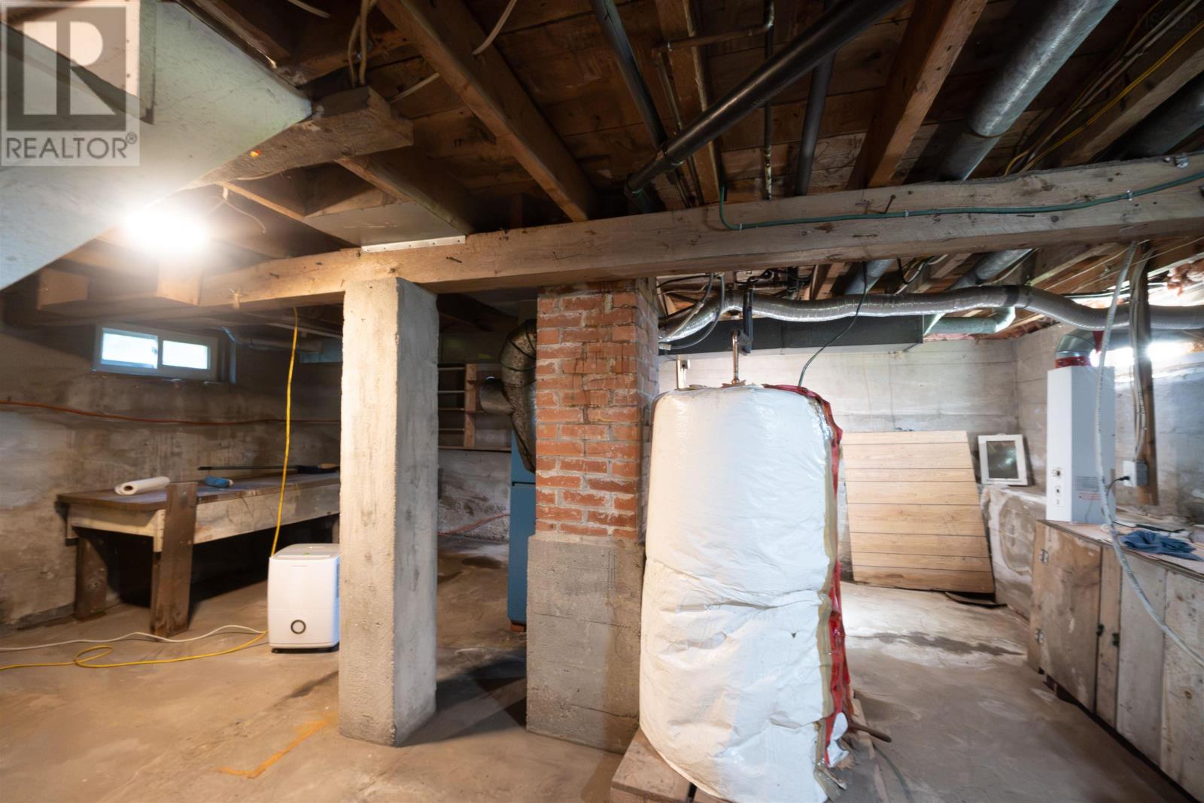
- Bedrooms
- 3
- Bathrooms
- 1
- Living area
- 1,013 sq ft
- Lot
- 0.65 acres
- Type
- Single Family
Description
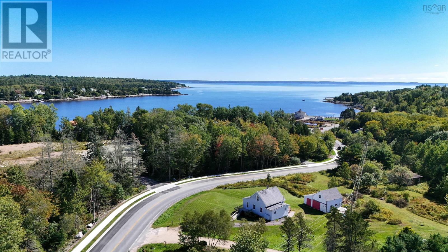
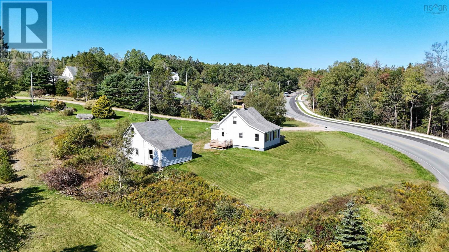
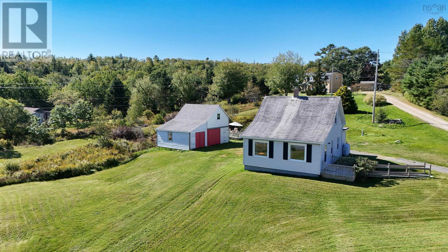
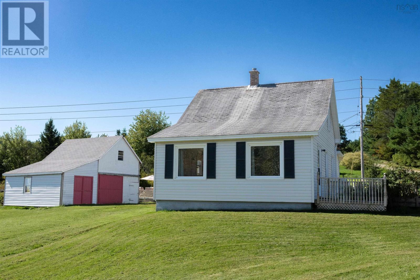
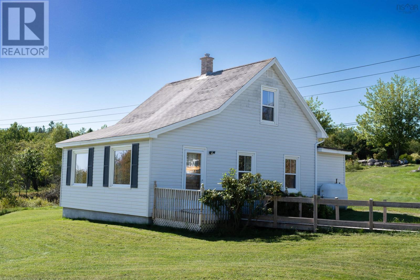
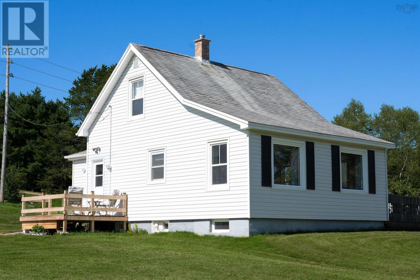
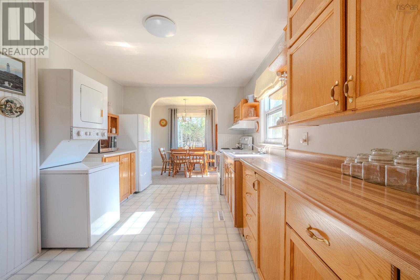
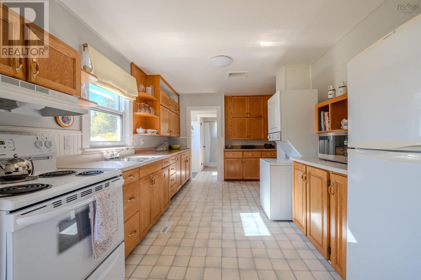
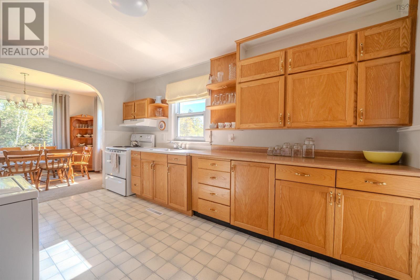
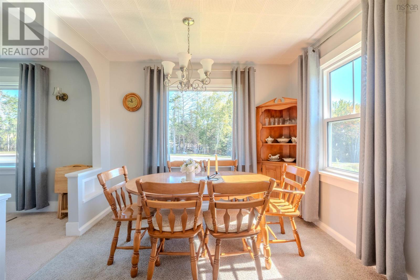
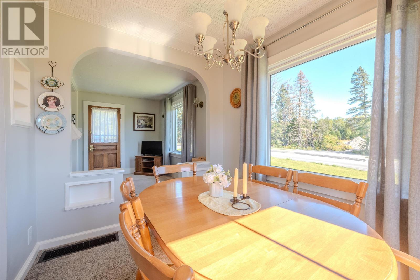
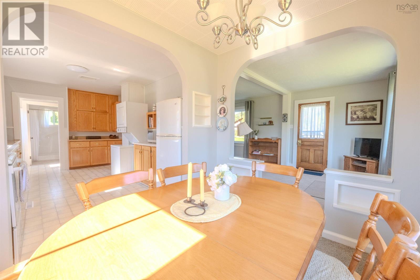
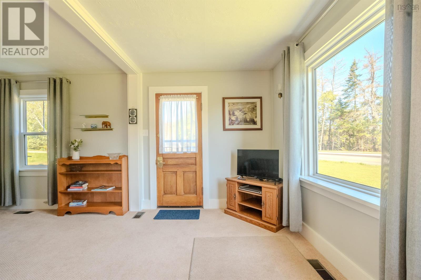
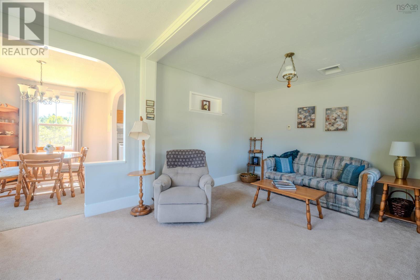
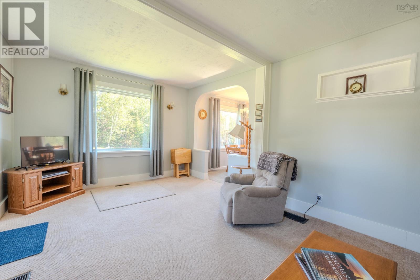
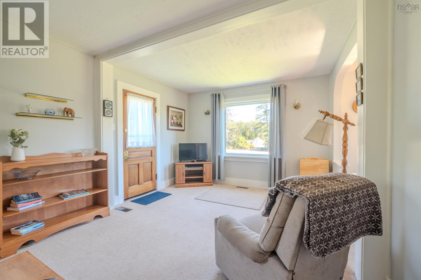
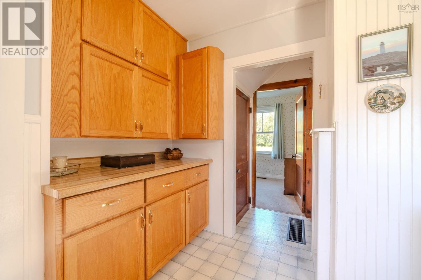
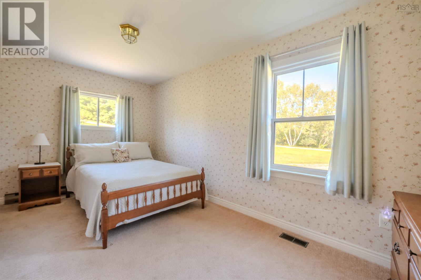
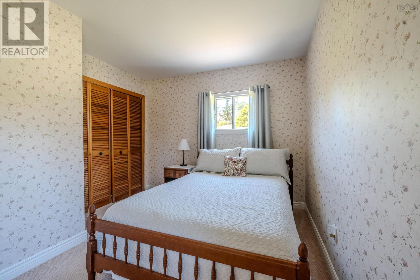
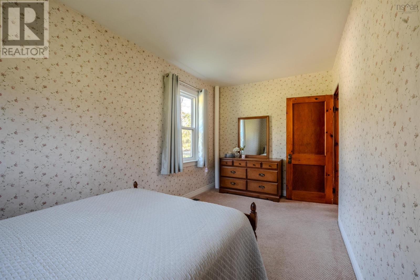
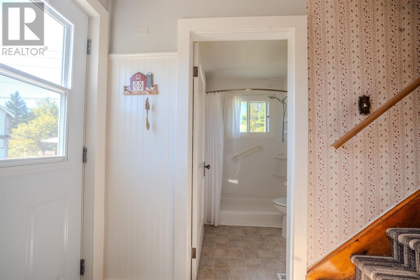
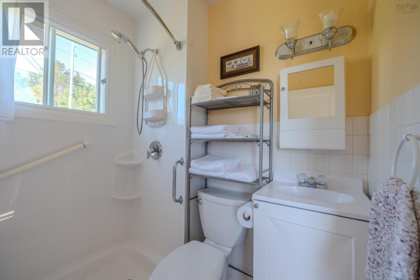
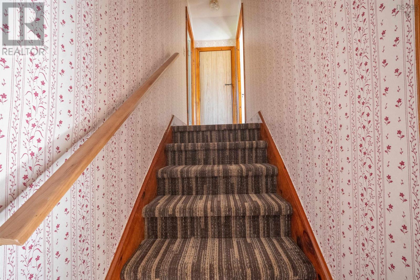
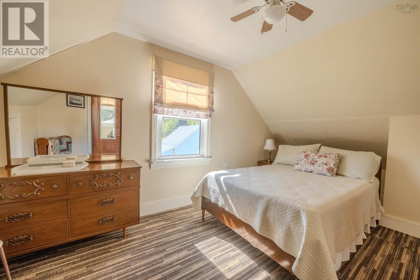
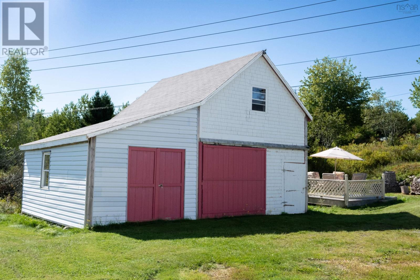
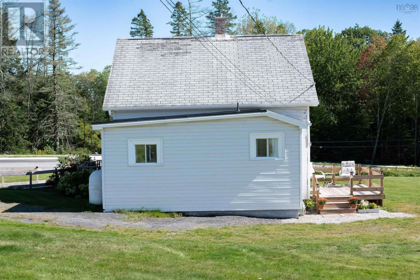
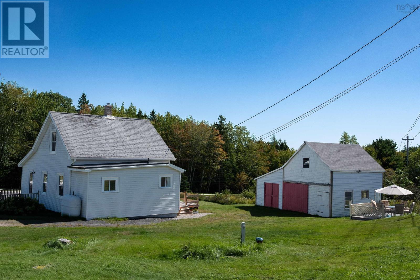
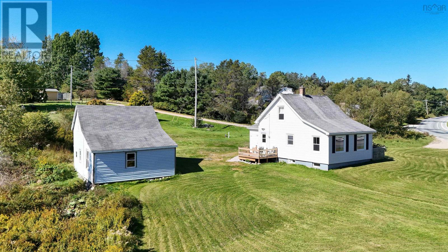
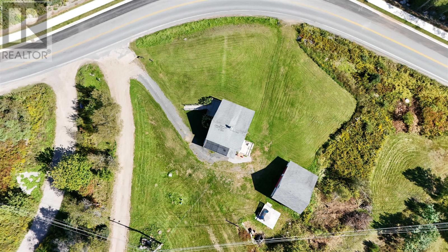
Lovingly cared for by the same family for generations, this charming 3-bedroom home is full of warmth and character. Thoughtfully maintained over the years, it offers a functional layout with two bedrooms upstairs, a main-level bedroom and a 3 piece bath. The kitchen, dining area, and living room are all bright and nicely sized, with plenty of room for everyday living. Outside, the spacious barn provides valuable additional space for storage, hobbies, a workshop, or whatever your heart desires. Nestled within the picturesque community of Fox Point, you'll love being able to leave the car at home and bike or stroll to the Farmers' Market, sailing club, nearby beach, restaurants, and everyday amenities. Whether you're looking for your first home or a place to put down roots, this well-loved property offers a combination of affordability and coastal living all while being only 30 minutes from Halifax. Come take a look and see if this piece of Fox Point feels like home! (id:56844)
Listing
- MLS® number
- 202624531
- Status
- Active
- Days On Market
- 33
Building
- Type
- House
- Year built
- 1941
- Storeys
- 1.5
- Living area
- 1,013 sq ft
- Above grade
- 1,013 sq ft
- Bedrooms above grade
- 3
- Foundation
- Poured Concrete
Interior
- Flooring
- Carpeted, Vinyl
- Heating
- Forced air, Oil, Furnace
- Appliances
- Washer, Refrigerator, Stove, Dryer, Microwave
- Accessibility
- 5ft min Kitchen Turning Radius, Entry less than 3 steps
Land
- Lot size
- 0.65 acres
- Lot features
- Wheelchair access
- Exterior features
- Vinyl
- Community
- School Bus, Recreational Facilities
Parking
- Type
- Gravel
Utilities
- Water
- Drilled Well
- Sewer
- Septic System
Fees and taxes
- Common interest
- Freehold
- Parcel number
- 60082005
Rooms
| Room | Level | Size |
|---|---|---|
| 3pc Bathroom | Main level | 6.1x5.7 |
| Porch | Main level | 4.3x4.5 |
| Kitchen | Main level | 14.5x9.9 |
| Bedroom | Main level | 7.8x15.7 |
| Dining room | Main level | 9.8x7.6 |
| Living room | Main level | 11.11x18 |
| Bedroom | Second level | 7.9x19.3 |
| Bedroom | Second level | 4.9x16.7 |
Directions
Route 3 to Hwy 329
The map loads here.







