50 Breaktrail Drive
Bedford, Nova Scotia B4B 2J7
$864,900
- Bedrooms
- 4
- Bathrooms
- 4 + 1 half
- Living area
- 2,702 sq ft
- Lot
- 0.1 acres
- Type
- Single Family
Description
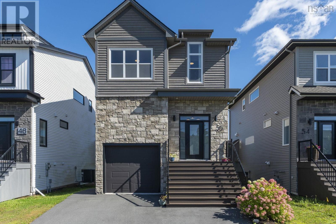
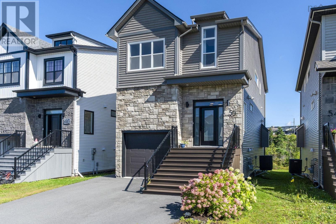
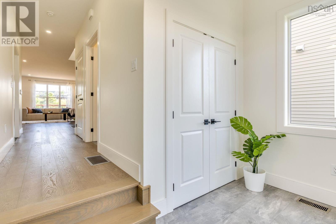
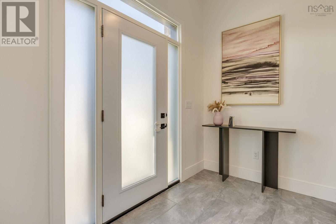
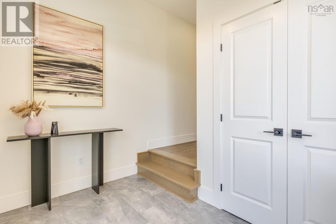
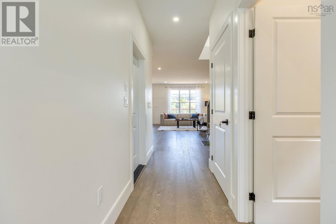
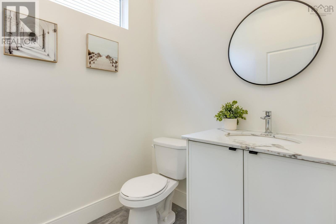
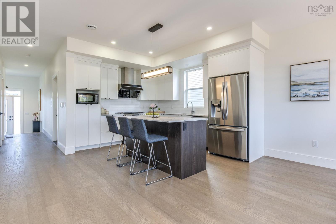
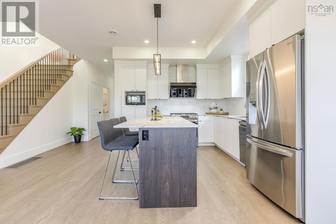
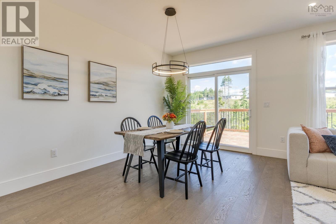
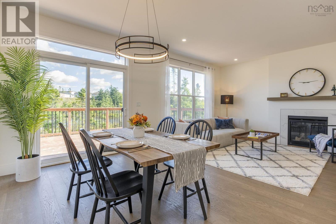
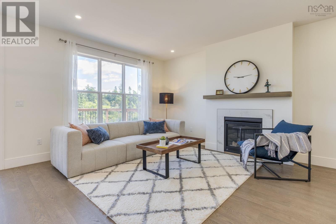
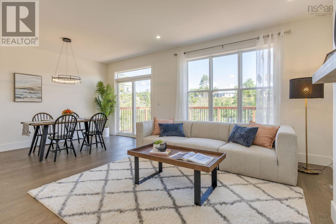
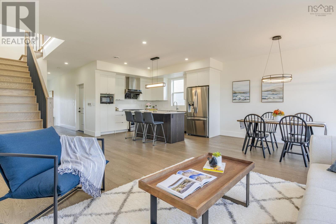
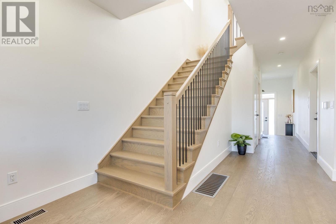
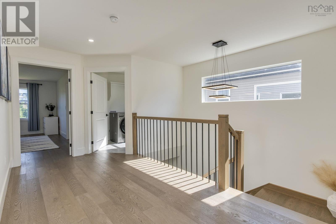
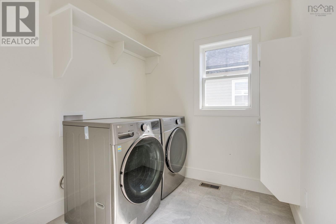
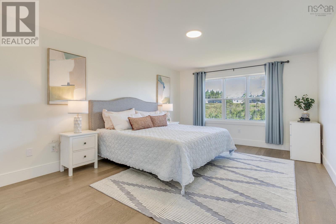
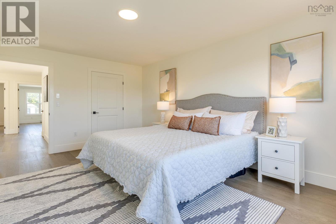
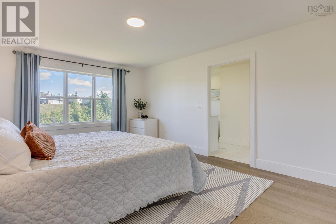
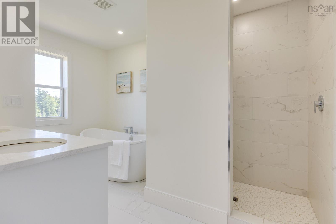
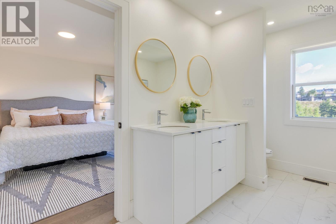
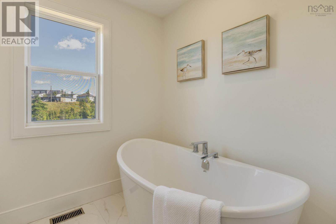
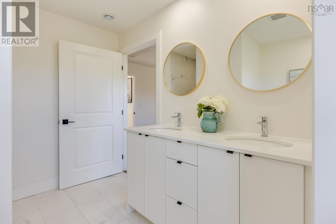
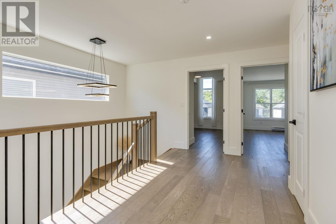
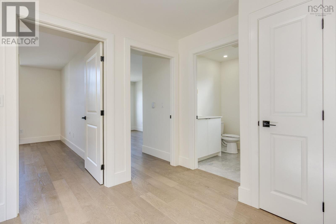
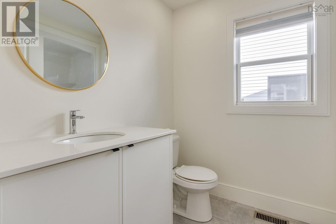
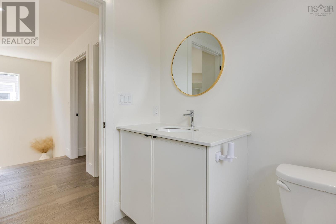
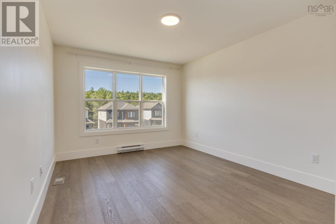
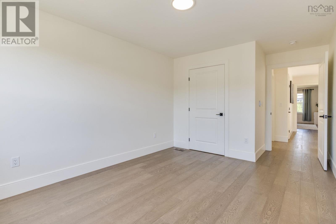
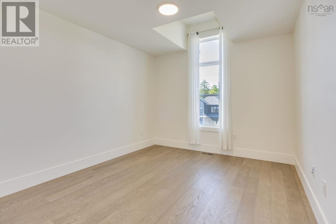
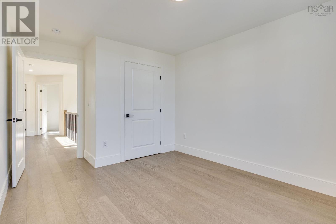
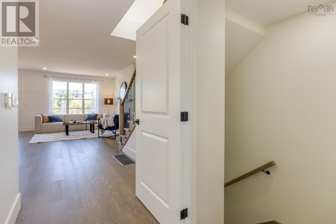
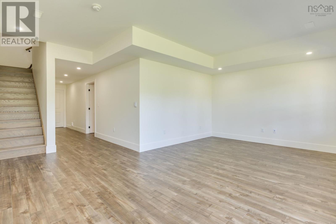
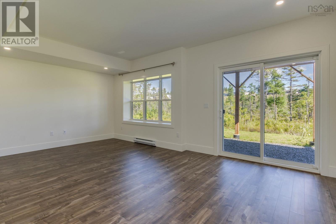
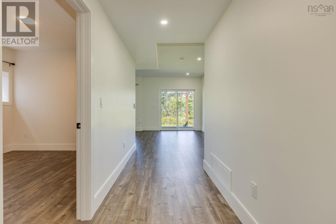
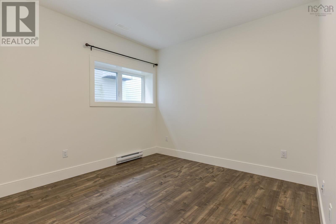
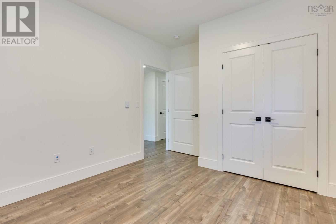
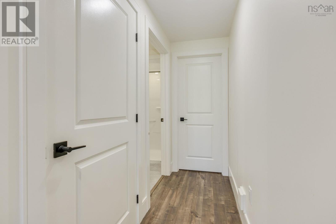
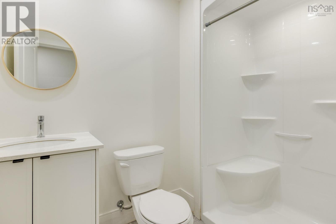
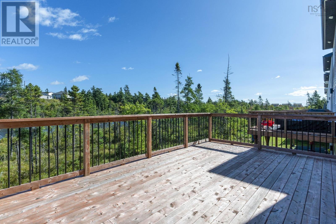
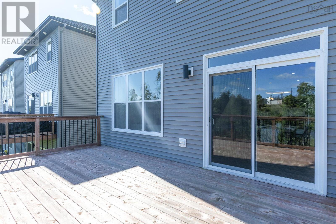
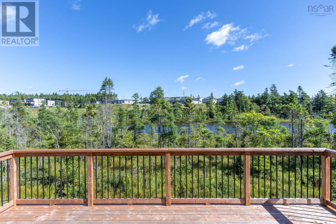
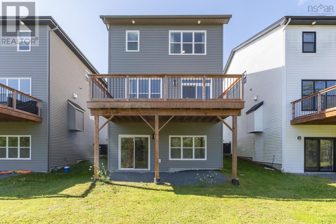
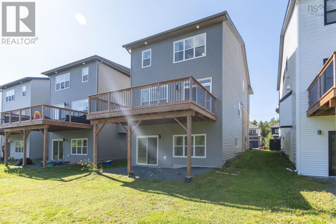
The stunning and contemporary designed home is located in a quite and low traffic street in the highly sought-after community of Brookline Park of West Bedford. Sun-drenched main floor seamlessly blends open-concept living with purposeful design.9-foot ceiling and large windows make this floor extremely spacious. Upstairs, the primary suite offers a walk-in closet and a spa-like ensuite featuring a stand alone shower and dual vanities. Two additional good size bedrooms, a full bath, and bright laundry room complete this level. Downstairs, a fourth bedroom, rec room and a full bath make it perfect for teens or guests. There is still plenty of storage space on this floor. Enjoy the energy-efficient and whole year comfort ducted heat pump for heating and cooling. Natural gas hookups for furnace, stove and BBQ connection. Steps to school bus stop, park, play ground, pickle ball court, walking trails and public transit. Lots of cafes and restaurants nearby. The pond scene in the backyard presents different beauties throughout the year! (id:56844)
Listing
- MLS® number
- 202623605
- Status
- Active
- Days On Market
- 44
Building
- Type
- House
- Style
- 2 Level
- Year built
- 2022
- Storeys
- 2
- Living area
- 2,702 sq ft
- Above grade
- 2,702 sq ft
- Bedrooms above grade
- 3
- Bedrooms below grade
- 1
- Foundation
- Poured Concrete
Interior
- Flooring
- Laminate, Engineered hardwood, Ceramic Tile
- Heating
- Heat Pump, Electric, Natural gas
- Cooling
- Heat Pump
- Appliances
- Washer, Refrigerator, Cooktop - Gas, Range - Gas, Dishwasher, Oven, Dryer, Microwave
- Accessibility
- 32in min Doorways, 5ft min Kitchen Turning Radius, 32in min Entry Doorways
Land
- Lot size
- 0.1 acres
- Exterior features
- Wood shingles, Brick, Stone, Vinyl
- Community
- School Bus
Parking
- Type
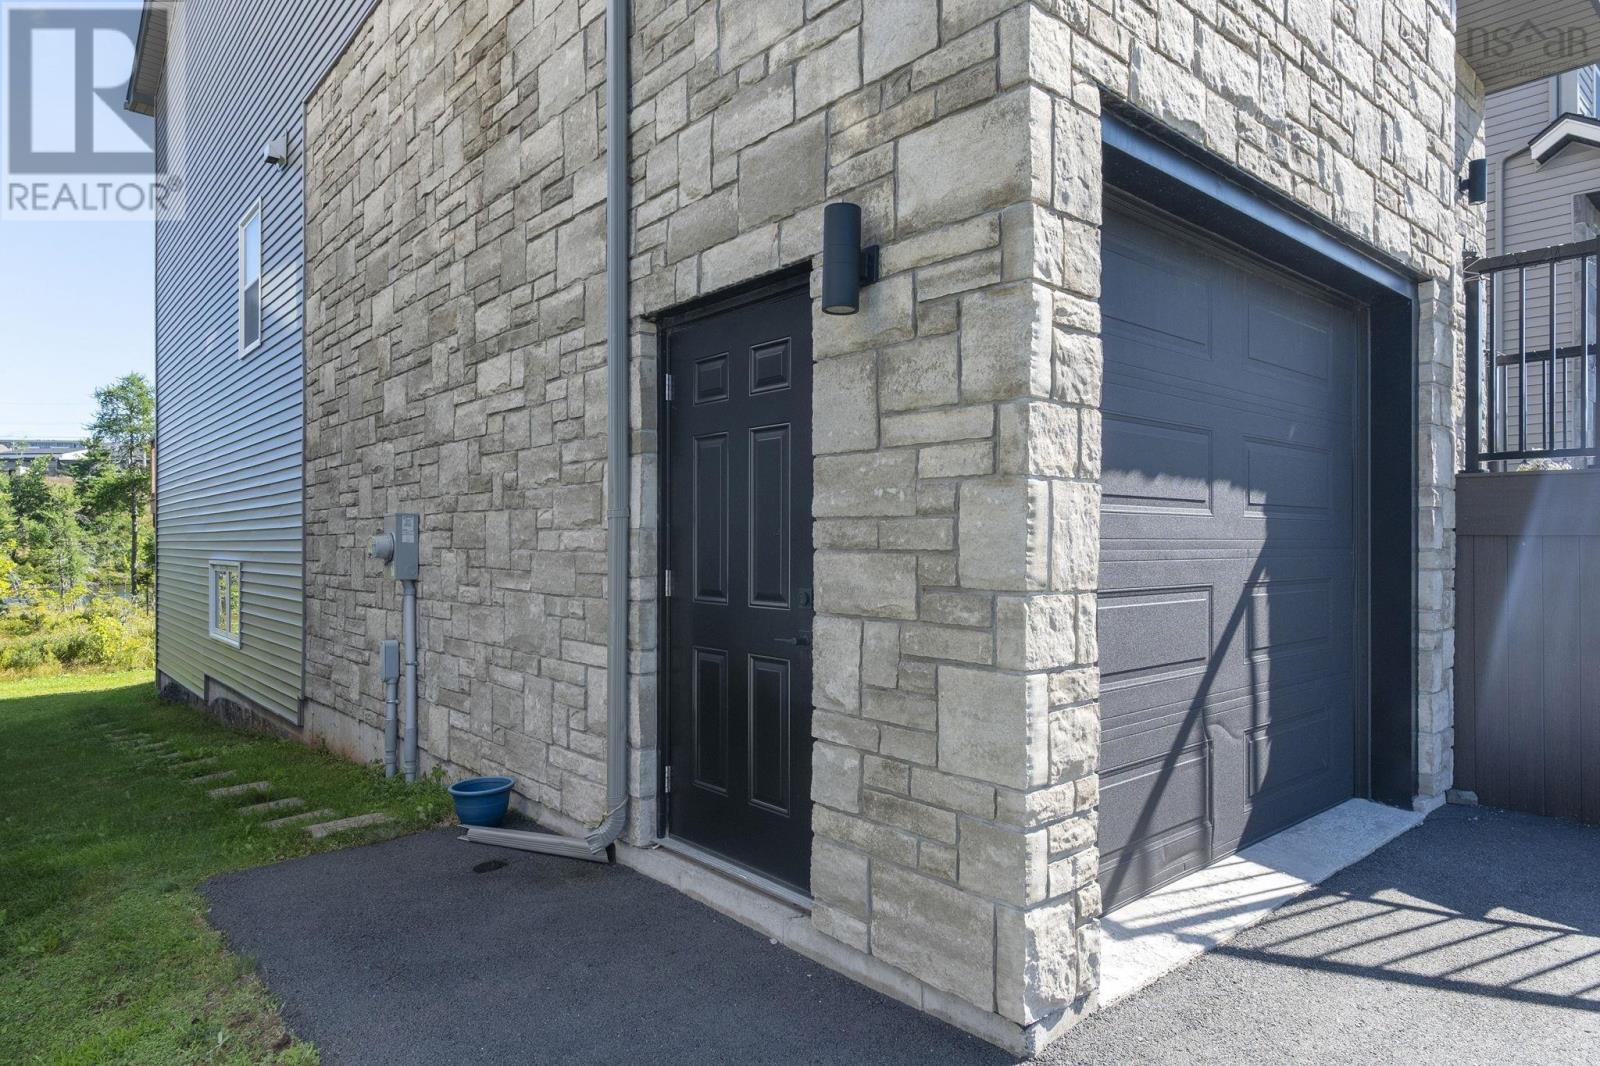
- Attached Garage, Garage, Paved Yard, Heated Garage
Utilities
- Water
- Municipal water
- Sewer
- Municipal sewage system
Fees and taxes
- Common interest
- Freehold
- Parcel number
- 41504416
Rooms
| Room | Level | Size |
|---|---|---|
| Living room | Main level | 12.6 x 18 |
| Dining room | Main level | 8.6 x 14.6 |
| Kitchen | Main level | 16.8 x 12 |
| 2pc Bathroom | Main level | 4.8 x 4 |
| Primary Bedroom | Second level | 12.6 x 17 |
| 5pc Ensuite bath | Second level | 8 x 7.8 |
| Bedroom | Second level | 10.4 x 13 |
| Bedroom | Second level | 10.2 x 12 |
| 4pc Bathroom | Second level | 7 x 5.6 |
| Laundry room | Second level | 7.2 x 8.2 |
| 3pc Bathroom | Lower level | 7.9 x 5.1 |
| Bedroom | Lower level | 11.3 x 10 |
| Recreational, Games room | Lower level | 21 x 13 |
Directions
Larry Uteck to Brookline Drive to Breaktrail
The map loads here.







