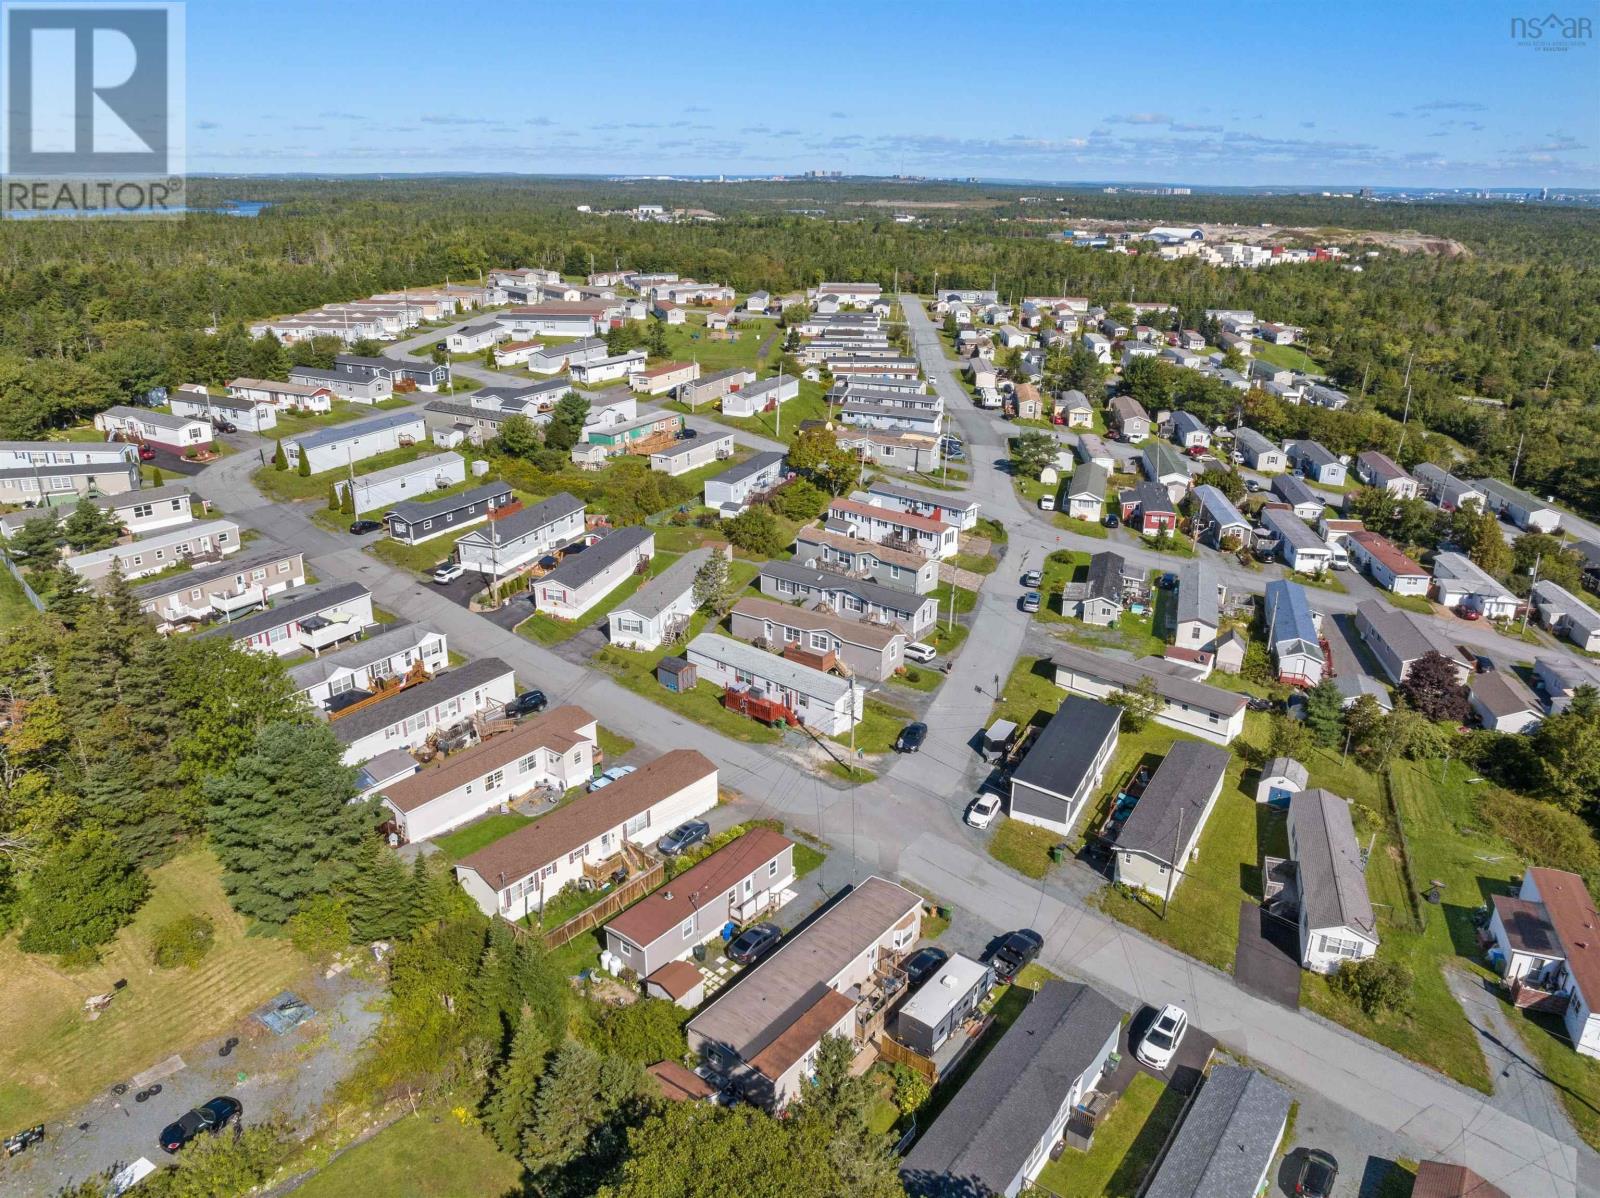
4 Skyline Drive
Harrietsfield, Nova Scotia B3V 1B3
$249,900
- Bedrooms
- 3
- Bathrooms
- 1
- Living area
- 957 sq ft
- Type
- Single Family
Description
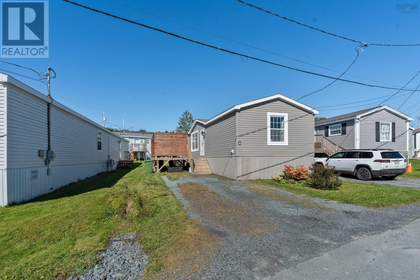
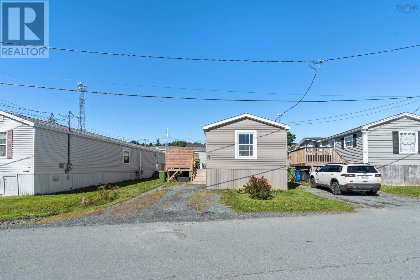
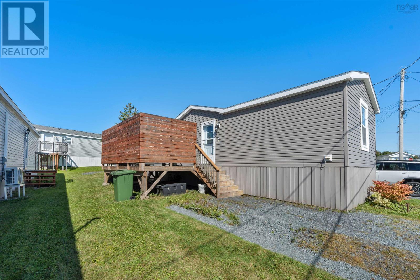
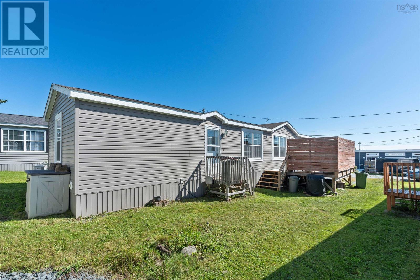
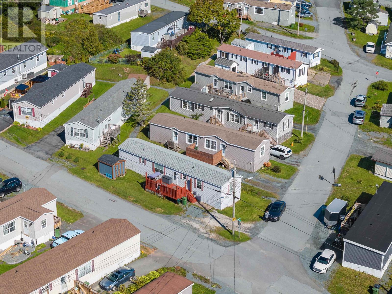
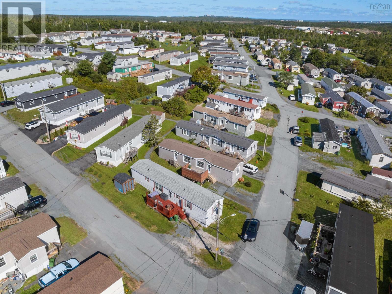
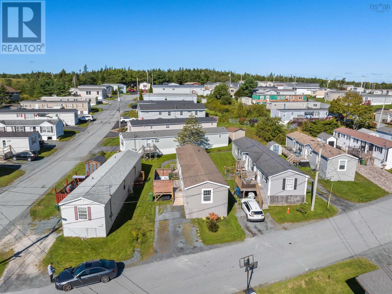
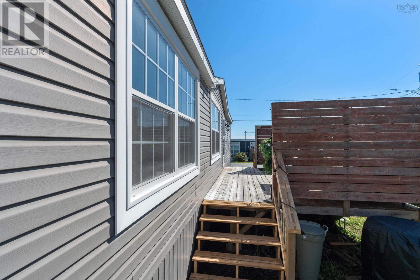
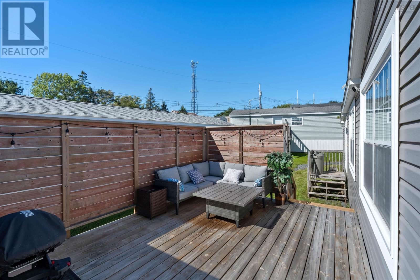
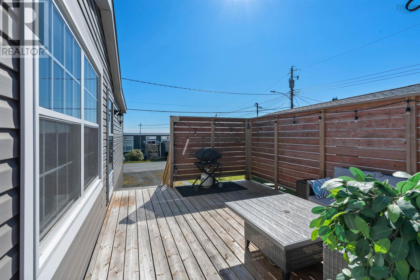
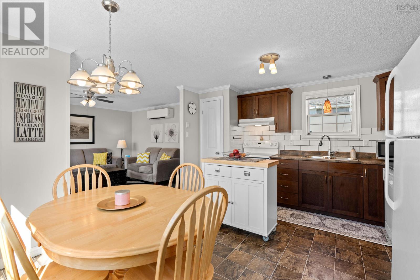
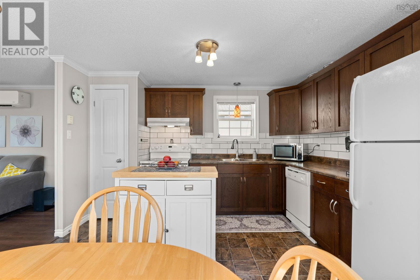
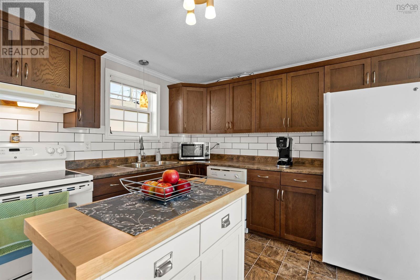
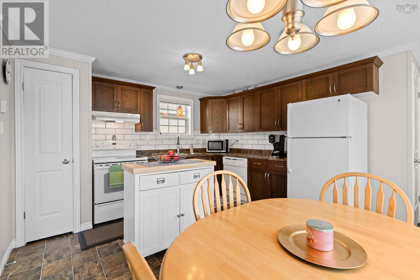
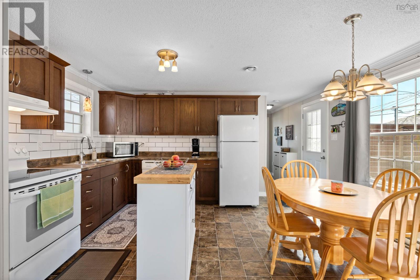
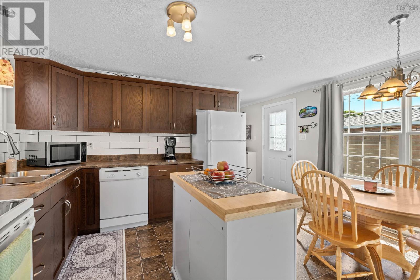
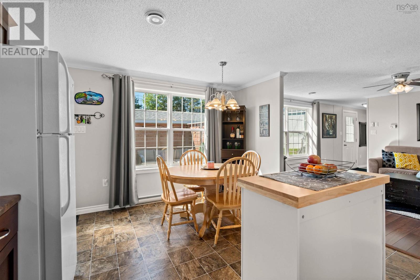
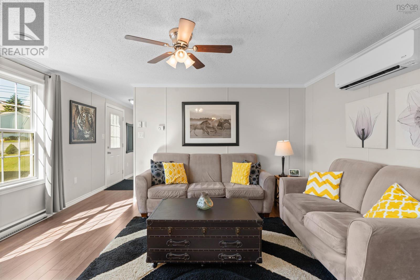
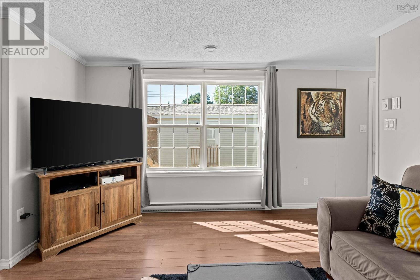
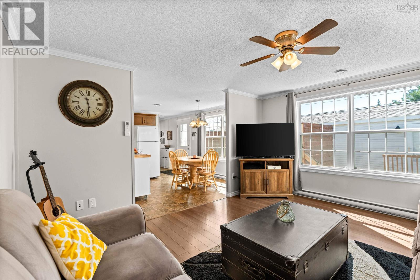
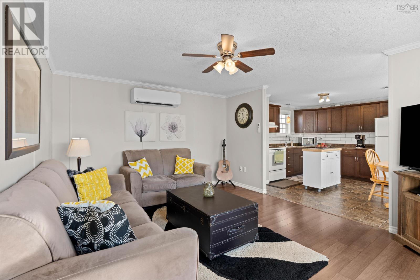
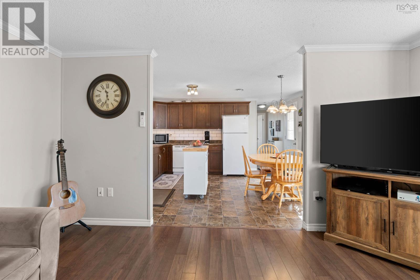
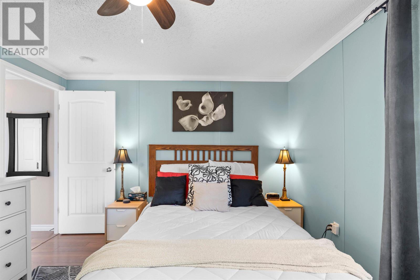
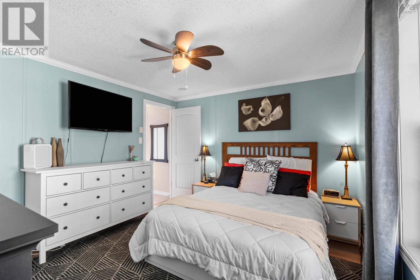
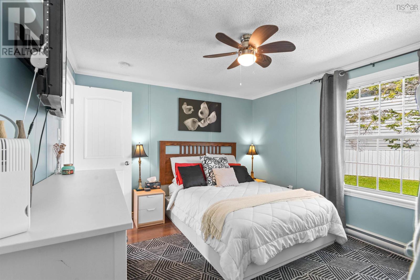
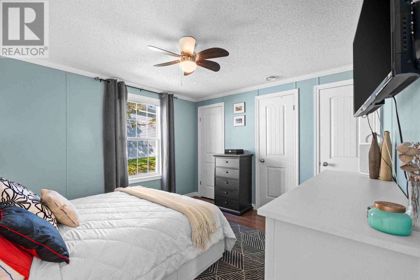
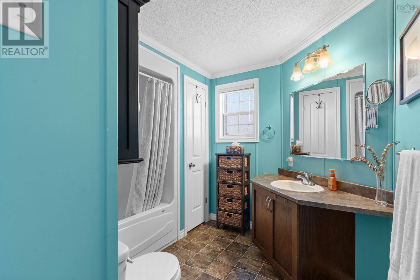
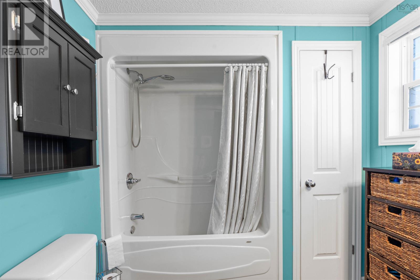
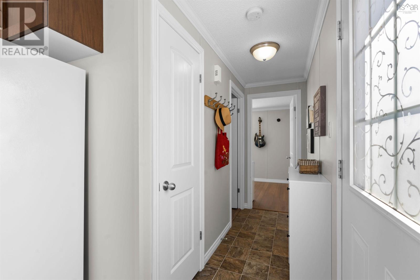
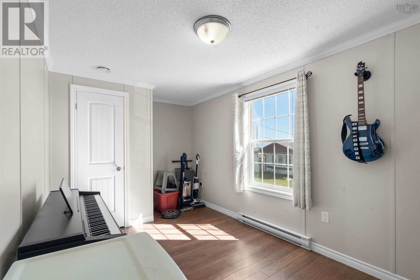
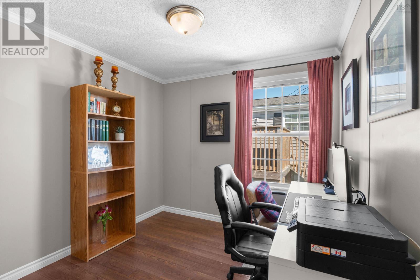
Welcome to 4 Skyline Drive in Harrietsfield! This well-maintained three-bedroom, one-bathroom mini home offers comfortable one-level living and is an excellent option for first-time buyers, downsizers, or anyone looking for a manageable home with plenty of recent updates. Step inside to a bright, open-concept main living area featuring a functional kitchen with island, dining space, and a generous living room. Down the hall, youll find the four-piece bathroom, convenient hallway laundry, and primary bedroom, while the opposite end of the home offers two additional bedrooms, providing a practical layout with separation between living and sleeping spaces. Outside, enjoy a 12 x 16 deck with privacy wall, along with additional exterior storage space for tools, seasonal items, and more. Recent improvements include a Fujitsu heat pump installed in June 2023, hot water tank replaced in April 2025, back deck stairs replaced in August 2026, kitchen backsplash and under-cabinet LED lighting, kitchen island, and ceiling fans in both the living room and primary bedroom. Offering a comfortable layout, thoughtful updates, and easy one-level living, 4 Skyline Drive is ready to welcome you home. (id:56844)
Listing
- MLS® number
- 202623585
- Status
- Active
- Days On Market
- 44
Building
- Type
- Mobile Home
- Style
- Mini
- Year built
- 2012
- Storeys
- 1
- Living area
- 957 sq ft
- Above grade
- 957 sq ft
- Bedrooms above grade
- 3
- Basement
- None
Interior
- Flooring
- Laminate, Vinyl
- Heating
- Heat Pump, Baseboard heaters, Electric, Ductless
- Cooling
- Wall unit, Air Conditioned
- Appliances
- Washer, Refrigerator, Dishwasher, Stove, Dryer
- Accessibility
- Entry threshold less than ½ inch
Land
- Exterior features
- Vinyl
- Community
- Recreational Facilities
Parking
- Type
- Gravel
Utilities
- Water
- Shared Well
- Sewer
- Municipal sewage system
Fees and taxes
- Common interest
- Leasehold
Rooms
| Room | Level | Size |
|---|---|---|
| Porch | Main level | 15.8x11.10 |
| Dining room | Main level | 11.11x4.7 |
| Kitchen | Main level | 11.11x9.6 |
| Living room | Main level | 12.1x14.1 |
| 4pc Bathroom | Main level | 4 pce |
| Primary Bedroom | Main level | 11.0x11.9 |
| Bedroom | Main level | 8.6x10.8 |
| Bedroom | Main level | 8.4x14.1 |
Directions
Old Sambro Road to Bonavista to left on skyline drive
The map loads here.