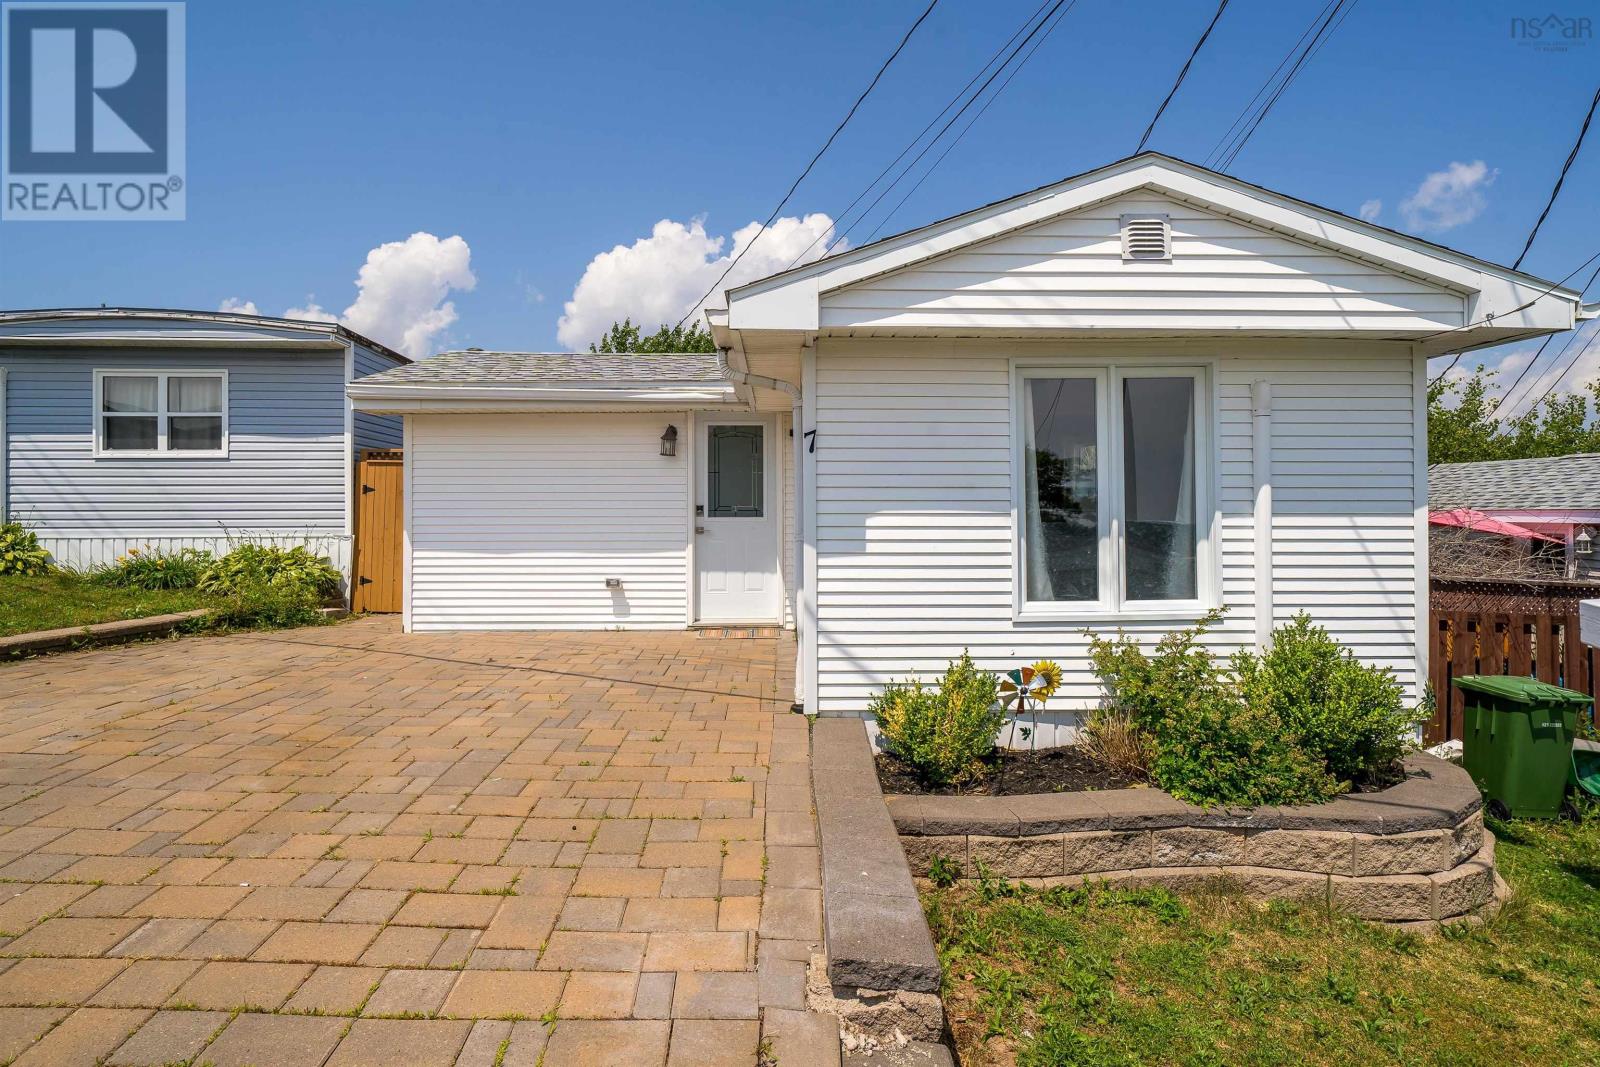
7 Hillside Drive
Harrietsfield, Nova Scotia B3V 1A8
$217,500
- Bedrooms
- 2
- Bathrooms
- 1
- Living area
- 868 sq ft
- Type
- Single Family
Description
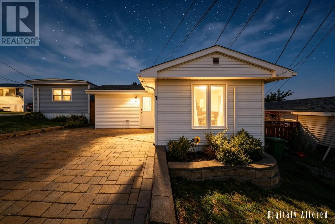
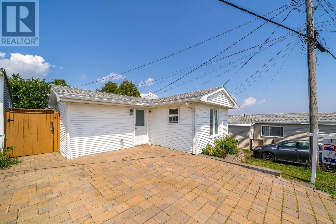
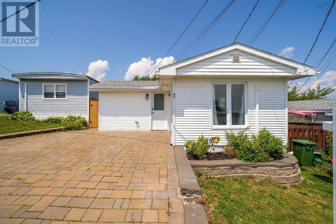
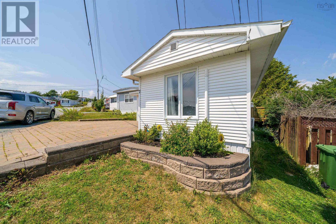
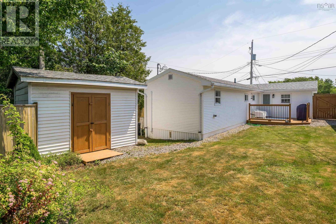
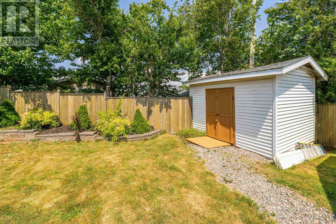
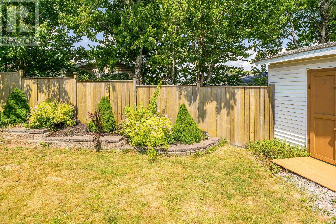
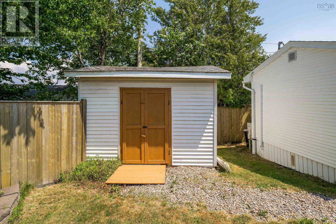
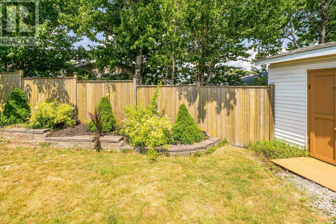
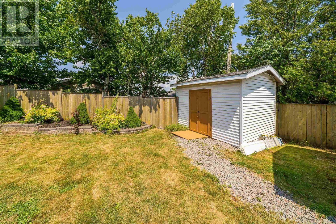
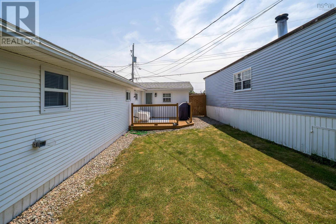
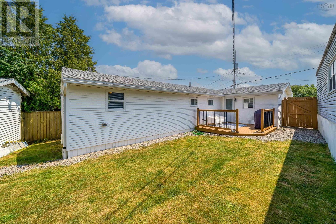
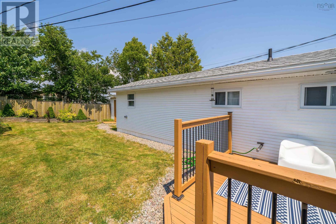
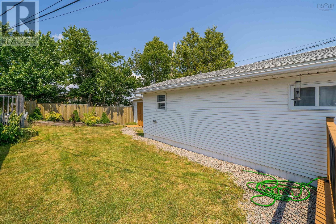
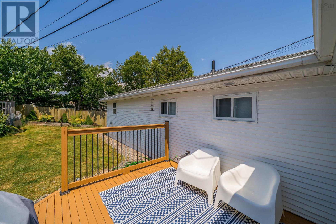
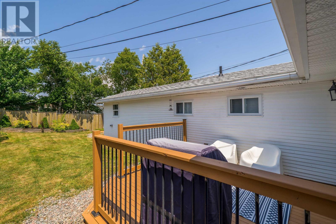
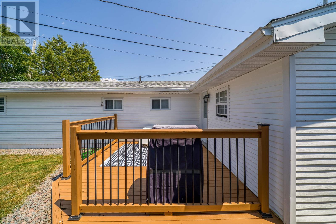
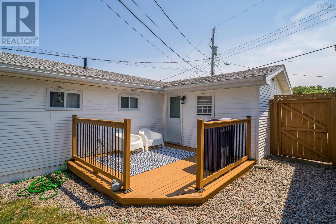
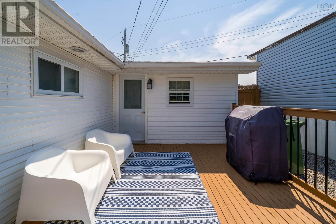
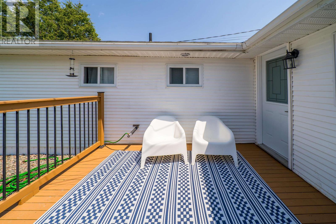
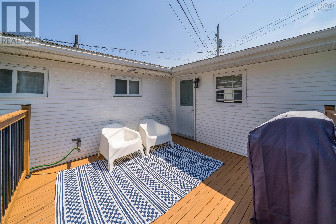
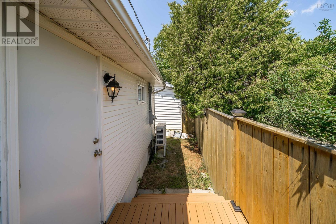
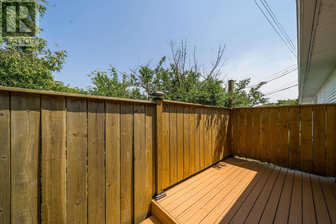
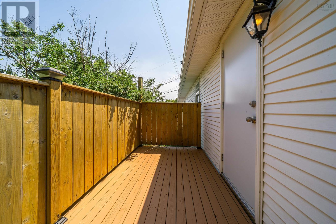
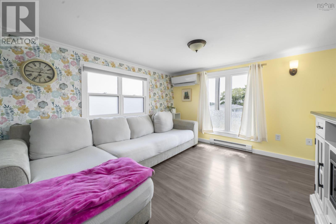
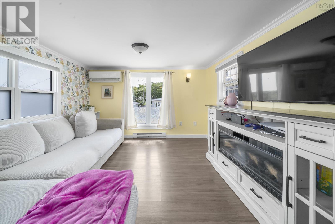
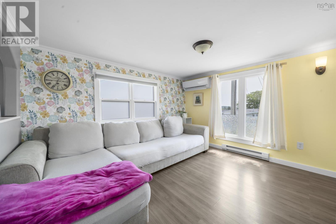
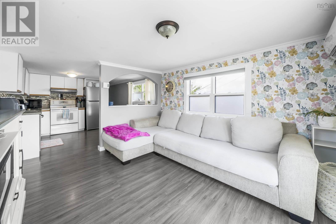
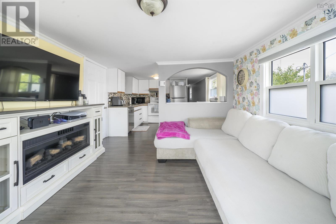
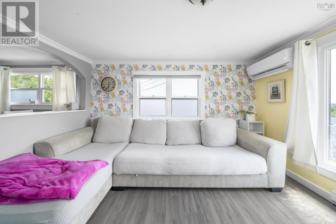
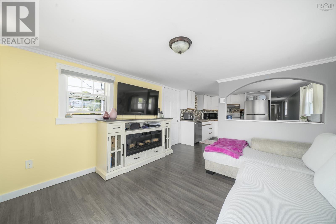
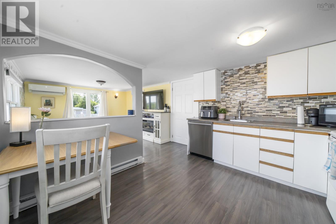
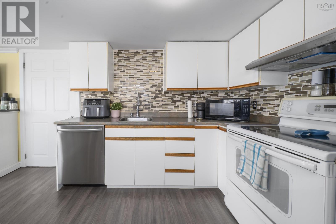
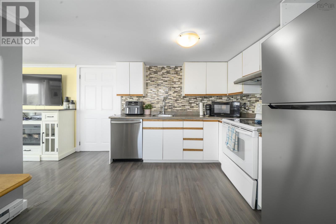
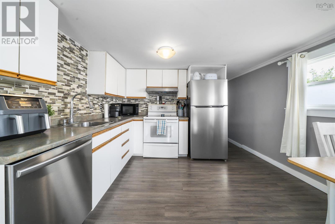
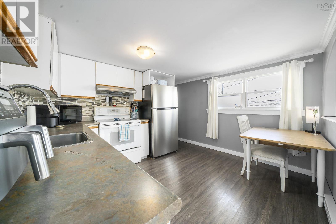
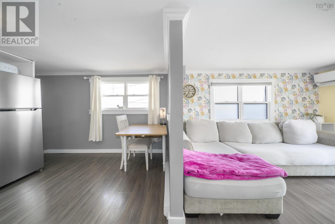
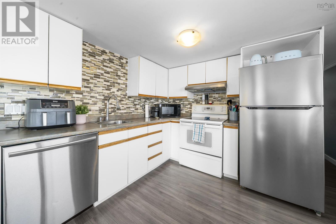
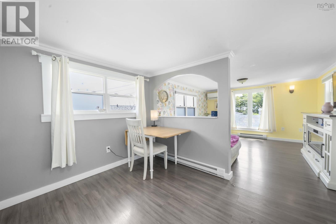
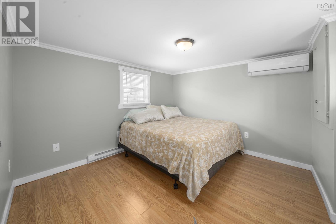
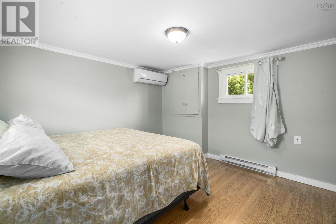
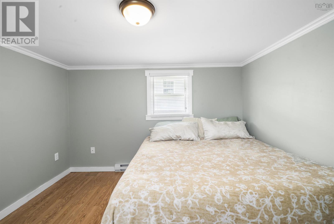
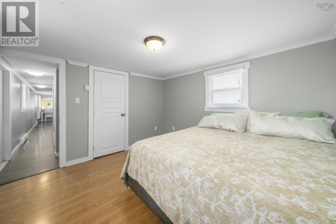
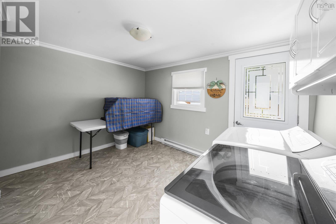
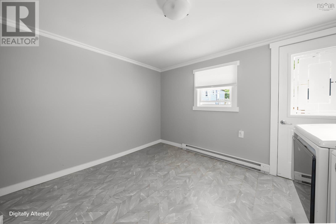
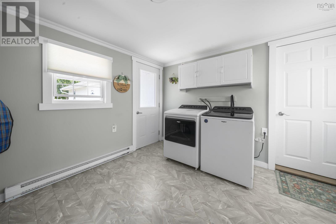
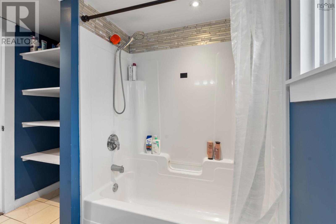
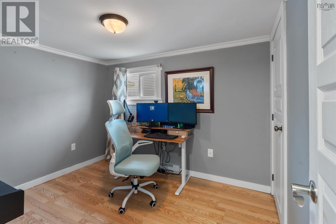
Welcome to 7 Hillside Drive in the highly sought-after Birchlee Estates! This well-maintained 2-bedroom, 1-bath home offers a functional layout designed for comfortable everyday living. It features several recent updates, including a brand-new hot water tank (2025), an upgraded 200-amp electrical panel, roof (2022), and two paid-off heat pumps that provide efficient heating and cooling year-round. The home also offers added convenience with washer and dryer hookups available in the bathroom, along with the existing laundry area. Step outside to the fully fenced backyard, complete with a spacious deck, perfect for entertaining, relaxing, or spending time with family and friends. A large storage shed provides plenty of space for outdoor equipment and storage needs. Located in a welcoming community, this home is within walking distance of a playground and elementary school, with the added bonus of a pet-friendly park nearby. Enjoy the convenience of being less than 30 minutes from downtown Halifax, with easy access to shopping, dining, amenities, and entertainment. Whether youre a first-time homebuyer, downsizing, or looking for a low-maintenance home in a great location, 7 Hillside Drive is move-in ready and awaits its next owner. Book your private viewing today! (id:56844)
Listing
- MLS® number
- 202617742
- Status
- Active
- Days On Market
- 107
Building
- Type
- Mobile Home
- Style
- Mini
- Year built
- 1973
- Storeys
- 1
- Living area
- 868 sq ft
- Above grade
- 868 sq ft
- Bedrooms above grade
- 2
- Basement
- None
Interior
- Flooring
- Laminate, Vinyl
- Heating
- Heat Pump, Baseboard heaters, Electric, Ductless
- Cooling
- Air Conditioned
- Appliances
- Washer, Refrigerator, Dishwasher, Stove, Dryer
- Accessibility
- 32in min Doorways, 5ft min Kitchen Turning Radius, Entry threshold less than ½ inch
Land
- Lot features
- Level
- Exterior features
- Vinyl
- Community
- Recreational Facilities
Utilities
- Water
- Shared Well
- Sewer
- Municipal sewage system
Fees and taxes
- Common interest
- Leasehold
- Parcel number
- 1892
Rooms
| Room | Level | Size |
|---|---|---|
| Foyer | Main level | 21.4x4.7 |
| Eat in kitchen | Main level | 10.3x11.4 |
| Living room | Main level | 11.9x11.4 |
| Laundry room | Main level | 11.5x11.11 |
| 4pc Bathroom | Main level | 4 pce |
| Bedroom | Main level | 9.9x8.5 |
| Primary Bedroom | Main level | 11.4x11.4 |
Directions
Old Sambro Road to Brunswick Road to Birchlee to Hillside
The map loads here.