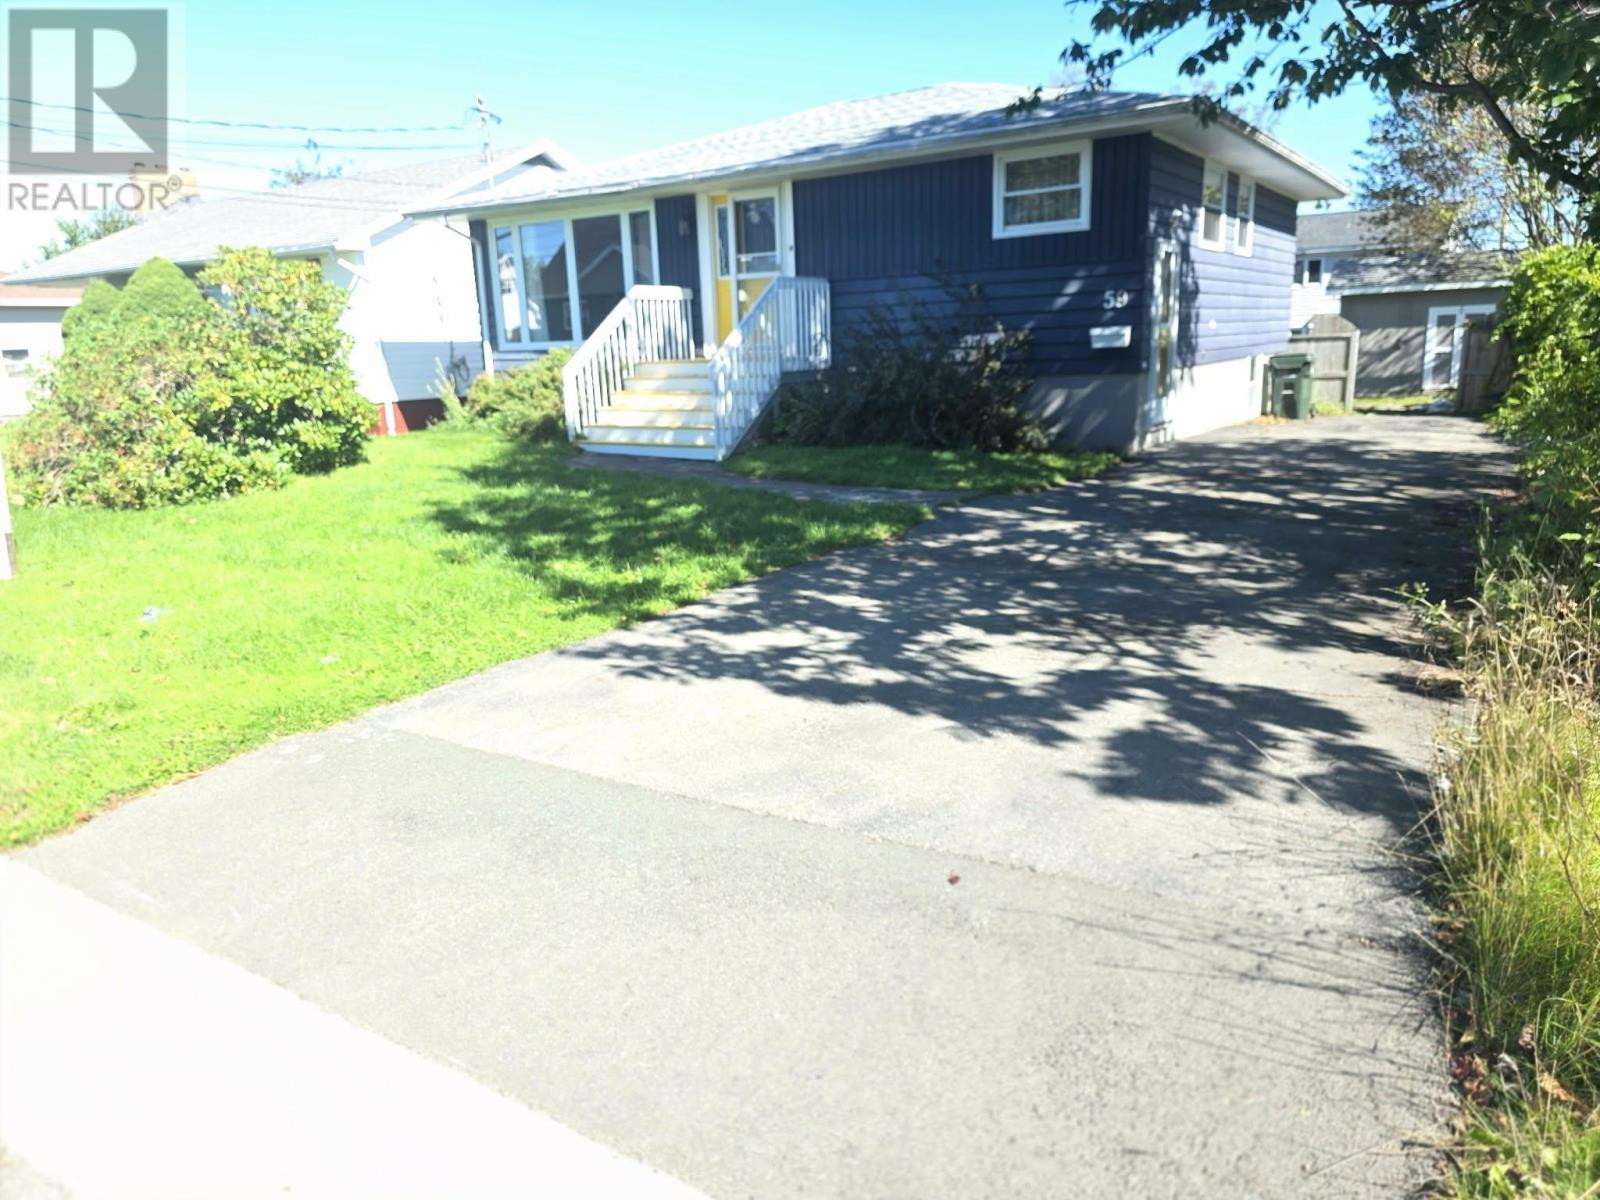
59 Lynne Drive
Sydney, Nova Scotia B1P 2Z7
$299,900
- Bedrooms
- 3
- Bathrooms
- 2
- Living area
- 1,960 sq ft
- Lot
- 0.12 acres
- Type
- Single Family
Description
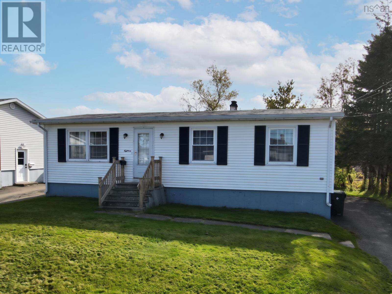
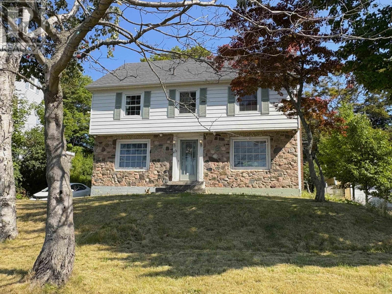
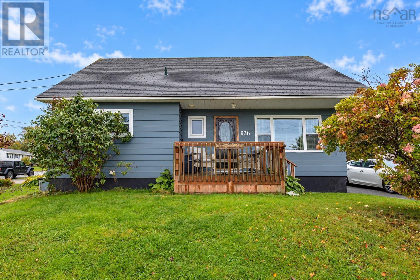
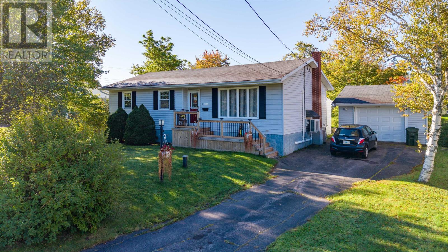
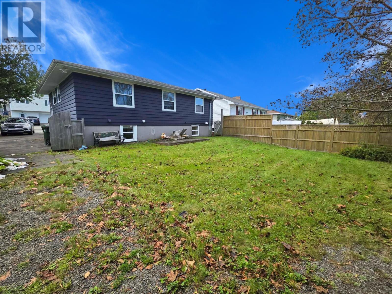
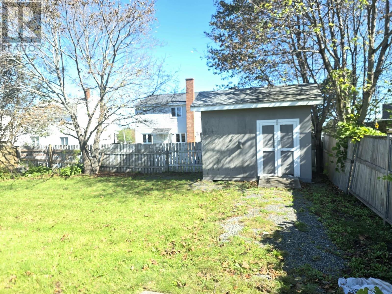
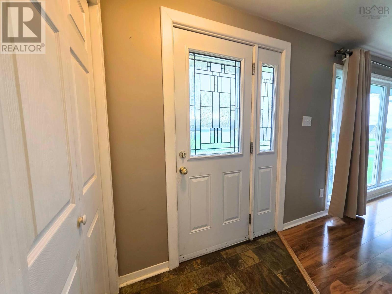
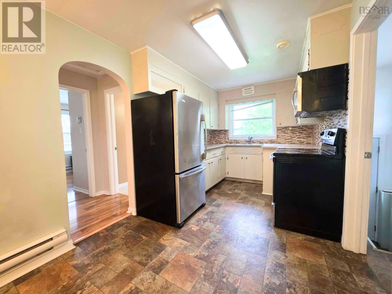
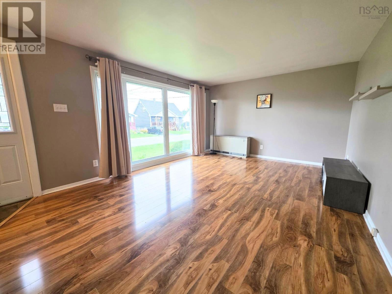
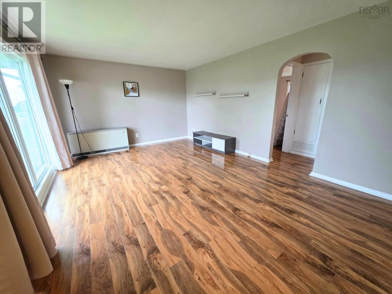
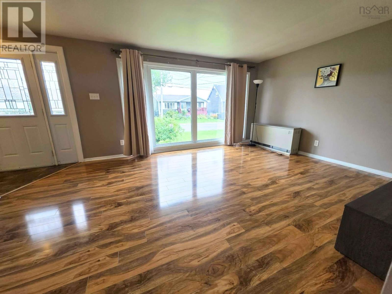
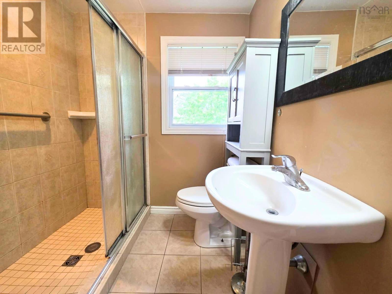
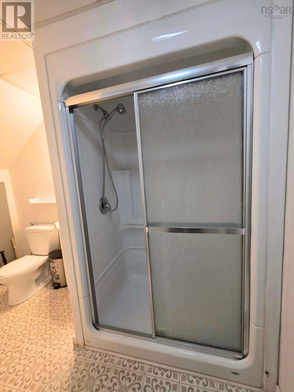
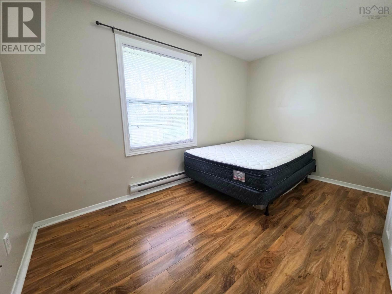
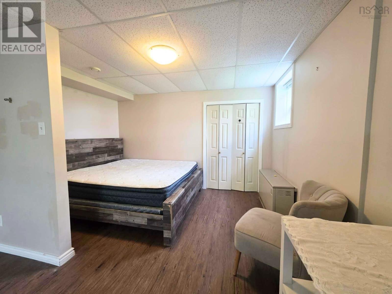
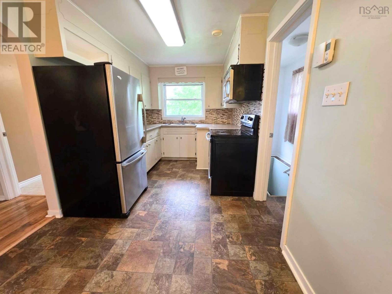
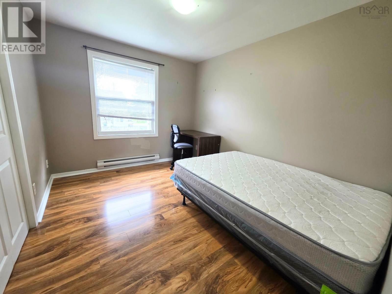
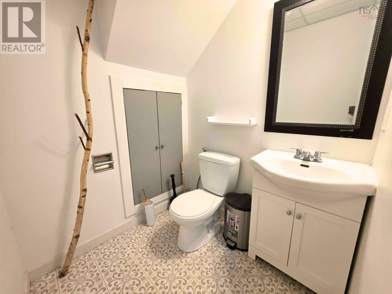
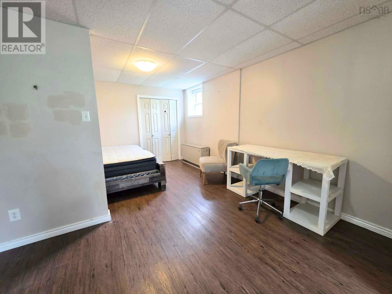
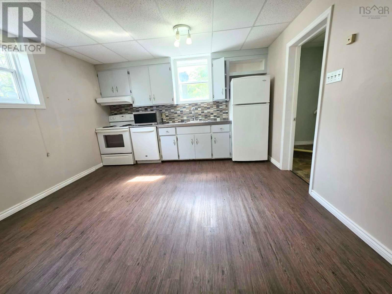
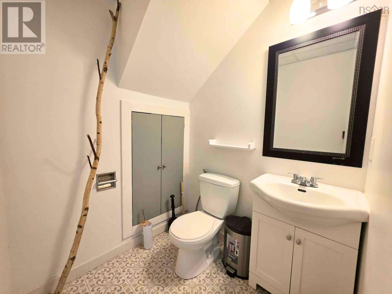
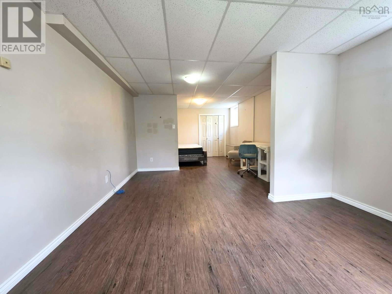
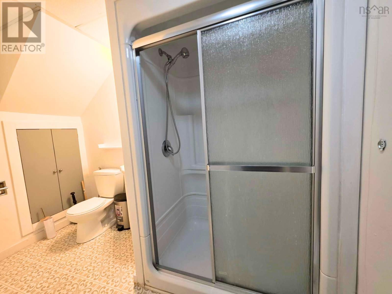
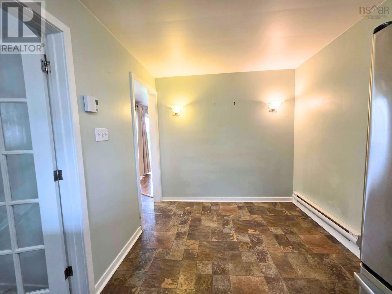
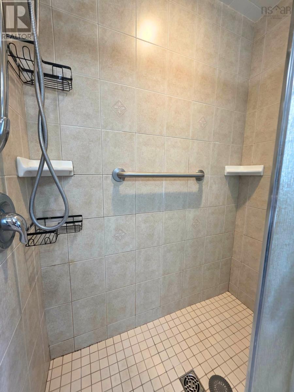
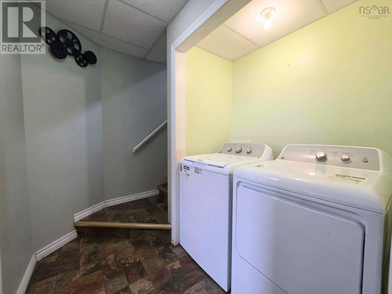
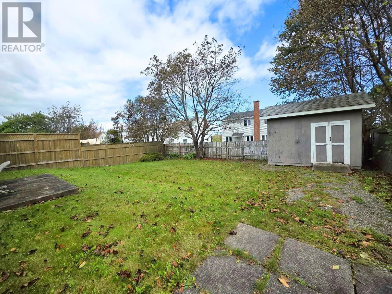
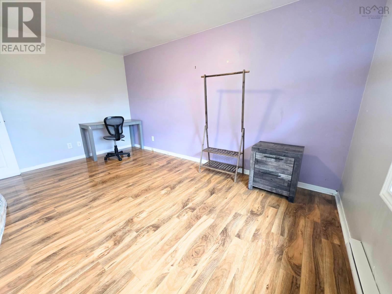
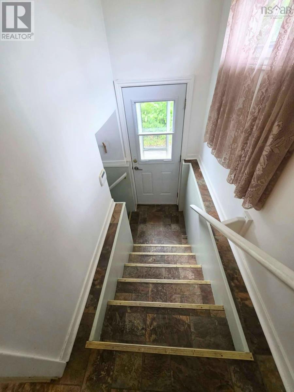
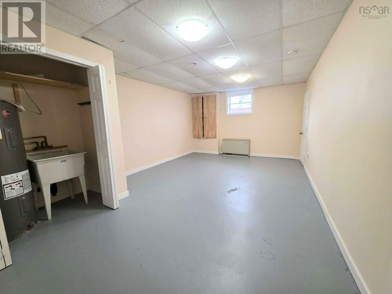
WELCOME HOME! Discover this charming and thoughtfully updated 3-bedroom, 2-bathroom home offering a unique layout, versatile living spaces, and plenty of room to grow. The main level features three comfortable bedrooms, a 3-piece bath, and a welcoming living area, while the lower level adds incredible flexibility with a second kitchen, 3-piece bathroom, open-concept living space, and a separate room that could be used as a bedroom, home office, or cozy sitting area with a separate entrance. This additional space offers excellent potential for an in-law suite or extended-family living or two unit. The home has seen numerous upgrades and improvements over the past 10 years, offering peace of mind while retaining its warmth and character. Outside, enjoy a private yard ideal for children, pets, summer gatherings, or simply relaxing, along with a paved driveway and shed for added convenience. Appliances are included, the home features ETS heaters, and the hot water tank was replaced in 2023. One basement room is awaiting flooring but is included in the reported square footage. With its versatile floor plan, thoughtful updates, and fantastic outdoor space, this home is ready for its next chapter. Come see everything it has to offer. (id:56844)
Listing
- MLS® number
- 202623374
- Status
- Active
- Days On Market
- 46
Building
- Type
- House
- Style
- Bungalow
- Year built
- 1966
- Storeys
- 1
- Living area
- 1,960 sq ft
- Above grade
- 1,960 sq ft
- Bedrooms above grade
- 3
- Foundation
- Poured Concrete
- Basement
- Finished, Full
Interior
- Flooring
- Laminate
- Heating
- Baseboard heaters, Electric
- Accessibility
- 32in min Entry Doorways
Land
- Lot size
- 0.12 acres
- Exterior features
- Vinyl
- Community
- School Bus, Recreational Facilities
Parking
- Type
- None
Utilities
- Water
- Municipal water
- Sewer
- Municipal sewage system
Fees and taxes
- Common interest
- Freehold
- Parcel number
- 15119118
Rooms
| Room | Level | Size |
|---|---|---|
| Living room | Main level | 12 X 17 / 27 |
| Eat in kitchen | Main level | 16 X 8 / 27 |
| 3pc Bathroom | Main level | 1-3PC / 26 |
| Primary Bedroom | Main level | 14 X 10 / 27 |
| Bedroom | Main level | 11 X 9 / 27 |
| Bedroom | Main level | 12 X 7.8 / 2.5x3 / 27 |
| 3pc Bathroom | Basement | 1 -3PC / 26 |
| Kitchen | Basement | 11.4 X 12.8 / Open |
| Other | Basement | 12.8 X 18.7 / 26 |
| Workshop | Basement | 12.8 X 19.6 /26 |
| Laundry room | Basement | CLOSET |
Directions
Cabot to Lisgard to Dixon to Lynne
The map loads here.