975 Forest Glade Road
Forest Glade, Nova Scotia B0S 1N0
$299,000
- Bedrooms
- 2
- Bathrooms
- 1
- Living area
- 843 sq ft
- Lot
- 2.07 acres
- Type
- Single Family
Description
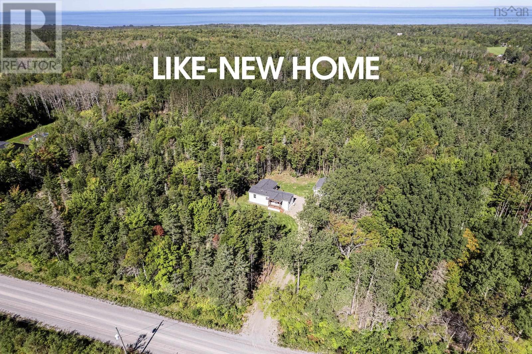
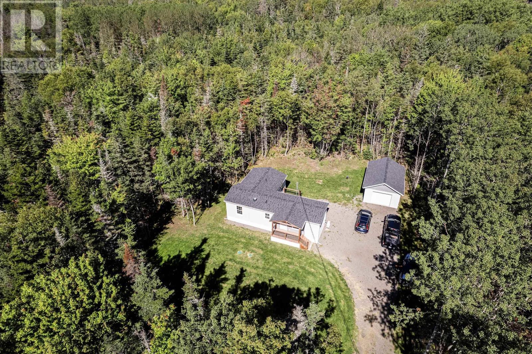
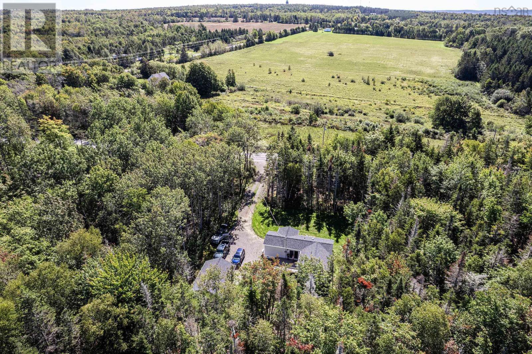
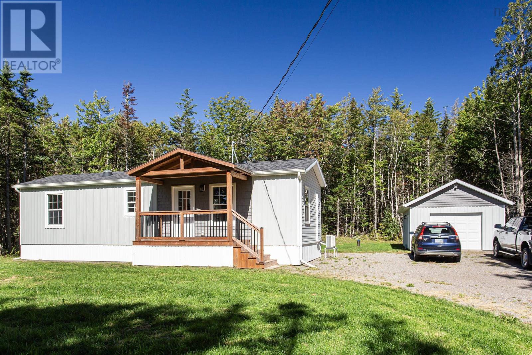
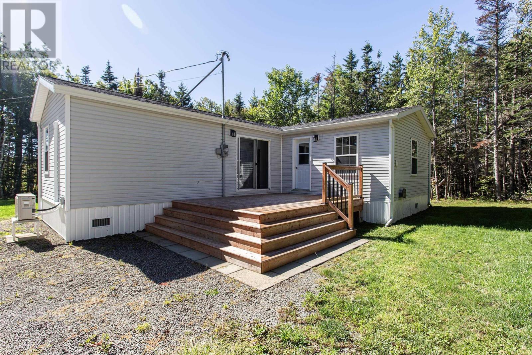
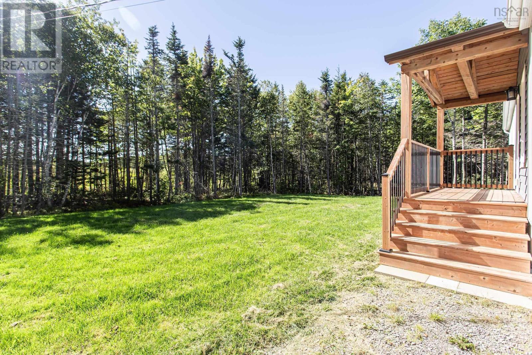
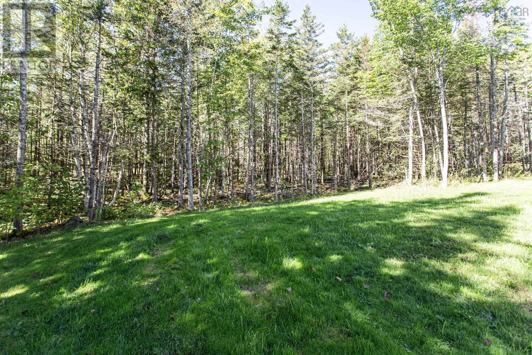
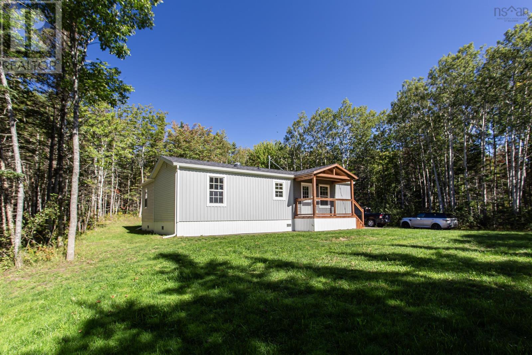
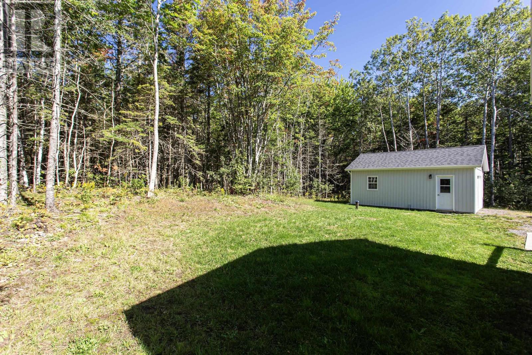
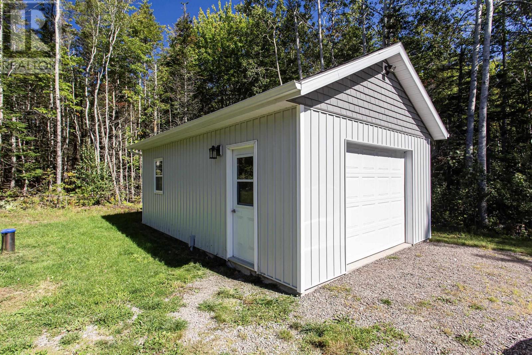
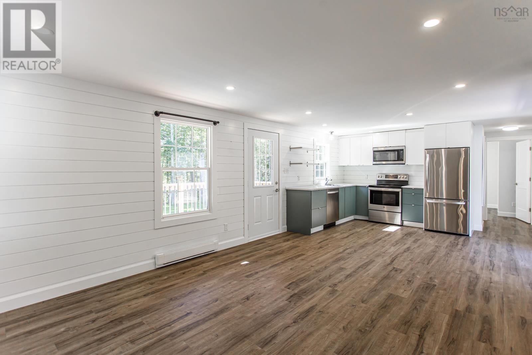
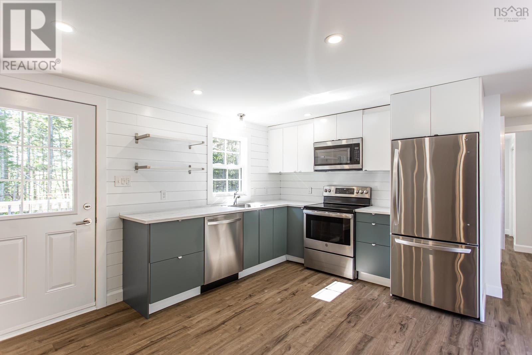
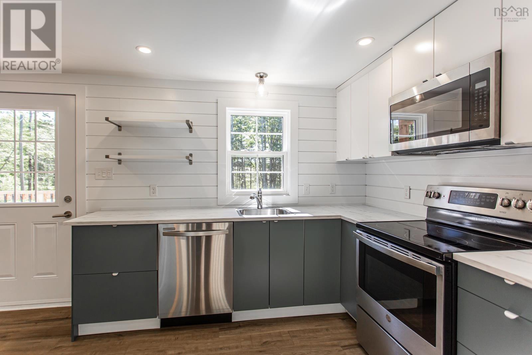
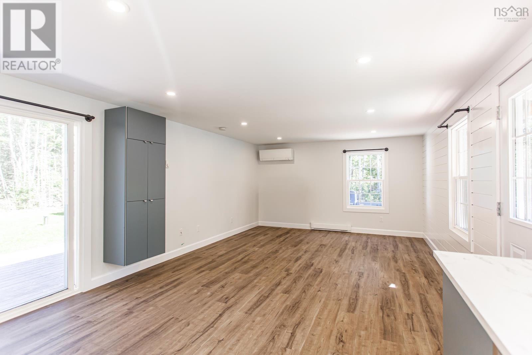
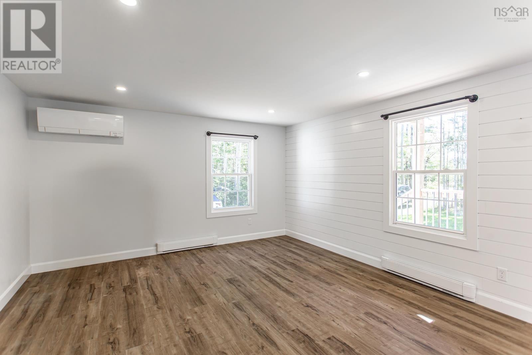
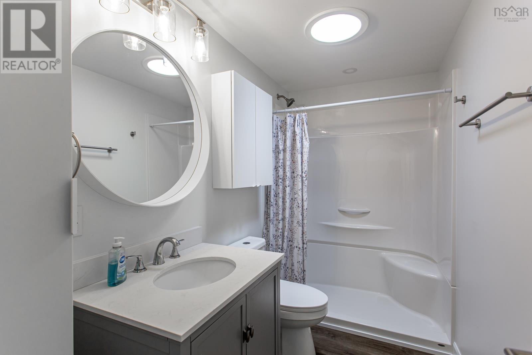
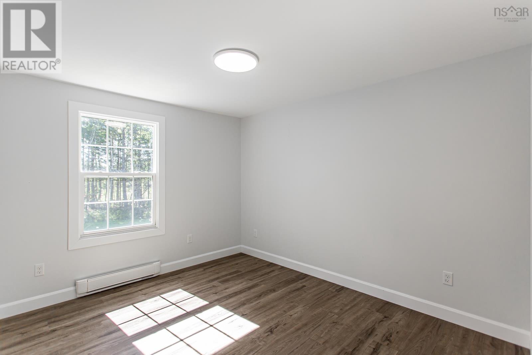
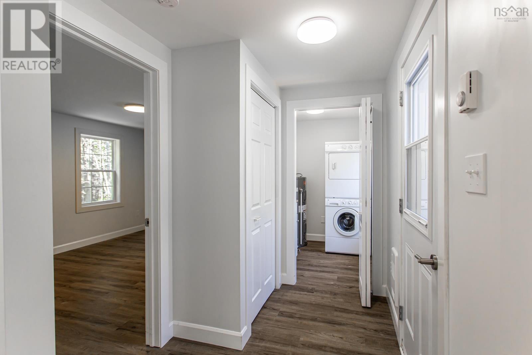
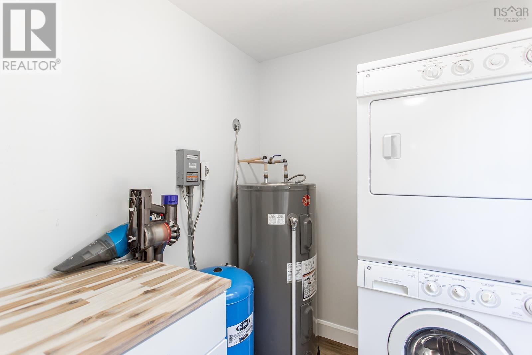
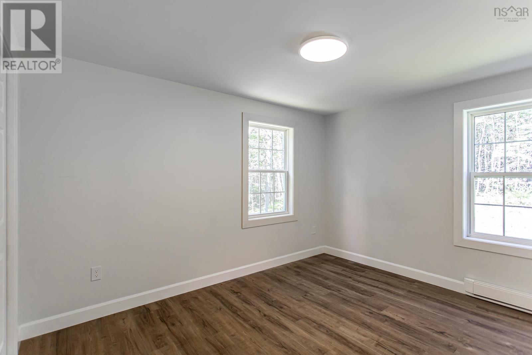
Two-bedroom, one-bath home on aprox 2.2 acres in Forest Glade, renovated top to bottom (2023) and paired with a detached single-car garage, wired (2023). The open concept layout makes the most of its smaller footprint, with a custom kitchen flowing into a living space anchored by a shiplap feature wall, two good-sized bedrooms, a full bath with walk-in shower, and a separate utility and laundry room. Ductless heat pump with electric baseboard heat. New drilled well & septic (both 2023). Outside, a custom wood peak over the entry, generous decks give nice views of the surrounding treed lot, giving you privacy without being remote. All appliances included, and available for quick closing! High speed internet available. Just moments to CFB Greenwood & the world famous Bay of Fundy. (id:56844)
Listing
- MLS® number
- 202623359
- Status
- Active
- Days On Market
- 46
Building
- Type
- House
- Style
- Bungalow
- Storeys
- 1
- Living area
- 843 sq ft
- Above grade
- 843 sq ft
- Bedrooms above grade
- 2
- Basement
- None
Interior
- Flooring
- Laminate
- Heating
- Baseboard heaters, Electric
- Appliances
- Washer, Refrigerator, Dishwasher, Stove, Dryer, Microwave Range Hood Combo
- Accessibility
- 32in min Doorways, 5ft min Kitchen Turning Radius, 32in min Entry Doorways, 32in min Hallways
Land
- Lot size
- 2.07 acres
- Lot features
- Treed, Level
- Exterior features
- Vinyl
- Community
- School Bus, Recreational Facilities
Parking
- Type
- Detached Garage, Garage, Gravel
Utilities
- Water
- Drilled Well
- Sewer
- Septic System
Fees and taxes
- Common interest
- Freehold
- Parcel number
- 05318407
Rooms
| Room | Level | Size |
|---|---|---|
| Living room | Main level | 16.1 x 13.2 |
| Kitchen | Main level | 9.5 x 9.1 |
| Laundry room | Main level | 6.1 x 5.7 |
| Primary Bedroom | Main level | 13.4 x 9.6 |
| Bedroom | Main level | 13.1 x 10.1 |
| 4pc Bathroom | Main level | 9.1 x 4.1 |
Directions
From Highway 1: North on Stronach Mtn Rd, West on Forest Glade Road to Civic/Sign.
The map loads here.







