9 Stoddart Drive
Clark's Harbour, Nova Scotia B0W 1P0
$189,000
- Bedrooms
- 2
- Bathrooms
- 1
- Living area
- 1,082 sq ft
- Lot
- 0.23 acres
- Type
- Single Family
Description
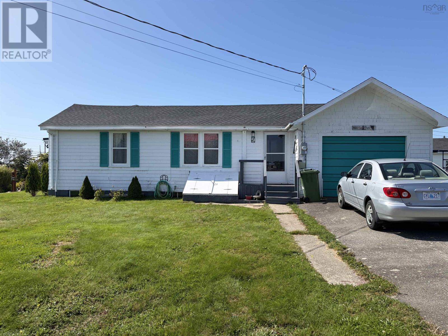
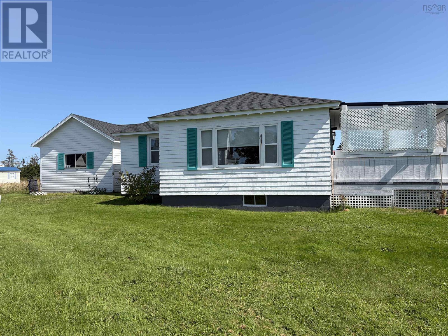
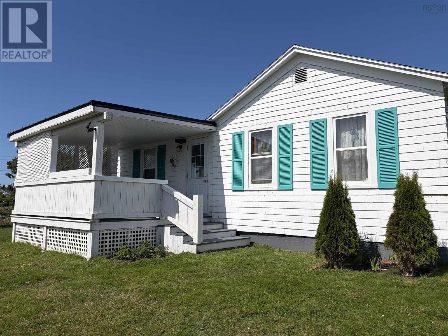
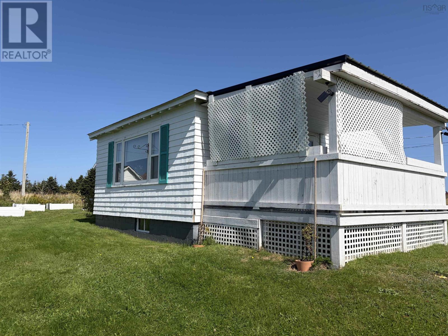
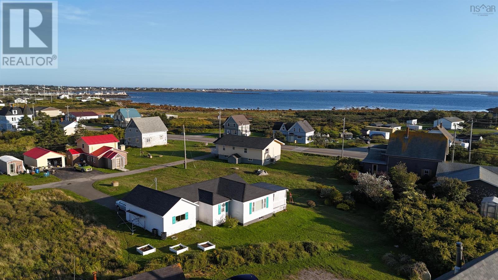
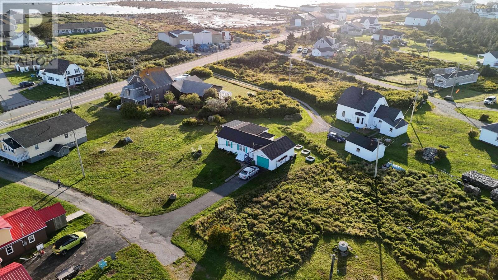
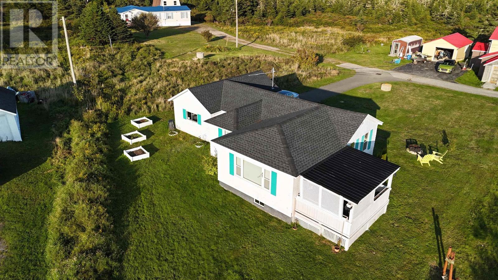
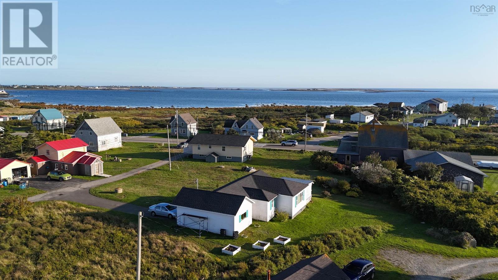
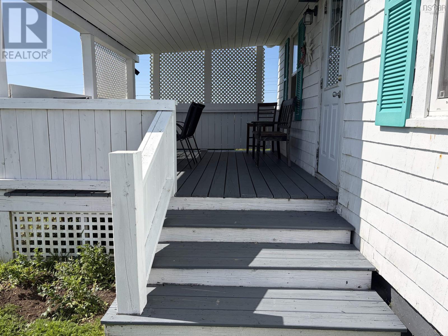
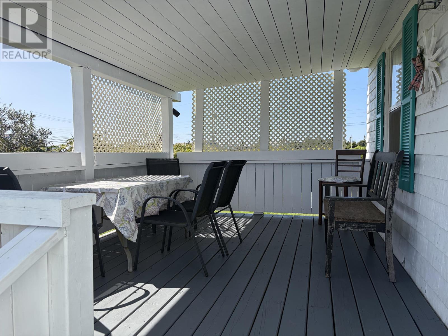
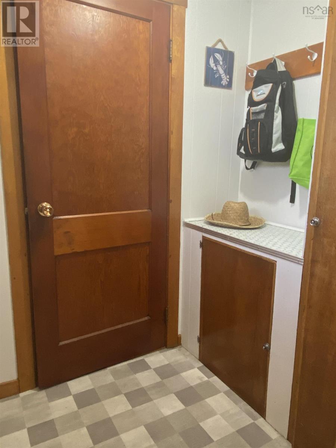
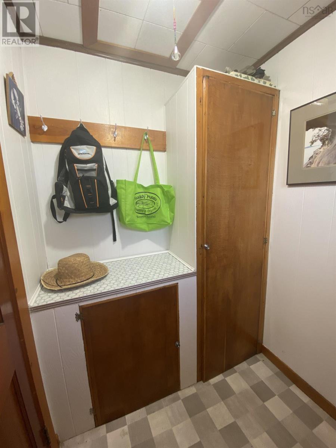
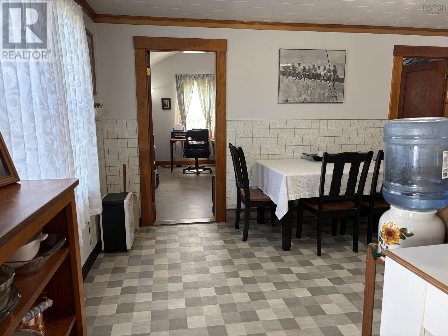
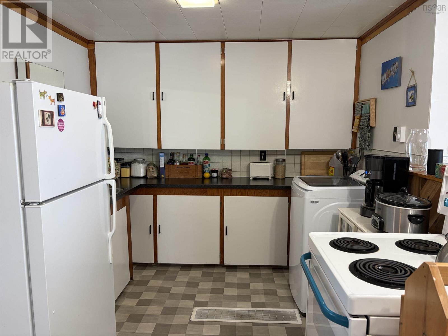
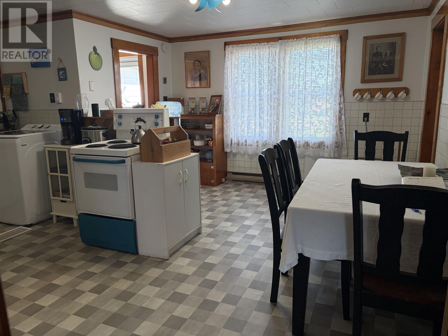
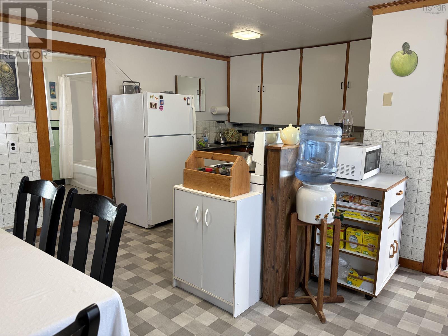
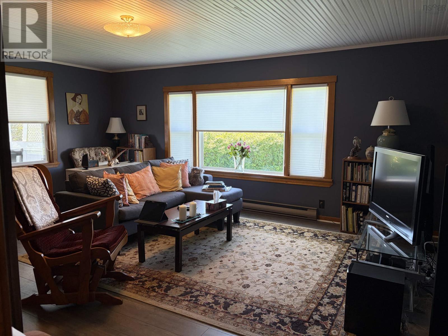
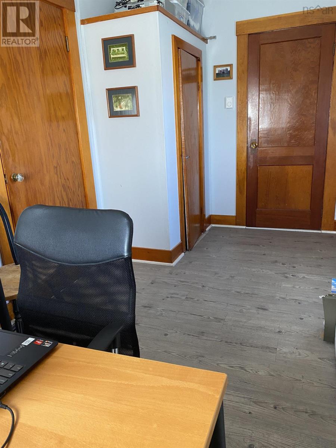
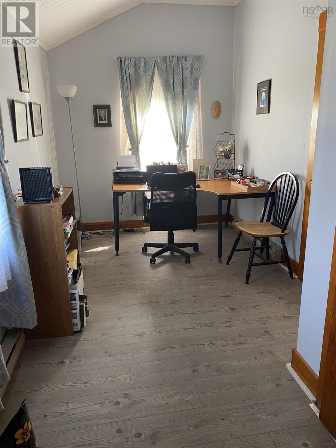
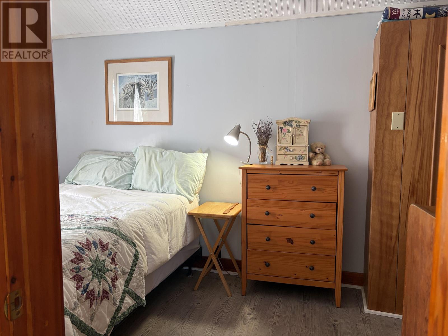
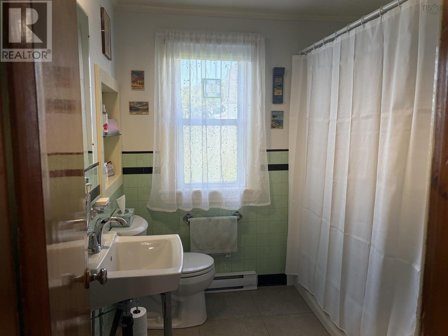
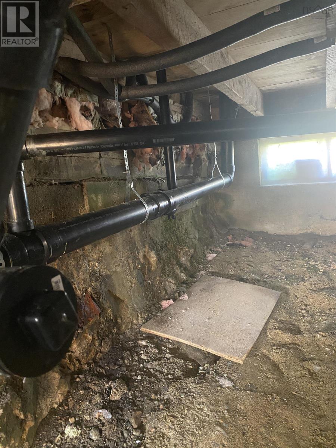
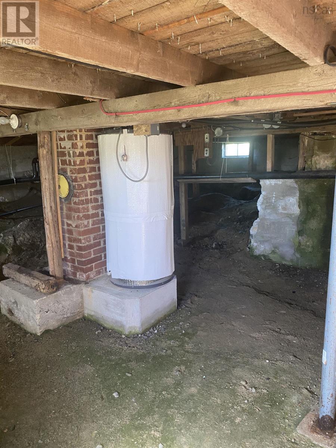
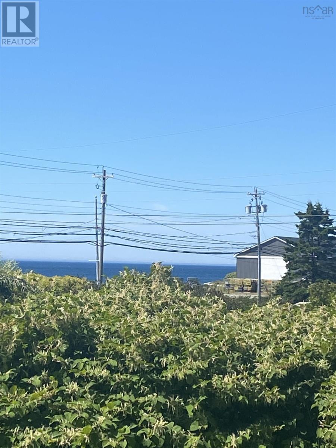
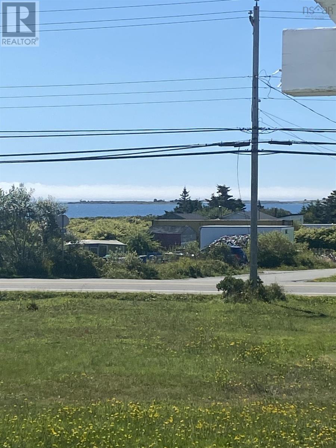
Move-in ready and completely renewed, 9 Stoddart Drive is a beautifully maintained 2 bed, 1 bath home in the heart of Clark's Harbour- and not your typical listing at this price point. Key systems-electrical, plumbing and roofing- have all been replaced or upgraded within the last 1 to 4 years, giving buyers the rare advantage of a truly turnkey home from day one. It features a newly shingled roof and a new metal porch roof (2026), plus a brand new electrical panel with a smart meter-no outdated wiring, just modern, efficient service. A 2025 plumbing replacement using insulated AquaPex tubing eliminates the freeze-ups common in older Nova Scotia homes. The bathroom was refreshed in 2024-25 with new fixtures and a tub surround. The cellar entry door was replaced in 2023. In 2022, the kitchen received updated decor and full-spectrum lighting, and a new washer/dryer was installed (with a 2026 replacement date). Heated efficiently with electric baseboard heat and supported by the new panel and smart meter, the home offers real peace of mind on ongoing costs. Add an attached garage, a 0.2296 acre lot, and roughly 1082 sq ft of single-level living space (garage excluded), and you get a rare combination: affordability, location, and a fully documented history of major upgrades-a level of care and investment buyers don't often find at this price point. Clark's Harbour sits on Cape Sable Island-known for white sandy beaches, sparkling waters, and small-town maritime charm, just 3 hours from Halifax. Birthplace of the Cape Islander fishing boat and a hub of the province's lobster industry, it offers a peaceful, close-knit lifestyle with easy access to amenities and stunning Altlantic-scenery. With every major system addressed, 9 Stoddart Drive is priced to move and built to impress-schedule your showing today! (id:56844)
Listing
- MLS® number
- 202623290
- Status
- Active
- Days On Market
- 46
Building
- Type
- House
- Year built
- 1947
- Storeys
- 1
- Living area
- 1,082 sq ft
- Above grade
- 1,082 sq ft
- Bedrooms above grade
- 2
- Foundation
- Concrete Block
- Basement
- Cellar
Interior
- Flooring
- Vinyl
- Heating
- Baseboard heaters, Electric
- Appliances
- Washer, Dryer - Electric, Refrigerator, Oven - Electric, Stove
- Accessibility
- 32in min Entry Doorways
Land
- Lot size
- 0.23 acres
- Lot features
- Level, Sump Pump
- Community
- School Bus
Parking
- Type
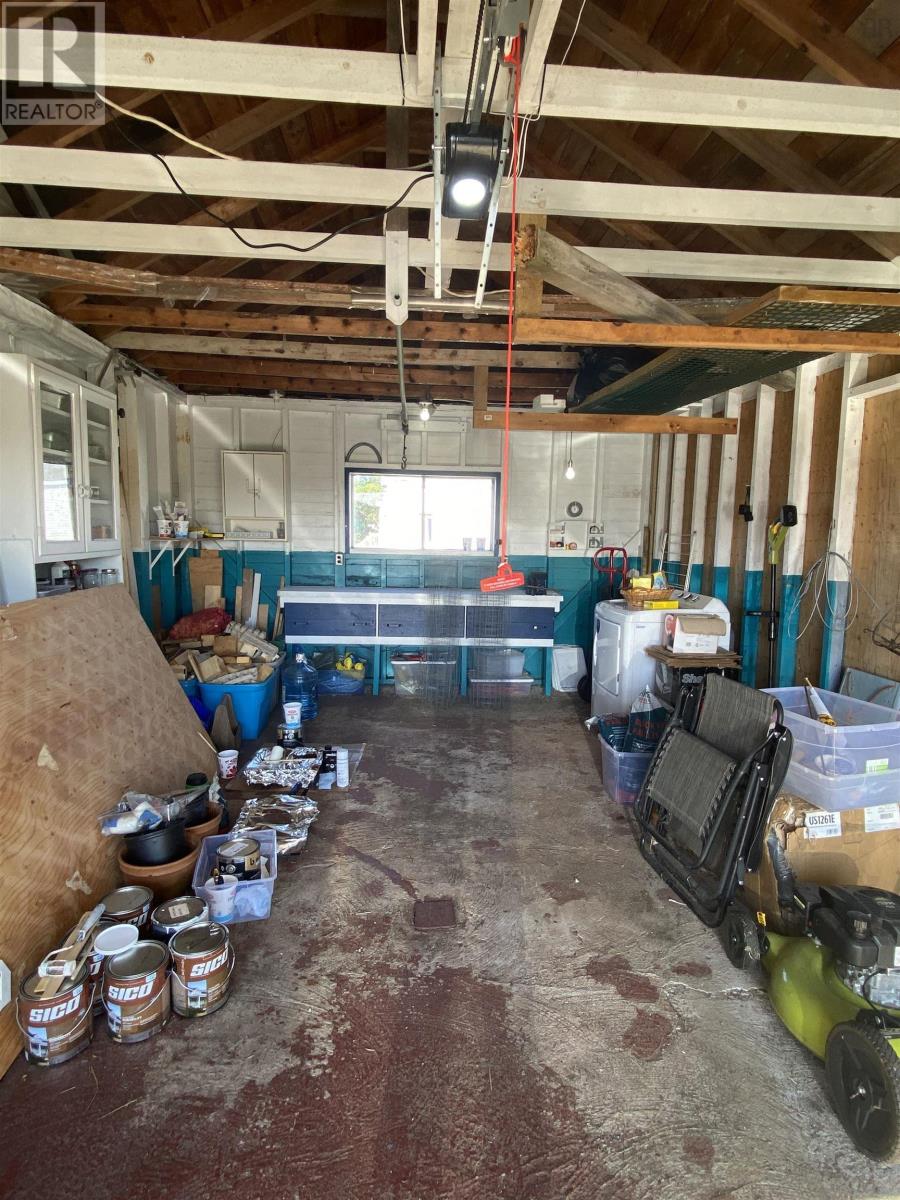
- Attached Garage, Garage, Paved Yard
Utilities
- Water
- Dug Well, Well
- Sewer
- Municipal sewage system
Fees and taxes
- Common interest
- Freehold
- Parcel number
- 80073232
Rooms
| Room | Level | Size |
|---|---|---|
| Kitchen | Main level | 17.2 x 15.3 |
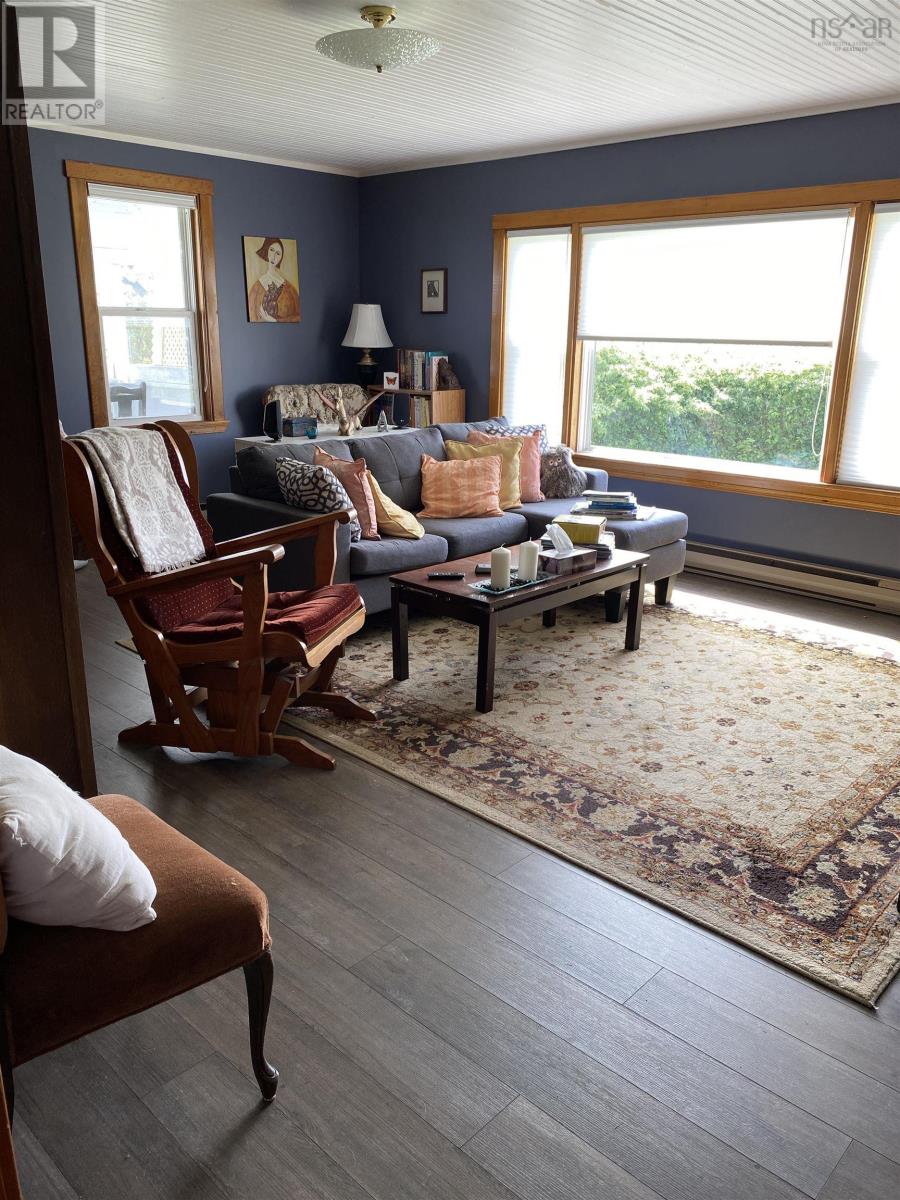
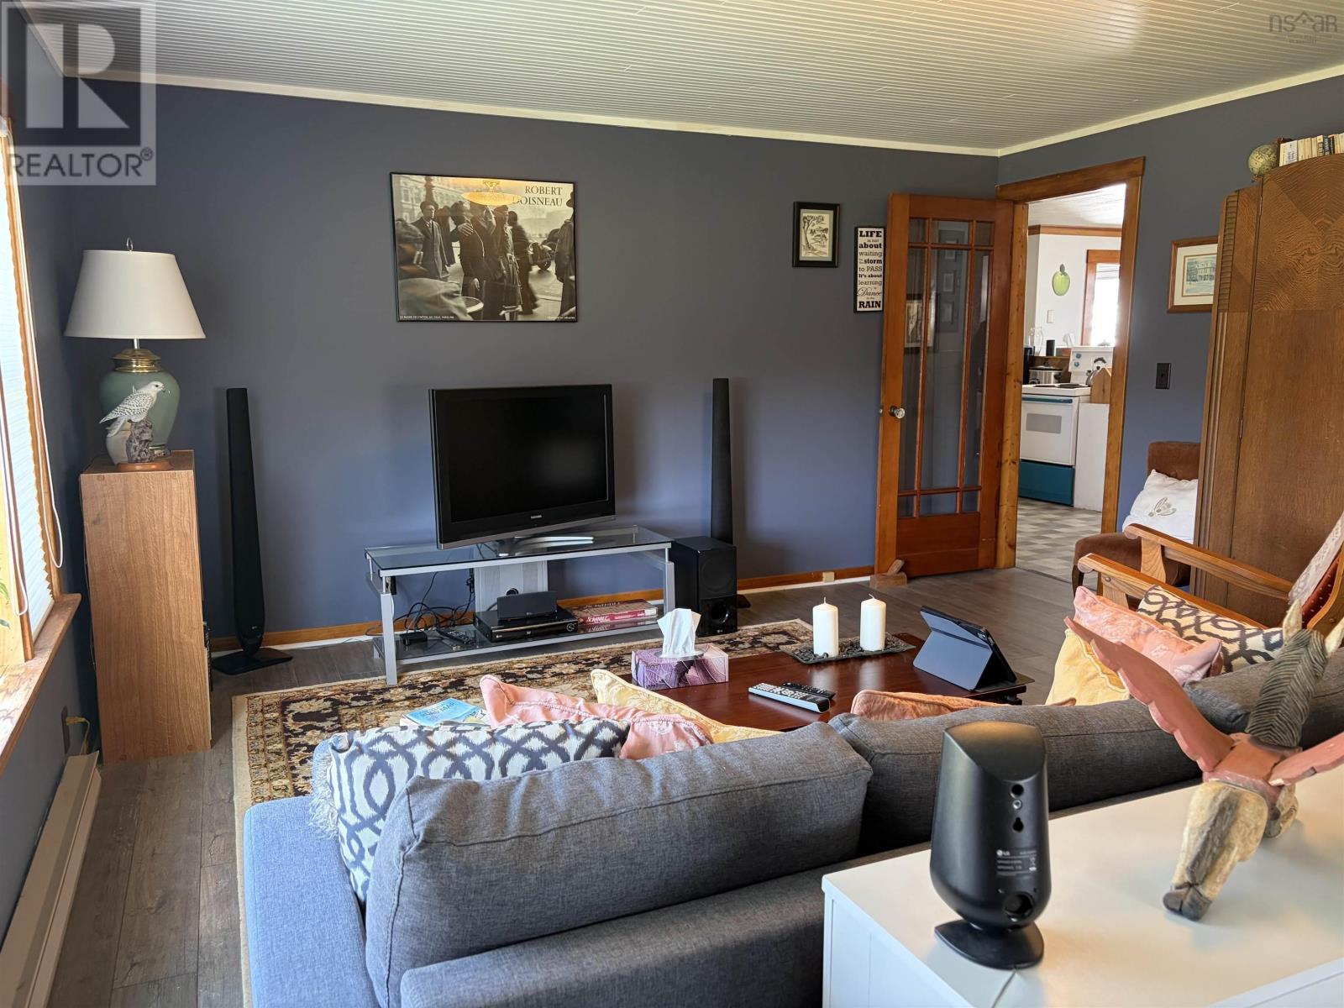
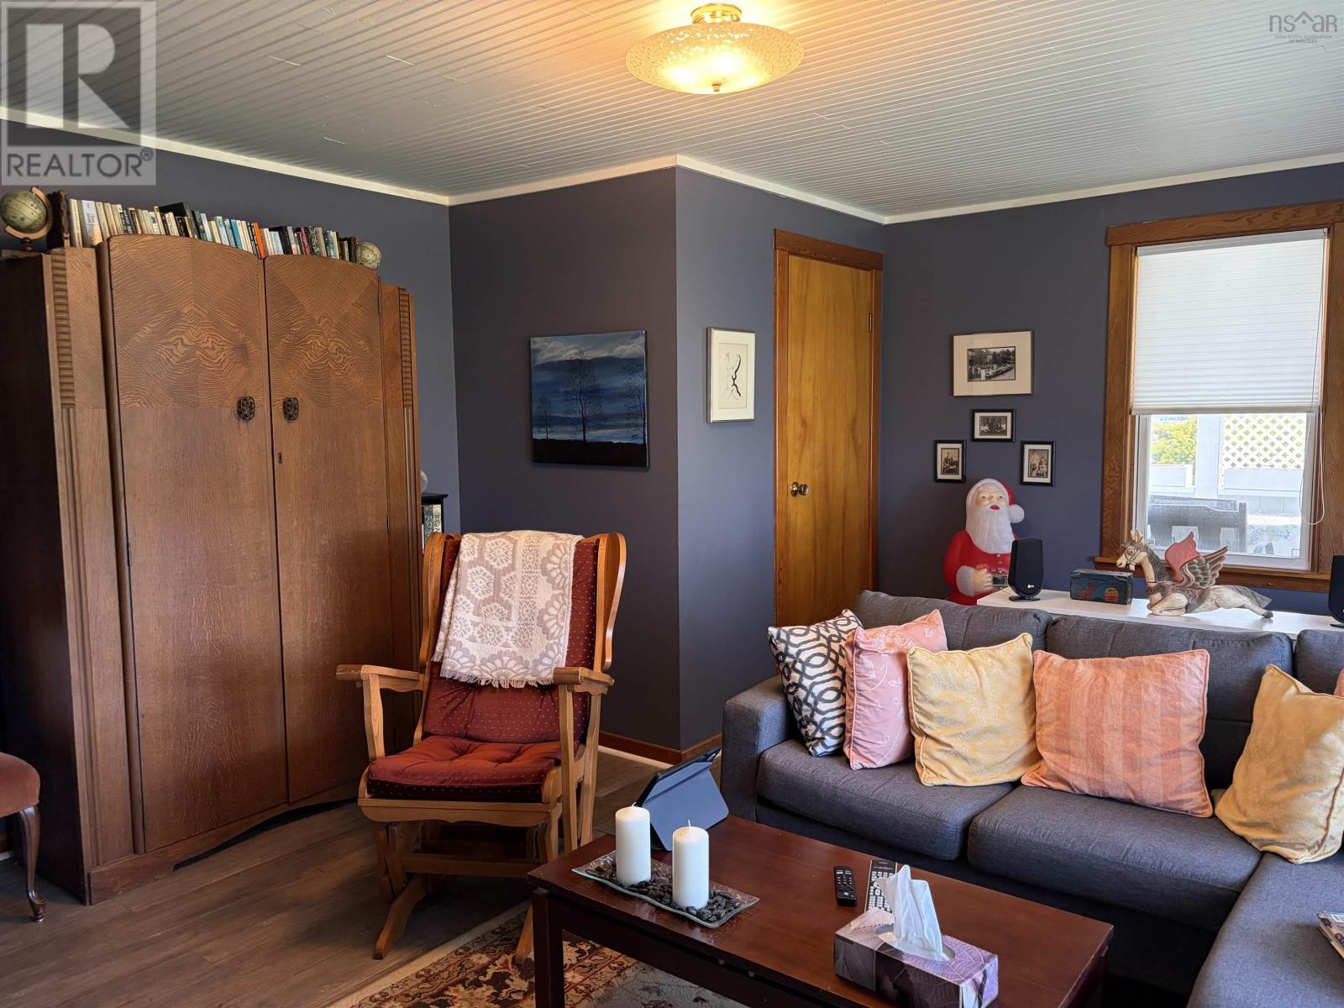
| Living room | Main level | 16.8 x 14 |
| Foyer | Lower level | 4.1 x 3.6 |
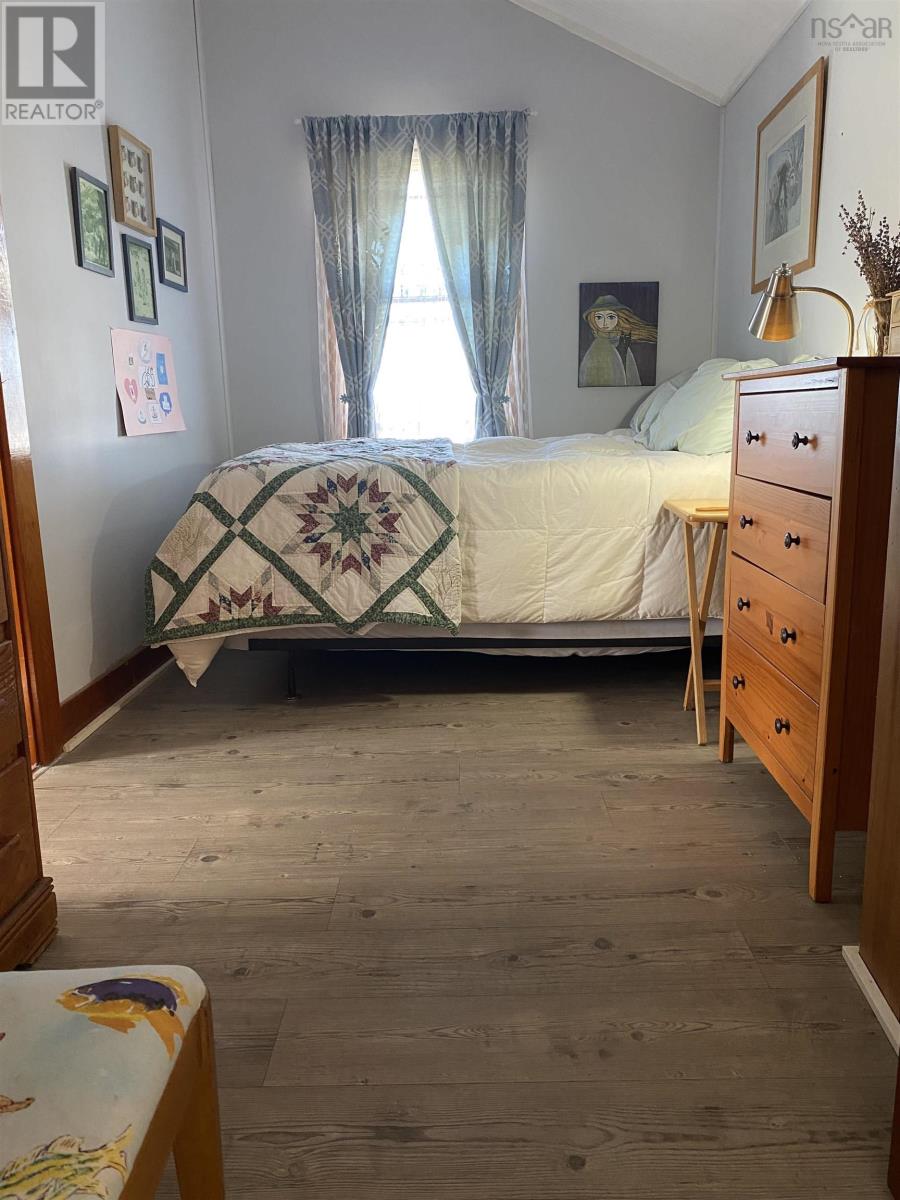
| Bedroom | Main level | 16.2 x 8.7 |
| Bedroom | Main level | 16.2 x 8.7 |
| 4pc Bathroom | Main level | 8.5 x 8.2 |
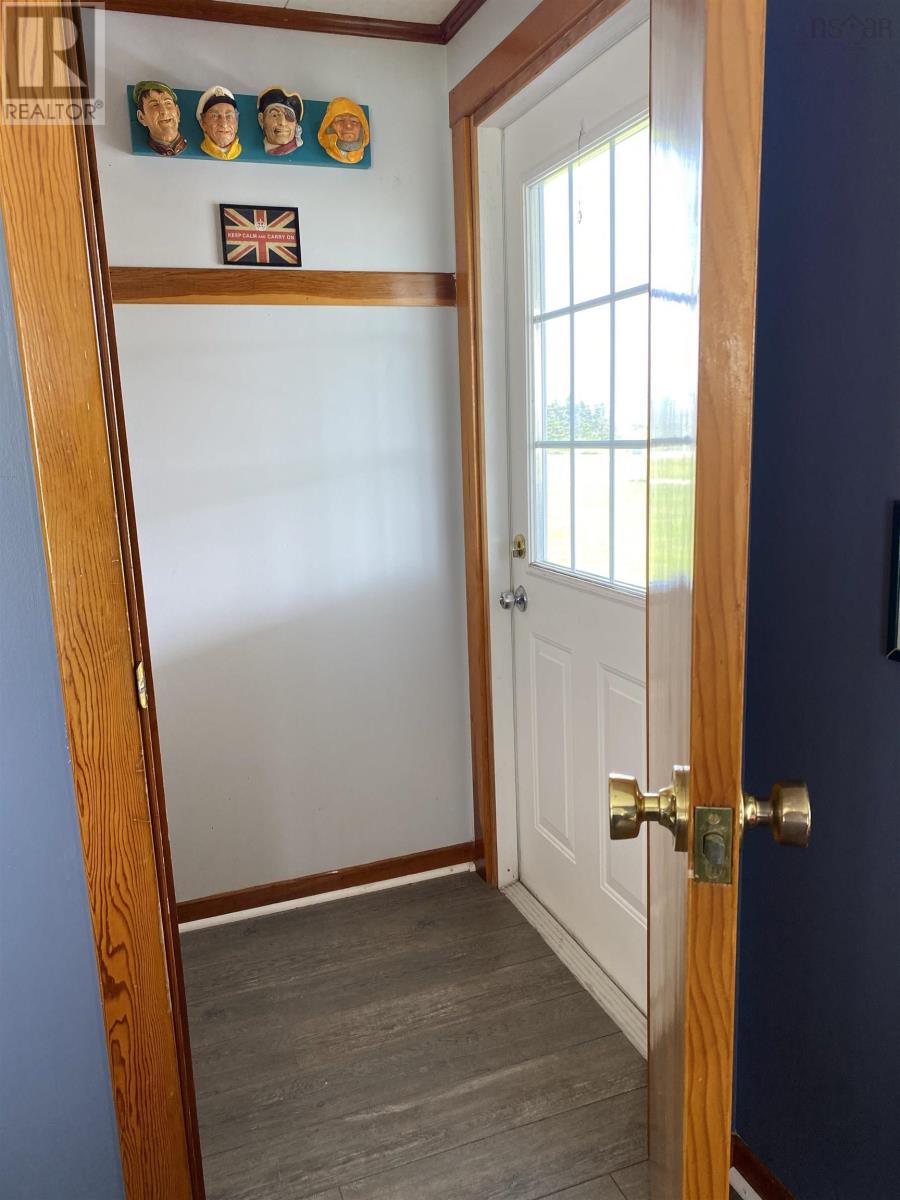
| Mud room | Main level | 6.7 x 5.5 |
Directions
Use GPS







