4668 Highway 242
Maccan, Nova Scotia B0L 1B0
$175,000


- Bedrooms
- 4
- Bathrooms
- 1
- Living area
- 1,488 sq ft
- Lot
- 1.38 acres
- Type
- Single Family
Description
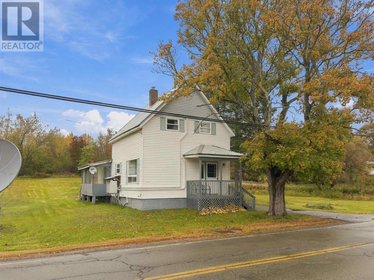
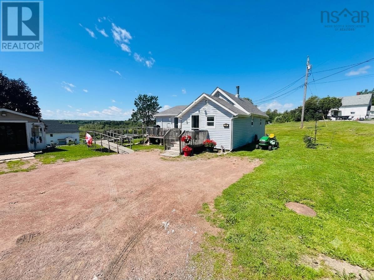
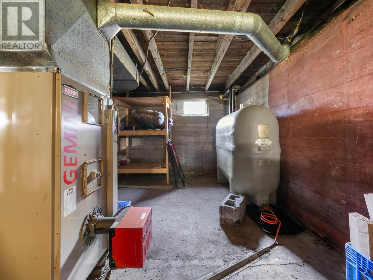
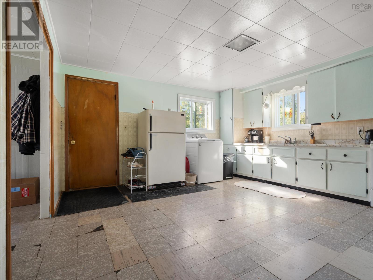
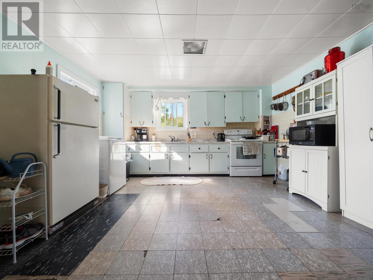
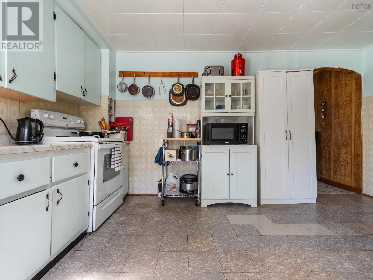
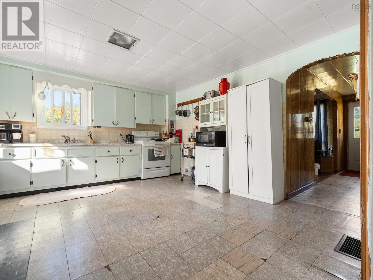
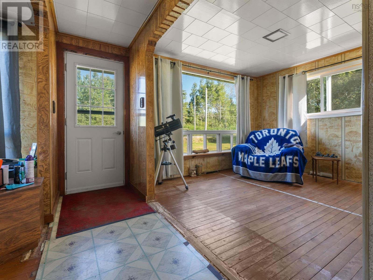
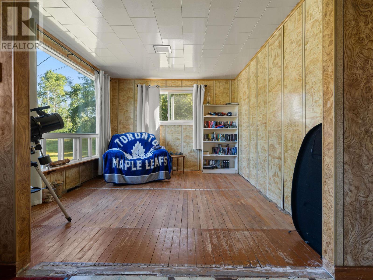
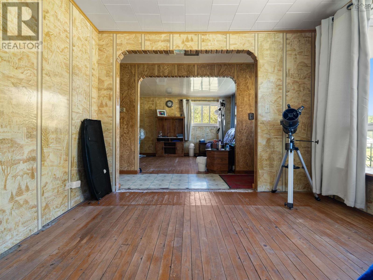
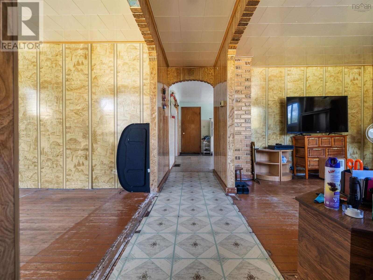
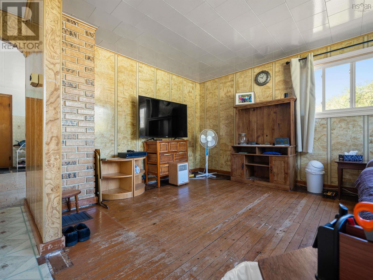
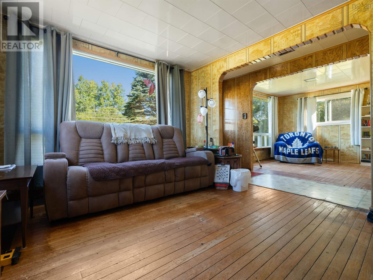
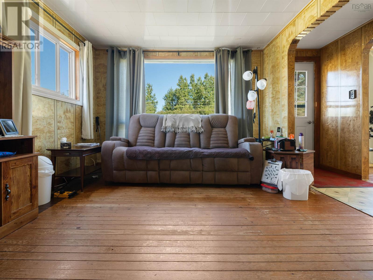
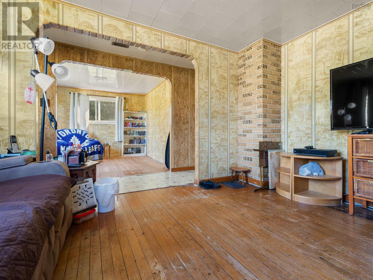
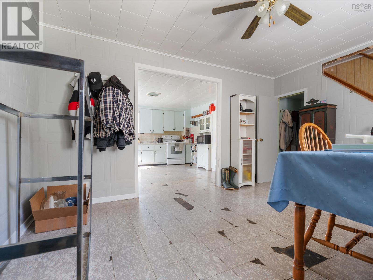
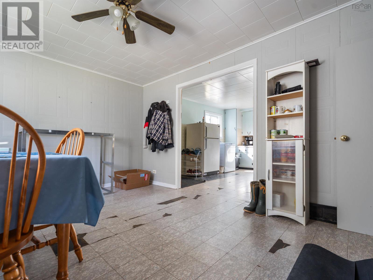
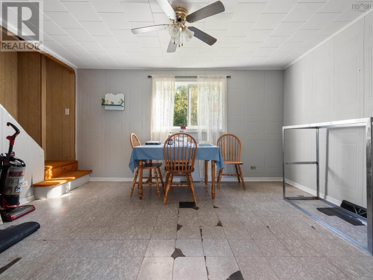
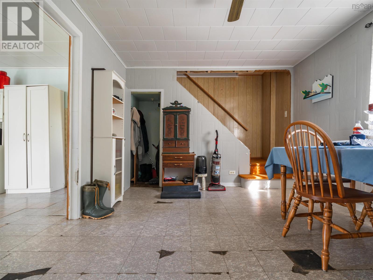
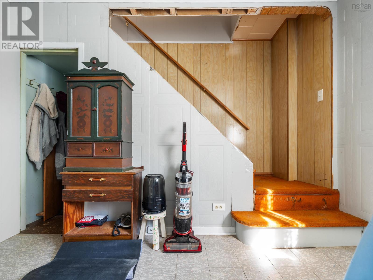
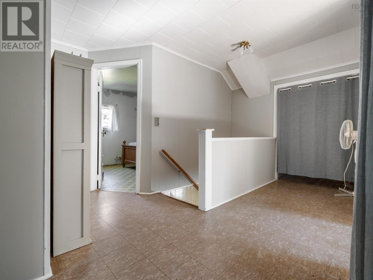
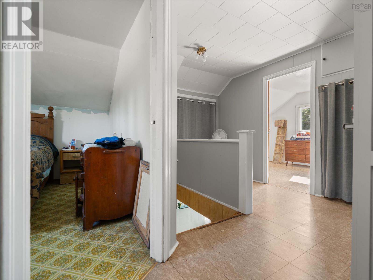
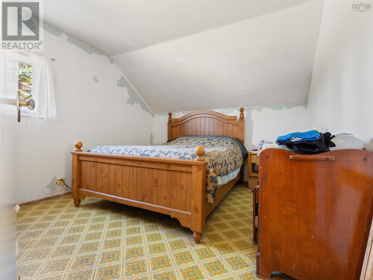
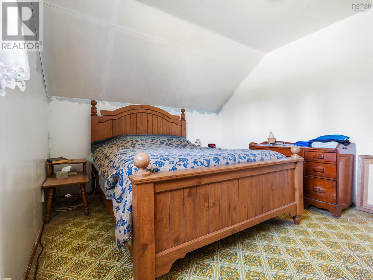
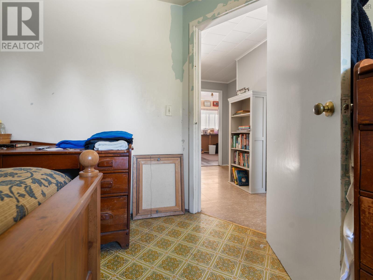
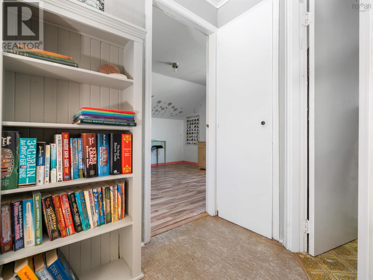
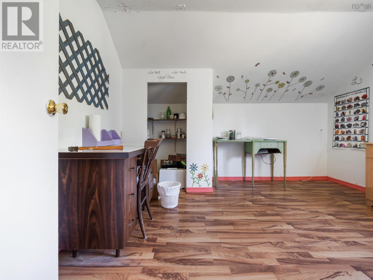
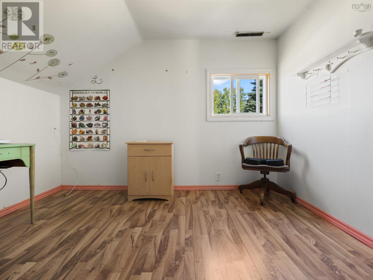
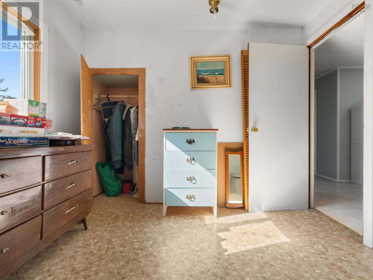
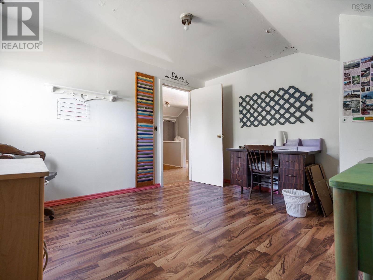
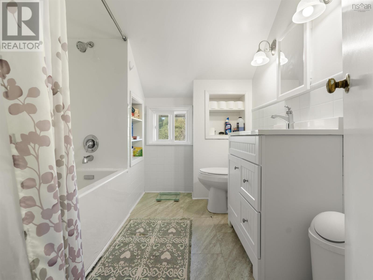
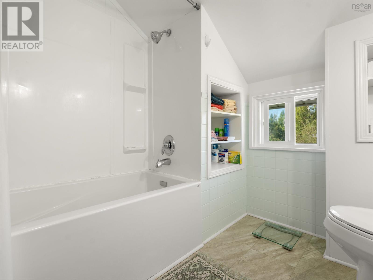
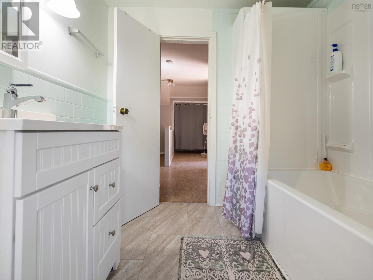
WELCOME TO COUNTRY LIVING AT 4668 Highway 242, Maccan, NS. Nestled on 1.38 acres in a peaceful country setting, this 4-bed, 1-bath home has space to move and grow with its large kitchen and living areas. Extensive upgrades have been made over the past 5-8 years including most windows, new siding, back deck, water purification system and an updated bath. The roof is approximately 10 years old while the back porch/laundry area has been rebuilt and reinforced with a poured concrete foundation. This home comes with a generator and plenty of basement space for that handyman or future development. Check out the unique panelling - very cool! All this with the serenity of country living. The Village of River Hebert provides essential amenities including a convenience store, medical clinic, and park, all within a welcoming, community-focused setting. And you are just a short drive from the spectacular Maccan Tidal Wetlands Park where you can experience a tidal bore! (id:56844)
Listing
- MLS® number
- 202622353
- Status
- Active
- Days On Market
- 58
Building
- Type
- House
- Style
- 2 Level
- Storeys
- 2
- Living area
- 1,488 sq ft
- Above grade
- 1,488 sq ft
- Bedrooms above grade
- 4
- Foundation
- Poured Concrete
- Basement
- Unfinished, Full
Interior
- Flooring
- Hardwood, Laminate, Linoleum, Vinyl Plank
- Heating
- Oil, Furnace
- Appliances
- Washer, Refrigerator, Water purifier, Stove, Dryer, Freezer
- Accessibility
- 5ft min Kitchen Turning Radius
Land
- Lot size
- 1.38 acres
- Lot features
- Treed, Level, Sump Pump, Generator
- Exterior features
- Vinyl
- Community
- School Bus
Parking
- Type
- Paved Yard, Parking Space(s)
Utilities
- Water
- Well
- Sewer
- Holding Tank
Fees and taxes
- Common interest
- Freehold
- Parcel number
- 25057639
Rooms
| Room | Level | Size |
|---|---|---|
| Family room | Main level | 10.9x10.4 |
| Living room | Main level | 10.3x13.8 |
| Kitchen | Main level | 13.8x13.8 |
| Dining room | Main level | 10.9x13.6 |
| Laundry room | Main level | 17.10x14.2 |
| Foyer | Main level | 3.1x14.0 |
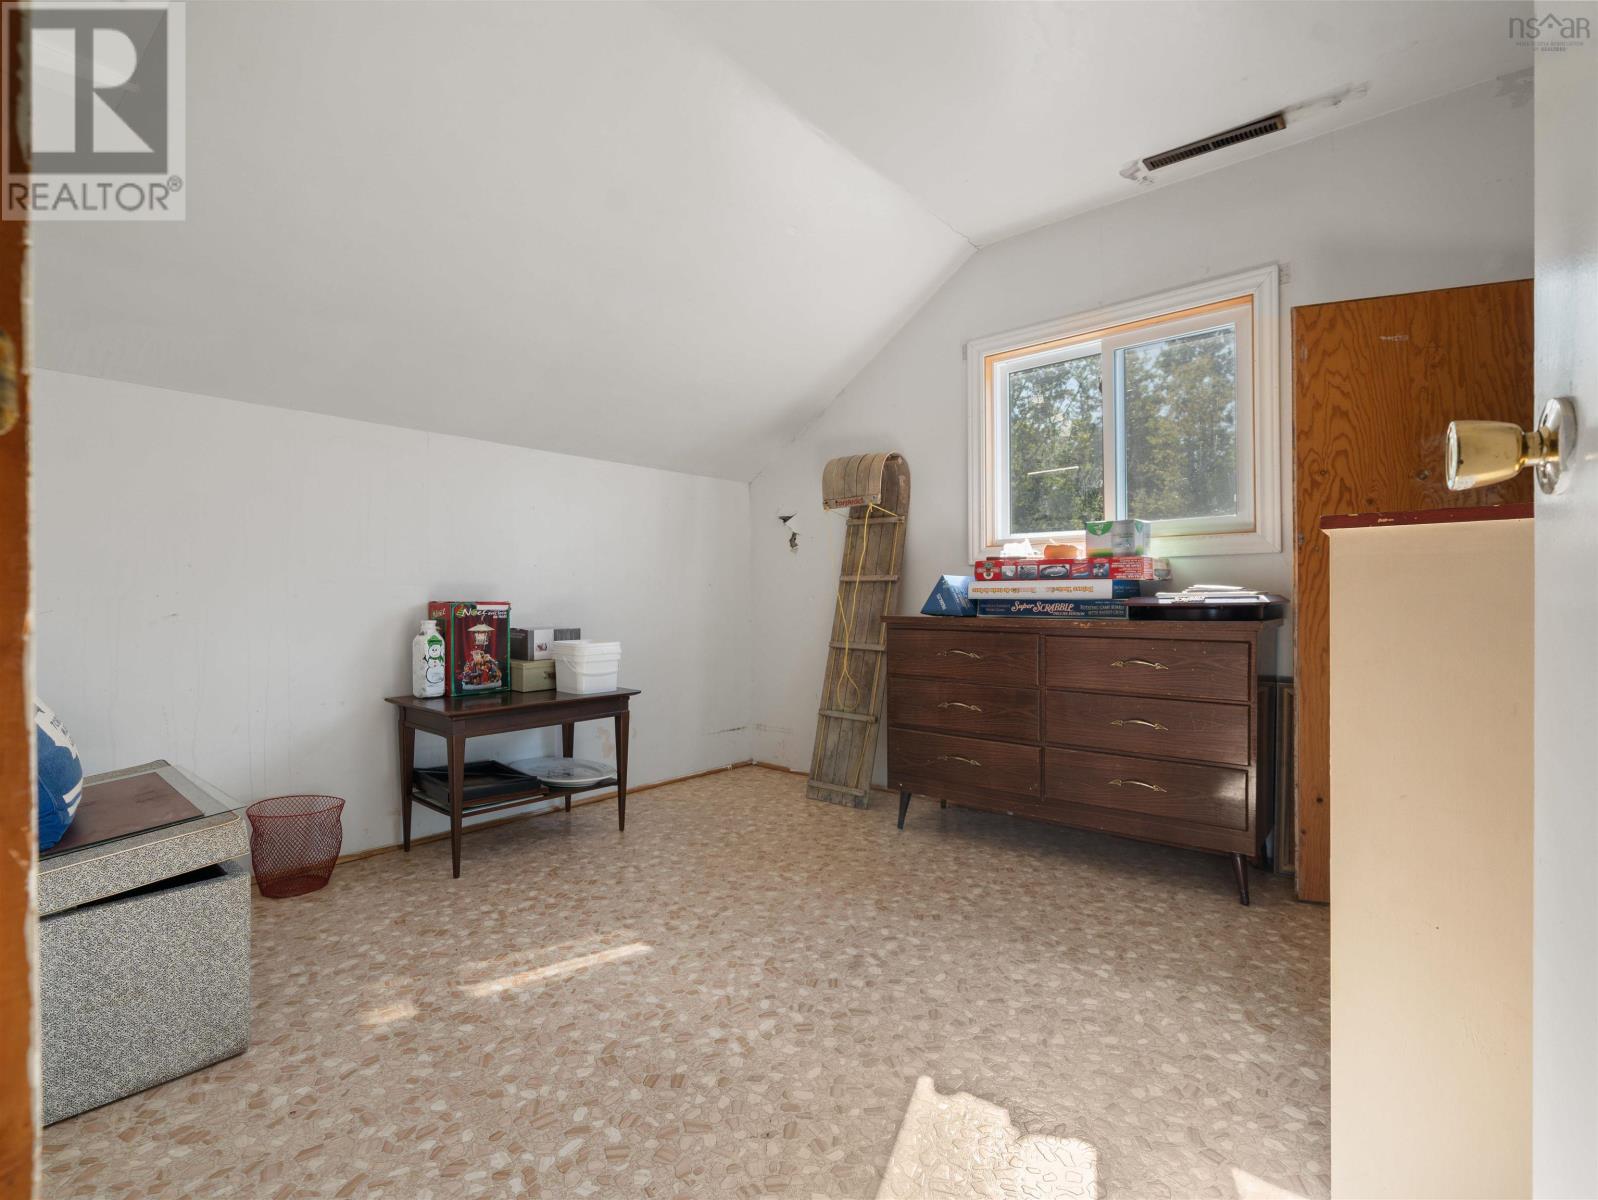
| Primary Bedroom | Second level | 10.3x11.11 |
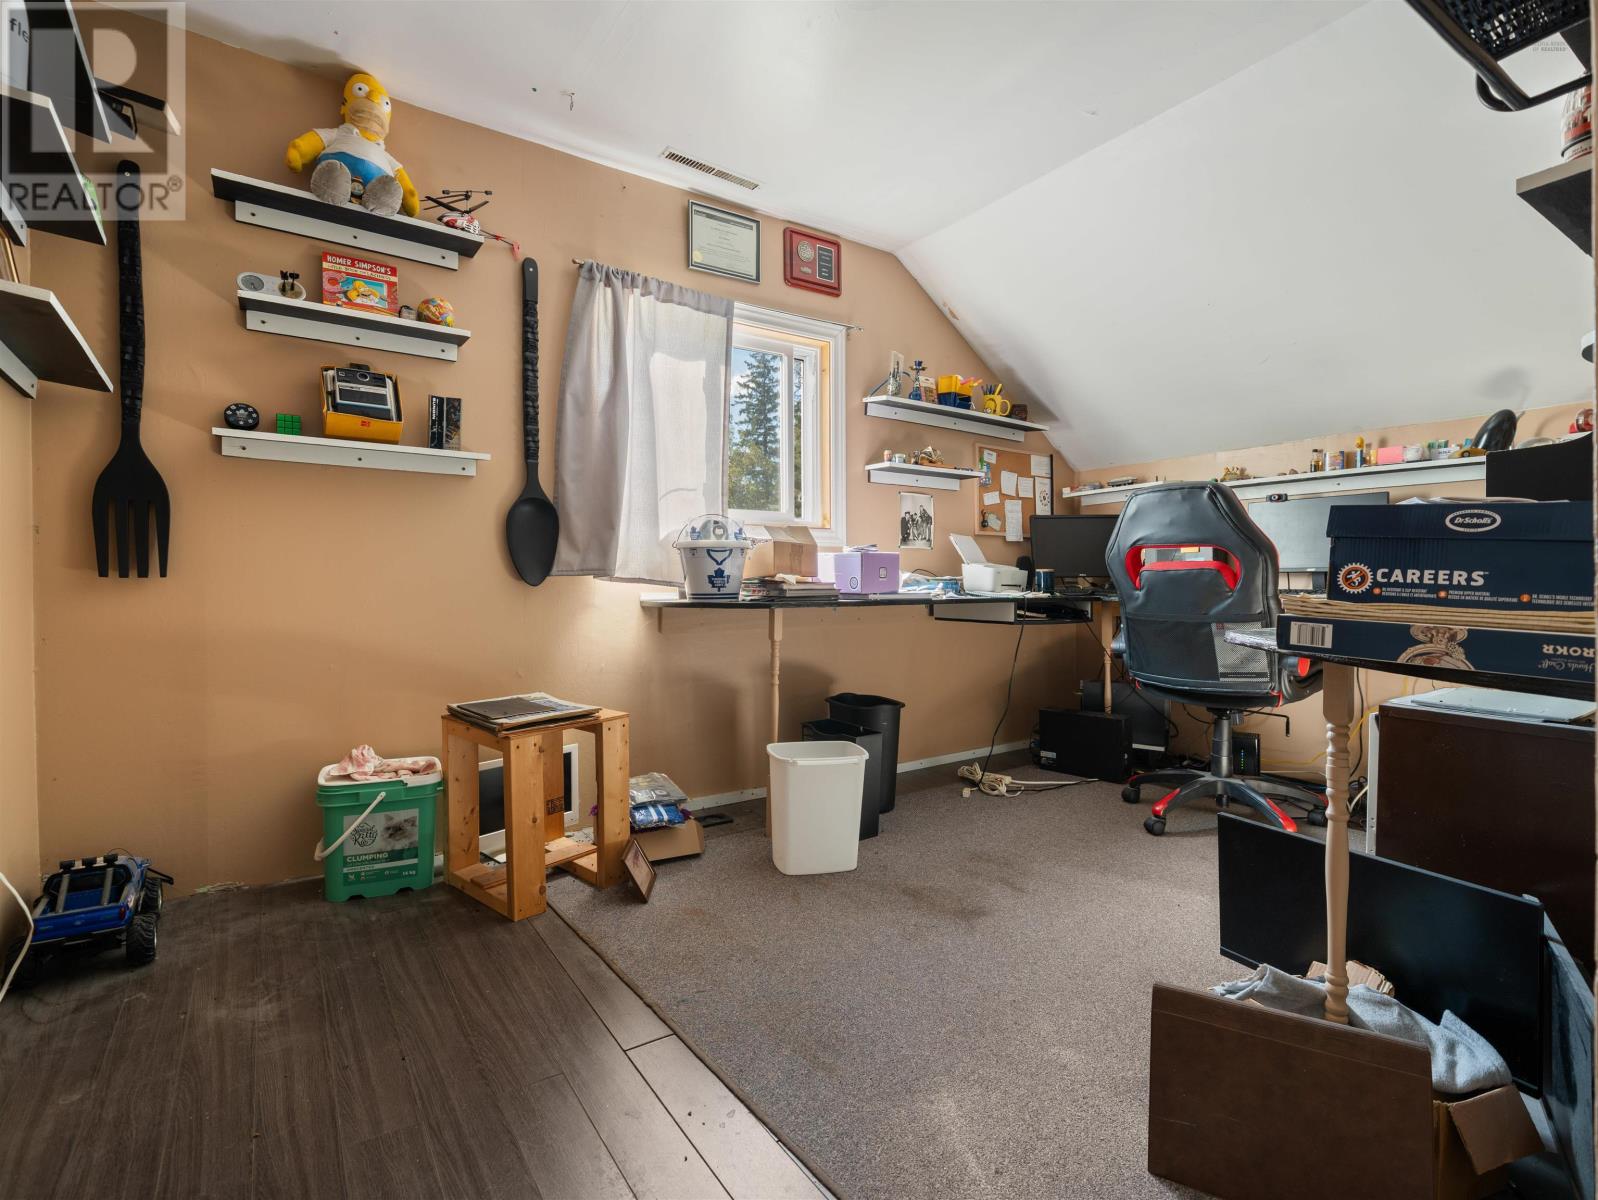
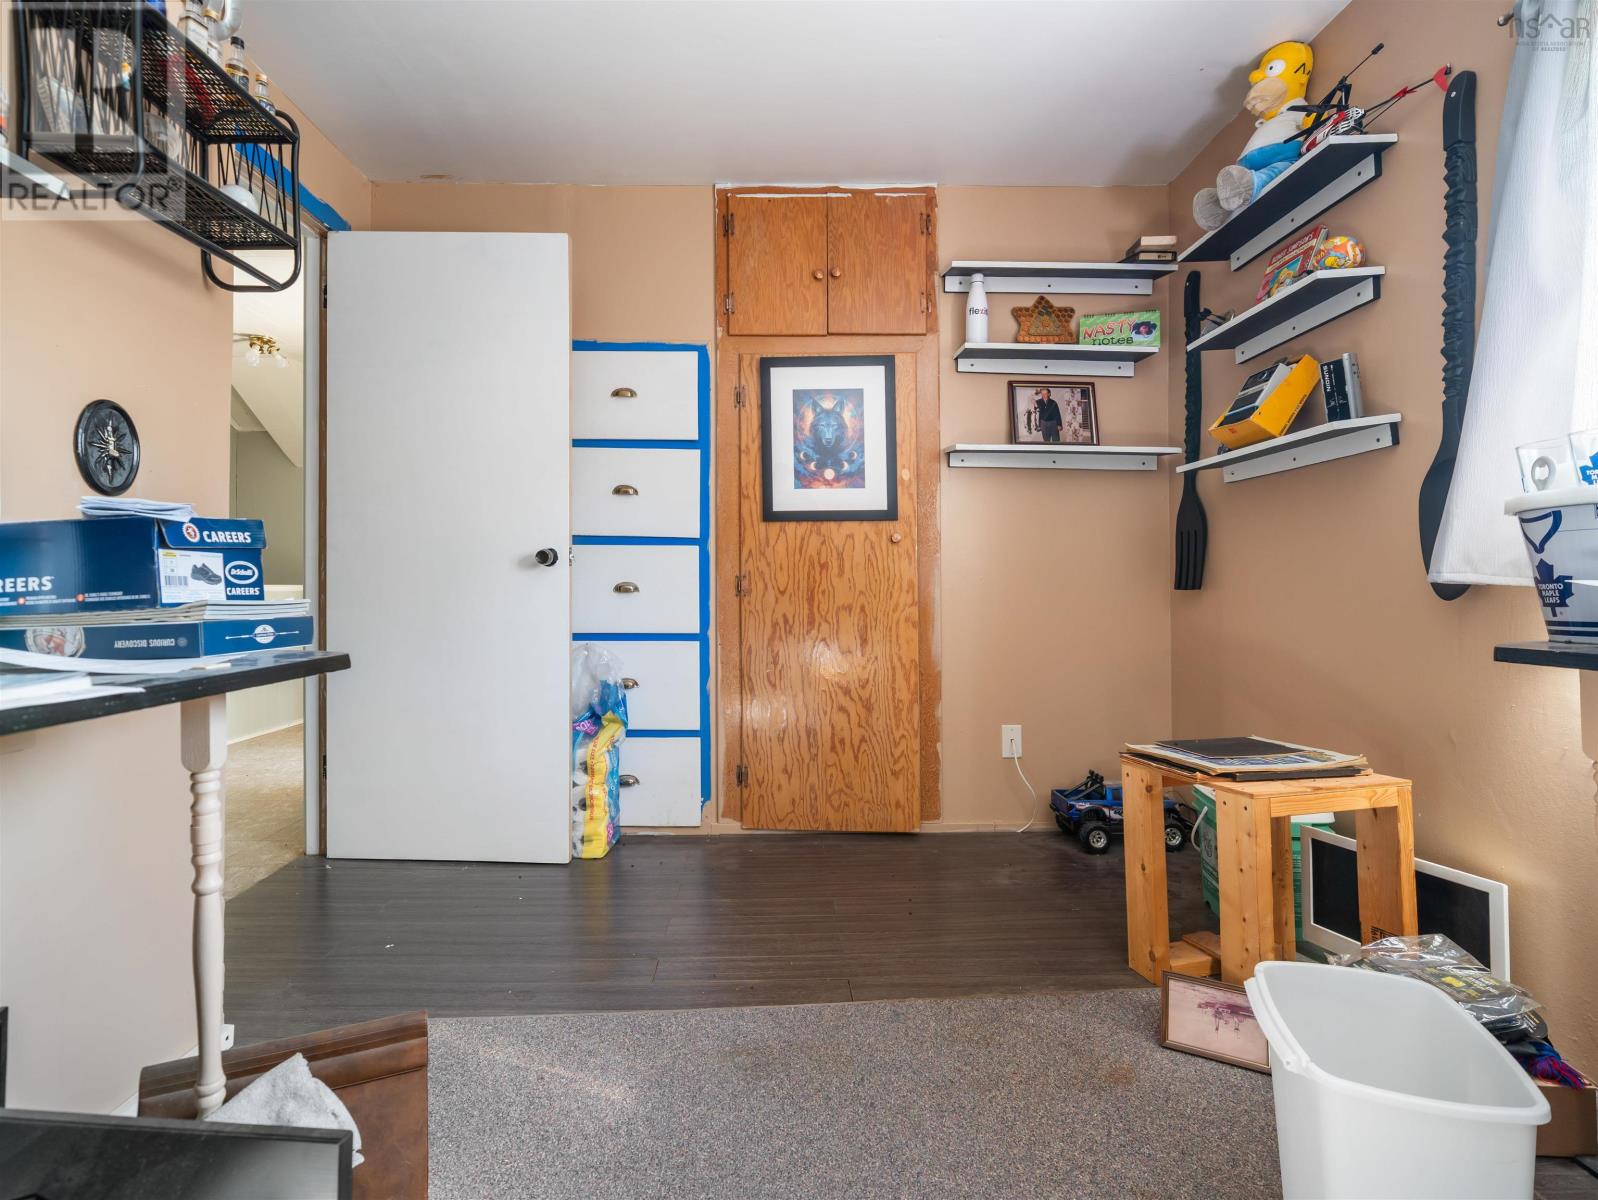
| Bedroom | Second level | 14.2x10.4 |
| 4pc Bathroom | Second level | 8.8x7.8 |
| Bedroom | Second level | 9.5x8.9 |
| Bedroom | Second level | 12.11x8.9 |
Directions
https://maps.app.goo.gl/G71V23U33YwFCid58. Highway 302 from Amherst, Right onto Hwy 242.
The map loads here.