75 Hillside Drive
Maccan, Nova Scotia B0L 1B0
$199,000
- Bedrooms
- 3
- Bathrooms
- 1
- Living area
- 1,014 sq ft
- Lot
- 1.08 acres
- Type
- Single Family
Description
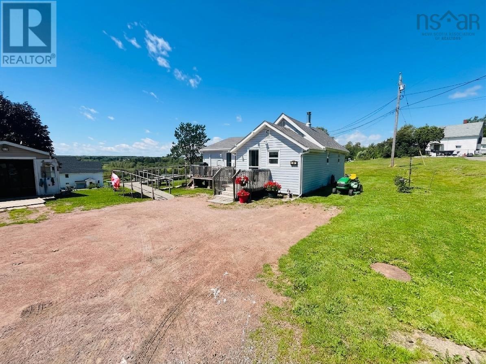
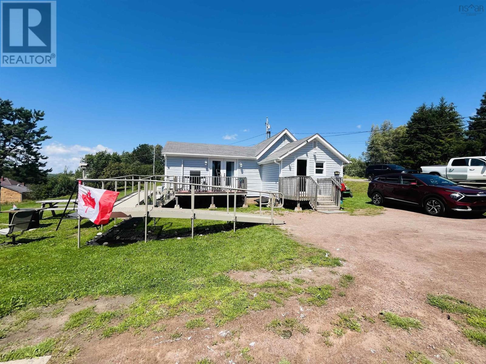
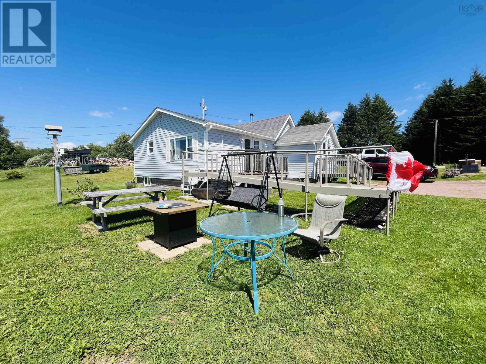
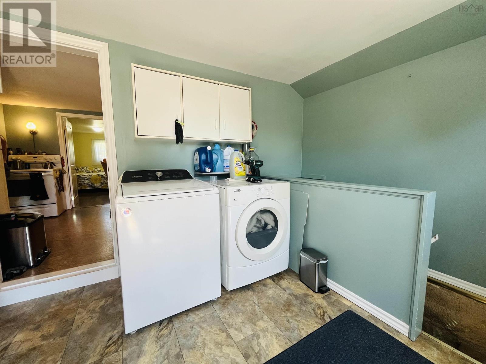
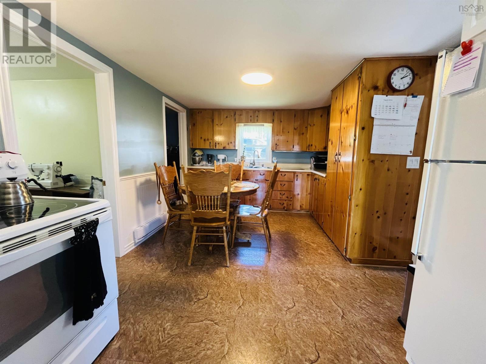
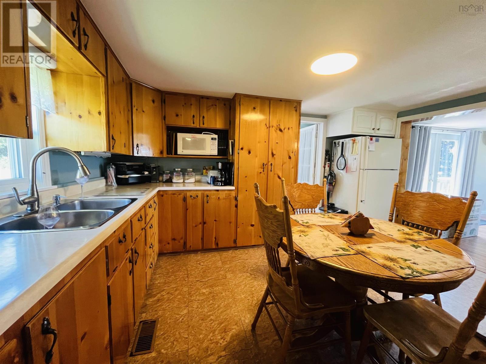
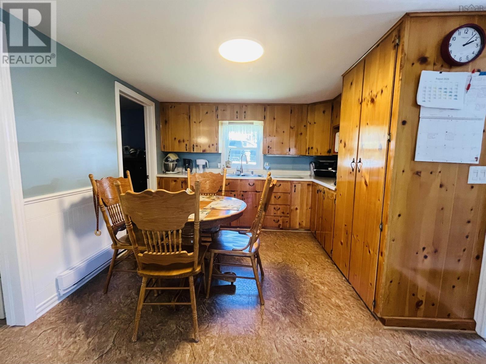
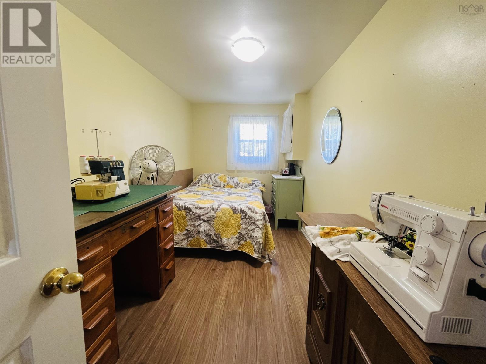
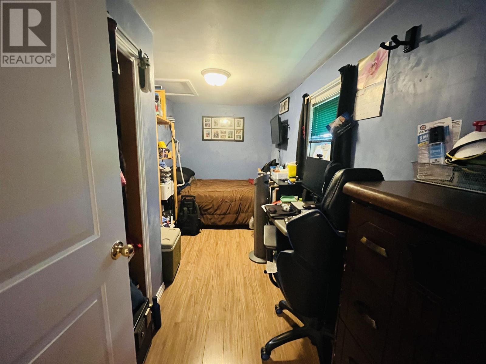
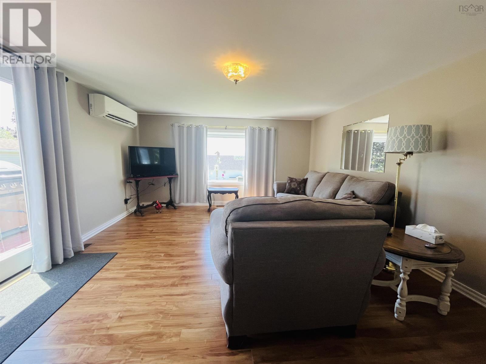
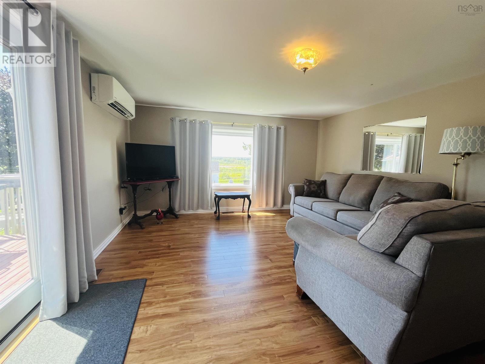
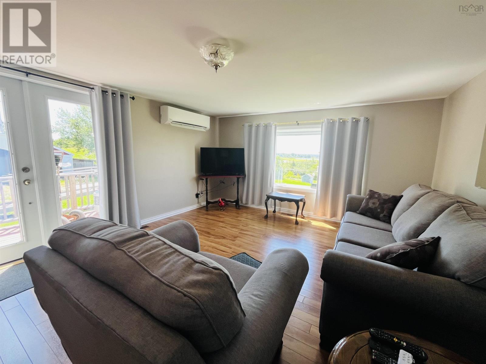
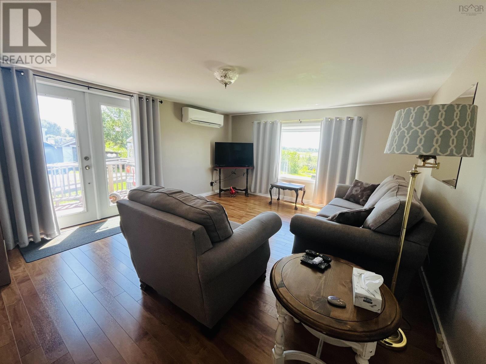
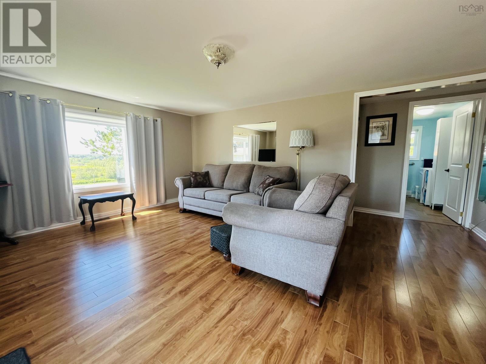
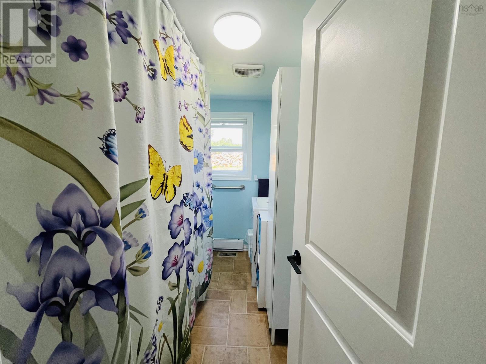
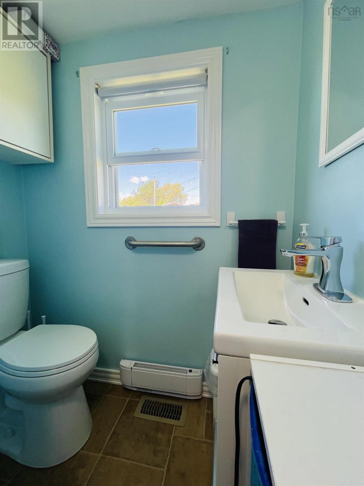
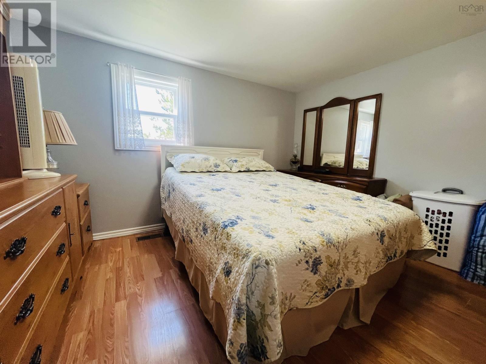
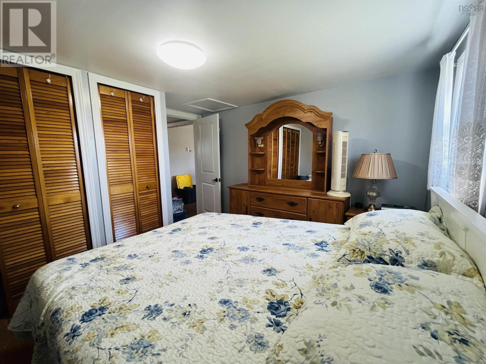
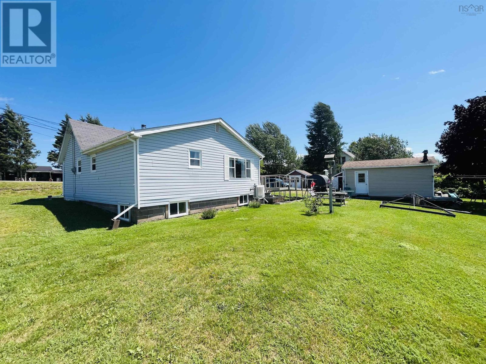
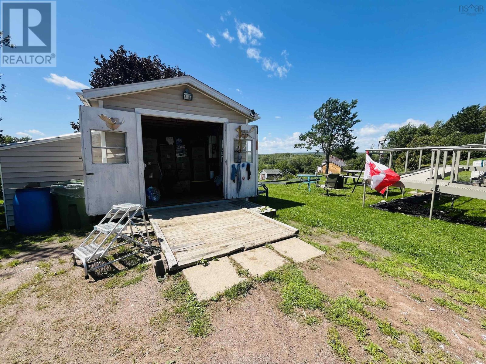
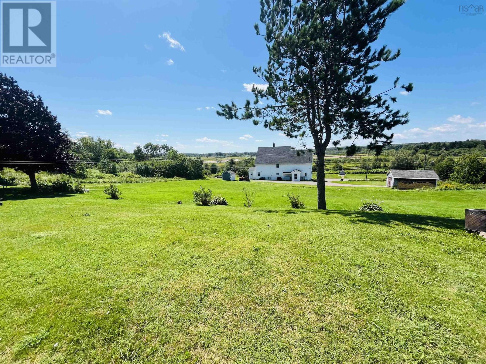
Perched atop Hillside Drive on a 1.1-acre lot, this cozy bungalow offers beautiful views over Maccan, including glimpses of Harrison Lake and the Maccan River. With just over 1,000 square feet of well-maintained living space and plenty of green space to enjoy, this property is the perfect blend of comfort and country charm. Step inside to a spacious entryway featuring main-floor laundry and plenty of room for coats, boots, and everyday storage. The functional kitchen offers ample cupboard space and flows seamlessly into the bright front living room, creating a welcoming space for family and friends. Two bedrooms are located just off the living area, including a spacious primary bedroom conveniently situated beside the four-piece bathroom. The full basement is unfinished, providing excellent storage and a dedicated workshop area that's ideal for woodworking, sewing, or other hobbies. The home is efficiently heated with a main-floor ductless heat pump and a wood furnace for added comfort. A rare bonus for a rural-style property, this home is connected to both municipal water and sewer services. If you're looking for a well-kept home with scenic views and plenty of outdoor space, this one is well worth a look! (id:56844)
Listing
- MLS® number
- 202619666
- Status
- Active
- Days On Market
- 87
Building
- Type
- House
- Style
- Bungalow
- Storeys
- 1
- Living area
- 1,014 sq ft
- Above grade
- 1,014 sq ft
- Bedrooms above grade
- 3
- Foundation
- Poured Concrete, Concrete Block
- Basement
- Unfinished, Full
Interior
- Flooring
- Laminate, Vinyl
- Heating
- Heat Pump, Baseboard heaters, Forced air, Electric, Wood, Ductless, Furnace
- Cooling
- Air Conditioned
- Accessibility
- 32in min Doorways, 32in min Entry Doorways, Entry less than 3 steps, Entry threshold less than ½ inch
Land
- Lot size
- 1.08 acres
- View
- River view
- Exterior features
- Vinyl
Parking
- Type
- Gravel
Utilities
- Water
- Municipal water
- Sewer
- Municipal sewage system
Fees and taxes
- Common interest
- Freehold
- Parcel number
- 25064338
Rooms
| Room | Level | Size |
|---|---|---|
| Laundry room | Main level | 10 x 8 |
| Kitchen | Main level | 14 x 10 |
| Bedroom | Main level | 14 x 7 |
| Bedroom | Main level | 14 x 7 |
| 4pc Bathroom | Main level | 8.5 x 4.5 |
| Living room | Main level | 17 x 13 |
| Primary Bedroom | Main level | 11.5 x 10 |
Directions
https://maps.app.goo.gl/drkVsxkpV7nTmRdj9
The map loads here.