24 Charles Street
Dartmouth, Nova Scotia B3A 3W6
$777,000
- Bedrooms
- 8
- Bathrooms
- 3
- Living area
- 2,821 sq ft
- Lot
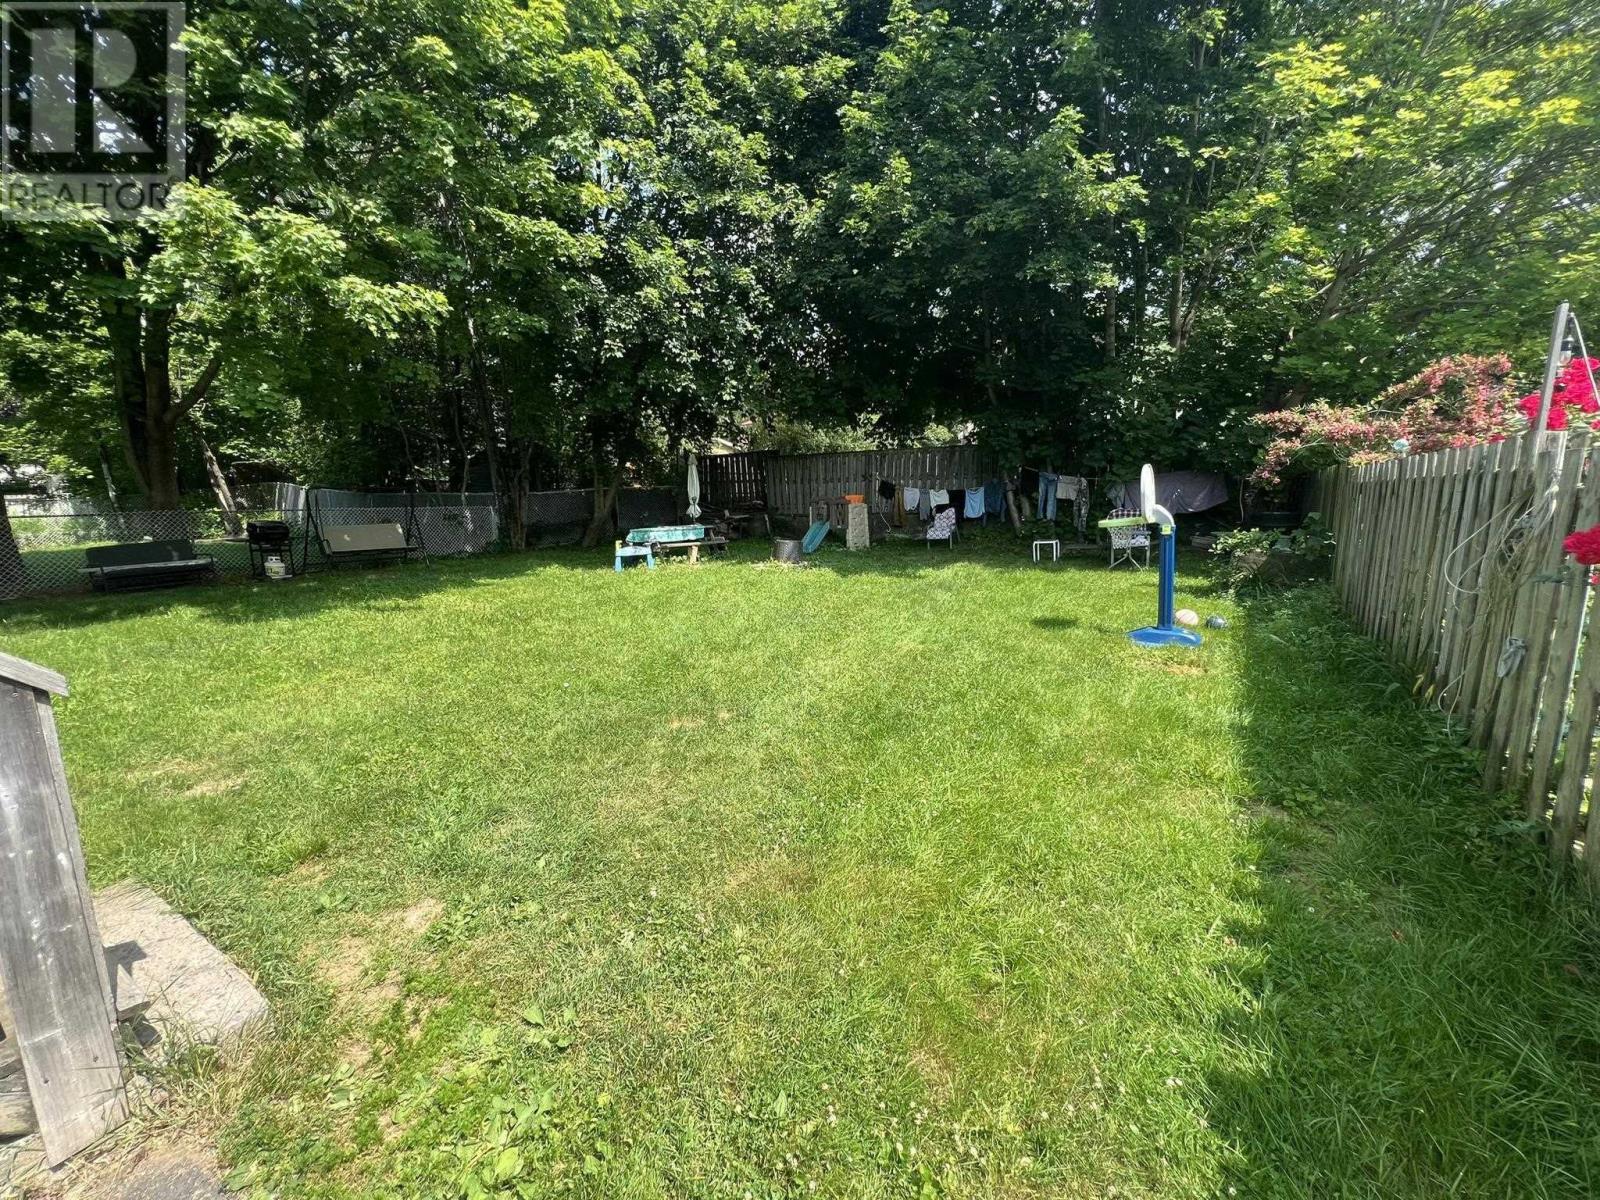
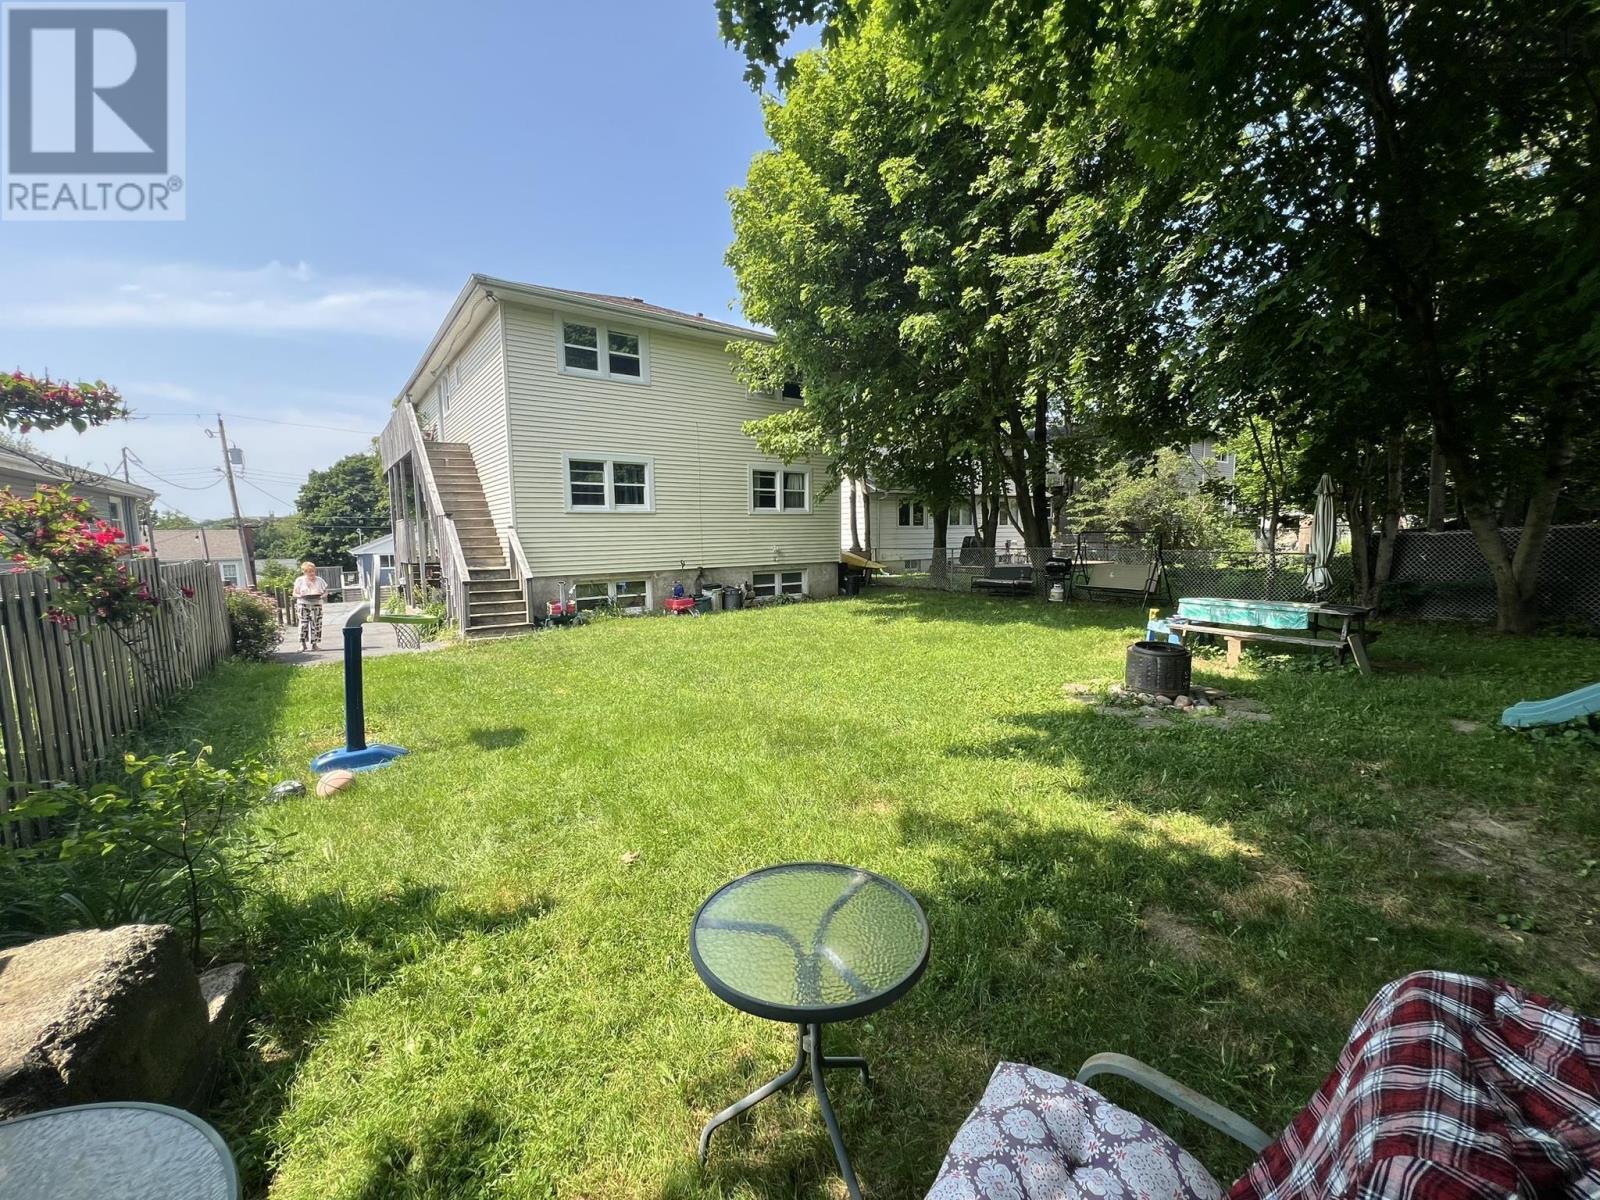
- 0.14 acres
- Type
- Single Family
Description
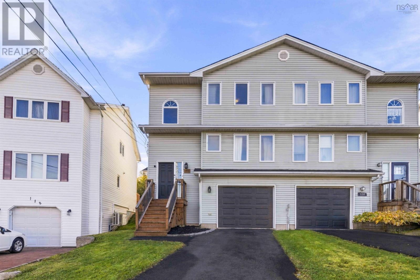
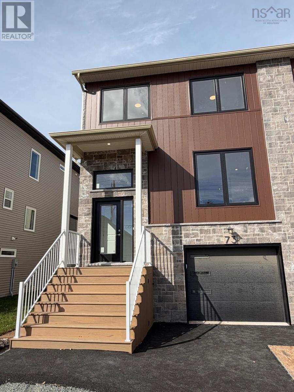
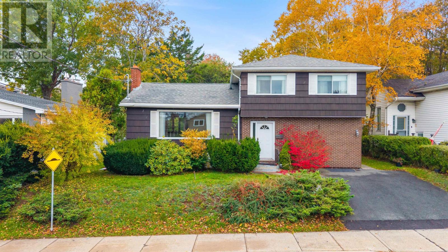
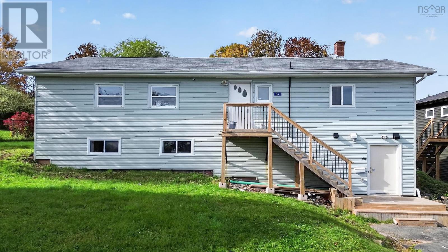
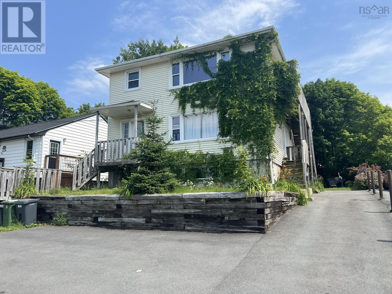
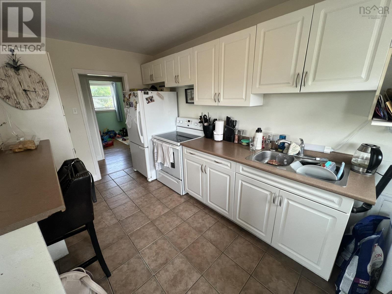
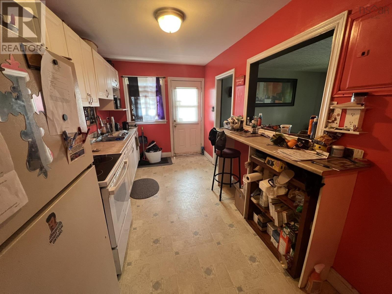
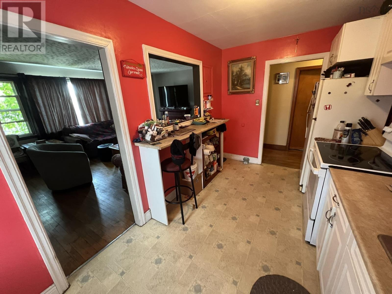
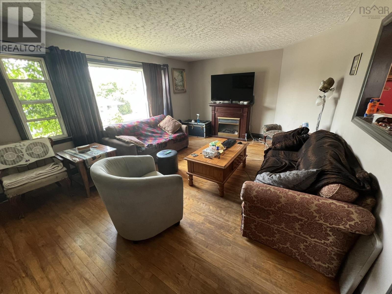
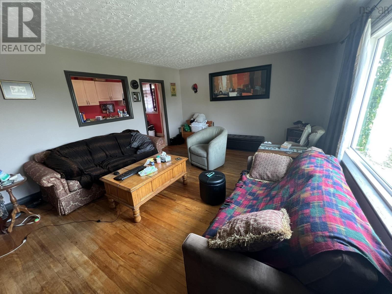
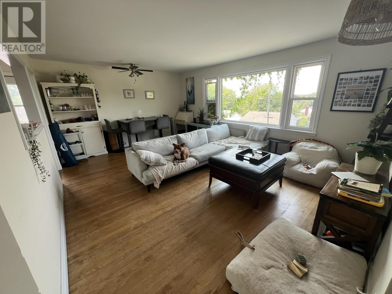
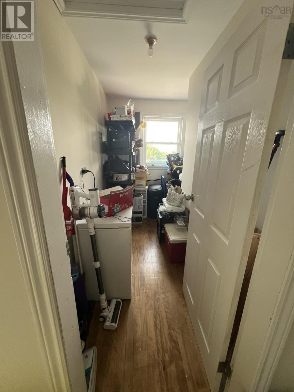
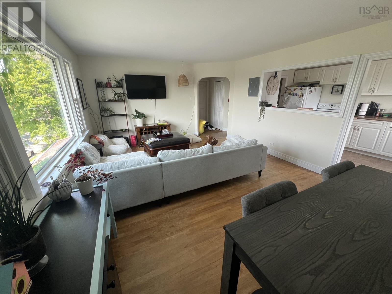
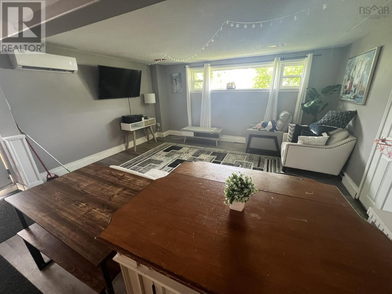
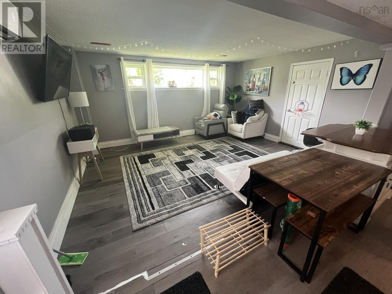
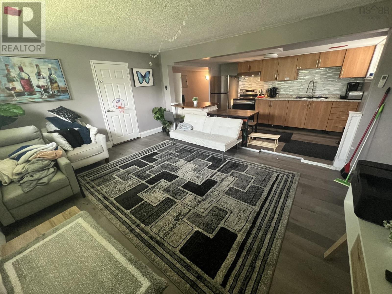
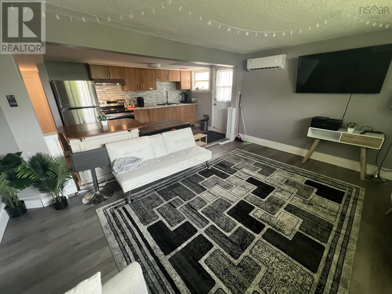
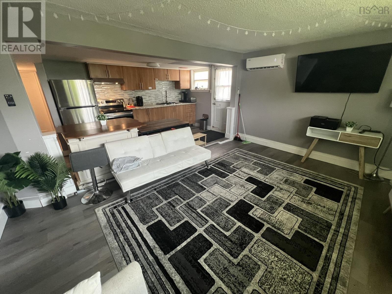
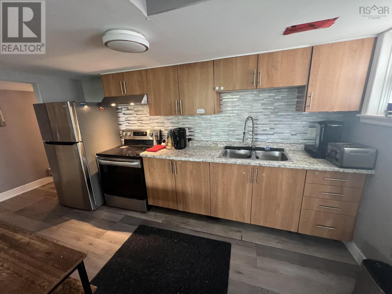
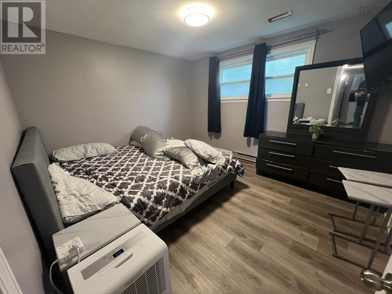
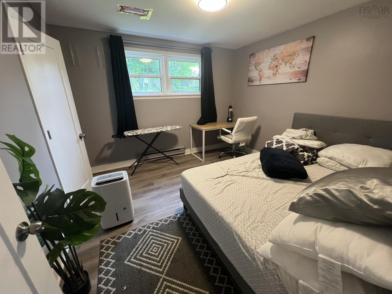
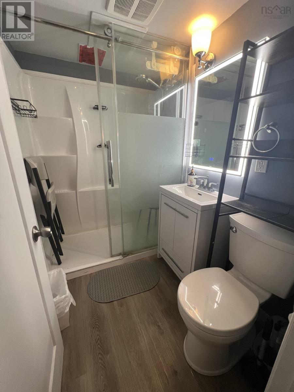
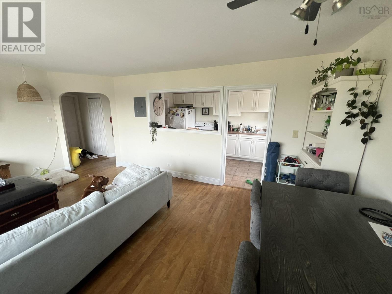
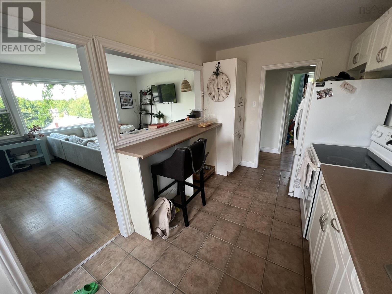
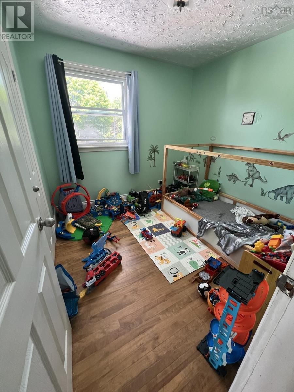
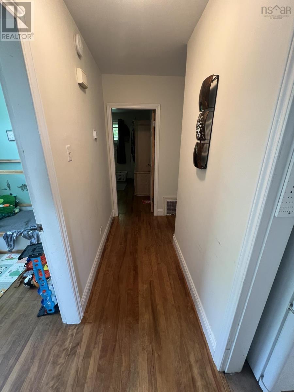
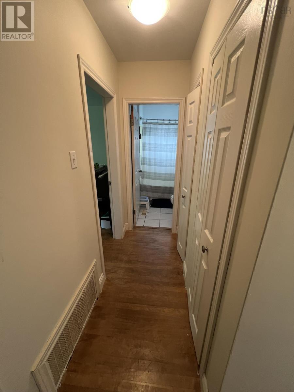
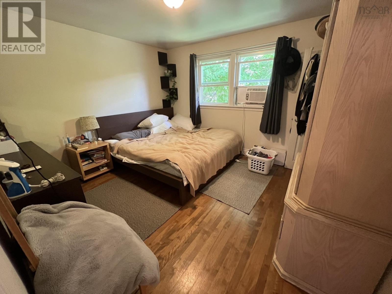
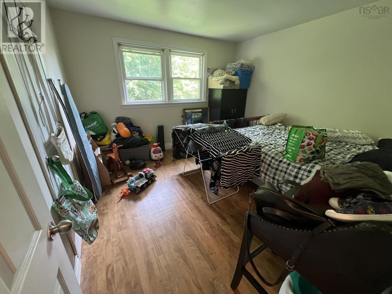
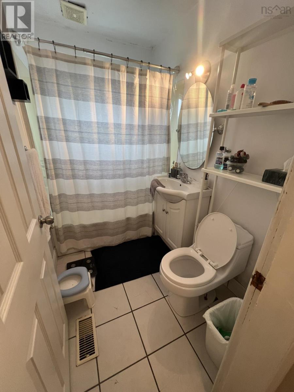
This 3 unit building is ideal for extended family with 2 three bedroom units and a vacant 2 bedroom rental basement unit to help with mortgage, basement unit was recently rented at $1995/month and is being sold completely furnished with all appliances, furniture, cookware ,heat pump ,etc. The two 3 bedroom units are far below market value but this represents an opportunity to greatly increase the value of the property once rents are properly increased. Kitchens and baths updated over the last 10 years, mostly hardwood floors throughout, the large windows allow lots of bright light. Ample parking with 2 paved driveways. There's a common area on main level leading to upper unit and basement unit. The decking will require possible replacement in the next 3 to 5 years and this is reflected in the pricing. This is a wonderful family neighborhood close to Brightwood Gold Club and great schools. A quiet, mature dead end street with well kept homes and fine neighbors. A rare find (id:56844)
Listing
- MLS® number
- 202622285
- Status
- Active
- Days On Market
- 58
Building
- Type
- House
- Year built
- 1958
- Storeys
- 2
- Living area
- 2,821 sq ft
- Above grade
- 2,821 sq ft
- Bedrooms above grade
- 6
- Bedrooms below grade
- 2
- Foundation
- Poured Concrete
- Basement
- Finished, Full
Interior
- Flooring
- Hardwood, Laminate, Carpeted, Ceramic Tile, Linoleum
- Heating
- Oil, Electric, Furnace
- Appliances
- Washer, Dryer - Electric, Refrigerator, Stove
- Accessibility
- 32in min Entry Doorways
Land
- Lot size
- 0.14 acres
- Lot features
- Treed
- Exterior features
- Vinyl
Parking
- Type
- Paved Yard
Utilities
- Water
- Municipal water
- Sewer
- Municipal sewage system
Fees and taxes
- Common interest
- Freehold
- Parcel number
- 00040634
Rooms
| Room | Level | Size |
|---|---|---|
| Living room | Main level | 19.3x13.6 |
| Kitchen | Main level | 13.10x8 |
| 4pc Bathroom | Main level | 7x6 |
| Primary Bedroom | Main level | 12.7x11.5 |
| Bedroom | Main level | 11.9x11.5 |
| Bedroom | Main level | 9x9 |
| Living room | Second level | 19.3x13.6 |
| Kitchen | Second level | 13.10x8 |
| 4pc Bathroom | Second level | 7x6 |
| Primary Bedroom | Second level | 12.7x11.5 |
| Bedroom | Second level | 11.9x11.5 |
| Bedroom | Second level | 9x9 |
| Living room | Basement | 21x16.2 |
| Kitchen | Basement | Comb |
| 3pc Bathroom | Basement | 6x7 |
| Bedroom | Basement | 12x10.8 |
| Bedroom | Basement | 11x10.8 |
Directions
Woodland Ave. To Frederick to Charles St.
The map loads here.