19 Spruce Lane
Hebron, Nova Scotia B5A 5Z6
$288,000
- Bedrooms
- 4
- Bathrooms
- 2
- Living area
- 1,308 sq ft
- Lot
- 0.46 acres
- Type
- Single Family
Description
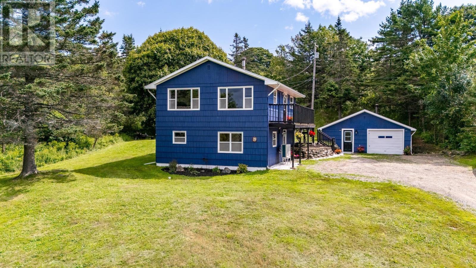
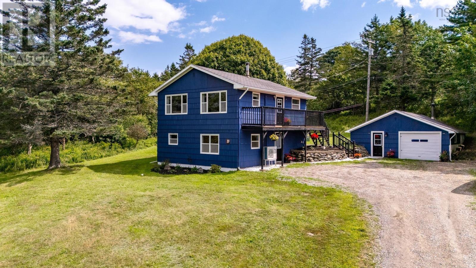
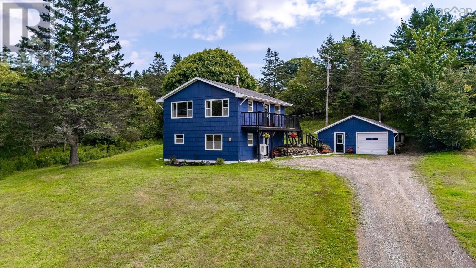
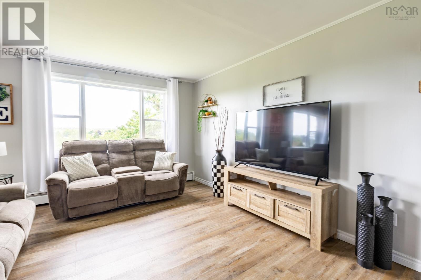
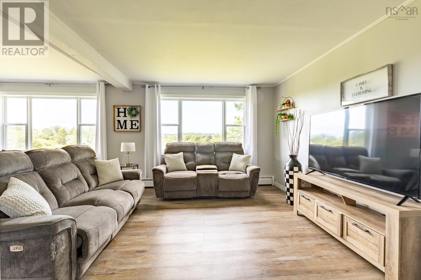
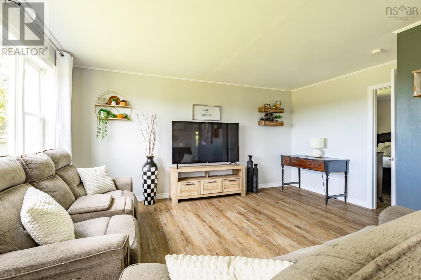
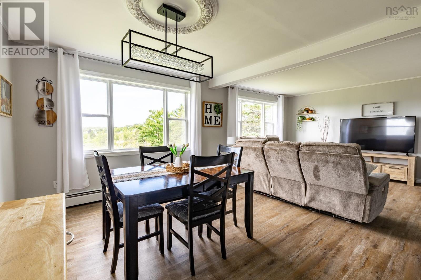
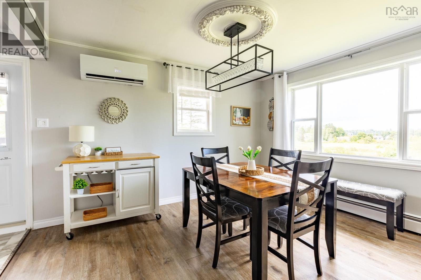
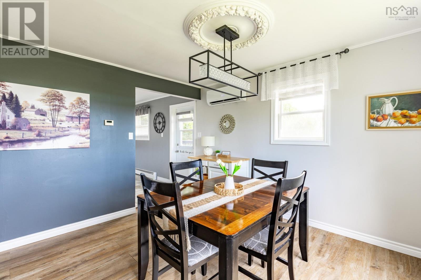
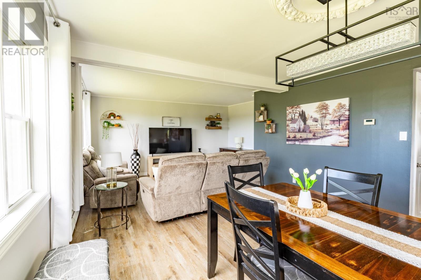
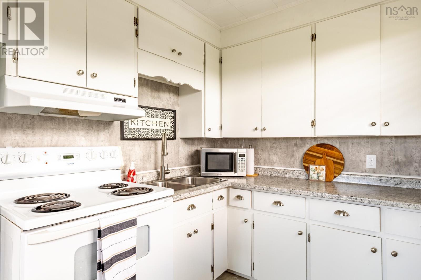
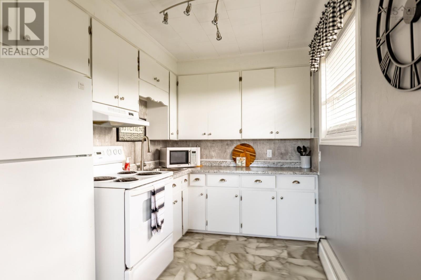
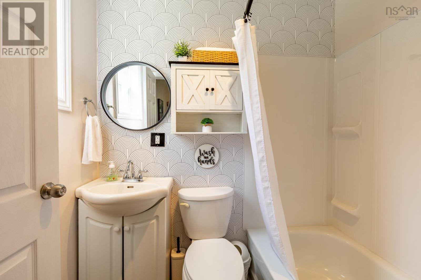
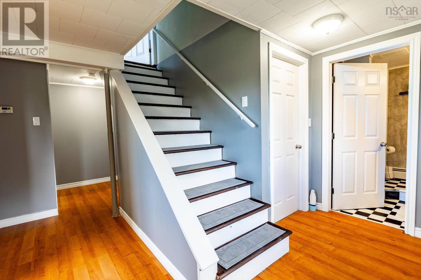
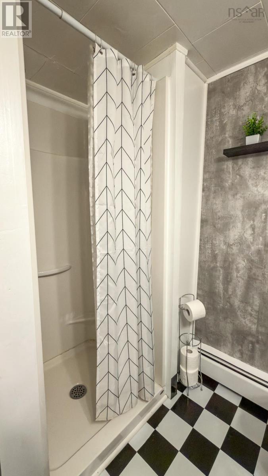
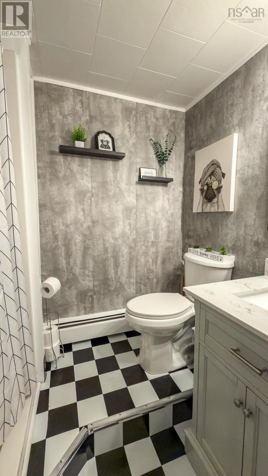
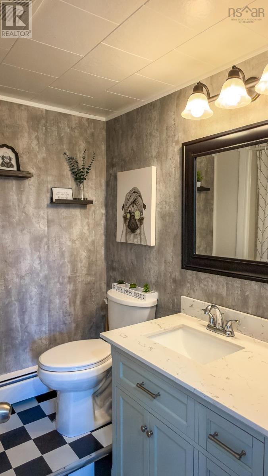
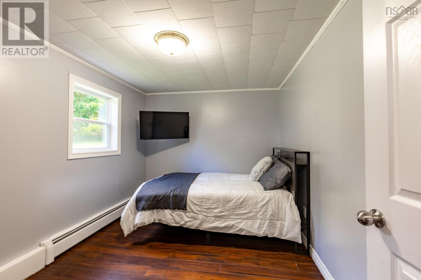
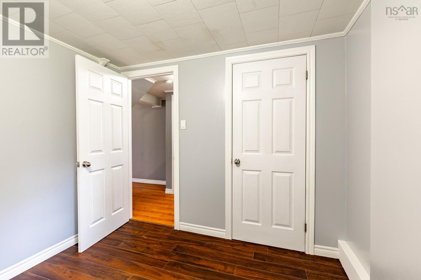
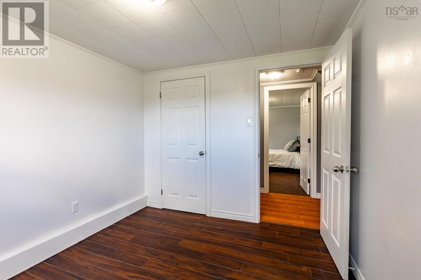
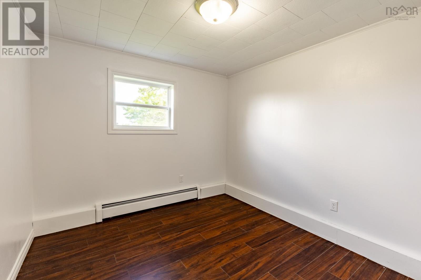
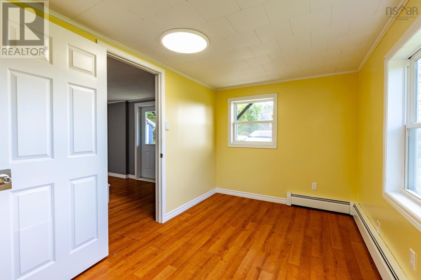
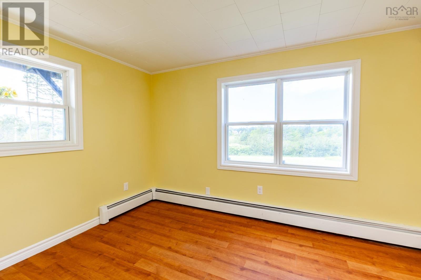
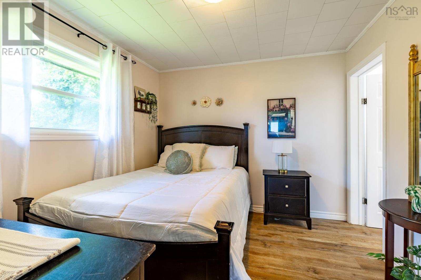
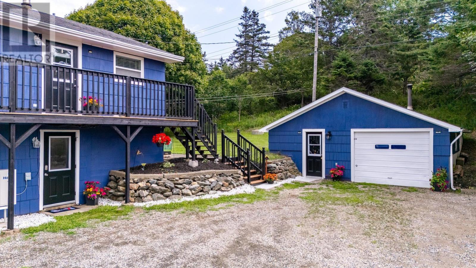
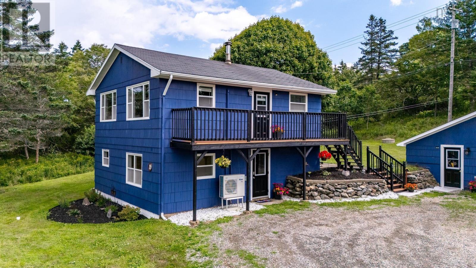
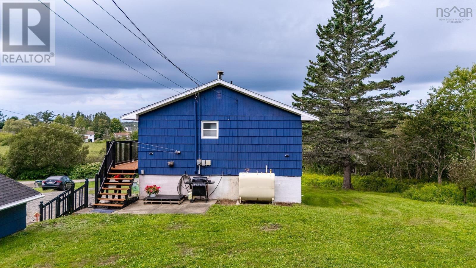
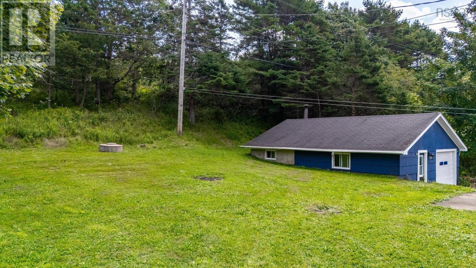
Welcome to 19 Spruce Lane, located in the quaint and sought after community of Hebron and tucked into a cute little lane, only a 6 minute drive to downtown Yarmouth. The main floor features a kitchen, open concept dining area and living room, and the primary bedroom with full en-suite. This level offers an abundance of natural sun light with large windows and great views (glimpse of Doctor's Lake). Many Recent updates including flooring and paint and tasteful decor make this home move in ready. The lower level features 3 bedrooms currently but one is easily removable to obtain a second living space/family room. There is also a second full bathroom that's been updated and a laundry/utility room completes this level. Efficient heating and cooling with a heat pump on each level. The property also comes with a detached, wired, single car garage with a workshop and storage area. Don't wait, this one check a lot of boxes ! (id:56844)
Listing
- MLS® number
- 202621797
- Status
- Active
- Days On Market
- 64
Building
- Type
- House
- Year built
- 1979
- Storeys
- 2
- Living area
- 1,308 sq ft
- Above grade
- 1,308 sq ft
- Bedrooms above grade
- 4
- Foundation
- Poured Concrete
- Basement
- Full, Walk out
Interior
- Flooring
- Laminate, Vinyl
- Heating
- Heat Pump, Baseboard heaters, Oil, Radiator, Hot Water, Ductless
- Cooling
- Wall unit, Air Conditioned
- Appliances
- Refrigerator, Range - Electric, Washer/Dryer Combo
- Accessibility
- 32in min Entry Doorways, Entry less than 3 steps
Land
- Lot size
- 0.46 acres
- Lot features
- Sloping
- Exterior features
- Wood shingles
- Community
- School Bus
Parking
- Type
- Detached Garage, Garage, Gravel
Utilities
- Water
- Dug Well
- Sewer
- Municipal sewage system
Fees and taxes
- Common interest
- Freehold
- Parcel number
- 90160177
Rooms
| Room | Level | Size |
|---|---|---|
| Kitchen | Main level | 13.9x7.2 |
| Dining room | Main level | 12.7x7.2 |
| Living room | Main level | 11.5x15.9 |
| Primary Bedroom | Main level | 10.7x9.11 |
| 3pc Ensuite bath | Main level | 5x7 |
| Bedroom | Lower level | 9.9x11.11 |
| Bedroom | Lower level | 9.11x9 |
| Bedroom | Lower level | 8x13.8 |
| 3pc Bathroom | Lower level | 6.4x7 |
| Utility room | Lower level |
Directions
From Yarmouth, follow through to Hebron on Hwy 1. Right onto Grove Memorial Drive, right onto Spruce Lane. Property is on the right and signed.
The map loads here.