18 Cemetery Road
Hebron, Nova Scotia B5A 4K4
$329,900
- Bedrooms
- 3
- Bathrooms
- 2
- Living area
- 2,017 sq ft
- Lot
- 0.59 acres
- Type
- Single Family
Description
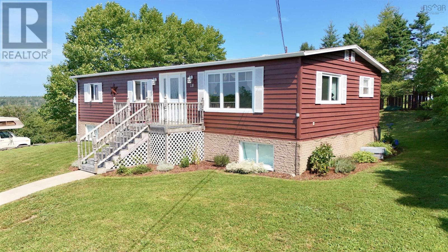
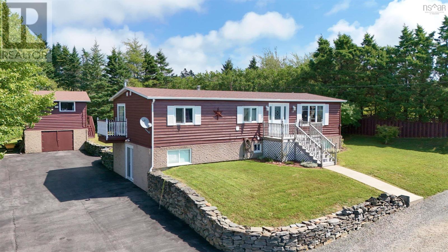
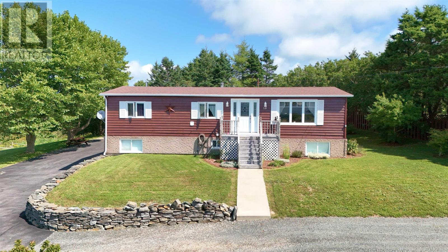
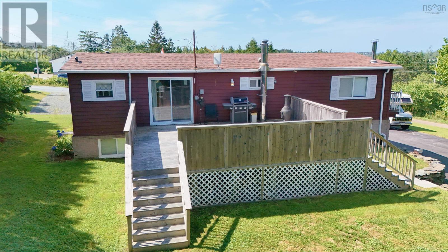
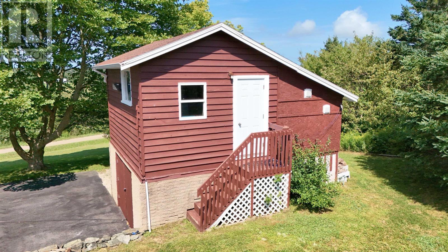
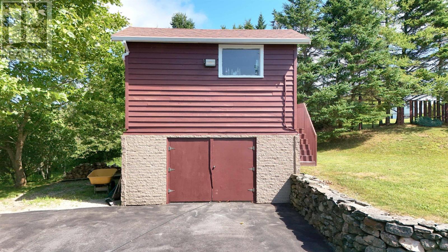
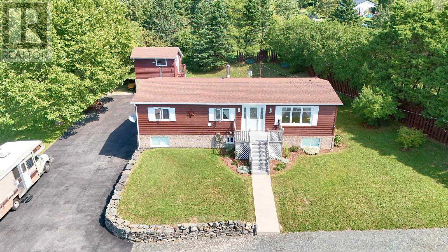
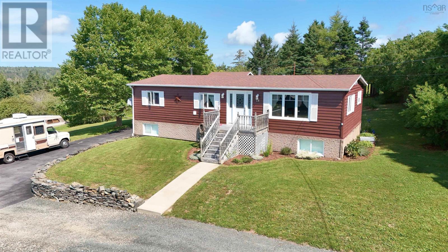
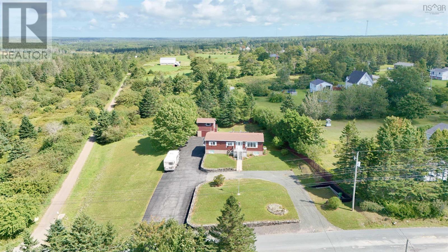
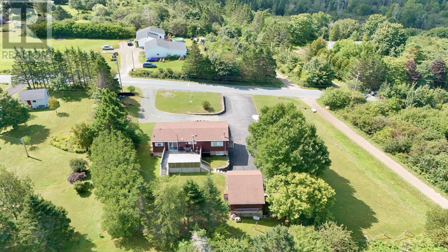
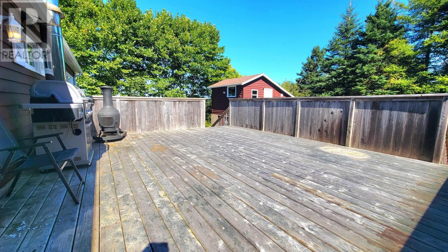
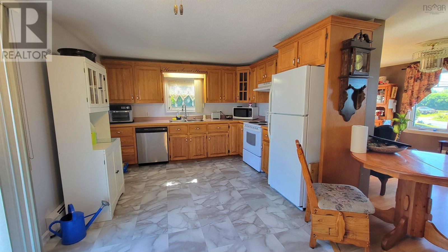
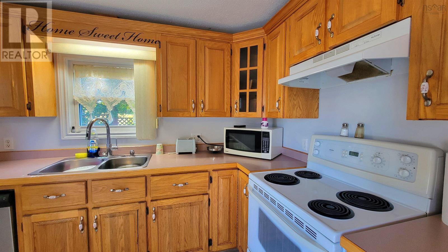
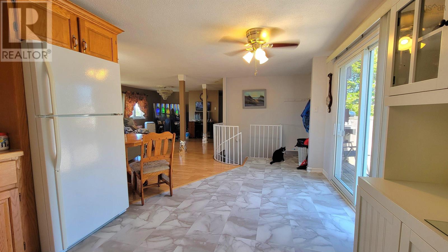
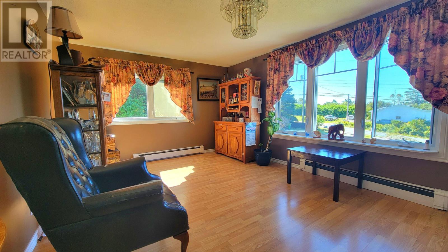
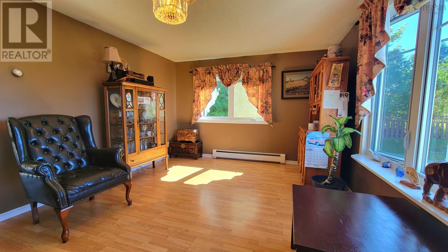
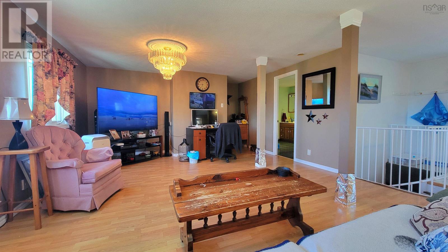
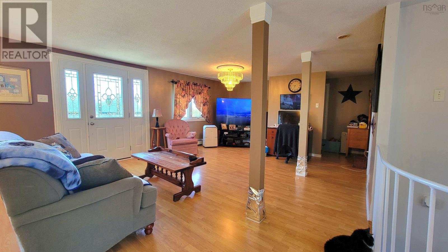
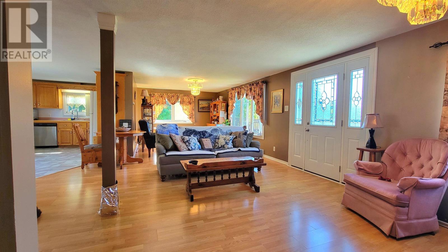
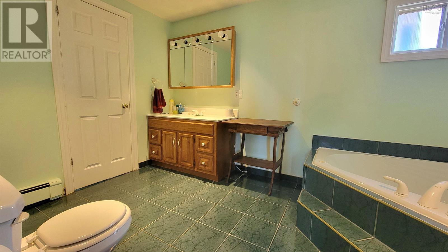
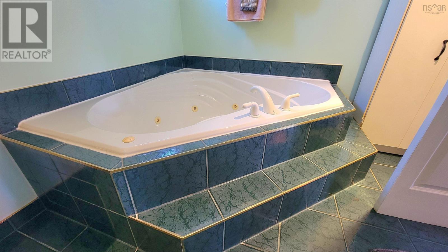
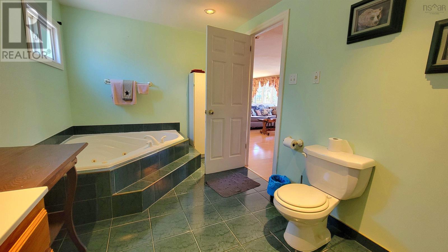
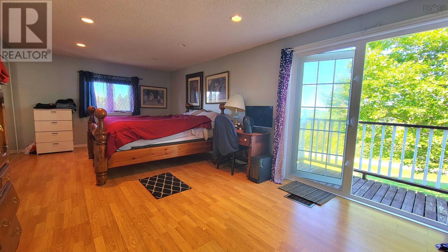
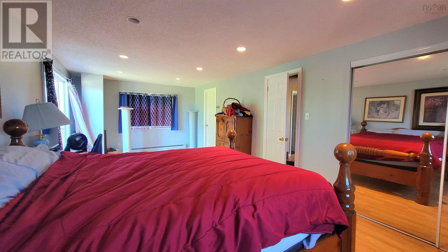
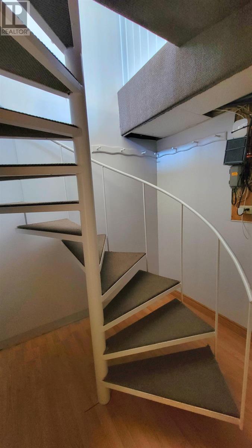
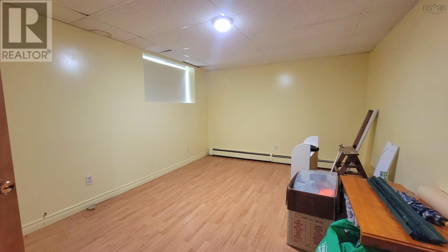
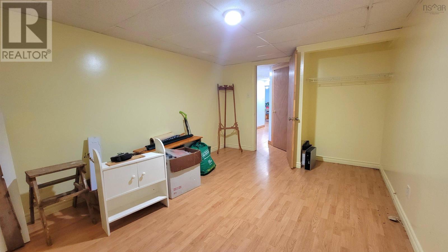
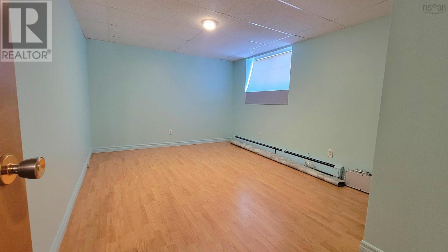
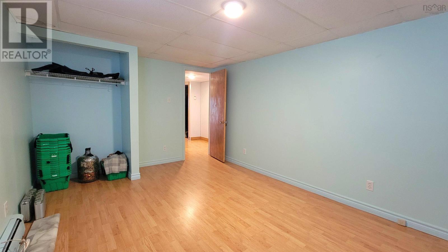
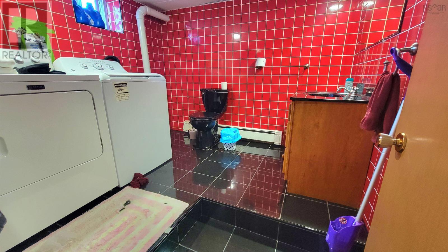
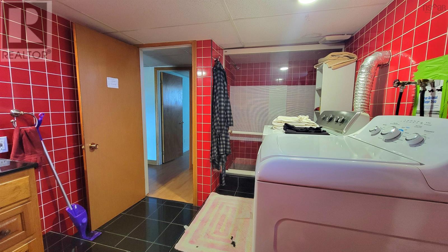
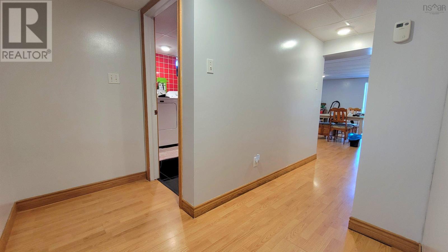
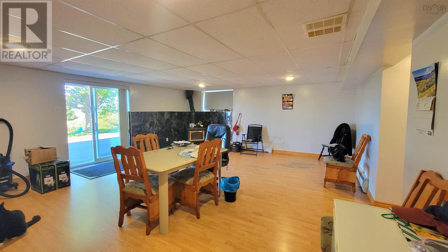
If privacy and convenience are what you are looking for, 18 Cemetery Road may be worth a closer look. Located on a quiet side road off Highway 340, this property is approximately seven minutes from downtown Yarmouth, shopping and schools. The main level features an open-concept kitchen and living area with patio doors leading to a large private deck. The primary bedroom includes a cheater ensuite with a Jacuzzi tub and garden doors opening onto a small balconya great spot to relax and enjoy the evening sunset. The finished lower level offers two additional bedrooms, a full bathroom with laundry, and a spacious rec room with a wood stove and walkout patio doors. Outside, attractive rock walls, a paved driveway and a large two-storey garage add to the appeal. With numerous upgrades completed over the years, this is a comfortable home in a peaceful setting. Come and see if 18 Cemetery Road is the right fit for you. (id:56844)
Listing
- MLS® number
- 202622185
- Status
- Active
- Days On Market
- 59
Building
- Type
- House
- Style
- Bungalow
- Year built
- 1975
- Storeys
- 1
- Living area
- 2,017 sq ft
- Above grade
- 2,017 sq ft
- Bedrooms above grade
- 1
- Bedrooms below grade
- 2
- Foundation
- Poured Concrete
- Basement
- Finished, Full, Walk out
Interior
- Flooring
- Laminate, Ceramic Tile, Vinyl
- Heating
- Baseboard heaters, Stove, Oil, Wood, Hot Water
- Appliances
- Central Vacuum
- Accessibility
- 5ft min Kitchen Turning Radius, 5ft min Bathroom Turning Radius, Entry less than 3 steps
Land
- Lot size
- 0.59 acres
- Lot features
- Balcony
- Exterior features
- Stone, Wood siding
- Community
- School Bus, Recreational Facilities
Parking
- Type
- Detached Garage, Garage, Underground, Paved Yard, Gravel, Heated Garage
Utilities
- Water
- Drilled Well
- Sewer
- Septic System
Fees and taxes
- Common interest
- Freehold
- Parcel number
- 90291832
Rooms
| Room | Level | Size |
|---|---|---|
| Kitchen | Main level | 9.3x16.8 Irregular |
| Living room | Main level | 11.2x31.6 |
| 3pc Ensuite bath | Main level | 8x12.4 |
| Other | Main level | hall 3x15.8+2.11x3.8 |
| Recreational, Games room | Basement | 17.10x21.5 |
| Other | Basement | hall |
| Laundry / Bath | Basement | 8.2x8.9+4.3x5 |
| Bedroom | Basement | 10.6x14.7 |
| Bedroom | Basement | 10.7x14.7 |
Directions
From Yarmouth, head North on Highway 1, turning right onto highway 340. Turn left onto cemetery rd, property is signed on your right before the tracks. Civic#:18
The map loads here.