3732 Highway 7
Ashdale, Nova Scotia B2G 2L3
$359,900
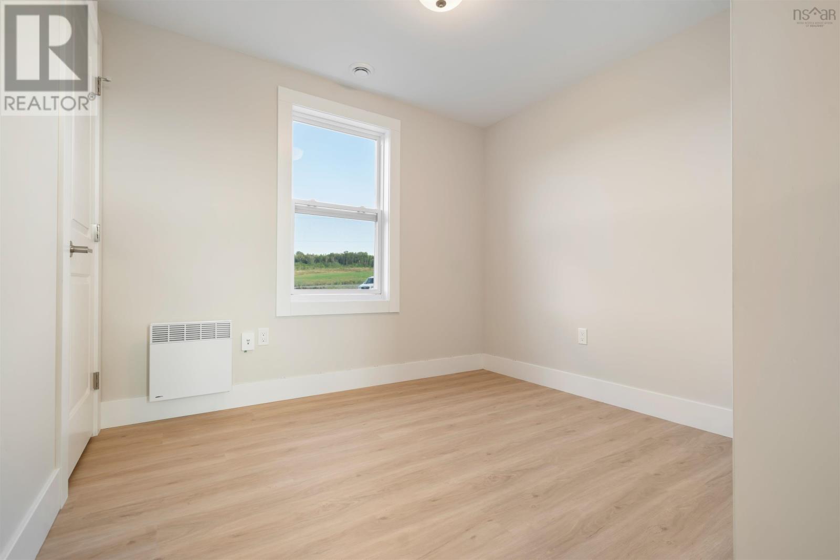
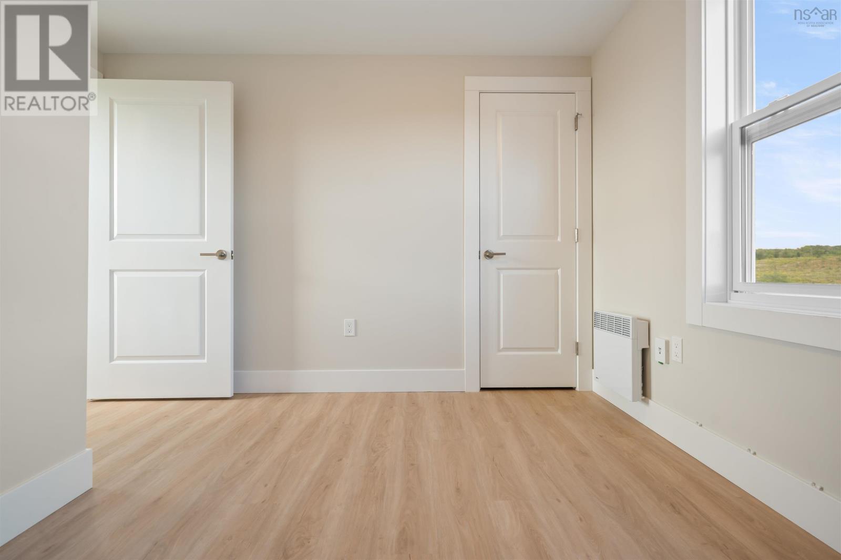
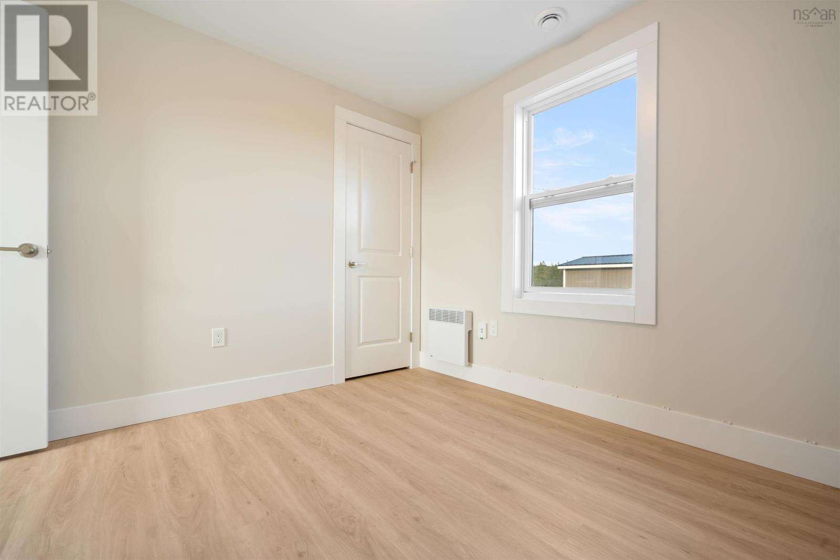
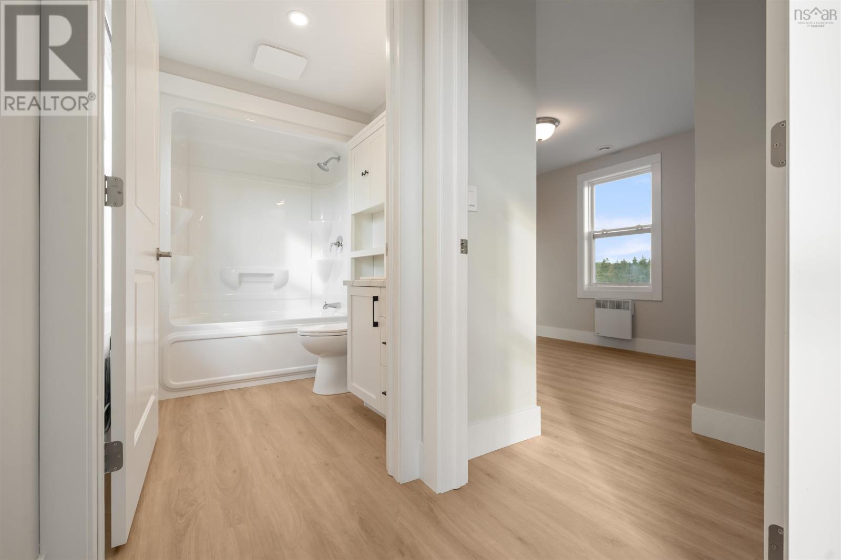
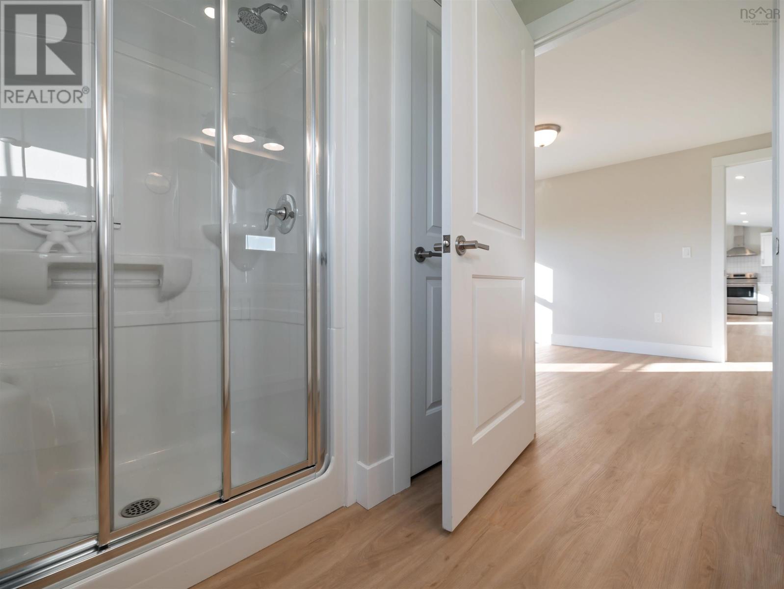
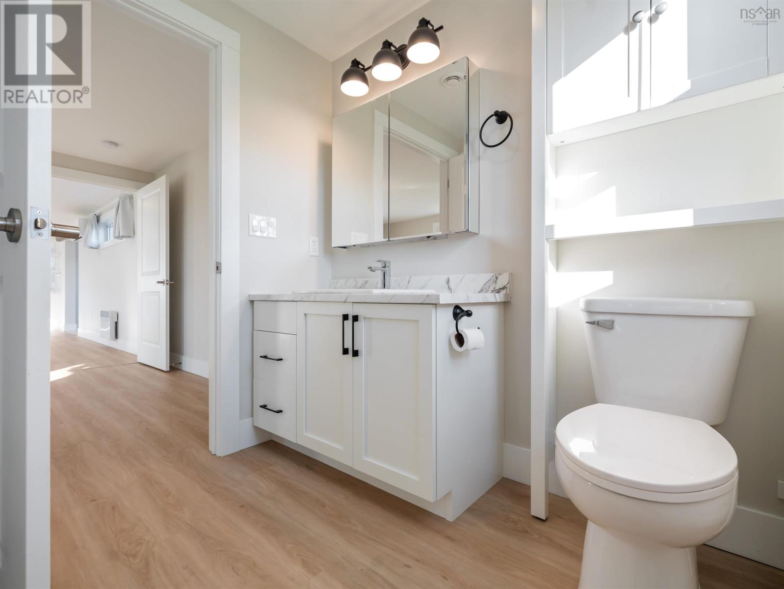
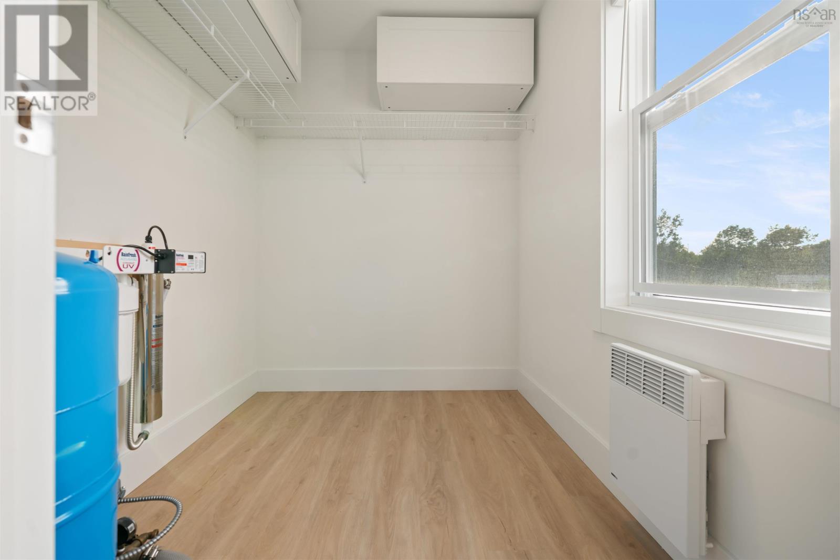
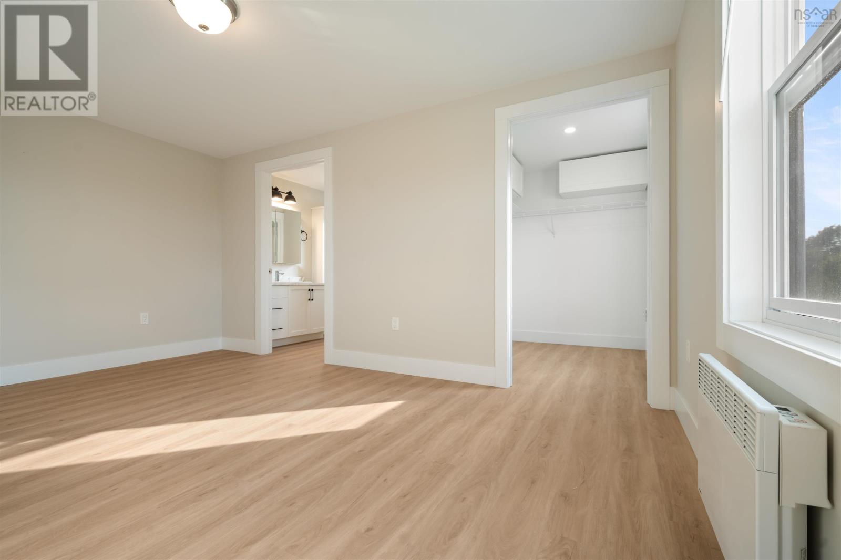
- Bedrooms
- 3
- Bathrooms
- 2
- Living area
- 1,248 sq ft
- Lot
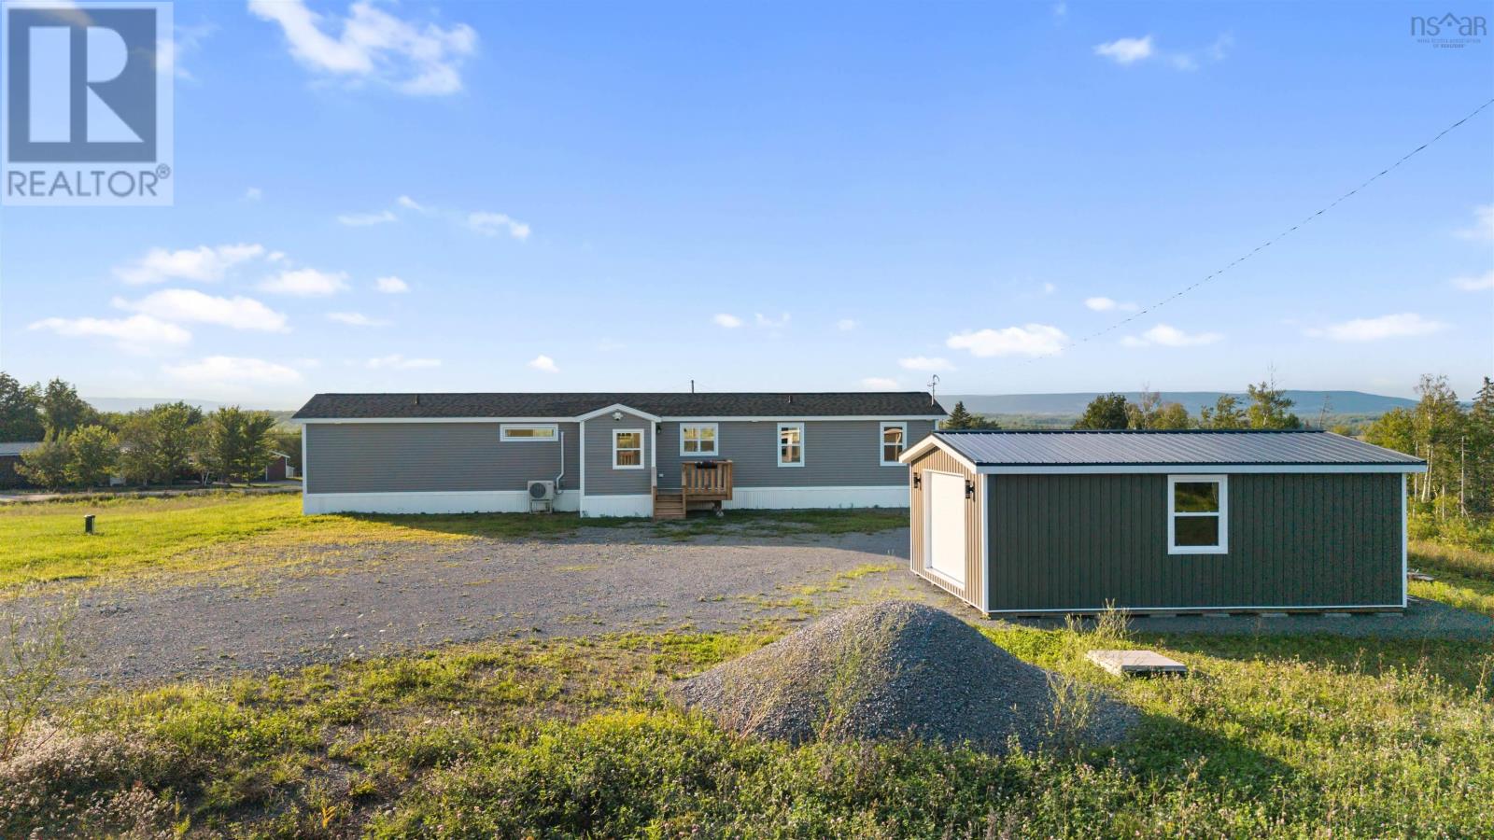
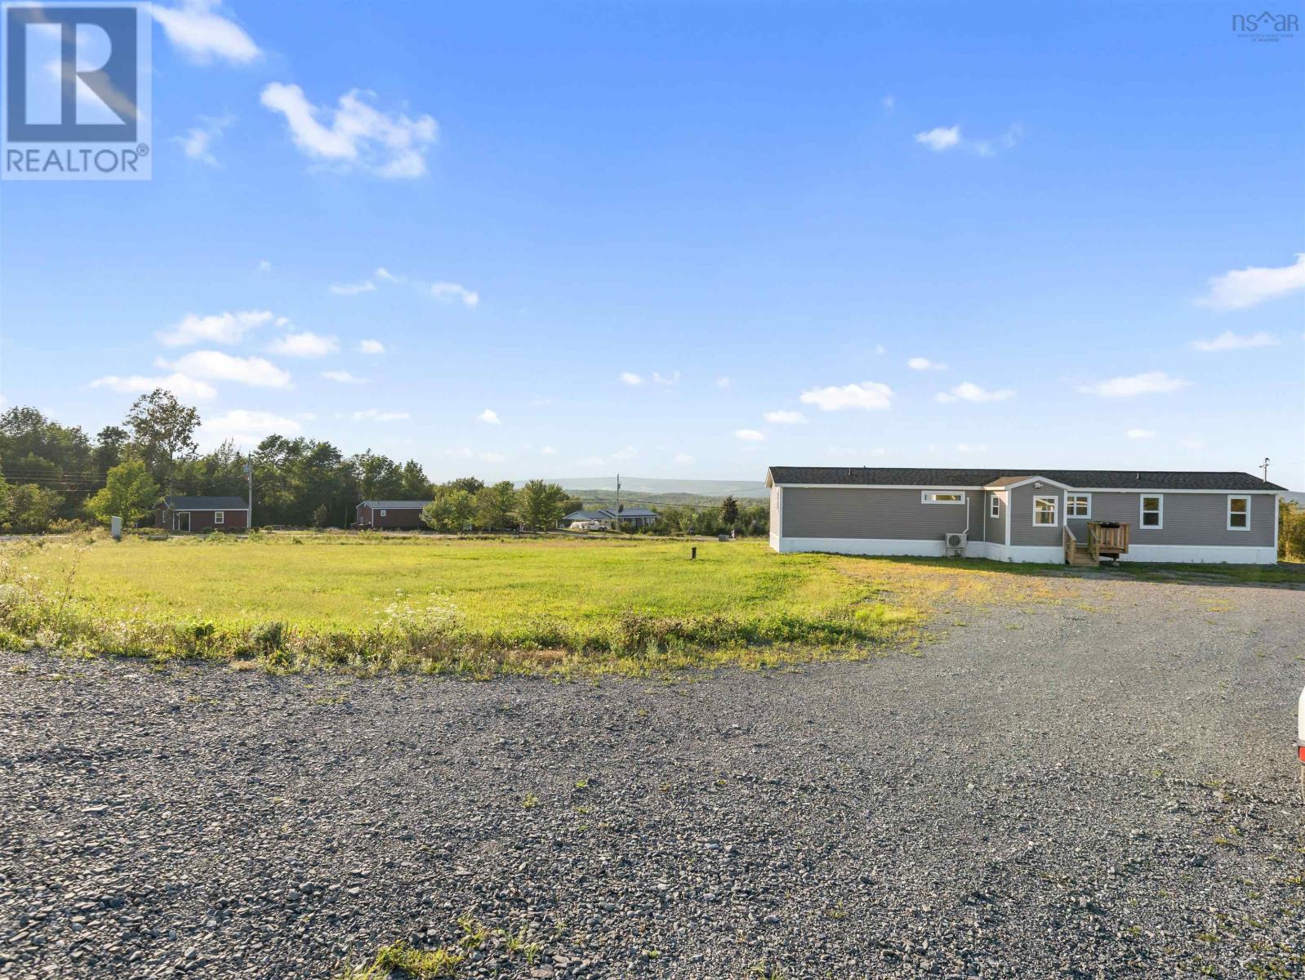
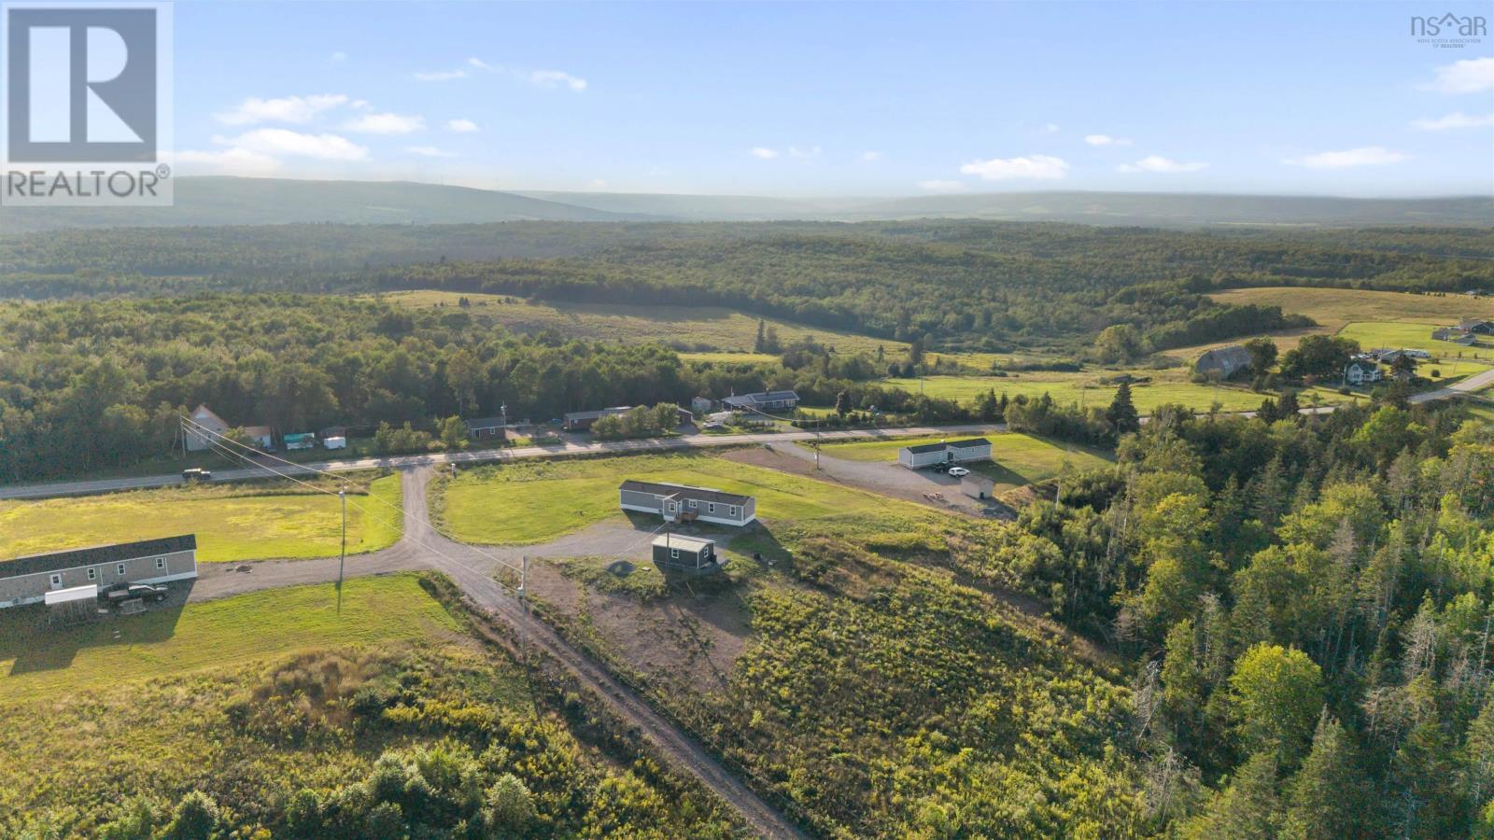
- 2.87 acres
- Type
- Single Family
Description
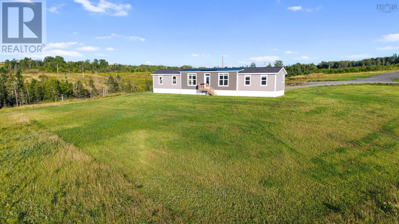
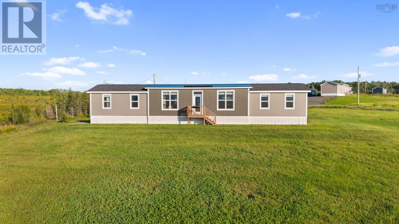
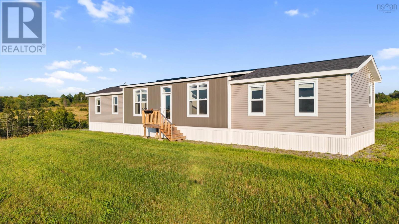
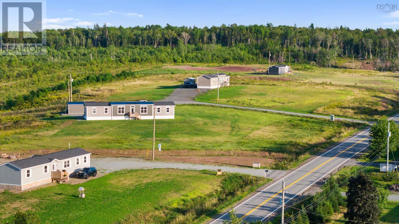
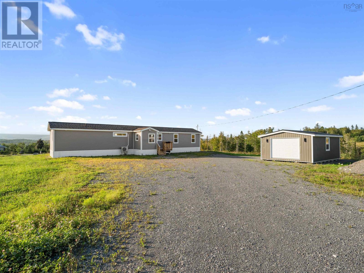
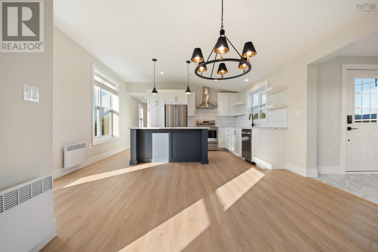
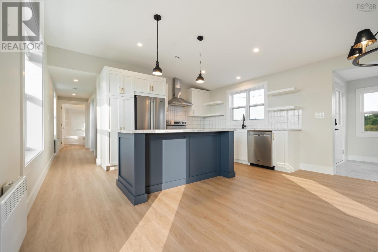
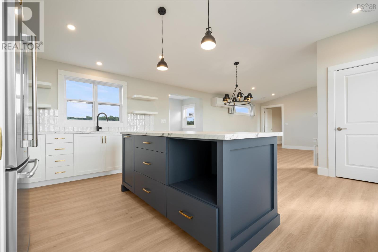
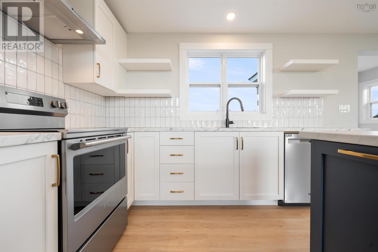
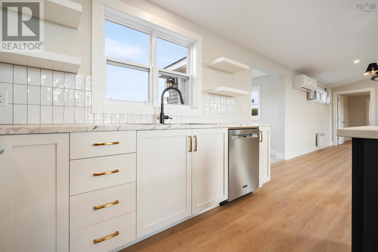
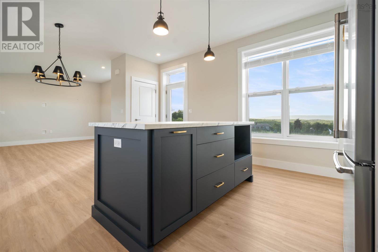
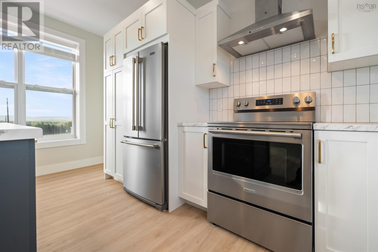
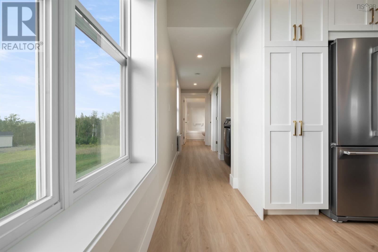
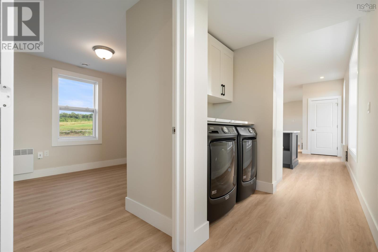
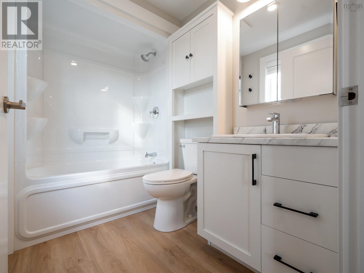
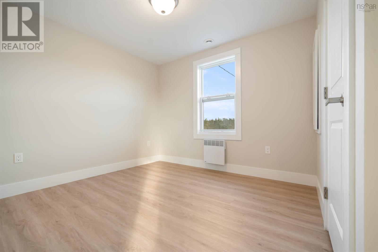
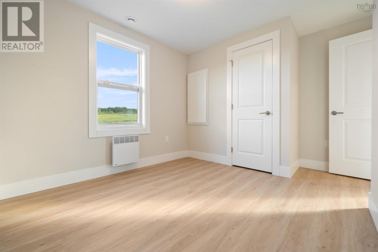
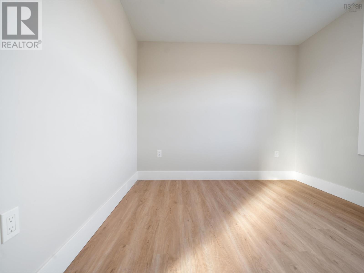
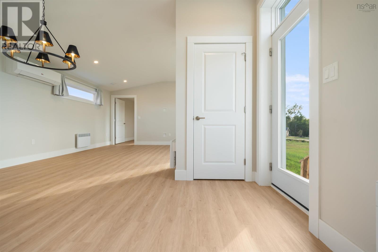
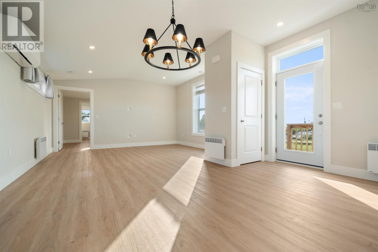
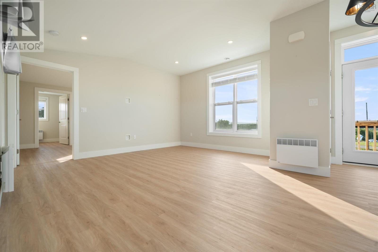
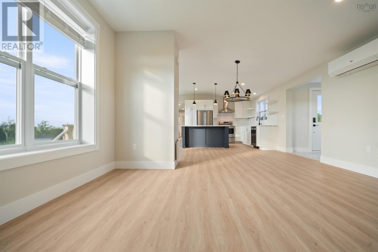
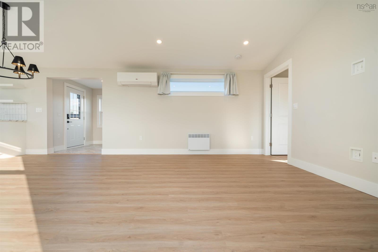
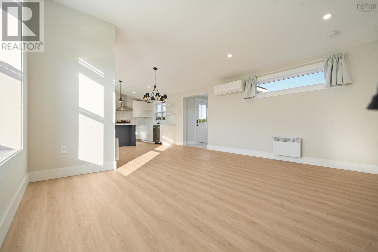
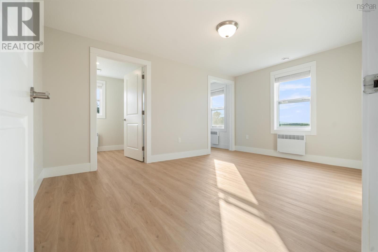
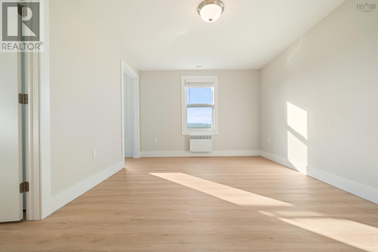
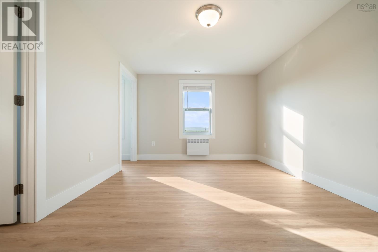
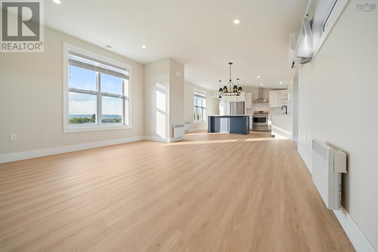
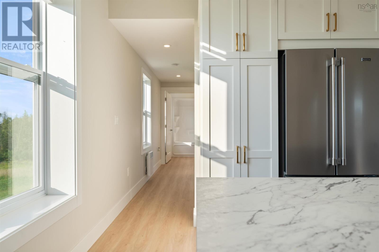
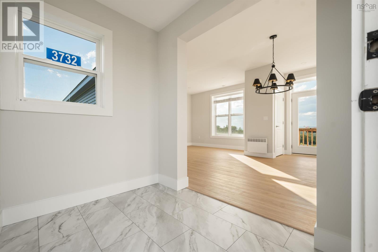
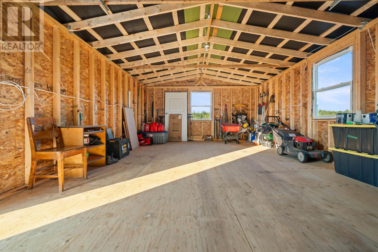
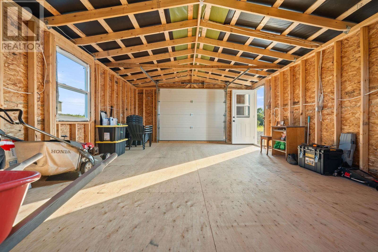
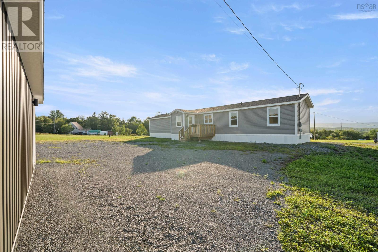
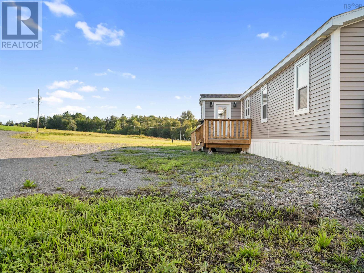
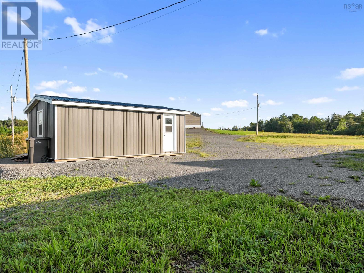
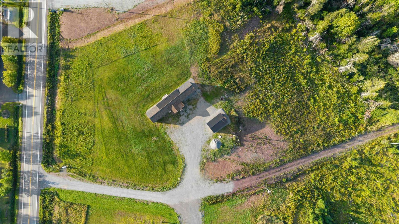
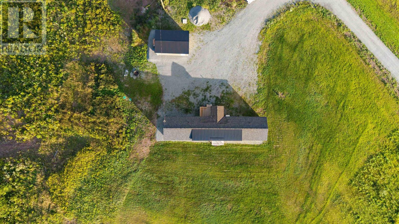
Welcome to this beautifully designed 2 year young 3-bedroom, 2-bathroom mini home.Offering the perfect blend of modern comfort and low-maintenance living on a 3 acre country lot located only 6 minutes to the centre of town. With a bright, functional layout and contemporary finishes throughout, this home is ideal for families, first-time buyers, or those looking for a move-in-ready property.Adding exceptional value is the brand-new 18' x 24' detached garage, providing plenty of space for vehicles, storage, hobbies, or a workshop. The new heat pump and LUX home warrantly complete the package and will ensure comfortable, worry-free living. Move in, unpack, and enjoy! (id:56844)
Listing
- MLS® number
- 202621736
- Status
- Active
- Days On Market
- 64
Building
- Type
- Mobile Home
- Style
- Mini
- Year built
- 2024
- Storeys
- 1
- Living area
- 1,248 sq ft
- Above grade
- 1,248 sq ft
- Bedrooms above grade
- 3
- Basement
- None
Interior
- Flooring
- Laminate, Other, Vinyl
- Heating
- Heat Pump, Baseboard heaters, Electric, Ductless
- Cooling
- Air Conditioned
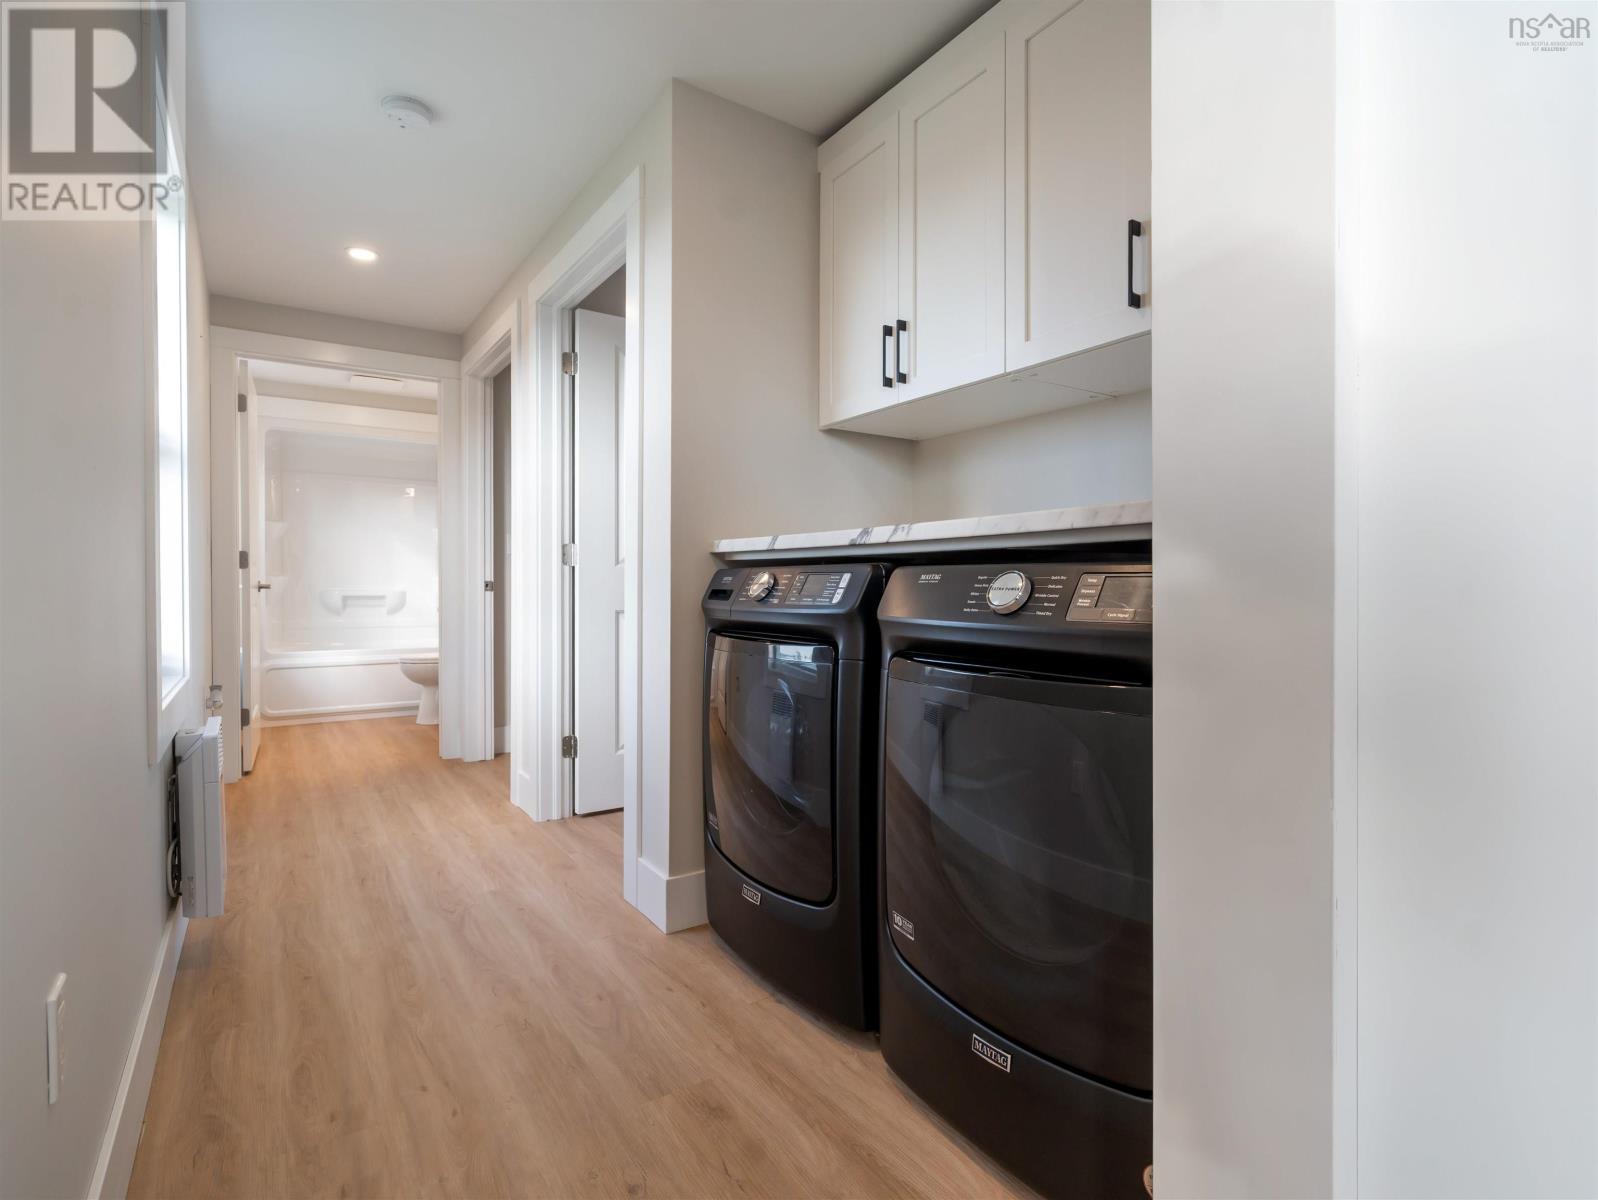
- Appliances
- Washer, Refrigerator, Dishwasher, Stove, Dryer
- Accessibility
- 32in min Doorways, 5ft min Kitchen Turning Radius, 32in min Entry Doorways, 32in min Hallways
Land
- Lot size
- 2.87 acres
- Exterior features
- Vinyl
- Community
- School Bus
Parking
- Type
- Detached Garage, Garage, Parking Space(s), Gravel
Utilities
- Water
- Drilled Well, Well
- Sewer
- Septic System
Fees and taxes
- Common interest
- Freehold
- Parcel number
- 10135697
Rooms
| Room | Level | Size |
|---|---|---|
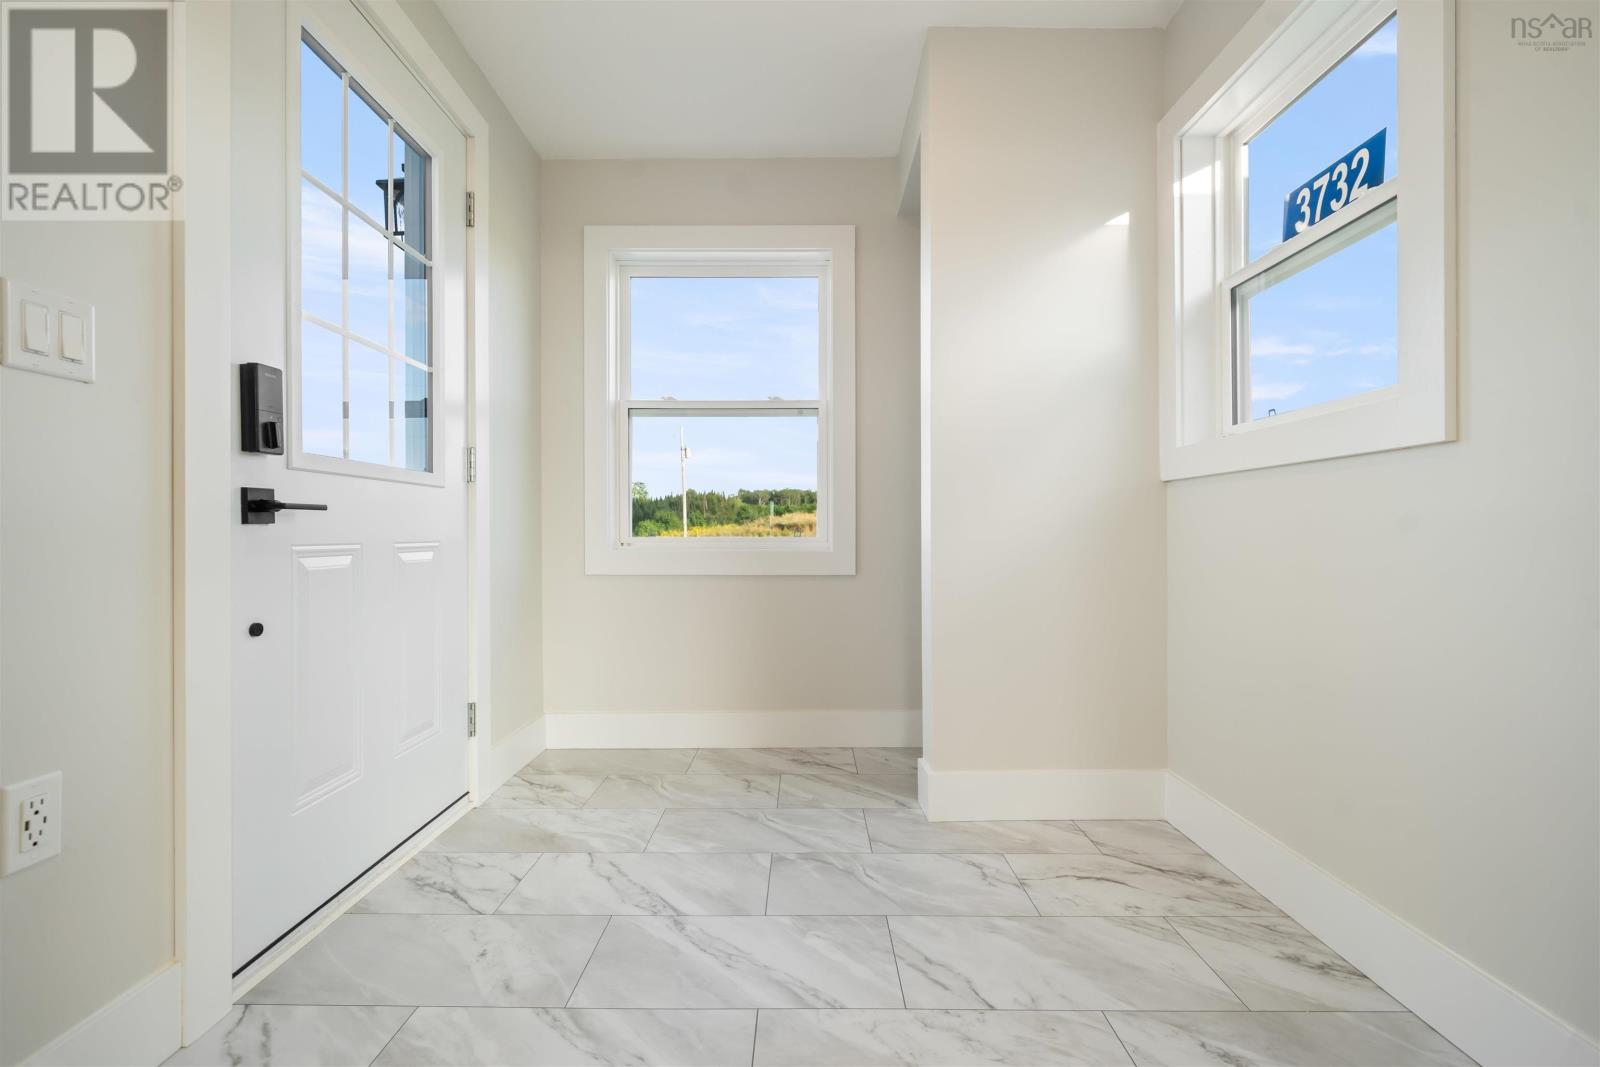
| Porch | Main level | 8x8 |
| Dining nook | Main level | 9.2x11.1 |
| Kitchen | Main level | 10.5x15 |
| Living room | Main level | 11.10x15 |
| Primary Bedroom | Main level | 10.8x15 + jog |
| 3pc Ensuite bath | Main level | 7.4x8.9 |
| Bedroom | Main level | 9.10x9. -jog |
| Bedroom | Main level | 9.5x8.1 +/- jog |
| 4pc Bathroom | Main level | 8x5.8 |
Directions
TCH to exit 32 exit the round about onto the exit for Nova Scotia Trunk 7/NS-7 - property will be on the left
The map loads here.







