17 Osborne Drive
Eastern Passage, Nova Scotia B3G 1H1
$409,900
- Bedrooms
- 3
- Bathrooms
- 2 + 1 half
- Living area
- 1,893 sq ft
- Lot
- 0.11 acres
- Type
- Single Family
Description
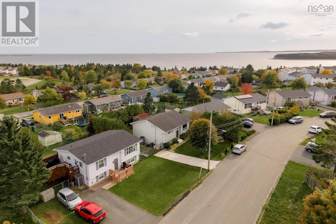
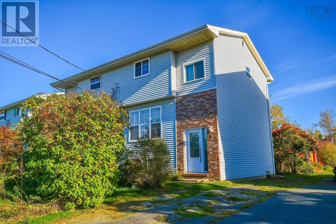
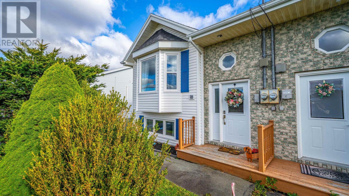
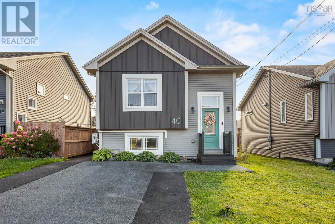
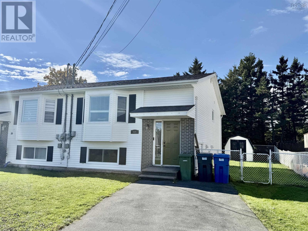
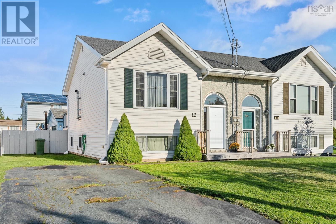
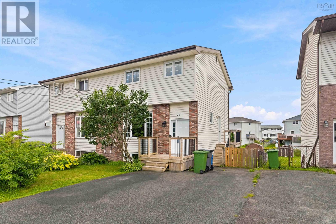
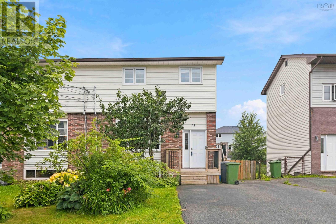
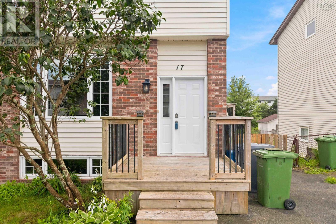
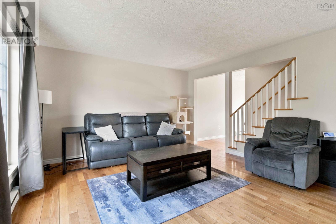
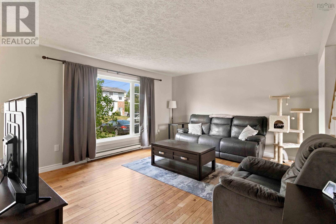
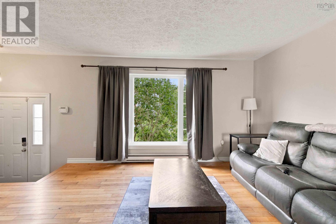
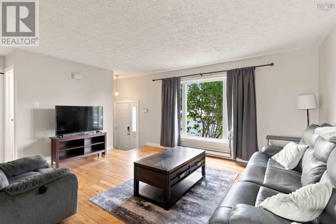
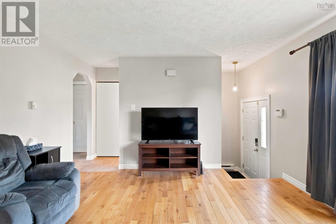
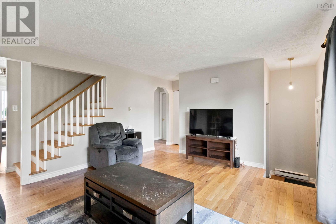
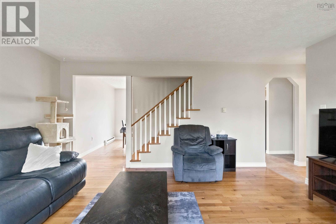
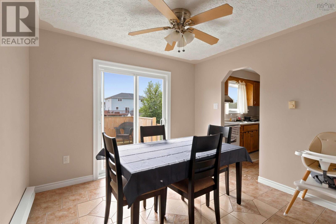
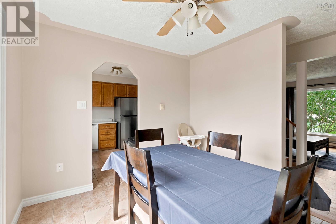
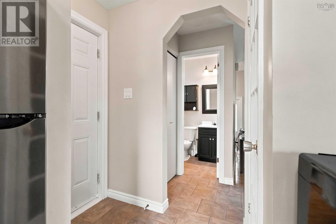
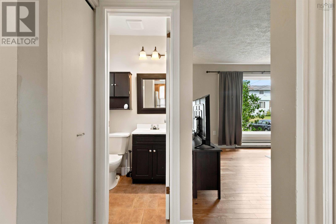
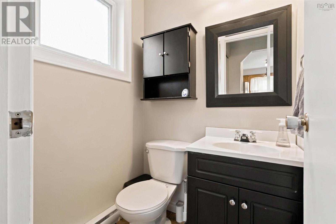
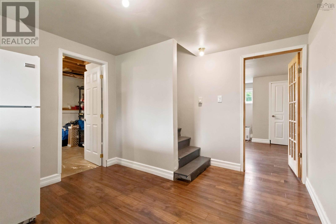
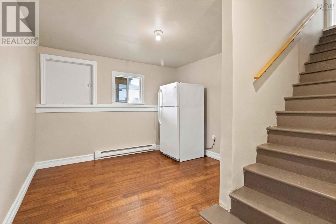
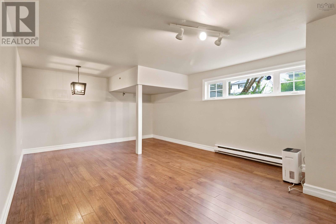
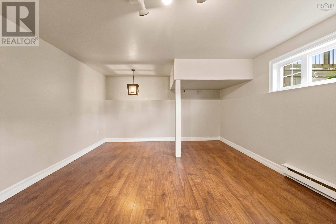
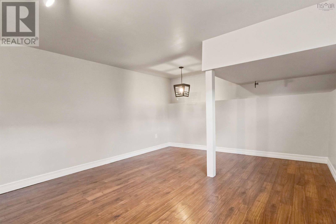
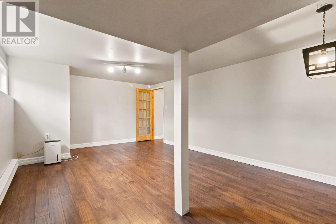
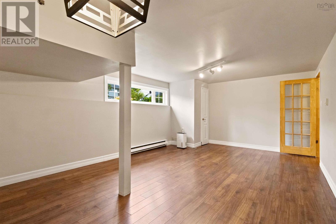
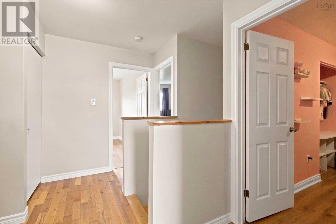
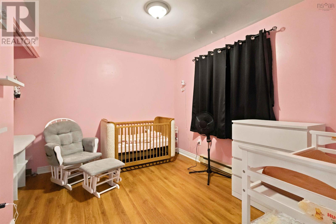
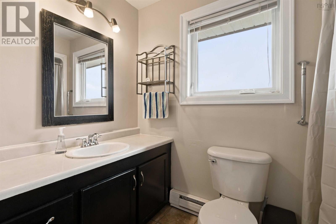
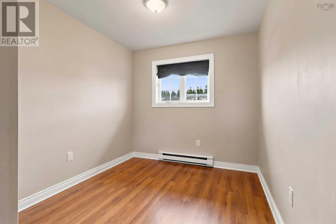
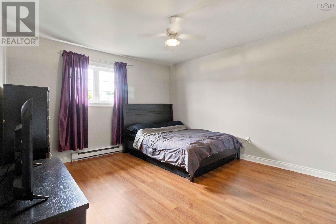
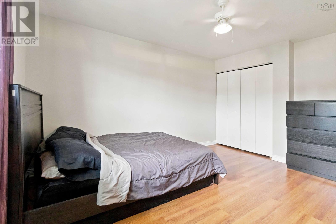
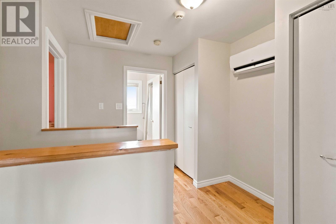
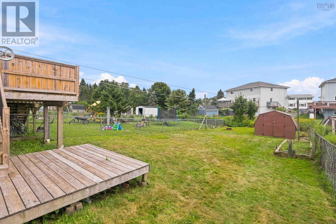
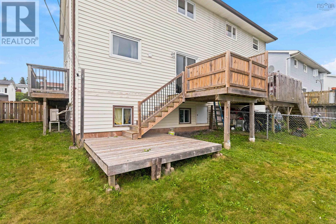
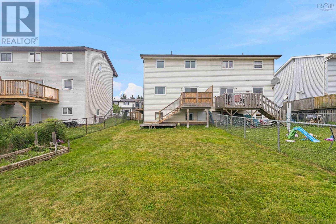
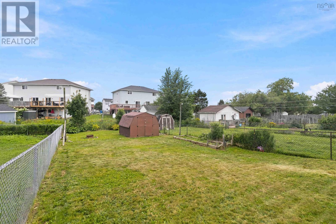
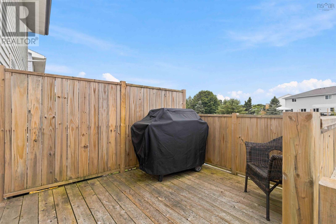
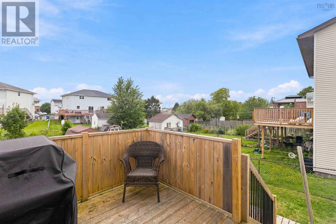
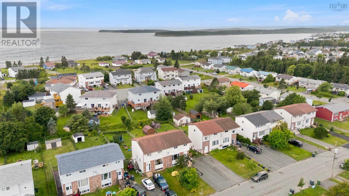
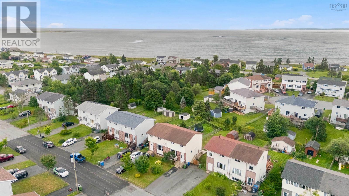
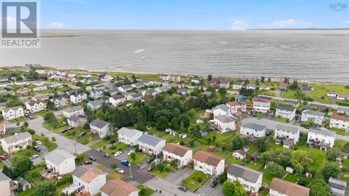
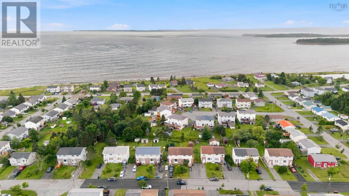
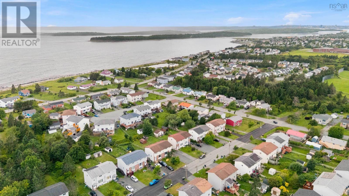
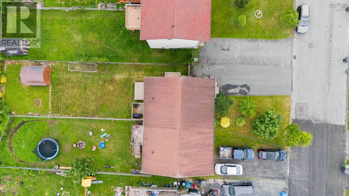
Looking for a great family home in Eastern Passage? This three-bedroom, one-and-a-half-bath semi-detached home offers almost 1,900 sq. ft. of finished living space across three levels and sits on a large 4,600 sq. ft. lot. Freshly painted throughout, the home features a mix of hardwood, laminate and ceramic flooring, with plenty of room for a growing family. Outside, you'll find a fully fenced rear yard with a shed, a large double paved driveway and plenty of space for kids, pets and outdoor living. The windows were updated in 2010. The location is hard to beat, with schools and ballfields within walking distance and plenty of everyday amenities close by. Golfers will appreciate being just a five-minute drive from Hartlen Point, while Shearwater is approximately 10 minutes away. An excellent opportunity for first-time buyers looking for more space, a large yard and a convenient Eastern Passage location. The closing date is negotiable, making it easy to work with your timeline. (id:56844)
Listing
- MLS® number
- 202621225
- Status
- Active
- Days On Market
- 71
Building
- Type
- House
- Style
- 3 Level
- Year built
- 1987
- Storeys
- 2
- Living area
- 1,893 sq ft
- Above grade
- 1,893 sq ft
- Bedrooms above grade
- 3
- Foundation
- Poured Concrete
- Basement
- Partially finished, Full
Interior
- Flooring
- Laminate
- Heating
- Heat Pump, Baseboard heaters, Electric, Ductless
- Cooling
- Air Conditioned
- Appliances
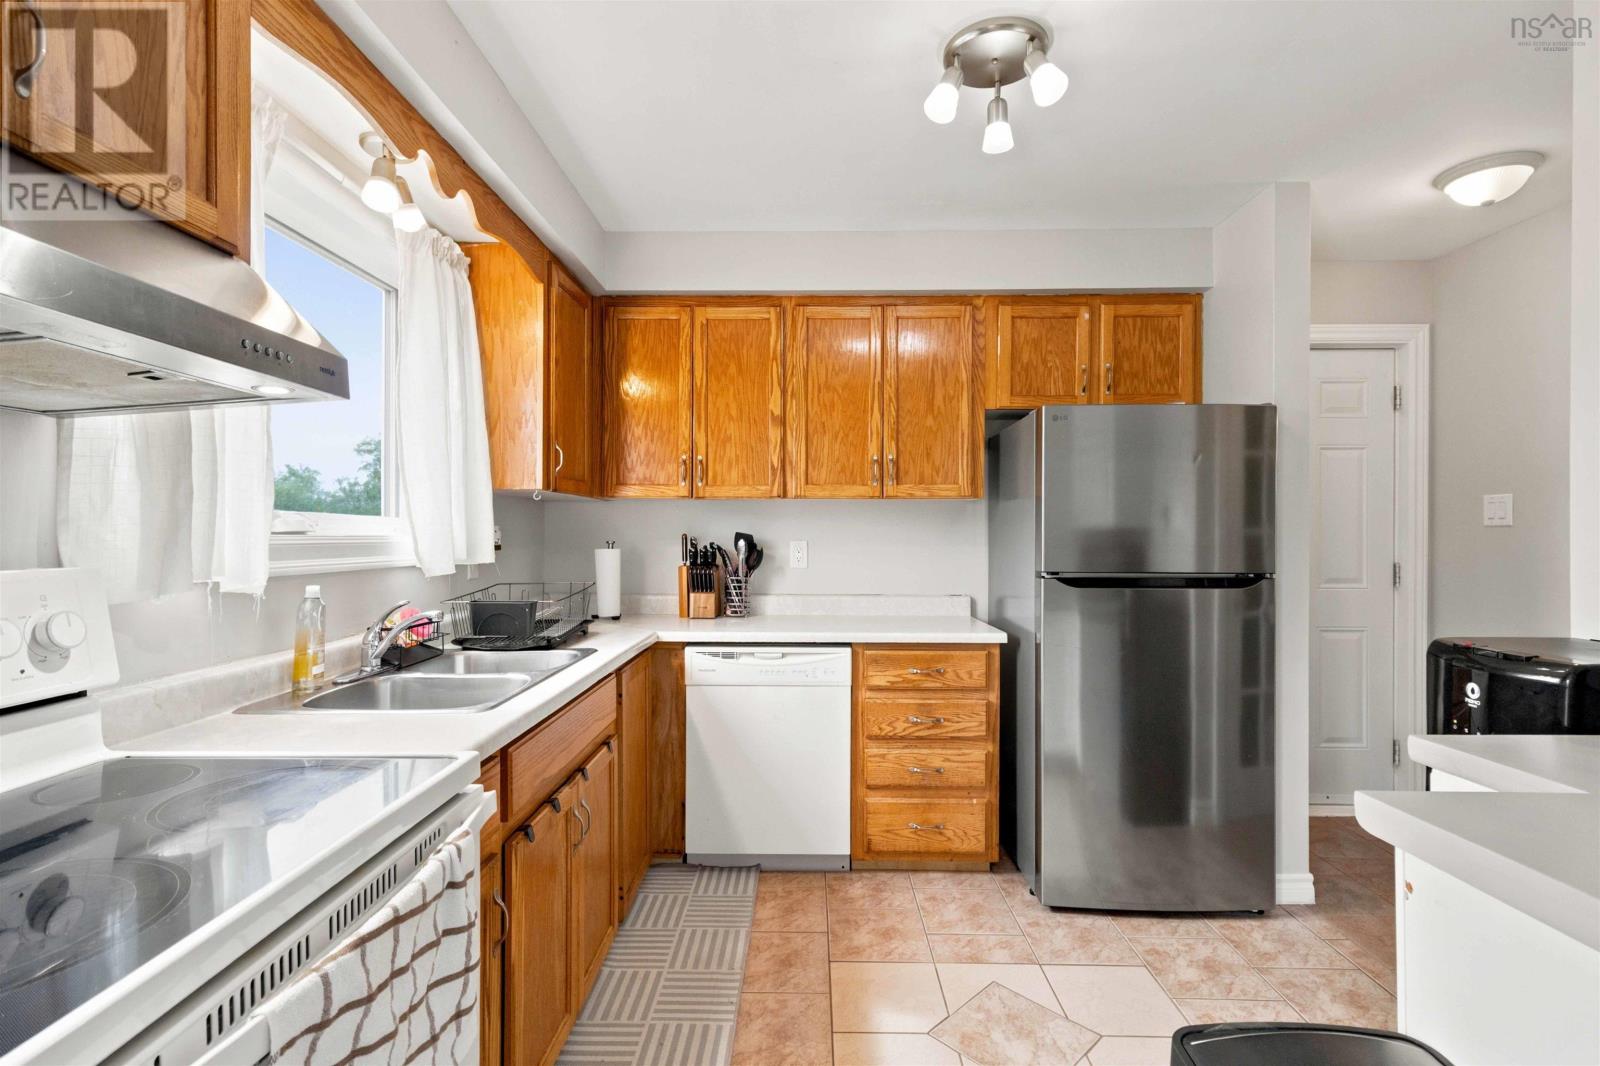
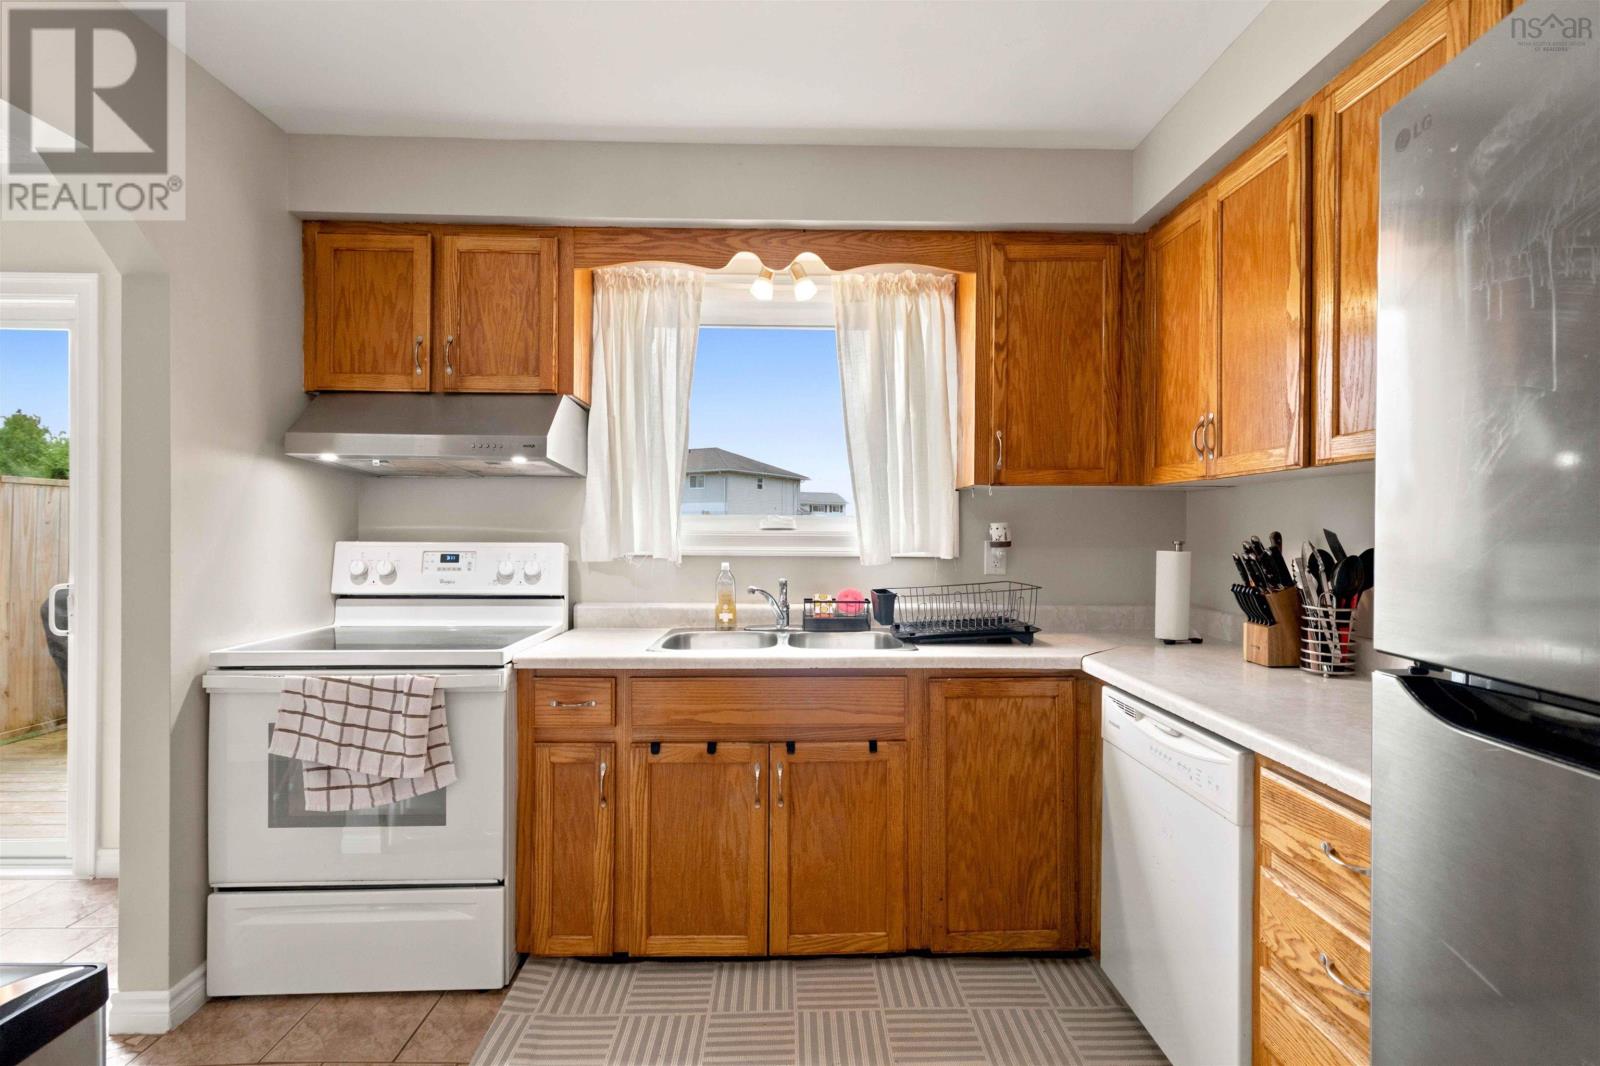
- Washer, Refrigerator, Dishwasher, Stove, Dryer
- Accessibility
- 5ft min Kitchen Turning Radius
Land
- Lot size
- 0.11 acres
- Lot features
- Level
- Exterior features
- Vinyl
- Community
- School Bus
Parking
- Type
- Paved Yard
Utilities
- Water
- Municipal water
- Sewer
- Municipal sewage system
Fees and taxes
- Common interest
- Freehold
- Parcel number
- 40349359
Rooms
| Room | Level | Size |
|---|---|---|
| Dining room | Main level | 10.2 x 12.9 |
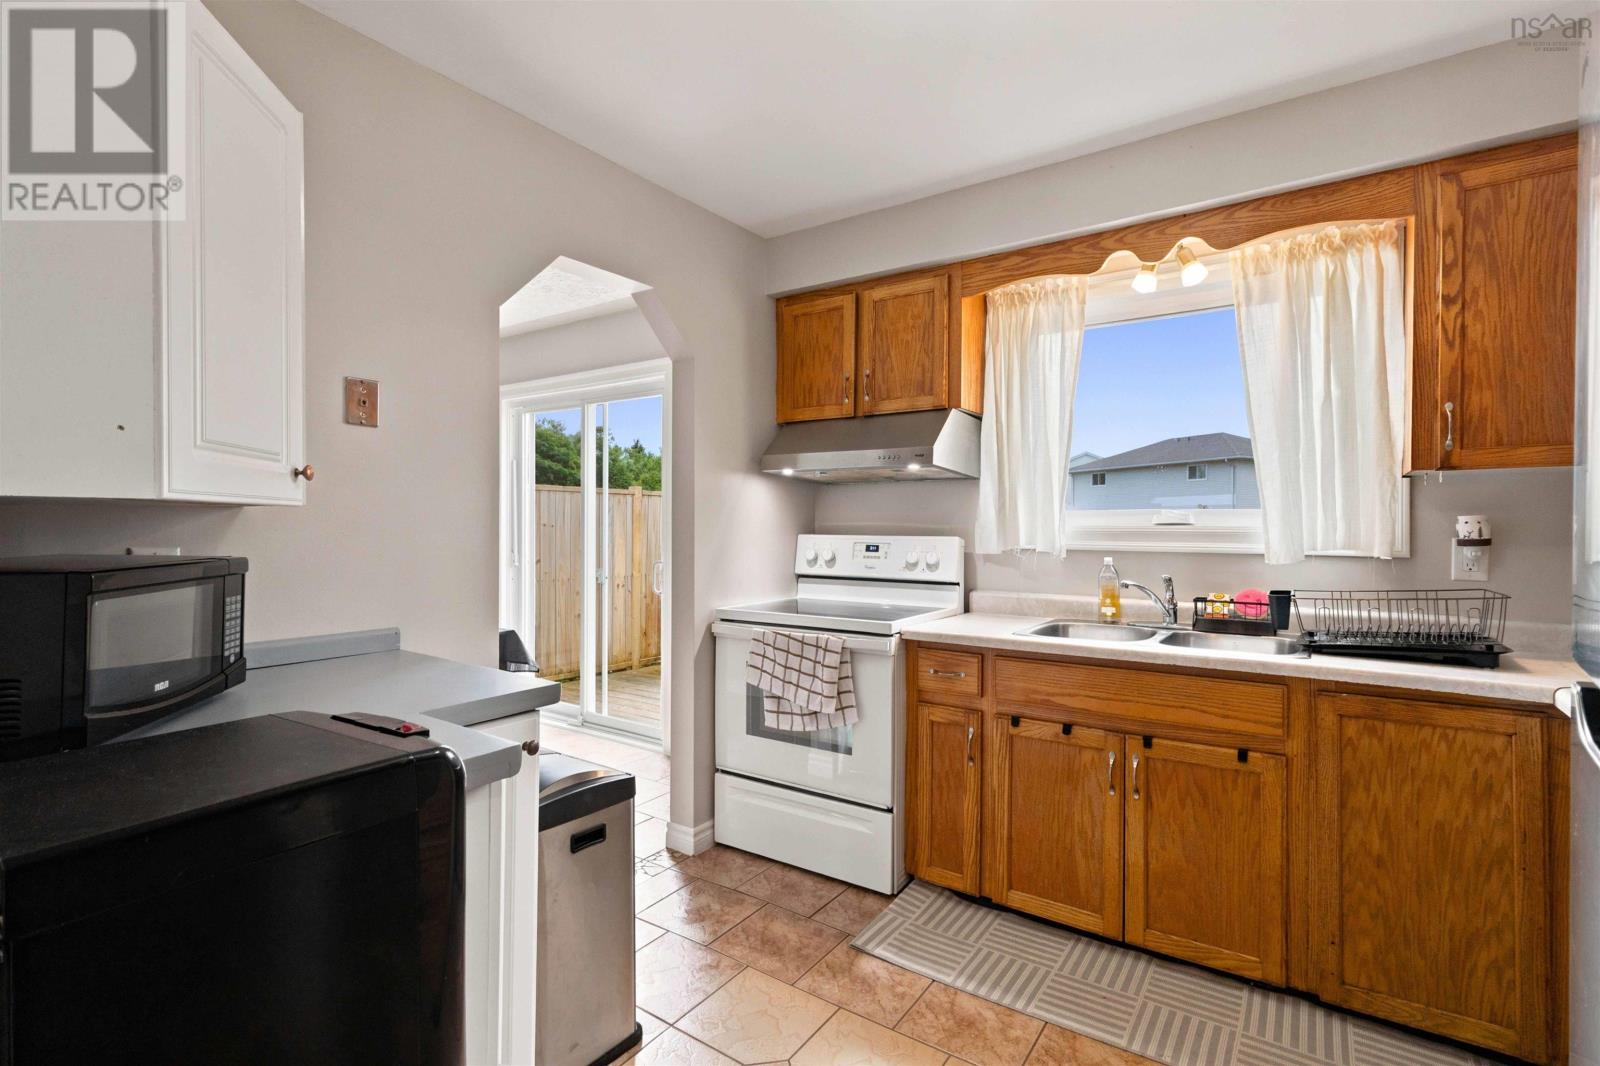
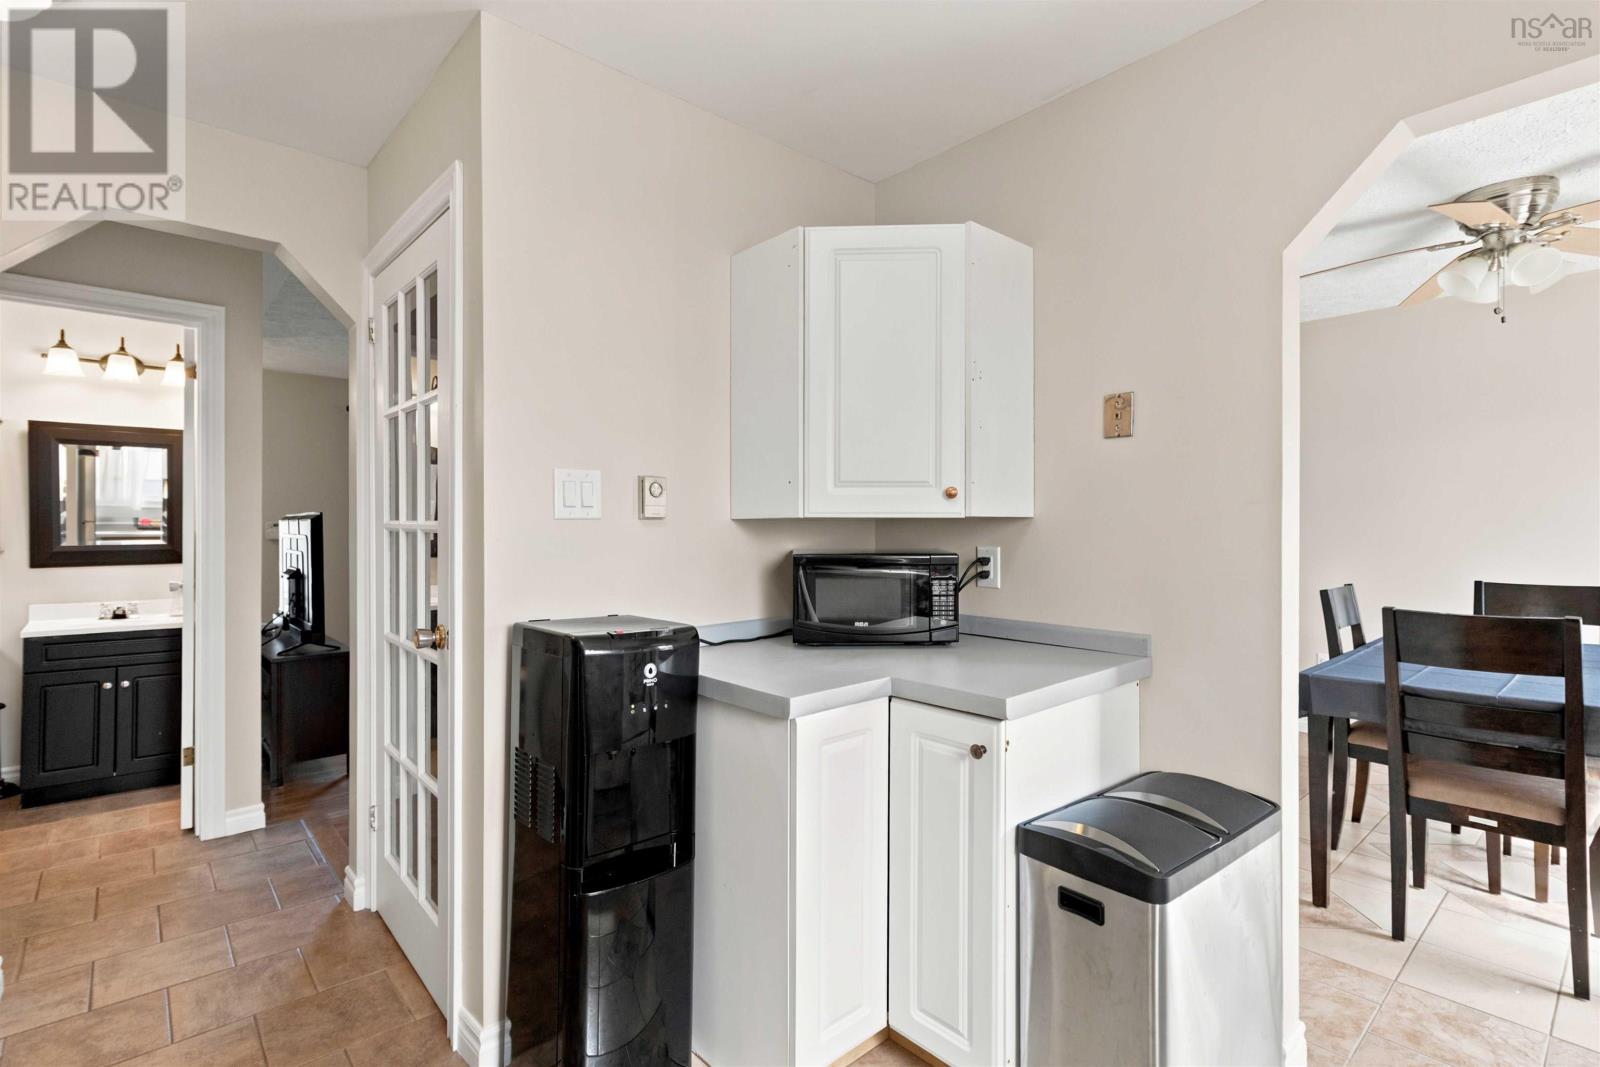
| Kitchen | Main level | 9.10 x 11.7 |
| Living room | Main level | 16.2 x 13.11 |
| 2pc Bathroom | Main level | 4.3 x 4.5 |
| Bedroom | Second level | 9.5 x 11.7 |
| Bedroom | Second level | 11.7 x 8.4 |
| Primary Bedroom | Second level | 15.1 x 12 |
| 4pc Bathroom | Second level | 5.2 x 5.10 |
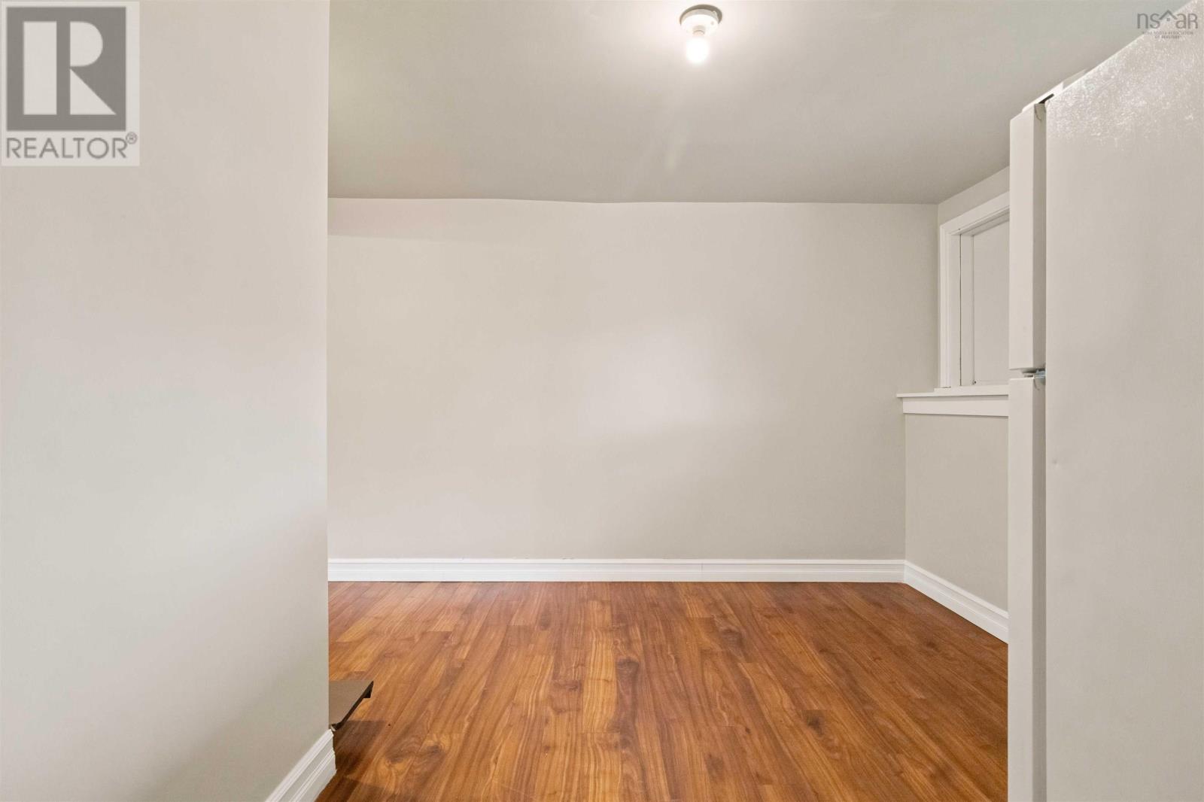
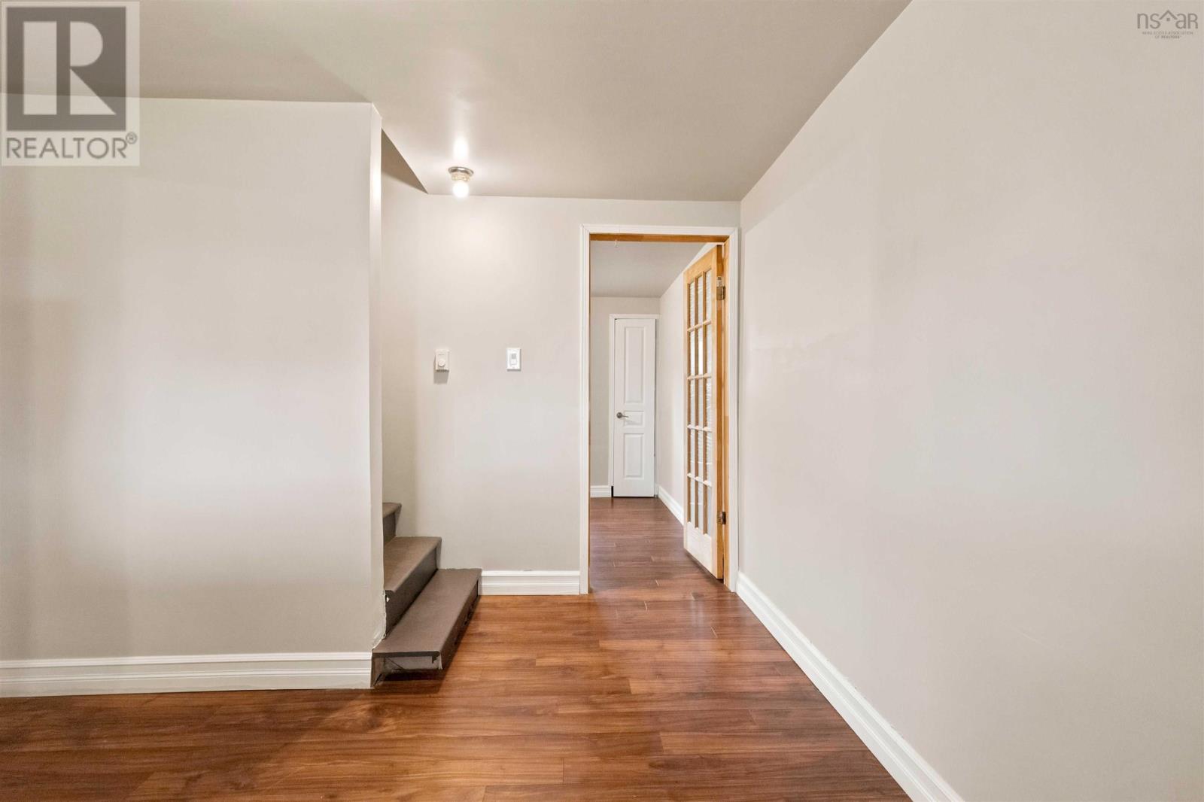
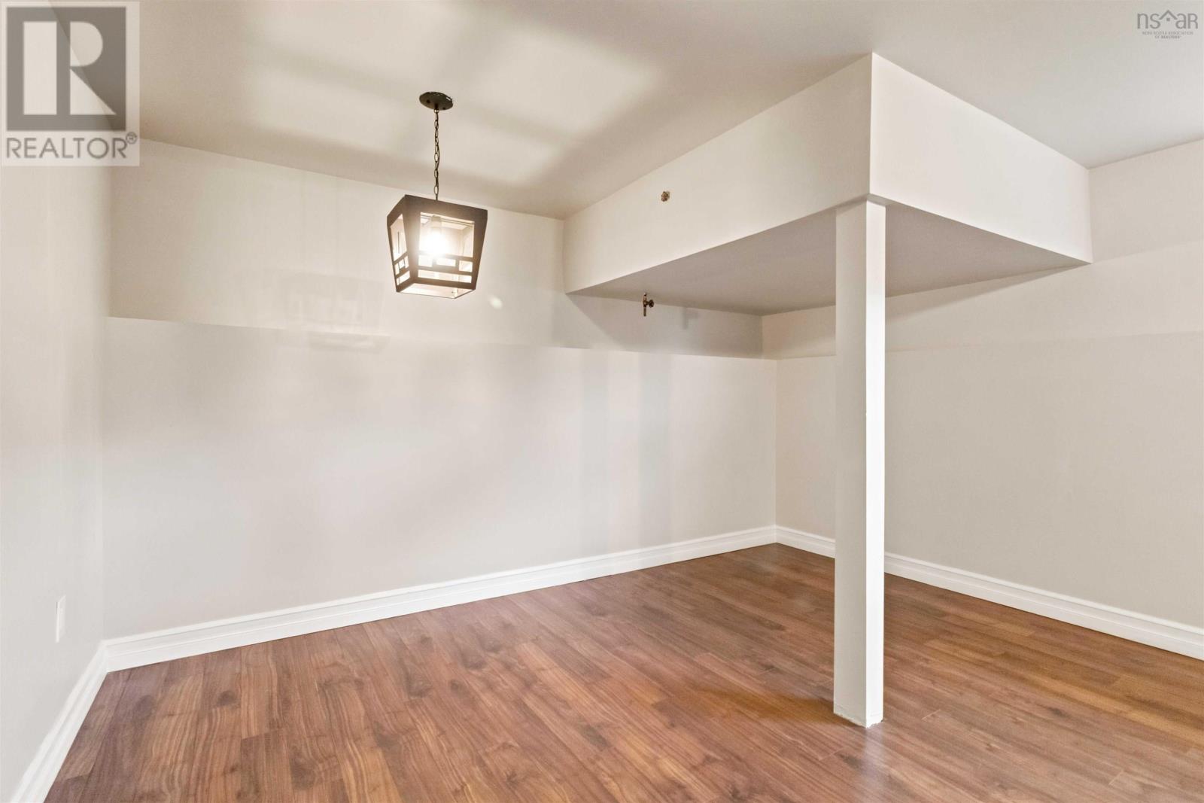
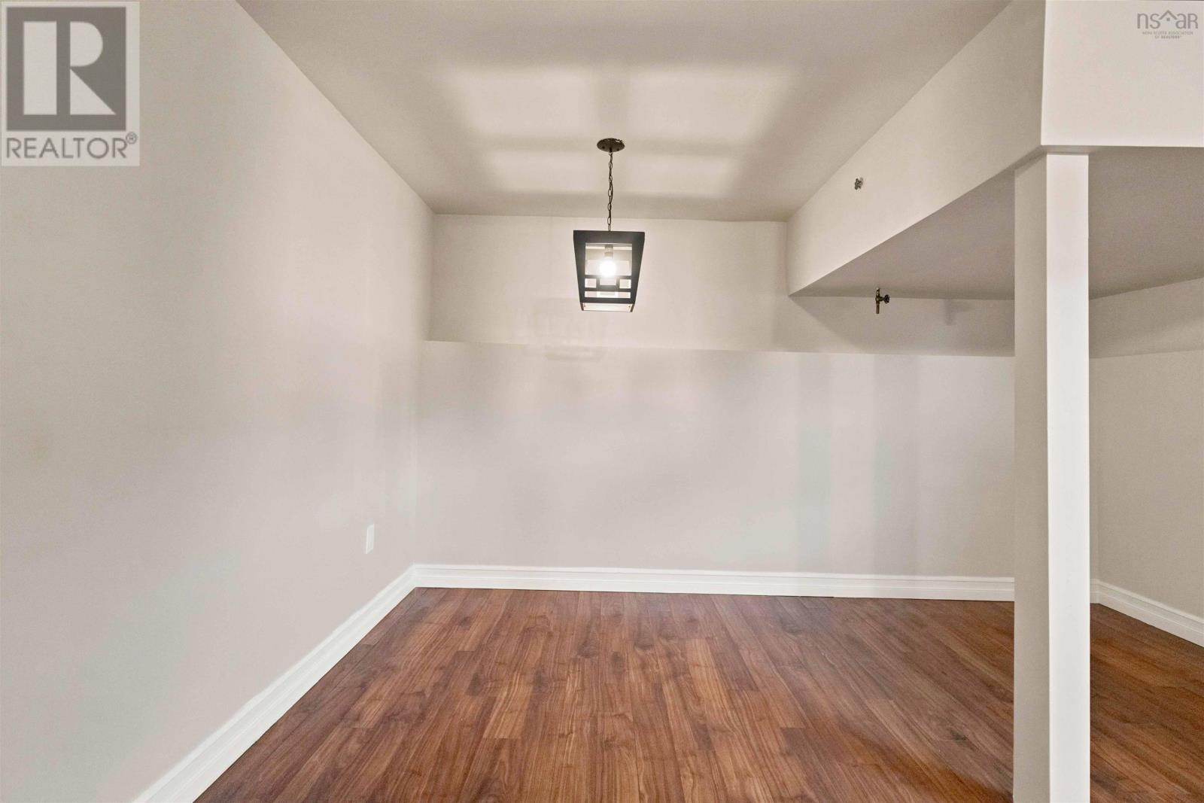
| Den | Basement | 12.10 x 10.6 |
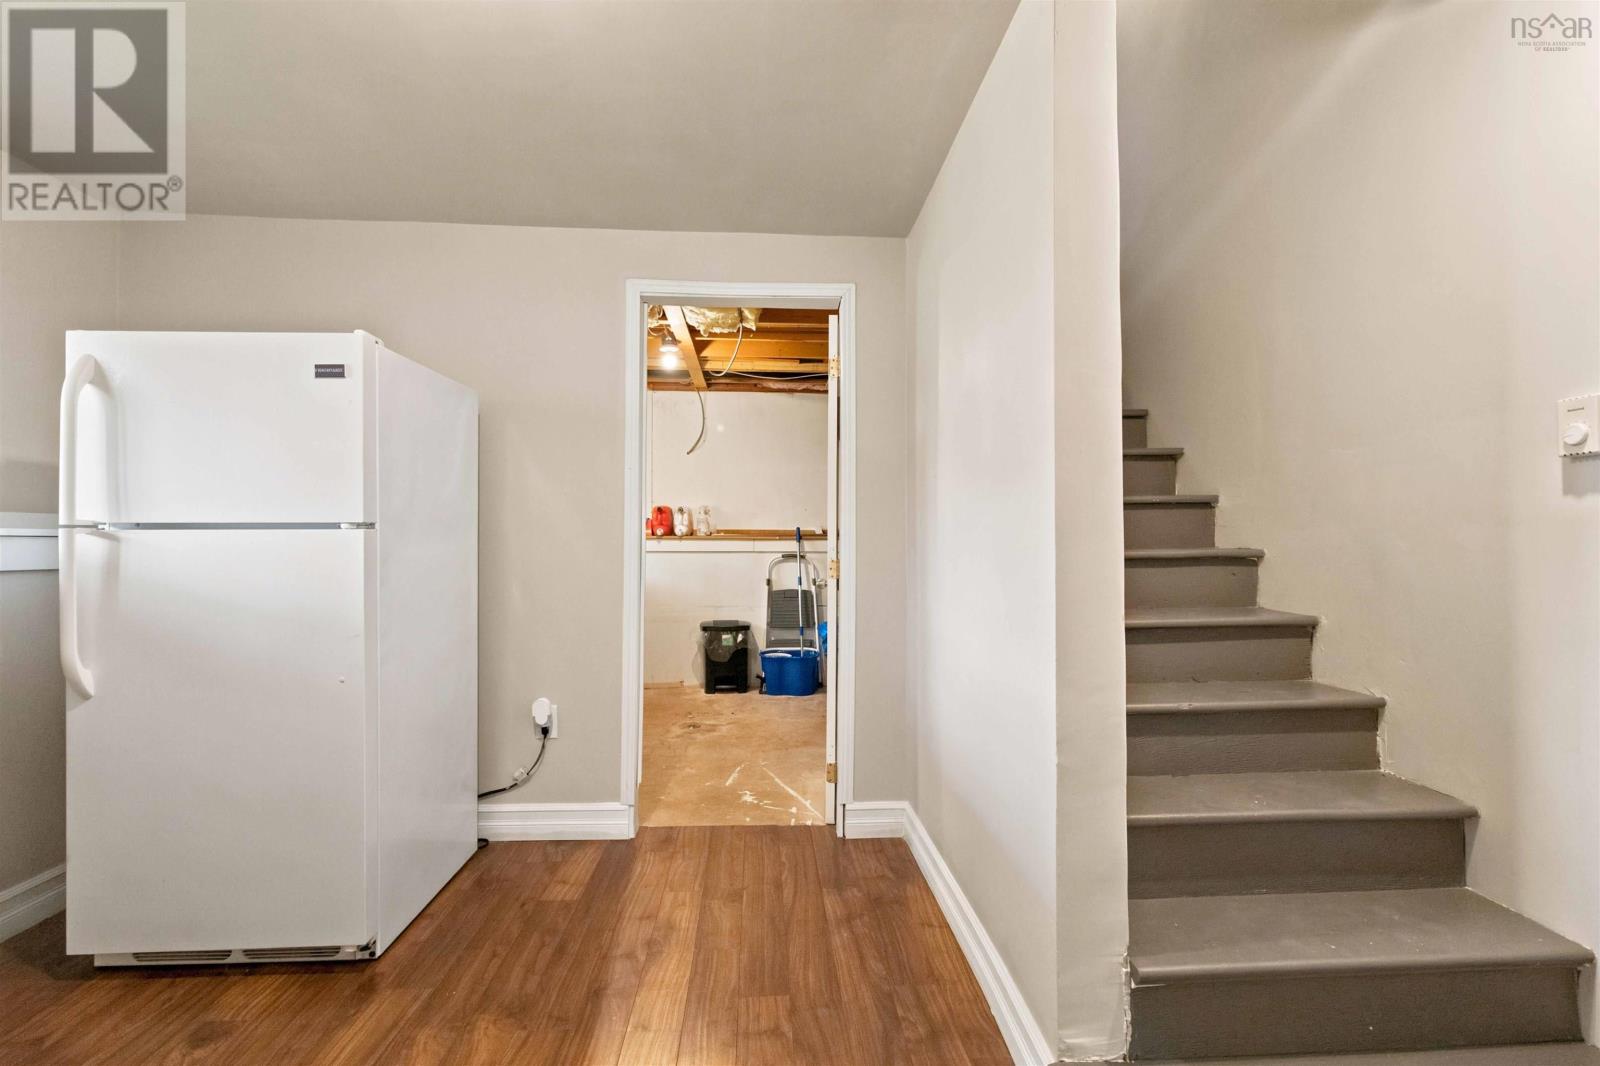
| Recreational, Games room | Basement | 13.6 x 20.5 |
| Laundry room | Basement | 9.6 x 12.10 |
Directions
Shore Road to Osborne
The map loads here.