55 Dan R. Drive
Gulf Shore, Nova Scotia B0K 1L0
$359,900
- Bedrooms
- 3
- Bathrooms
- 2
- Living area
- 2,428 sq ft
- Lot
- 0.29 acres
- Type
- Single Family
Description
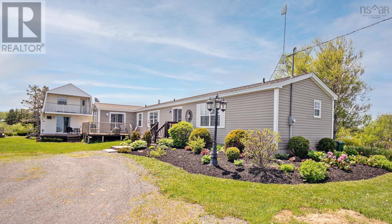
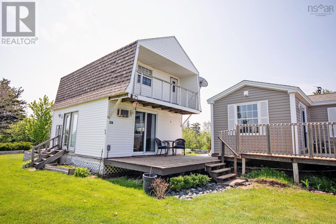
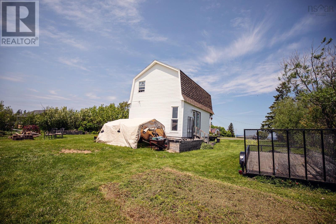
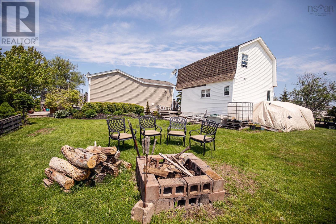
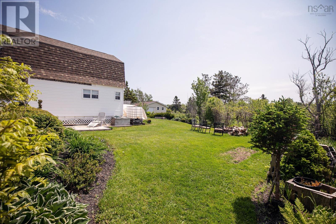
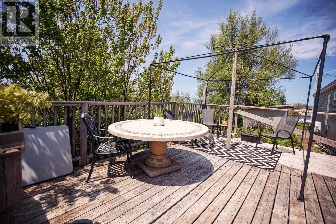
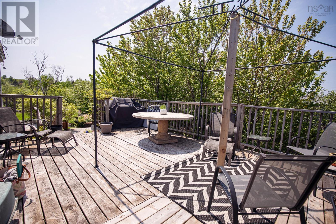
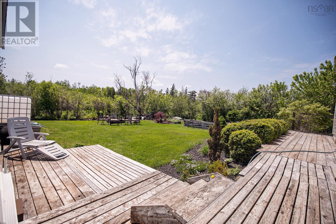
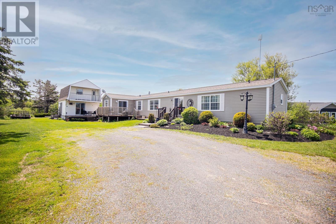
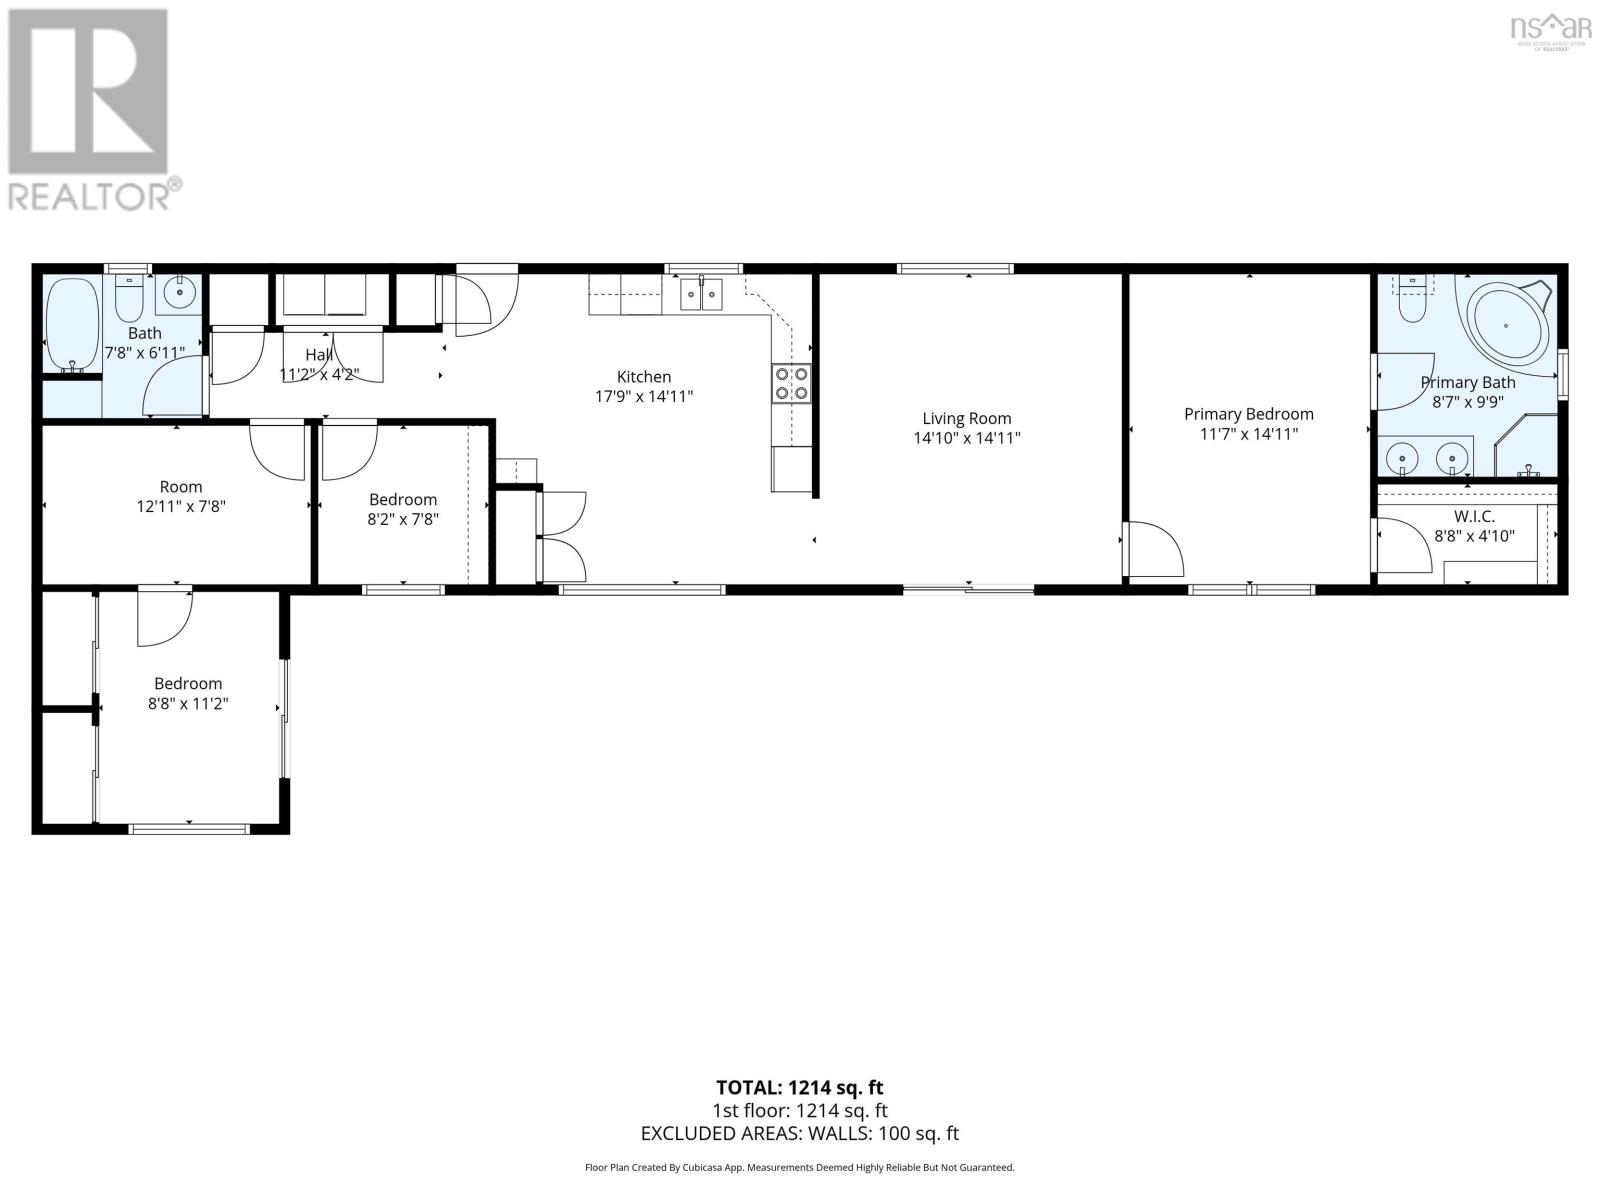
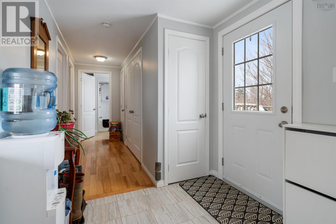
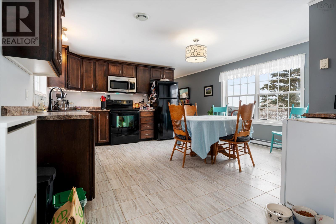
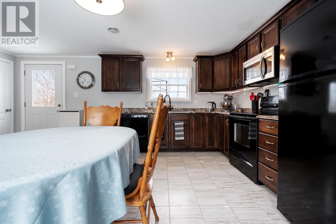
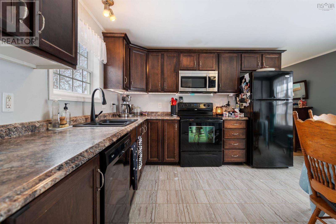
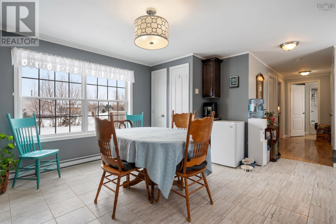
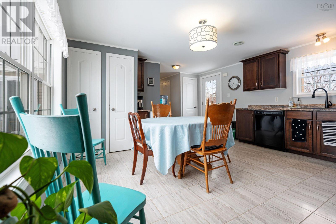
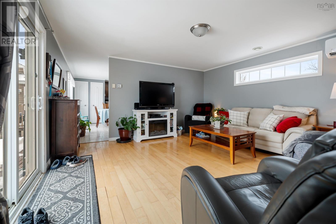
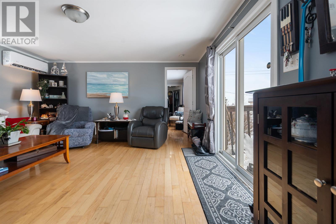
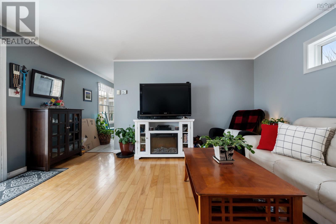
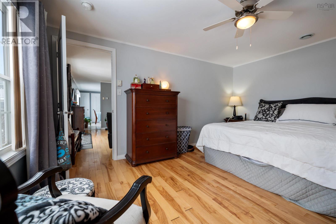
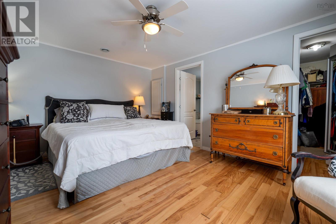
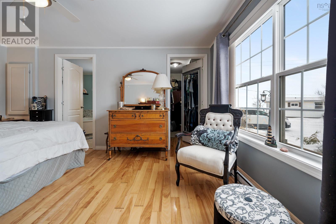
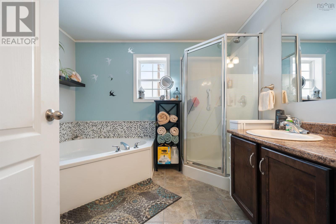
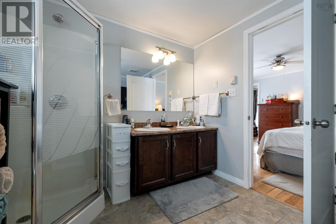
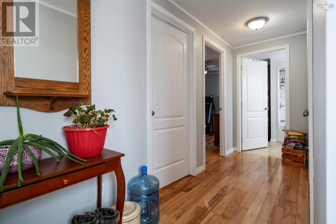
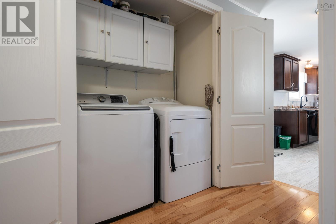
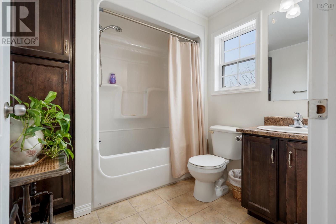
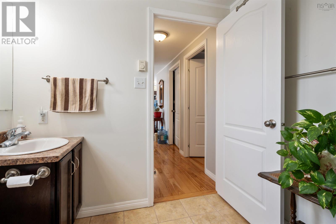
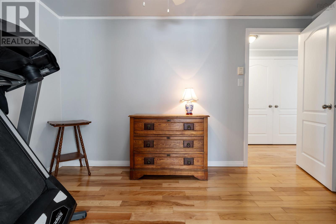
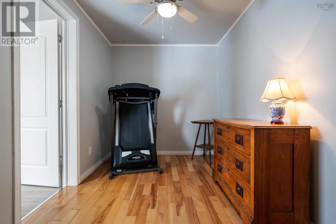
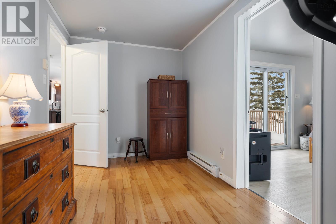
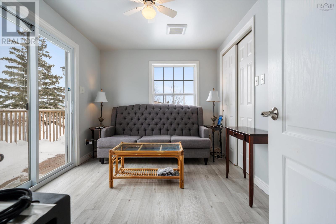
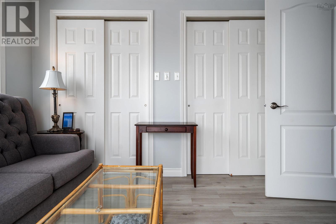
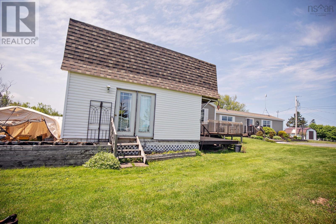
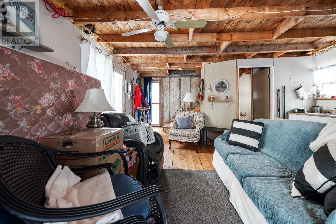
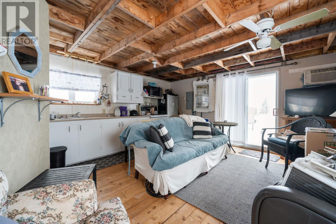
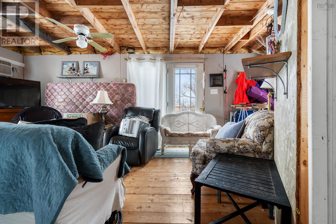
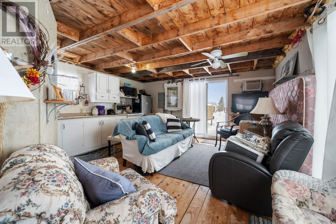
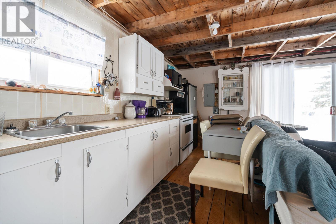
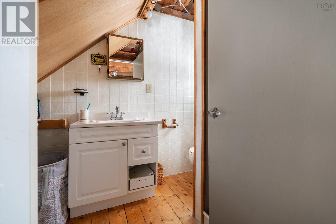
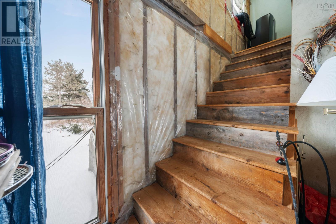
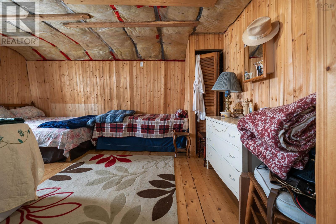
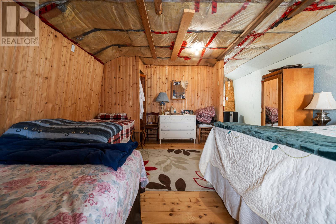
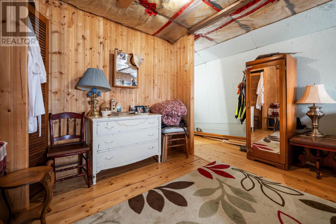
OCEANVIEW 3-bedroom home sits on a beautiful lot and offers the perfect layout for a growing family or empty nesters looking for the convenience of main-floor living. Energy efficient and well designed, this property combines comfort, function, and an unbeatable location. Enter through the main patio door into a welcoming living room that flows into a well-appointed eat-in kitchen. The deck, ideal spot for entertaining, family gatherings, or simply enjoying the incredible views. The home offers a large primary bedroom, featuring a large walk-in closet and a private ensuite. The opposite end of the home offers excellent separation with a second spacious bedroom with gym space, an additional bedroom/office space, laundry area, and a full bathroom. Enjoy stunning ocean views and unforgettable sunsets right from your own property. Outside, youll find a second structure that was previously used as a garage, offering great storage or potential guest house! One of the best features of this property is the deeded access to a fabulous beach on the Northumberland Strait, along with quick access to a public beach if desired. Septic system will be upgraded prior to closing. (id:56844)
Listing
- MLS® number
- 202620977
- Status
- Active
- Days On Market
- 73
Building
- Type
- House
- Style
- Mini
- Year built
- 2012
- Storeys
- 1
- Living area
- 2,428 sq ft
- Above grade
- 2,428 sq ft
- Bedrooms above grade
- 3
- Foundation
- Poured Concrete
- Basement
- None
Interior
- Flooring
- Tile, Hardwood
- Heating
- Heat Pump, Baseboard heaters, Electric, Ductless
- Cooling
- Air Conditioned
- Accessibility
- 5ft min Kitchen Turning Radius
Land
- Lot size
- 0.29 acres
- View
- Ocean view
- Exterior features
- Vinyl
- Community
- School Bus
Parking
- Type
- Detached Garage, Garage, Gravel
Utilities
- Water
- Well
- Sewer
- Septic System
Fees and taxes
- Common interest
- Freehold
- Parcel number
- 25153313
Rooms
| Room | Level | Size |
|---|---|---|
| Kitchen | Main level | 17.9x14.11 |
| Living room | Main level | 14.10x14.11 |
| Primary Bedroom | Main level | 11.7x14.11 |
| 5pc Ensuite bath | Main level | 8.7x9.9 |
| Storage | Main level | 8.8x4.10 |
| Bedroom | Main level | 8.2x7.8 |
| Den | Main level | 12.11x7.8 |
| Bedroom | Main level | 8.8x11.2 |
| 4pc Bathroom | Main level | 7.8x6.11 |
Directions
https://share.google/FpceBJr4cwFME40sT
The map loads here.







