2921 Highway 12
Seffernsville, Nova Scotia B0J 2M0
$349,900
- Bedrooms
- 3
- Bathrooms
- 2 + 1 half
- Living area
- 1,262 sq ft
- Lot
- 1.33 acres
- Type
- Single Family
Description
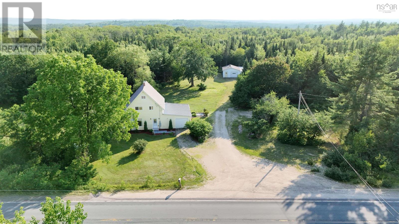
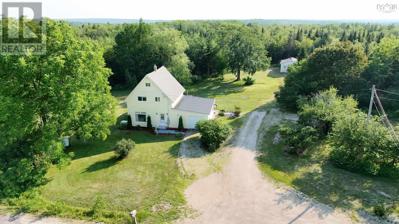
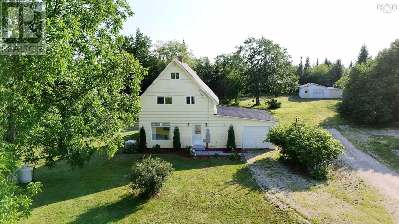
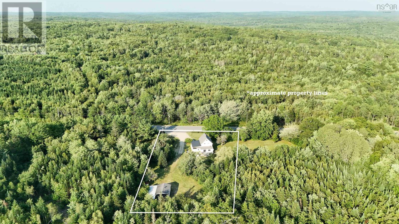
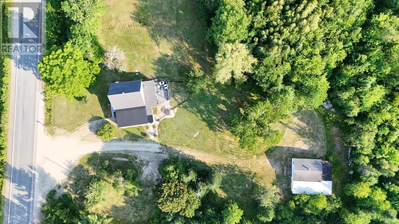
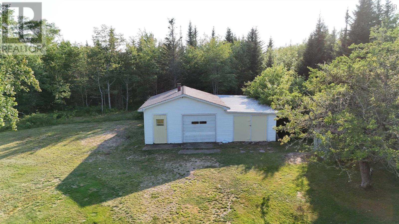
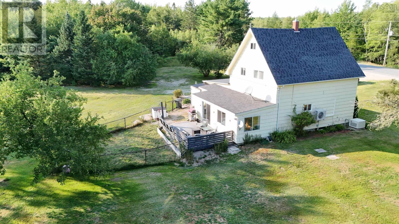
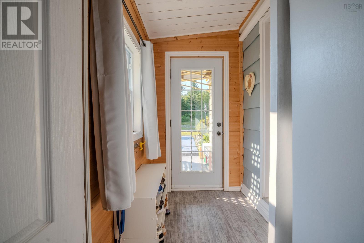
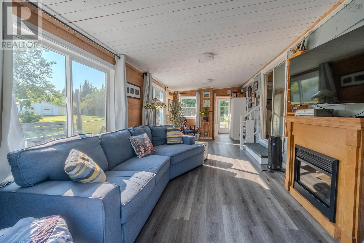
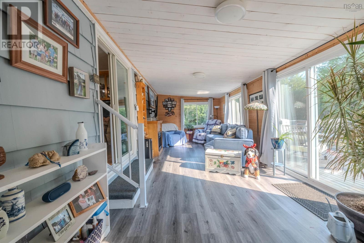
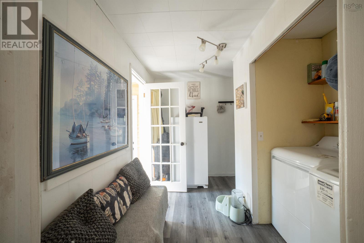
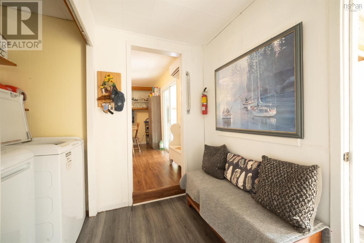
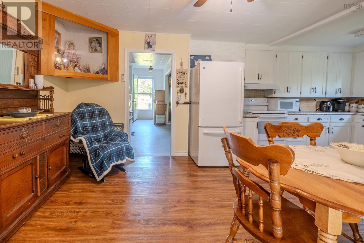
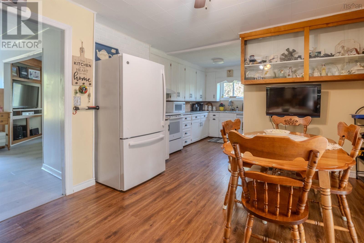
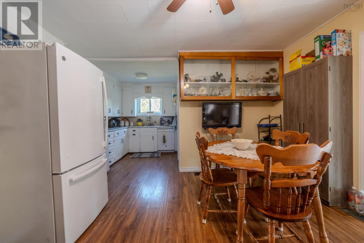
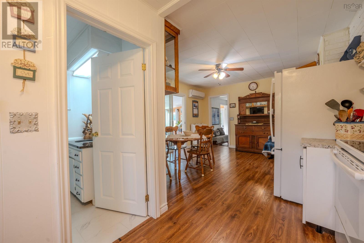
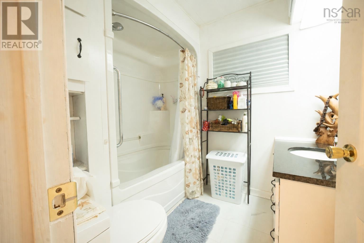
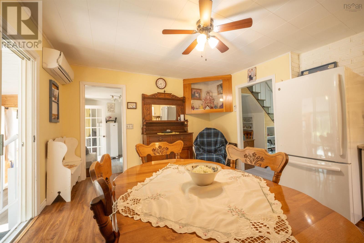
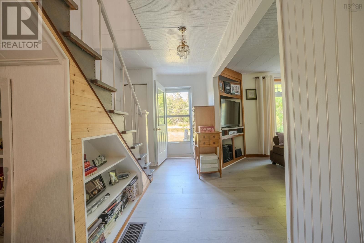
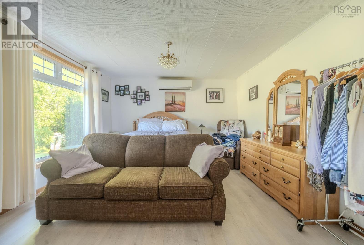
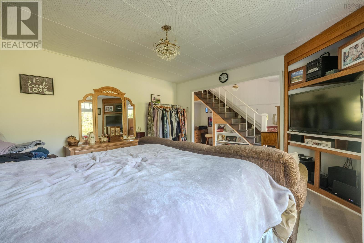
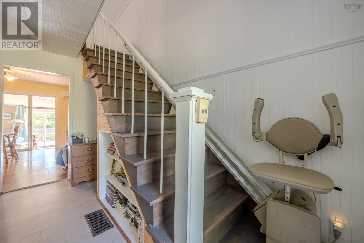
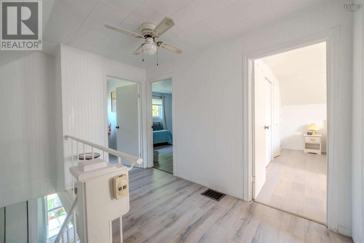
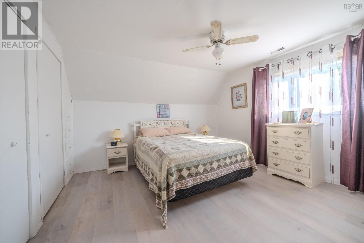
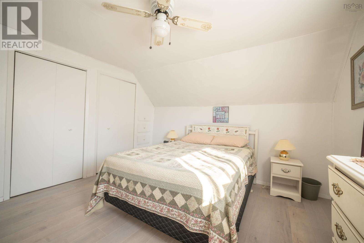
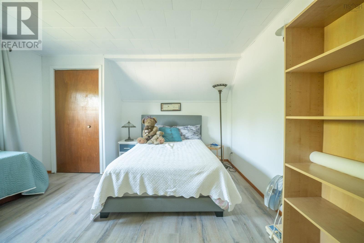
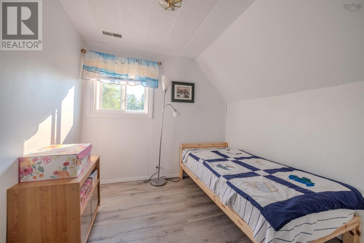
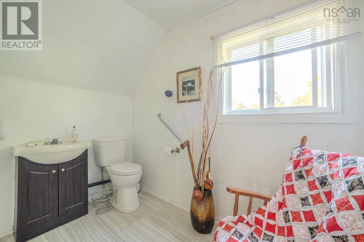
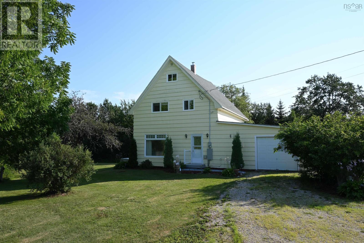
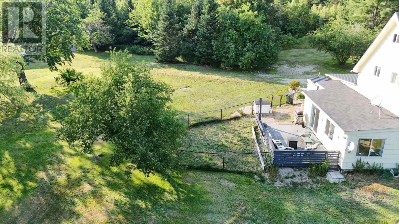
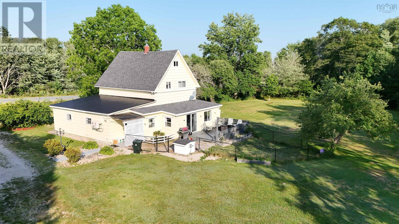
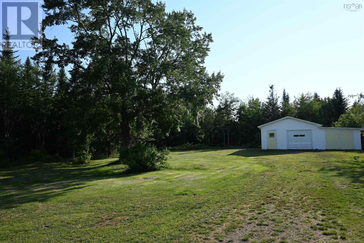
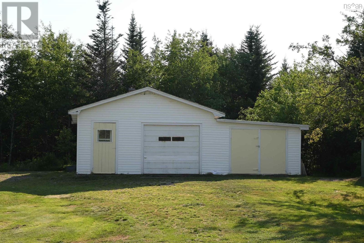
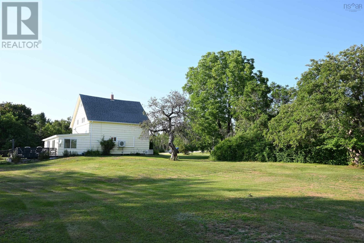
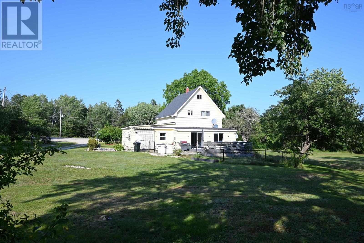
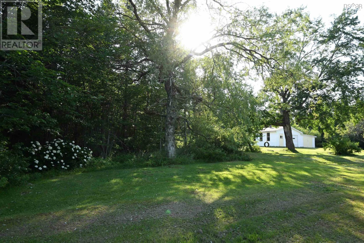
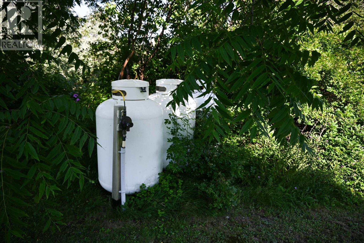
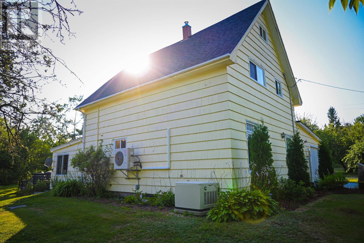
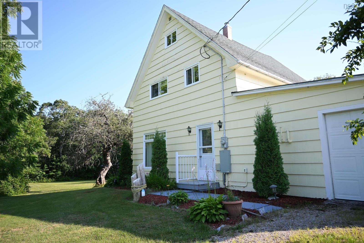
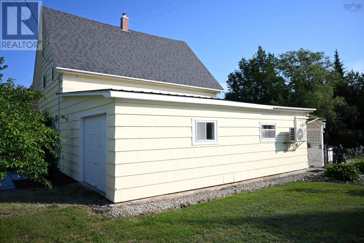
Welcome to the perfect blend of country charm and modern convenience in this well maintained 3 bedroom, 1.5 bath home set on 1.3 acres of level, landscaped property. Numerous recent upgrades include a refreshed kitchen with all new appliances, updated bathrooms, windows, flooring, interior paint, exterior doors, roof shingles, two ductless heat pumps for efficient year-round comfort, and more. The main level includes a bright sunroom, while the attached garage provides convenient access to the dry basement and cold room. All 3 bedrooms and the half bath are tucked neatly on the second level. Outside, you'll enjoy the mature landscaping, a 12' x 20' deck with a fenced area for pets and a 32' x 24' detached wired garage complete with a wood stove, ideal for a workshop, storage, or hobbies. The Cummins whole home generator system provides immediate, reliable backup power and added peace of mind. Many contents, including the electric fireplace, select furniture, and Kubota lawn mower, can be included with the sale, making your move as easy as possible. Located just 10 minutes from Highway 103, youll have a smooth commute to Bridgewater or Halifax. This is country living with the updates and comforts youve been looking for! (id:56844)
Listing
- MLS® number
- 202620189
- Status
- Active
- Days On Market
- 82
Building
- Type
- House
- Storeys
- 1.5
- Living area
- 1,262 sq ft
- Above grade
- 1,262 sq ft
- Bedrooms above grade
- 3
- Foundation
- Concrete Slab, Poured Concrete
Interior
- Flooring
- Laminate, Vinyl
- Heating
- Heat Pump, Baseboard heaters, Forced air, Oil, Electric, Propane, Wood, Ductless, Furnace
- Cooling
- Wall unit, Air Conditioned
- Appliances
- Washer, Refrigerator, Dishwasher, Stove, Dryer
- Accessibility
- 32in min Hallways, Entry less than 3 steps, Toilet safety bars, Shower safety bars
Land
- Lot size
- 1.33 acres
- Lot features
- Level, Generator
- Exterior features
- Wood shingles
- Community
- School Bus
Parking
- Type
- Attached Garage, Detached Garage, Garage, Parking Space(s), Gravel
Utilities
- Water
- Dug Well
- Sewer
- Septic System
Fees and taxes
- Common interest
- Freehold
- Parcel number
- 60134731
Rooms
| Room | Level | Size |
|---|---|---|
| Foyer | Main level | 6. x 4..7 |
| Sunroom | Main level | 25. x 10..5 |
| Kitchen | Main level | 6..5 x 5..8 |
| Dining room | Main level | 14 x 12 |
| 4pc Bathroom | Main level | 7..8 x 6..8 |
| Mud room | Main level | 10. x 8..2 |
| Living room | Main level | 14 x 12..6 |
| Bedroom | Second level | 9. x 8..8 |
| Bedroom | Second level | 13. x 12..5 |
| Bedroom | Second level | 13. x 12..8 |
| 2pc Bathroom | Second level | 8..7 x 7..5 |
Directions
Highway 12 to Seffernsville
The map loads here.







