54 Peter Court
Eastern Passage, Nova Scotia B3G 1S9
$424,900
- Bedrooms
- 3
- Bathrooms
- 2 + 1 half
- Living area
- 1,441 sq ft
- Lot
- 0.07 acres
- Type
- Single Family
Description
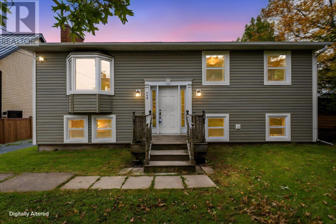
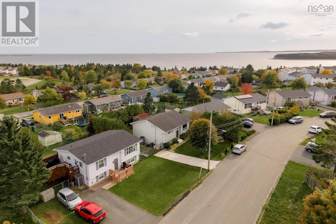
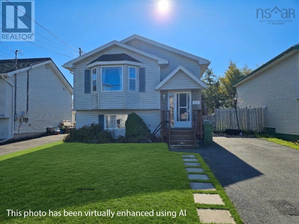
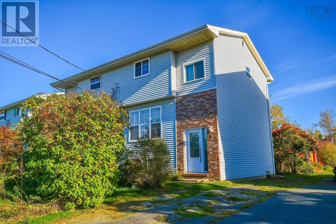
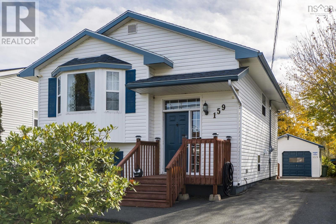
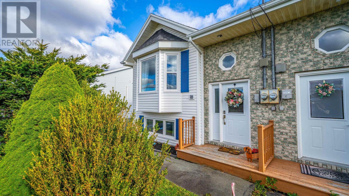
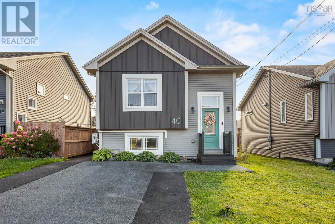
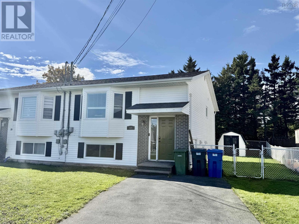
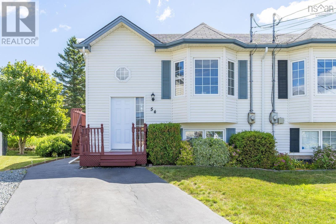
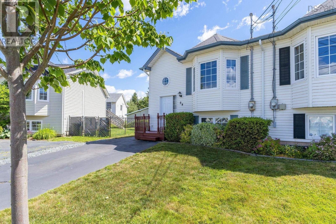
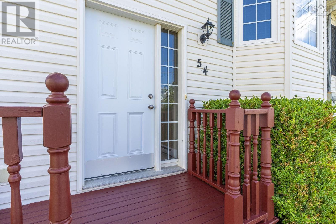
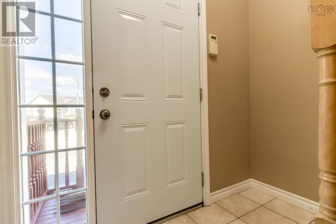
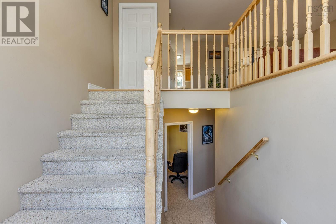
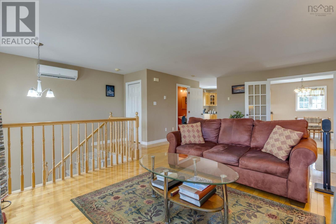
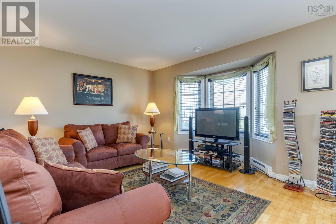
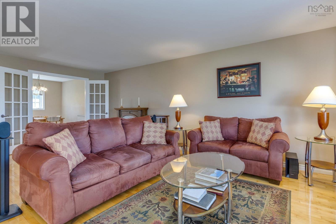
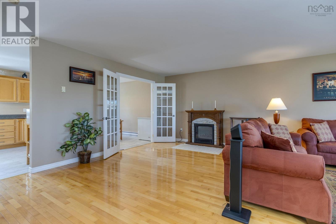
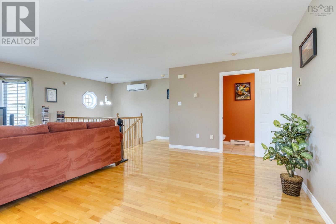
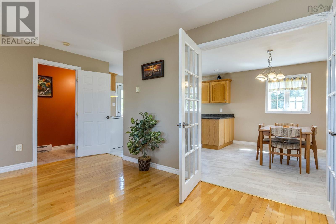
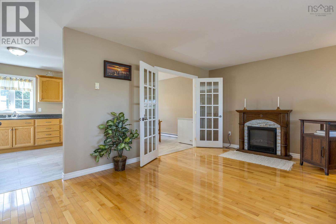
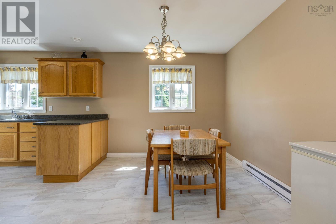
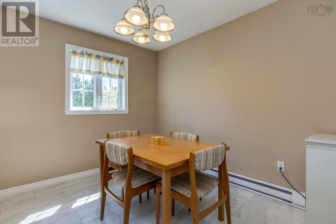
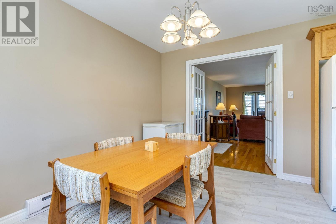
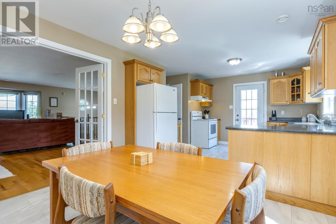
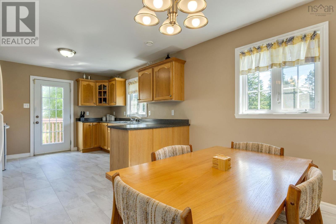
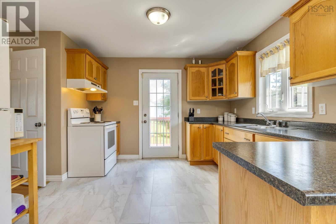
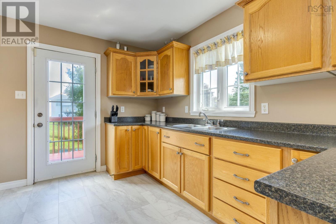
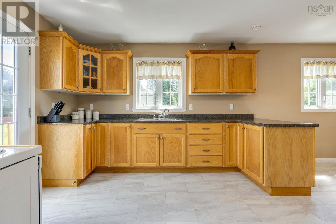
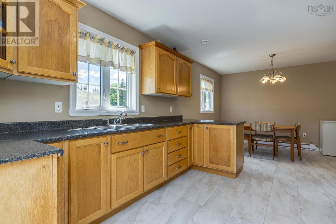
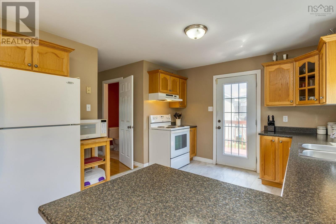
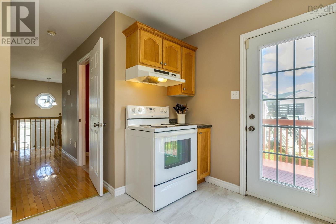
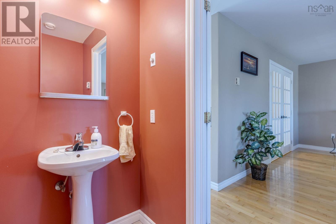
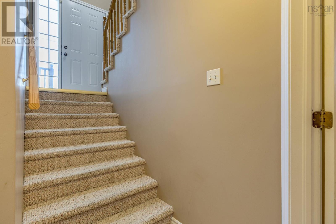
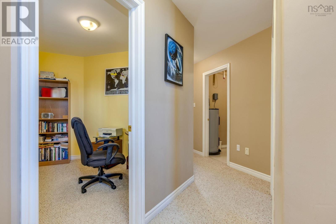
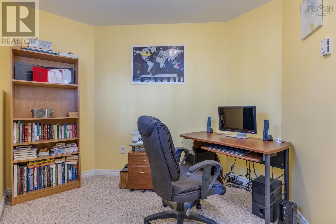
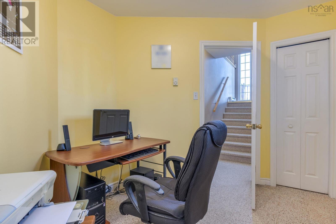
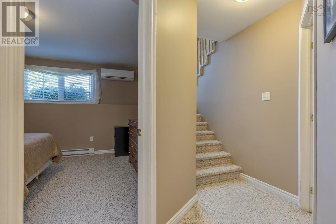
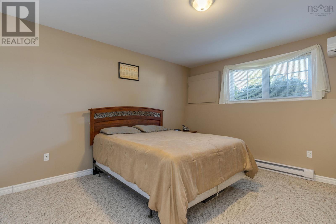
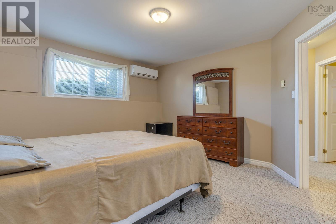
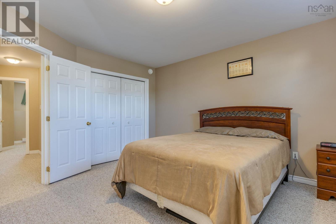
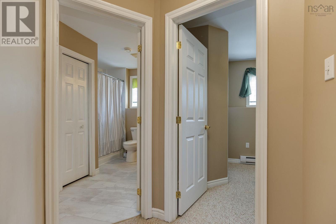
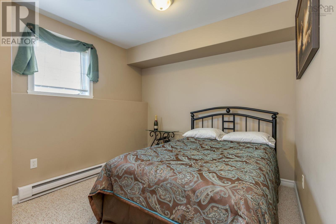
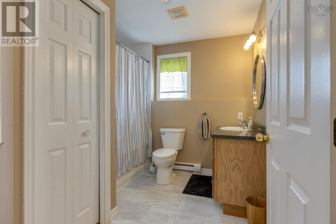
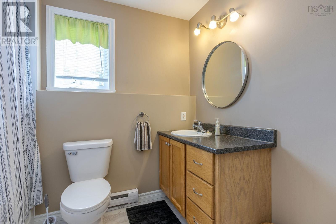
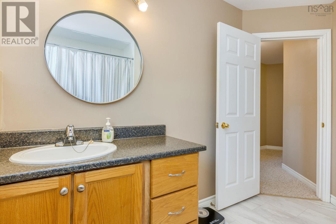
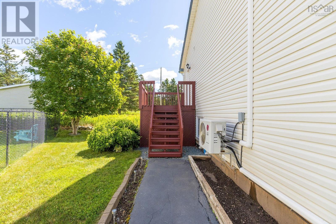
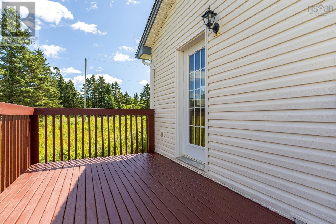
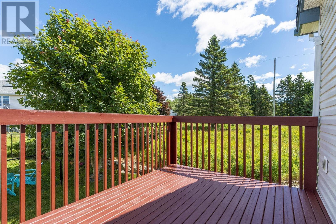
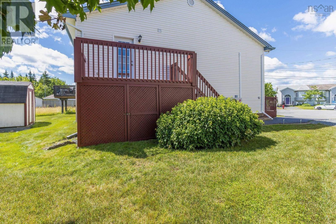
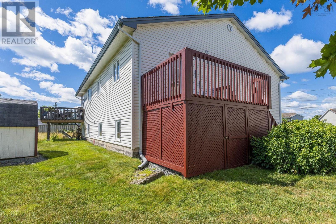
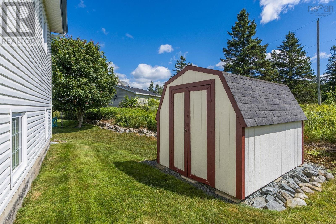
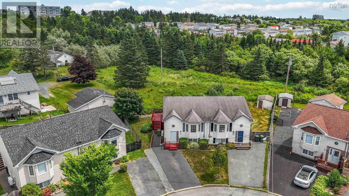
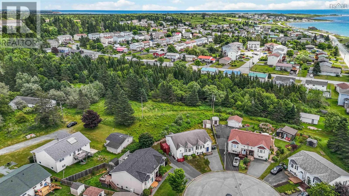
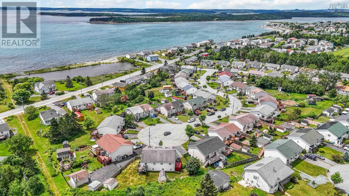
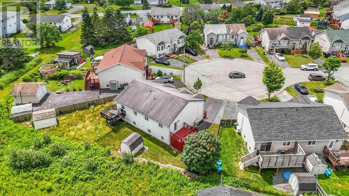
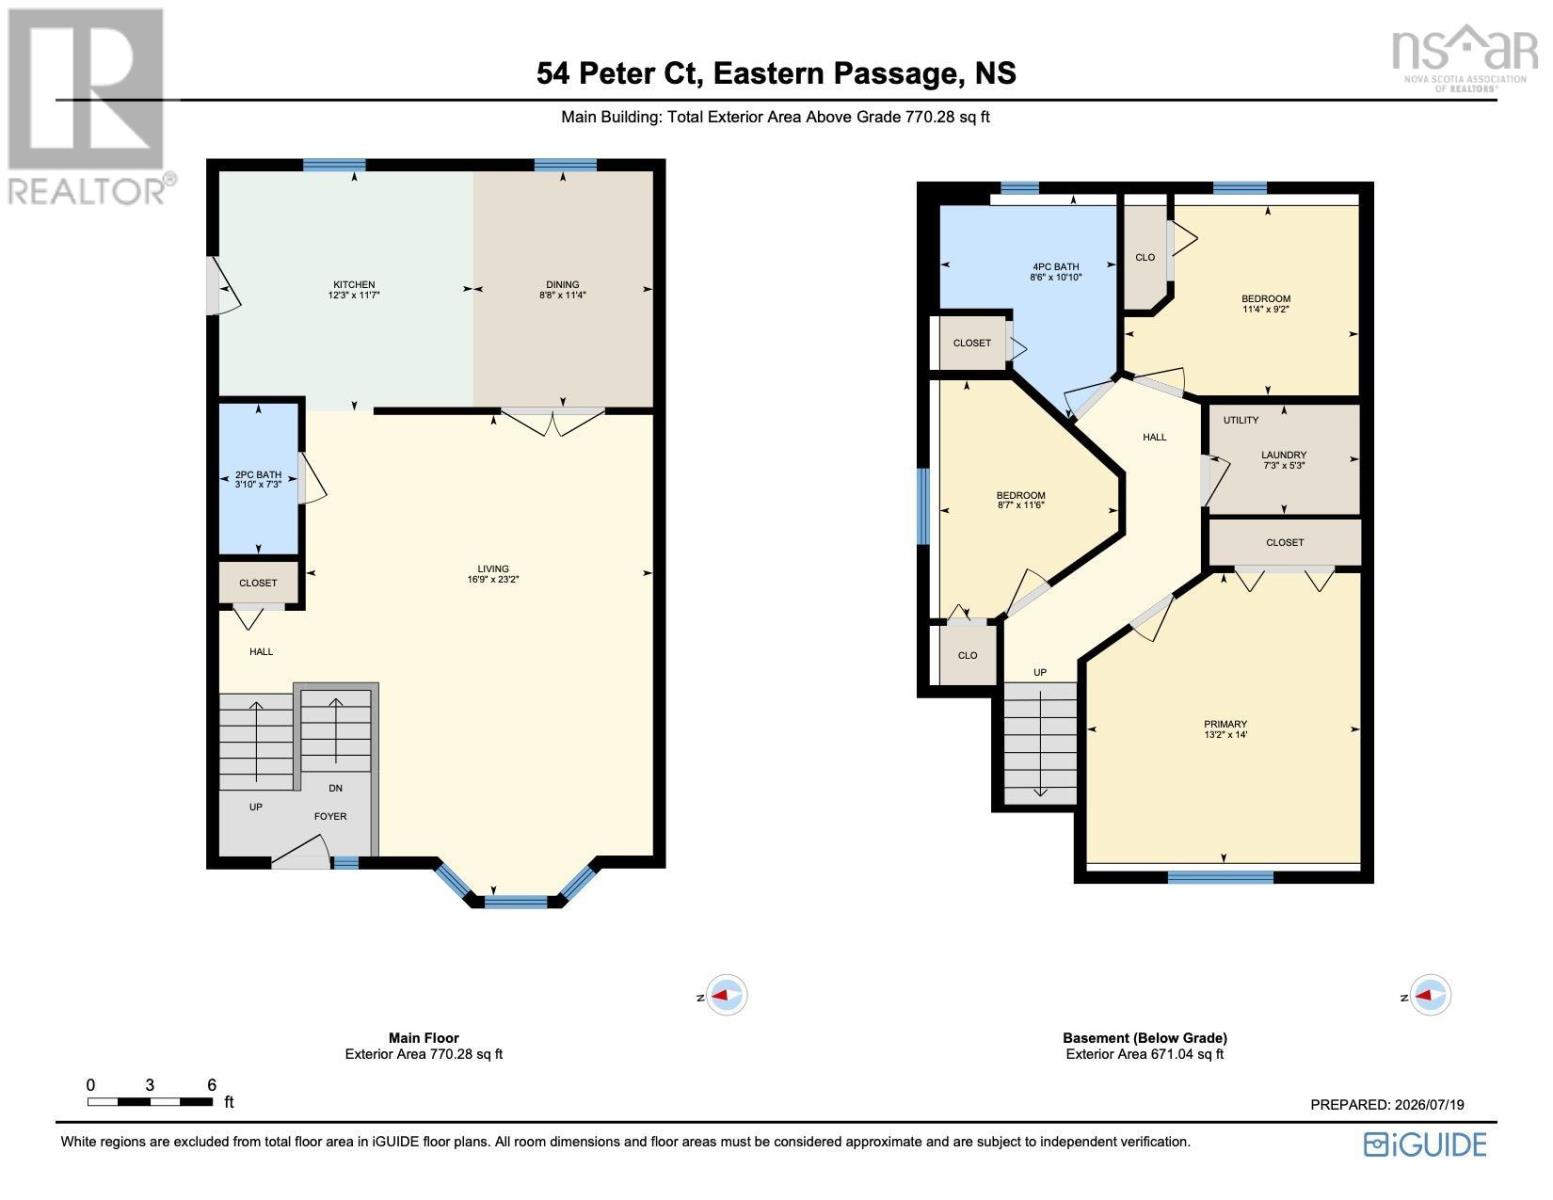
NEW PRICE NEW BAY WINDOW NEW ROOF SHINGLES PRIOR TO CLOSING Welcome to 54 Peter Court, a beautifully maintained and updated semi-detached home tucked away on a quiet cul-de-sac in the heart of Eastern Passage. Offering comfort, convenience and coastal living, this move-in-ready home is an excellent opportunity for first-time buyers, growing families, or anyone looking to enjoy one of HRMs welcoming seaside communities. Recent improvements offer added peace of mind, including a brand-new front bay window and newly shingled roof to be completed prior to closing. Additional updates include new tile flooring in the kitchen and full bathroom, a renovated tub and shower surround, new kitchen and bathroom countertops, and a new front entry door. The bright main level features a spacious living room with hardwood flooring and a large bay window providing plenty of natural light. The functional kitchen offers ample cabinetry and workspace and opens to the dining area with access to the back deck, perfect for morning coffee, summer barbecues, or entertaining. The lower level offers three bedrooms, including two generously sized rooms and a more compact third bedroom ideal as a guest room, home office, nursery, or flex space. A full bathroom, laundry area and plenty of storage complete the level. Just minutes from grocery stores, schools, restaurants and everyday amenities, youll also enjoy being close to Fishermans Cove, McCormacks Beach Provincial Park, waterfront trails, parks and playgrounds. With convenient access to Dartmouth, Downtown Halifax and CFB Shearwater, 54 Peter Court offers move-in-ready coastal living with meaningful updates already taken care of. (id:56844)
Listing
- MLS® number
- 202620084
- Status
- Active
- Days On Market
- 82
Building
- Type
- House
- Year built
- 2003
- Storeys
- 1
- Living area
- 1,441 sq ft
- Above grade
- 1,441 sq ft
- Bedrooms below grade
- 3
- Foundation
- Poured Concrete
- Basement
- Full
Interior
- Flooring
- Tile, Hardwood, Carpeted
- Heating
- Heat Pump, Baseboard heaters, Electric, Ductless
- Cooling
- Air Conditioned
- Appliances
- Washer, Refrigerator, Range, Dryer, Central Vacuum - Roughed In
- Accessibility
- 5ft min Kitchen Turning Radius, 5ft min Bathroom Turning Radius, 32in min Entry Doorways
Land
- Lot size
- 0.07 acres
- Exterior features
- Vinyl
- Community
- School Bus, Recreational Facilities
Parking
- Type
- Paved Yard
Utilities
- Water
- Municipal water
- Sewer
- Municipal sewage system
Fees and taxes
- Common interest
- Freehold
- Parcel number
- 41082371
Rooms
| Room | Level | Size |
|---|---|---|
| Living room | Main level | 16.9 x 23.2 |
| Eat in kitchen | Main level | 12.3 x 23.2 |
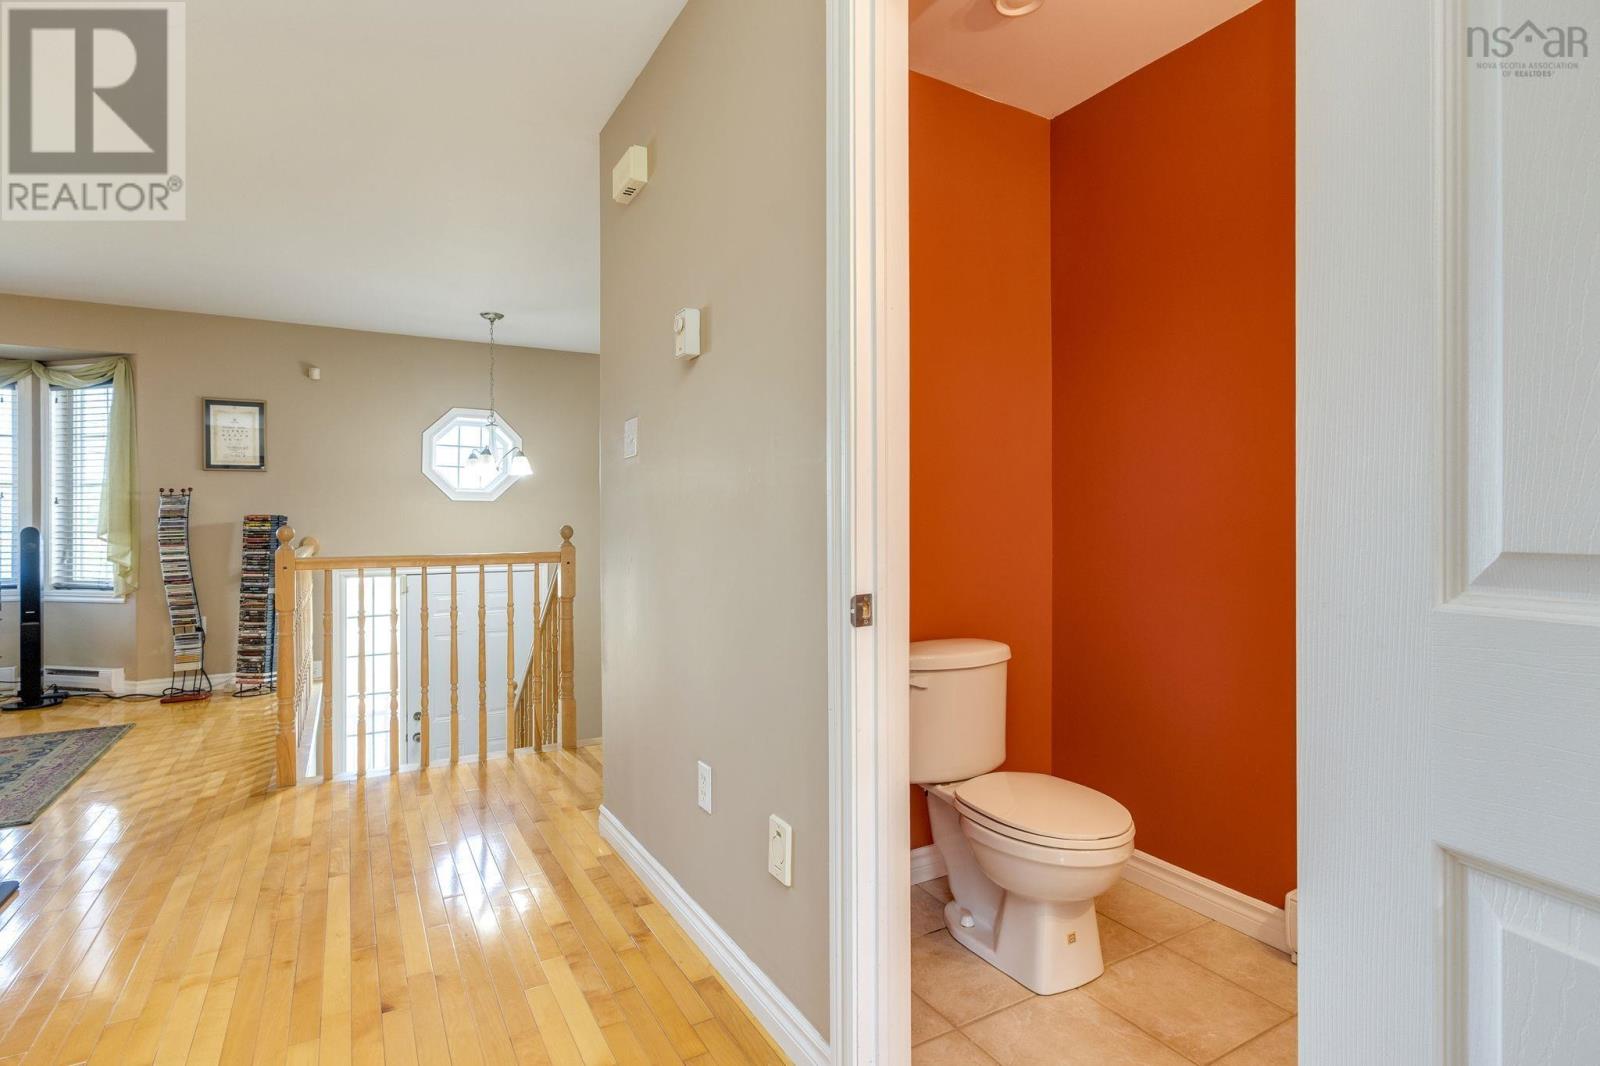
| 2pc Bathroom | Main level | 3.10 x 7.3 |
| Primary Bedroom | Lower level | 13.2 x 14 |
| Bedroom | Lower level | 8.7 x 11.6 |
| Bedroom | Lower level | 11.4 x 9.2 |
| 4pc Bathroom | Lower level | 8.6 x 10.10 |
| Laundry room | Lower level | 7.2 x 14 |
Directions
From Shore Road, turn left onto Chater Street, then right onto Peter Court
The map loads here.