6599 Cabot Trail
North East Margaree, Nova Scotia B0E 2H0
$199,900
- Bedrooms
- 3
- Bathrooms
- 1
- Living area
- 936 sq ft
- Lot
- 0.51 acres
- Type
- Single Family
Description
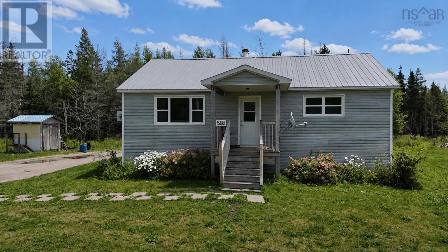
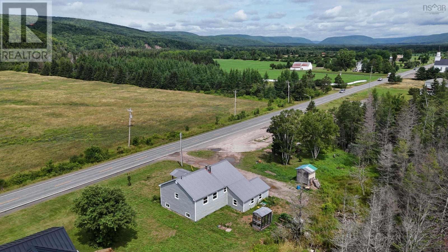
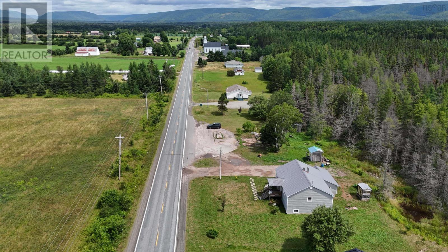
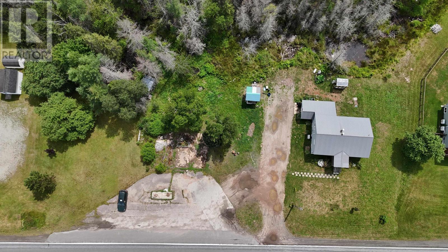
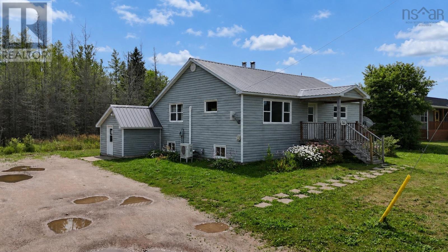
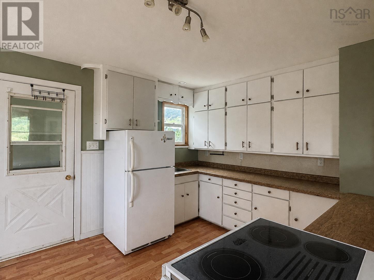
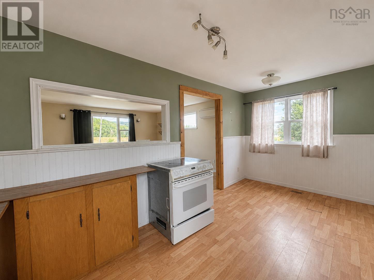
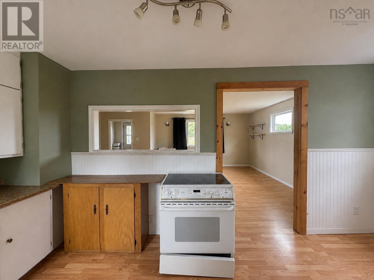
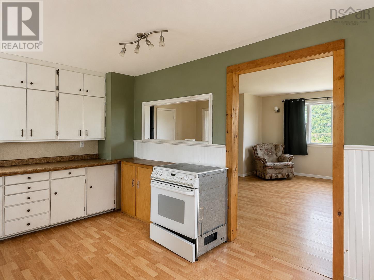
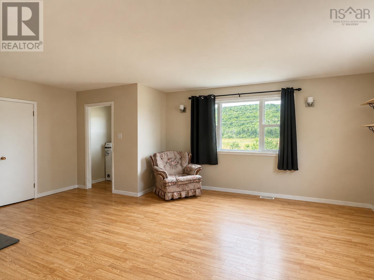
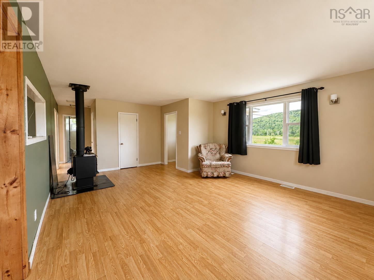
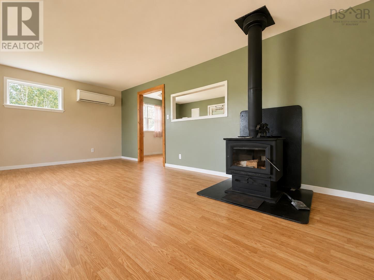
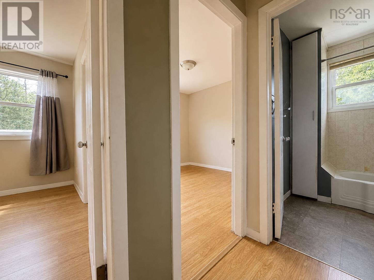
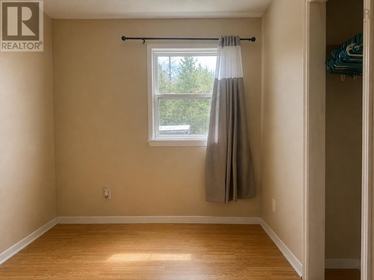
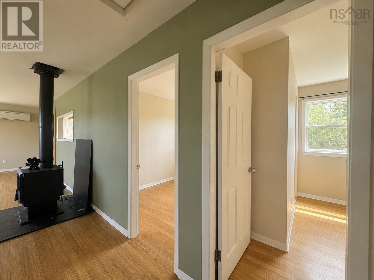
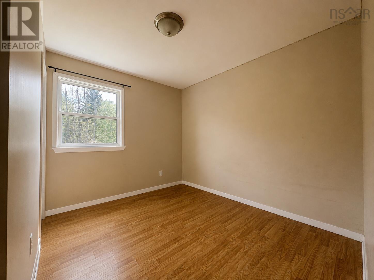
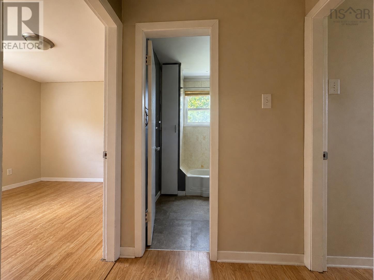
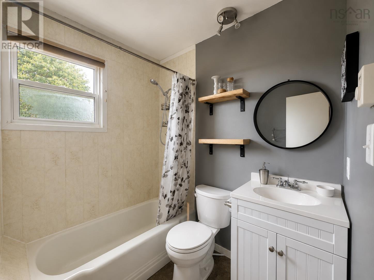
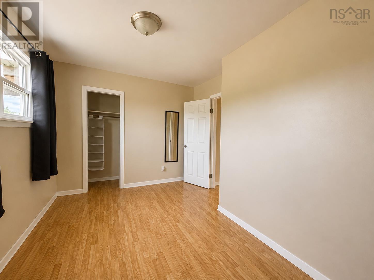
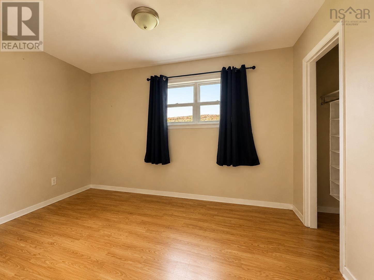
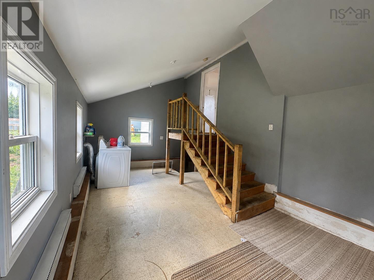
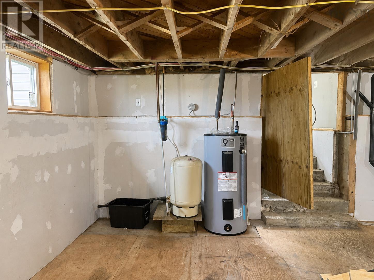
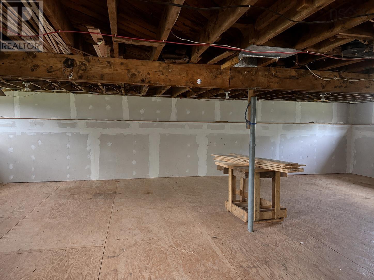
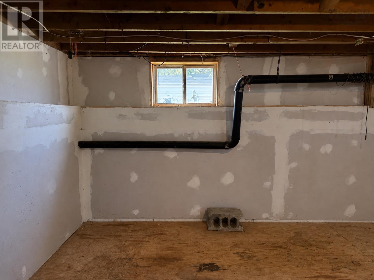
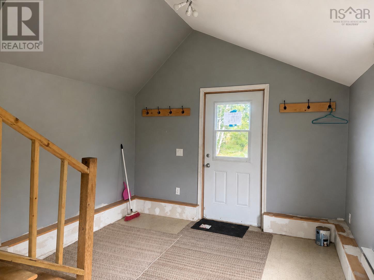
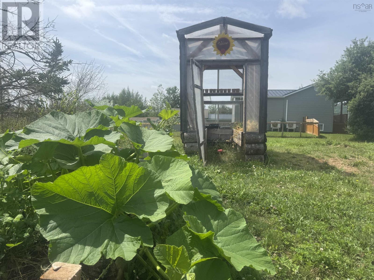
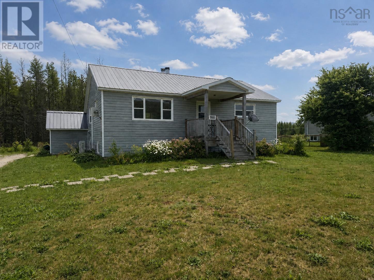
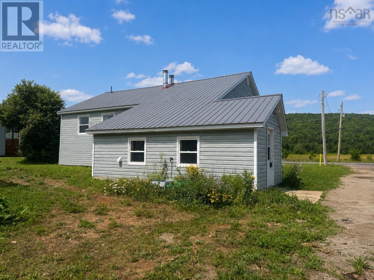
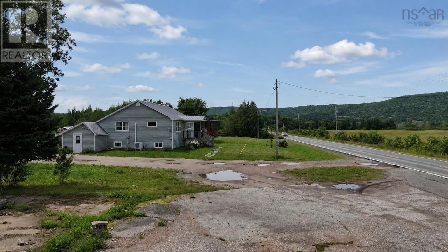
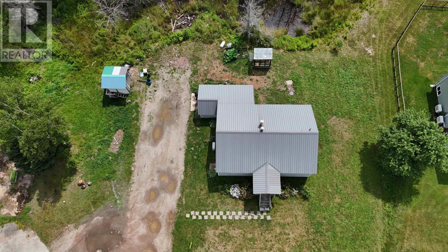
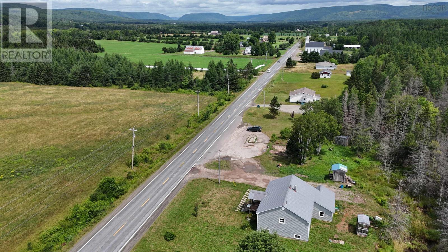
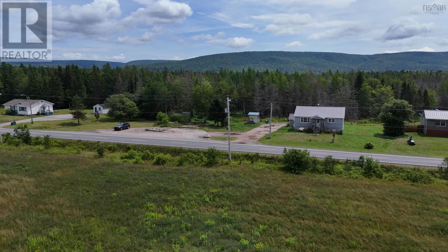
Located along the Cabot Trail in the welcoming Margaree area, this three-bedroom, one-bath home offers an affordable opportunity for a first-time buyer, someone looking to downsize, or an investor searching for a potential rental property. The location puts you within a short drive of groceries, the Dancing Goat Café, swimming holes and world-class fishing on the Margaree River, with plenty to enjoy throughout this active Cape Breton community. Several of the major upgrades have already been taken care of, including vinyl siding, a metal roof (2014), vinyl windows (2010) and a 200-amp electrical panel + wiring (2018), septic tank and field (2012), giving a new owner a great starting point. The home is well insulated, heated by electric baseboards, a wood stove new in 2025 & a heat pump installed in 2019. Enter through the large porch/mudroom, offering plenty of room for boots, coats and everyday storage, with access from here to both the basement and main living area. The kitchen includes space for a dining table and opens into a spacious living room with both a heat pump and wood stove for comfortable year-round living. Down the hall are three bedrooms, including a comfortably sized primary bedroom, along with the full bathroom. The basement is semi-finished and provides useful additional space for a workshop, rec room or dry storage. Outside, the property consists of two parcels totalling just over half an acre, with a small greenhouse and room for gardens or outdoor projects. The interior offers an opportunity for some cosmetic updating to make it your own, while still being move-in ready as it is. A comfortable home with the important improvements already in place, in a location that makes it easy to enjoy everything the Margaree area has to offer. (id:56844)
Listing
- MLS® number
- 202619562
- Status
- Active
- Days On Market
- 88
Building
- Type
- House
- Style
- Bungalow
- Year built
- 1962
- Storeys
- 1
- Living area
- 936 sq ft
- Above grade
- 936 sq ft
- Bedrooms above grade
- 3
- Foundation
- Poured Concrete, Concrete Block
- Basement
- Unfinished, Full
Interior
- Flooring
- Laminate, Other
- Heating
- Heat Pump, Baseboard heaters, Stove, Electric, Wood, Ductless
- Cooling
- Air Conditioned
- Appliances
- Washer, Refrigerator, Stove, Dryer
- Accessibility
- 32in min Entry Doorways
Land
- Lot size
- 0.51 acres
- Lot features
- Sump Pump
- Exterior features
- Vinyl
- Community
- School Bus
Parking
- Type
- Gravel
Utilities
- Water
- Drilled Well
- Sewer
- Septic System
Fees and taxes
- Common interest
- Freehold
- Parcel number
- 50076835
Rooms
| Room | Level | Size |
|---|---|---|
| Kitchen | Main level | 10x9 |
| Dining room | Main level | 7.8x10 |
| Living room | Main level | 15x14 + 11x6.4 |
| Porch | Main level | 3.5x5.10 |
| Bedroom | Main level | 9.10x8 |
| Bedroom | Main level | 9.10x8.5 |
| Bedroom | Main level | 8x12.5 |
| 4pc Bathroom | Main level | 6.9x6.6 |
| Recreational, Games room | Basement | 24x34 |
| Laundry room | Main level | 7x20 |
Directions
Following the Cabot Trail. Watch for signage, only a few minutes from Dancing Goat.
The map loads here.







