8 Lorne Crescent
Amherst, Nova Scotia B4H 4B7
$224,900
- Bedrooms
- 3
- Bathrooms
- 2
- Living area
- 1,184 sq ft
- Type
- Single Family
Description
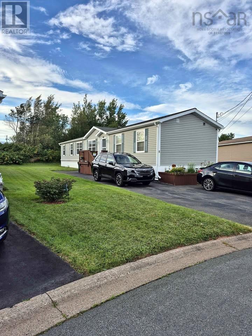
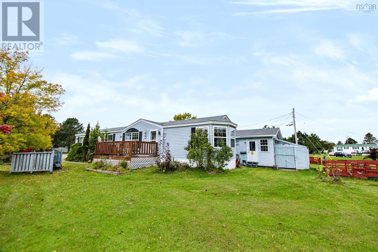
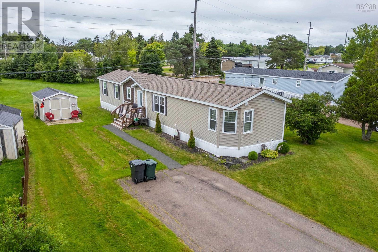
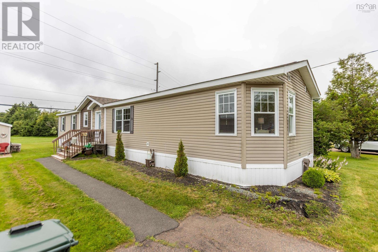
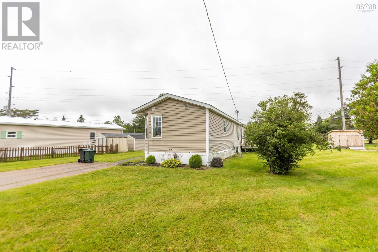
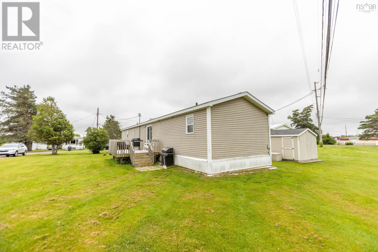
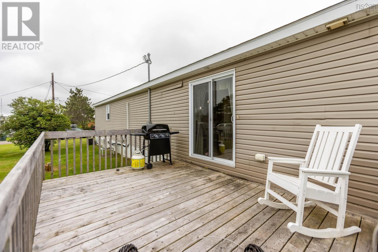
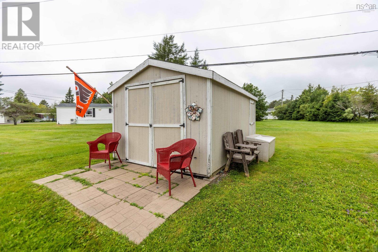
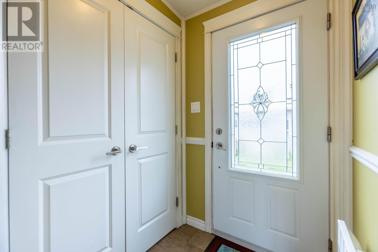
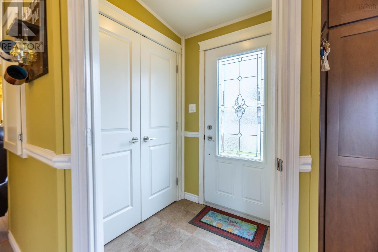
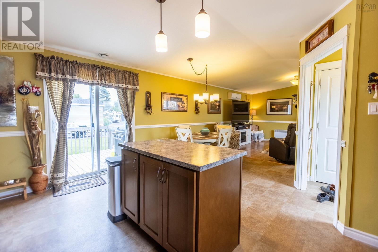
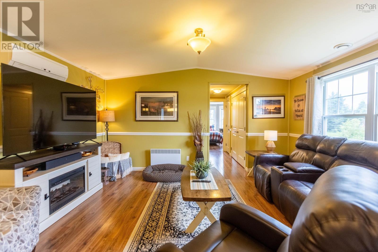
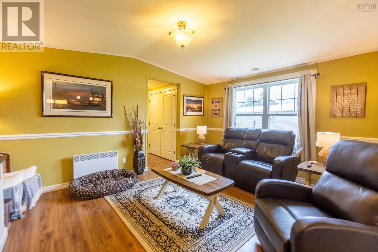
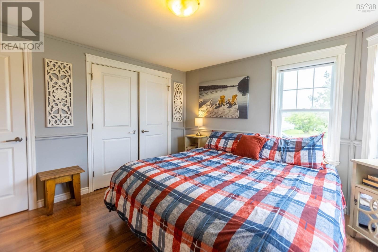
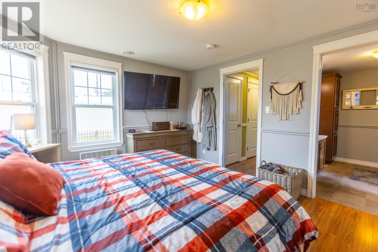
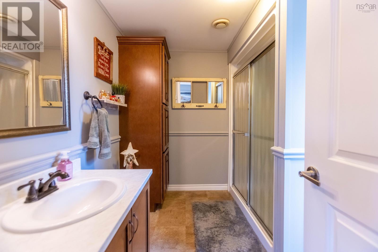
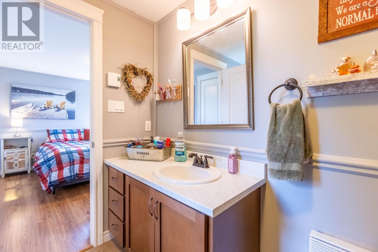
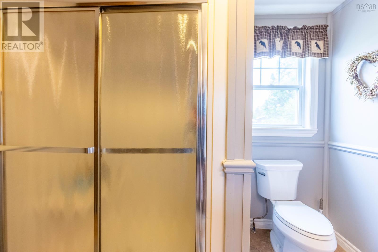
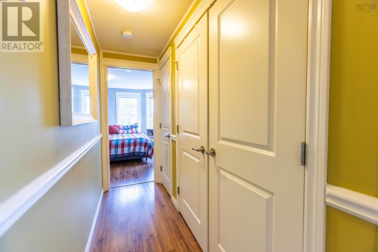
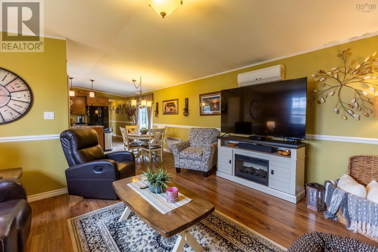
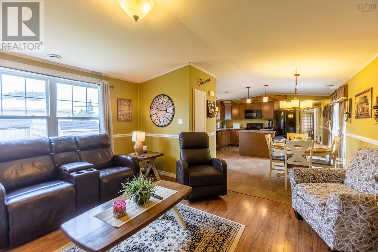
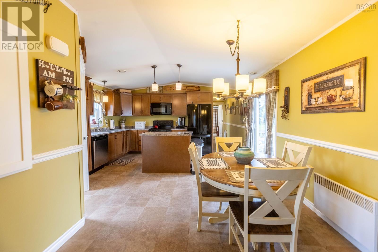
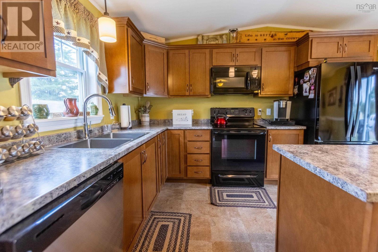
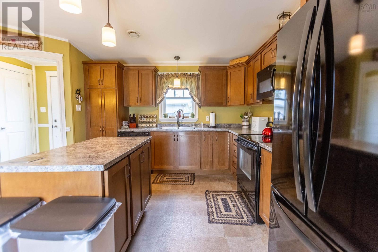
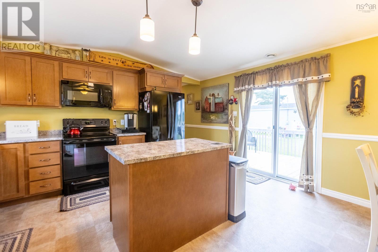
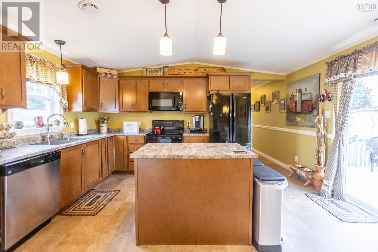
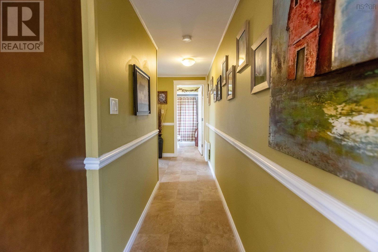
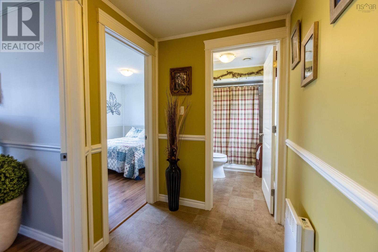
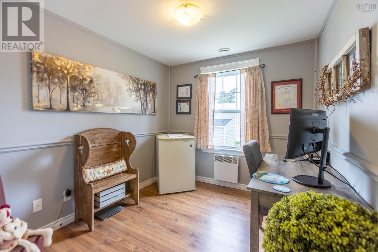
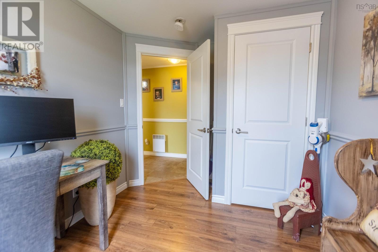
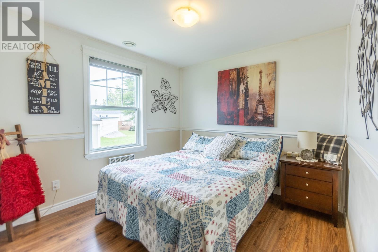
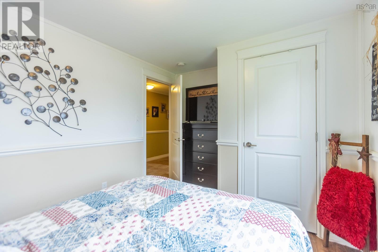
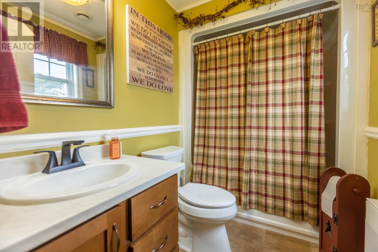
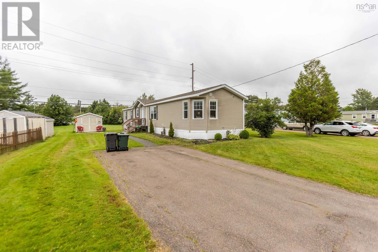
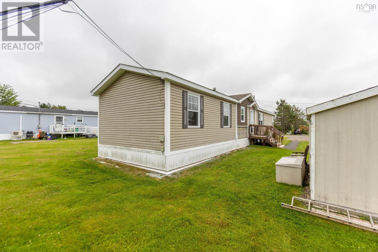
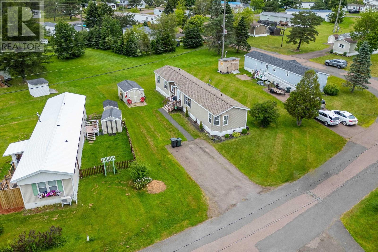
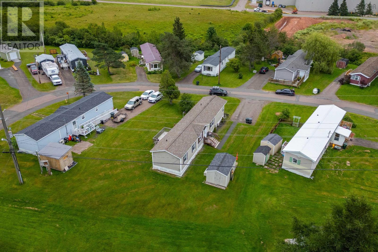
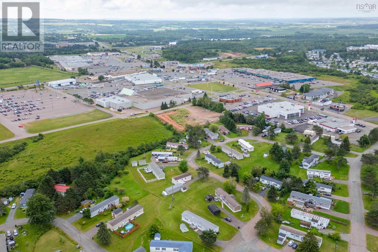
Welcome to easy, one-level living in this well-maintained 2016 mini home, ideally located in a quiet community close to everyday amenities. Whether you're searching for your first home, a place to raise a family, or looking to downsize, this turnkey property offers a functional layout and low-maintenance lifestyle. Inside, you'll find 3 bedrooms and 2 full bathrooms, including a private primary suite with its own ensuite tucked away from the other two bedrooms for added privacy. The bright, open-concept living area is perfect for everyday living and entertaining, while the beautiful kitchen features a large island, plenty of cabinetry, and a layout that flows seamlessly into the dining and living spaces. Very well looked after and move-in ready, this home also includes a large storage shed for all your outdoor equipment and seasonal items. Current lot rent is just $206/month and includes both water and sewer, making this an affordable and attractive option. Don't miss your chance to own this well-kept home in a desirable location! (id:56844)
Listing
- MLS® number
- 202619031
- Status
- Active
- Days On Market
- 94
Building
- Type
- Mobile Home
- Style
- Mini
- Year built
- 2016
- Storeys
- 1
- Living area
- 1,184 sq ft
- Above grade
- 1,184 sq ft
- Bedrooms above grade
- 3
- Basement
- None
Interior
- Flooring
- Tile, Laminate, Vinyl
- Heating
- Heat Pump, Baseboard heaters, Electric, Ductless
- Cooling
- Wall unit, Air Conditioned
- Appliances
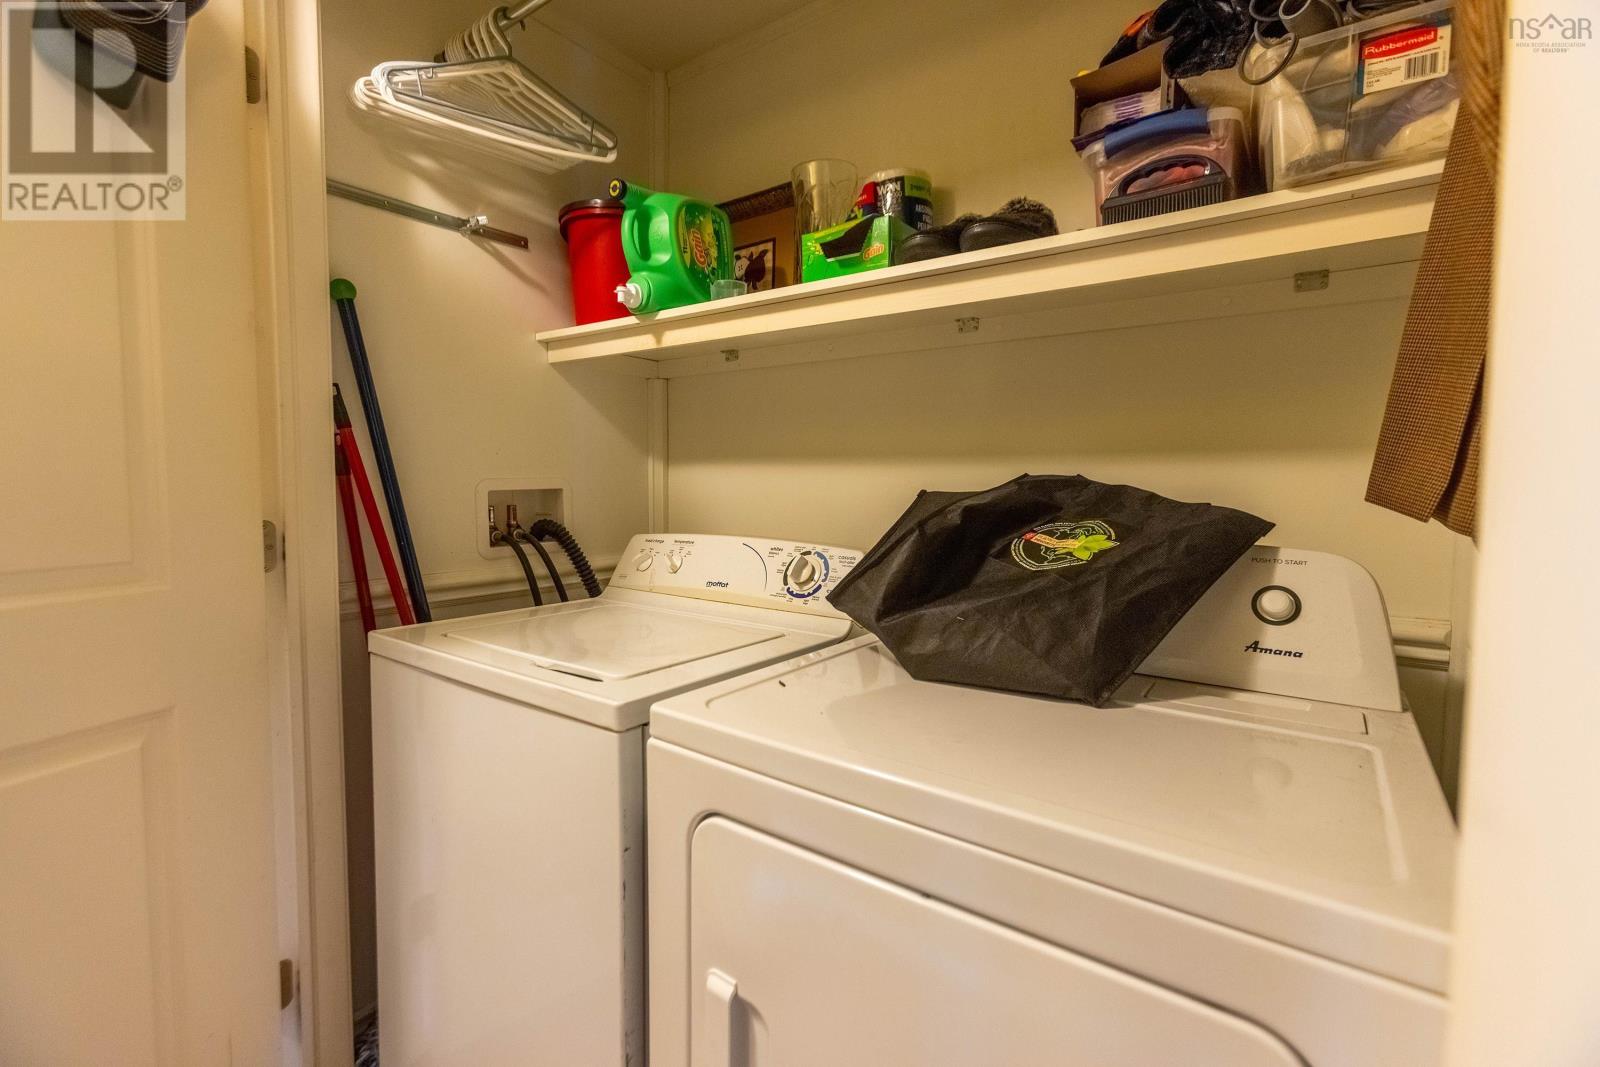
- Washer, Refrigerator, Dishwasher, Range, Dryer, Microwave Range Hood Combo
- Accessibility
- 32in min Doorways, 32in min Entry Doorways
Land
- Exterior features
- Vinyl
- Community
- School Bus, Recreational Facilities
Parking
- Type
- Paved Yard
Utilities
- Water
- Municipal water
- Sewer
- Municipal sewage system
Fees and taxes
- Common interest
- Leasehold
Rooms
| Room | Level | Size |
|---|---|---|
| Eat in kitchen | Main level | 18.9x15.2 |
| Living room | Main level | 12.2x15.2 |
| Primary Bedroom | Main level | 15.2x11.10 |
| 4pc Ensuite bath | Main level | 9x8 |
| Bedroom | Main level | 8x11.4 |
| Bedroom | Main level | 9.2x11.9 |
| 4pc Bathroom | Main level | 8.2x5 |
Directions
https://maps.app.goo.gl/P7gnGnswE8jMnQE9A
The map loads here.